
 See all 34 photos
Property history

This listing has ended. It is no longer available.
Property not available for sale or for rent.
Book a viewing
Ask HOMEH
About this home
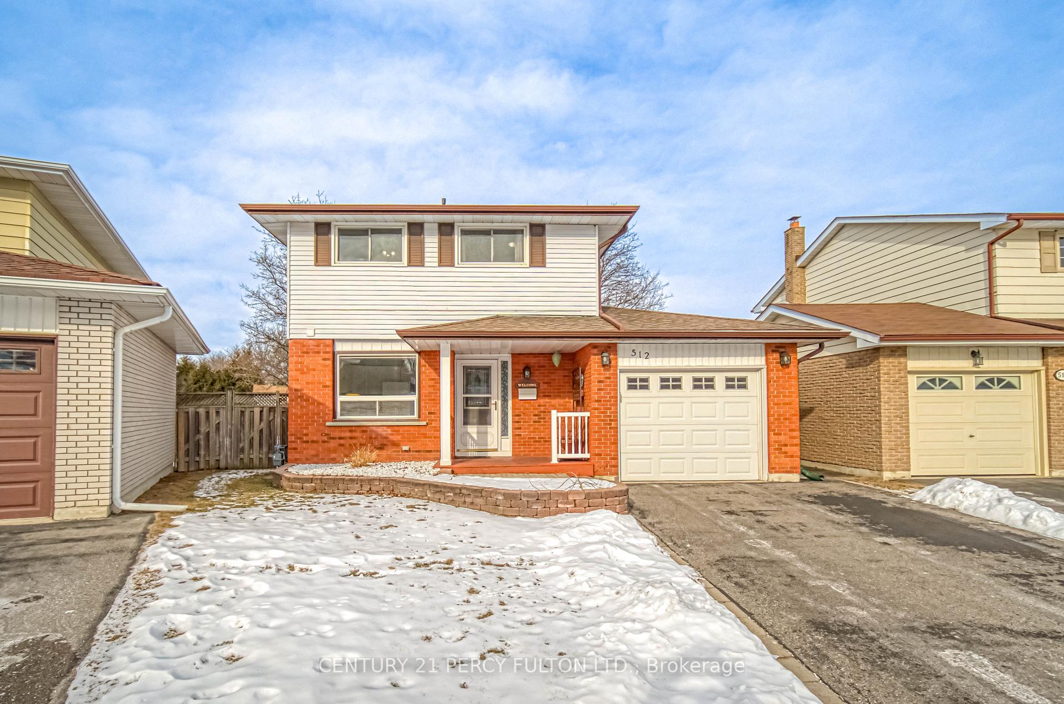
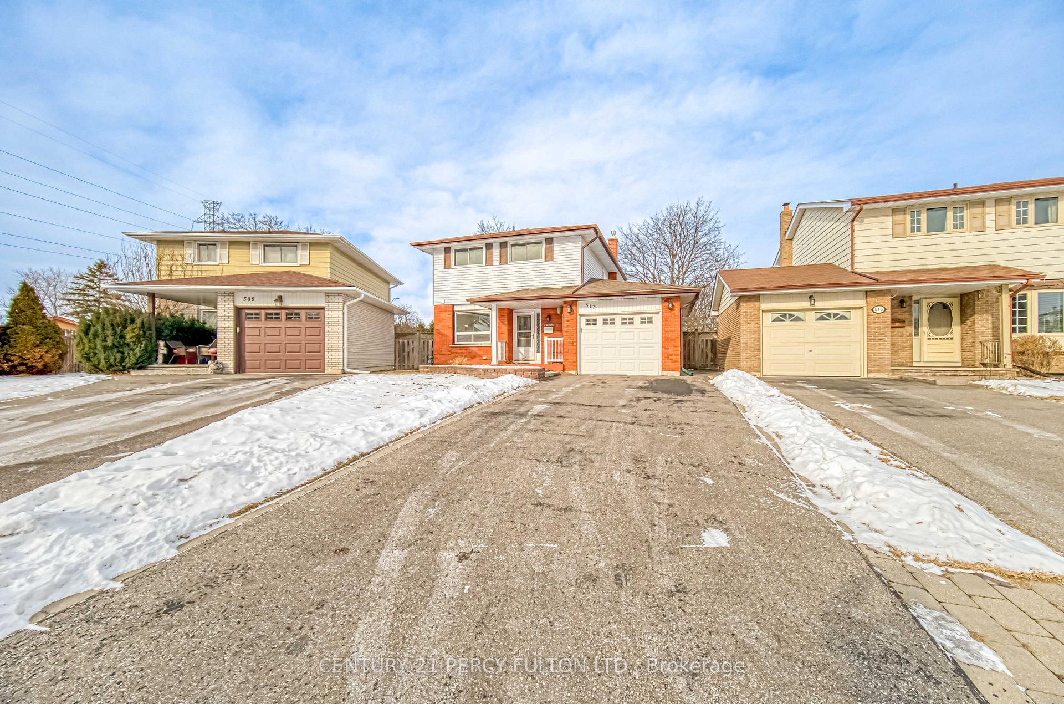
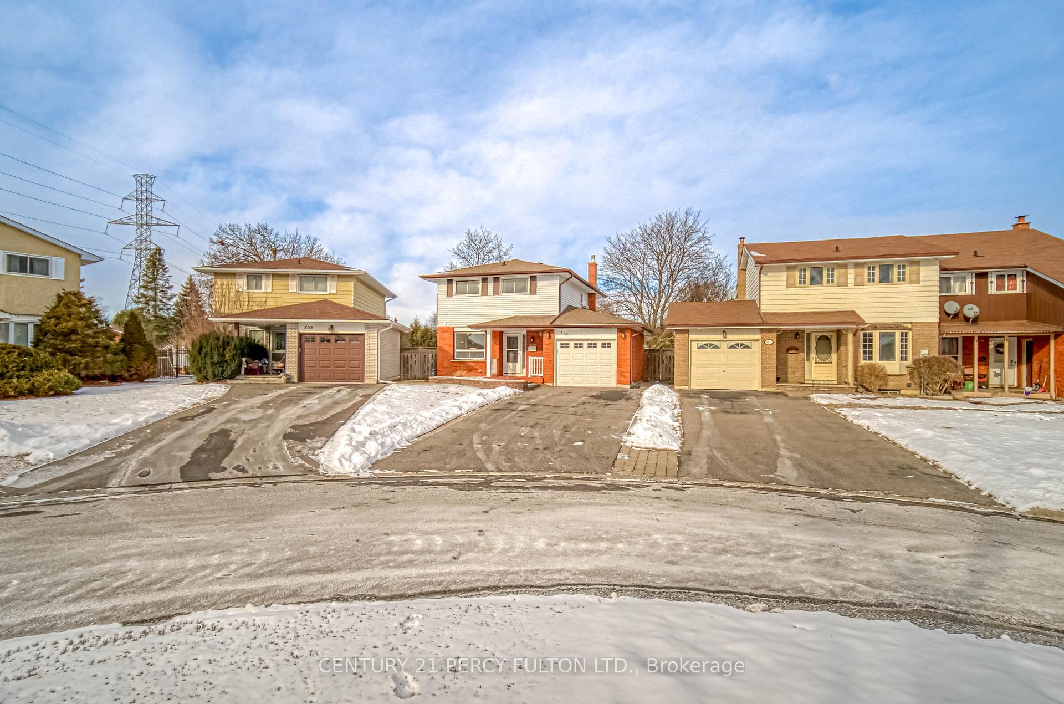
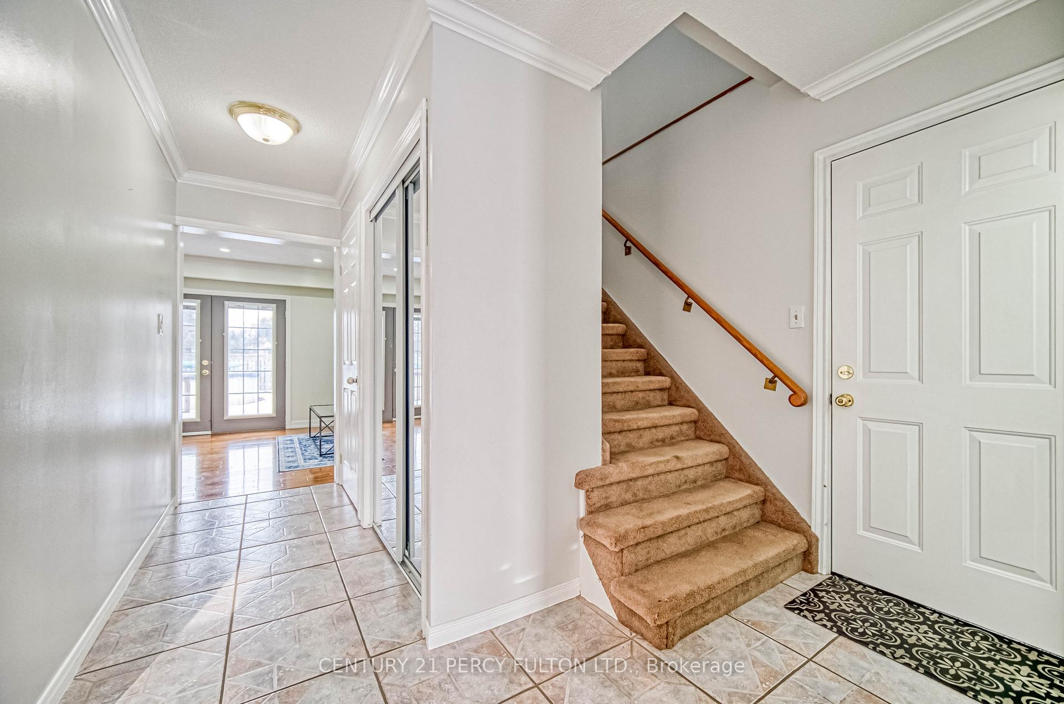
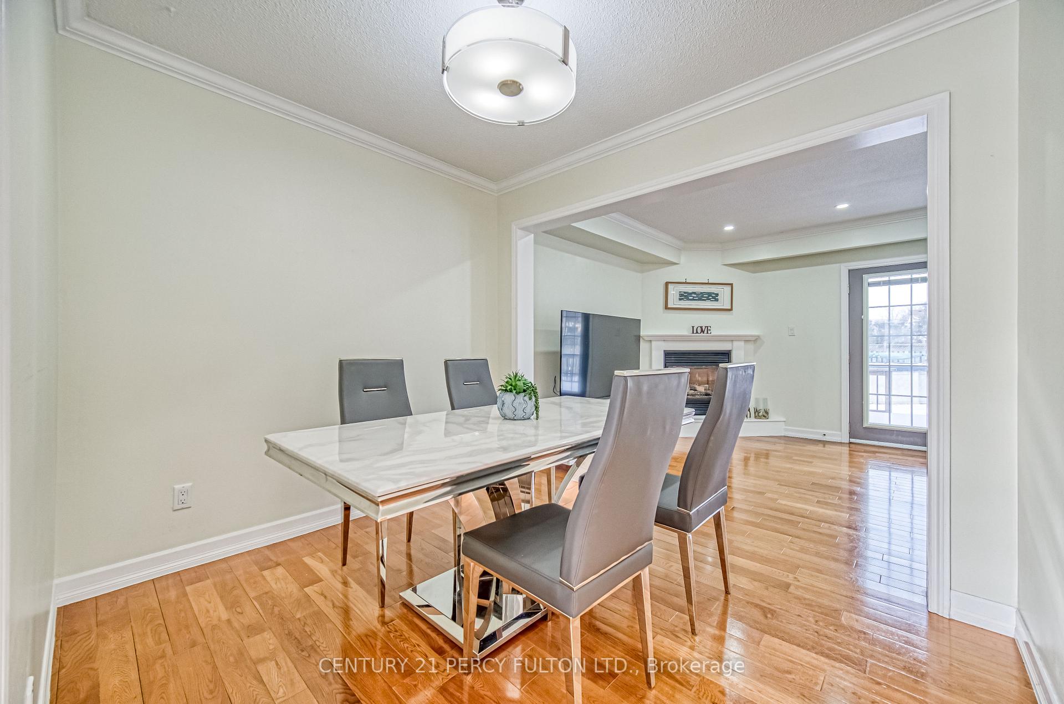
**Discover Your Dream Home!** Nestled on a sprawling pie-shaped lot with an impressive 79-foot-wide(at rear) backyard, this gem is tucked away on a quiet court in one of Oshawa's most sought-afterlocations. The stunning floor plan offers everything youve been looking for: a spacious living roomwith a cozy gas fireplace, a bright kitchen perfect for gatherings, and a formal dining room forspecial moments. Upstairs, you'll find three generously sized bedrooms, while the fully finishedbasement boasts a 3-piece bathroom, a large rec room with another gas fireplace, and a versatilebedroom or office space. Step out from the living room onto a massive deck that overlooks yourprivate backyard oasis, complete with a sparkling swimming pool and two handy sheds. With sleek ceramic and hardwood floors throughout, crown mouldings adding a touch of elegance, and no broadloom in sight, this home is a showstopper you don't want to miss! **EXTRAS** Includes fridge, stove, dishwasher, washer, dryer. GDO, pool equipment(solar cover, pump, filter),fenced rear yard, 2 yard sheds, one shed has hydro. Indoor access to the garage, plus a door from garage to the rear yard.
Facts & features
Book a viewing
Rooms
8 rooms · 3 bathrooms
- Living room19′ × 10′11″209 sq.ft.
- Dining room9′6″ × 8′76 sq.ft.
- Kitchen11′4″ × 9′6″108 sq.ft.
- Primary bedroom14′10″ × 11′6″171 sq.ft.
- Bedroom 213′7″ × 9′6″128 sq.ft.
- Bedroom 310′10″ × 10′3″112 sq.ft.
- Bedroom 412′4″ × 9′1″111 sq.ft.
- Recreation18′4″ × 10′10″199 sq.ft.
Around this home
Listing details
Helpful tools
Your HOMEH agent
"I would see it this week."
Ask HOMEH about this home
Price, neighbourhood, monthly cost. Ask anything.
HOMEH Intelligent Agent is an AI, not a licensed representative. Check anything important with your agent.