
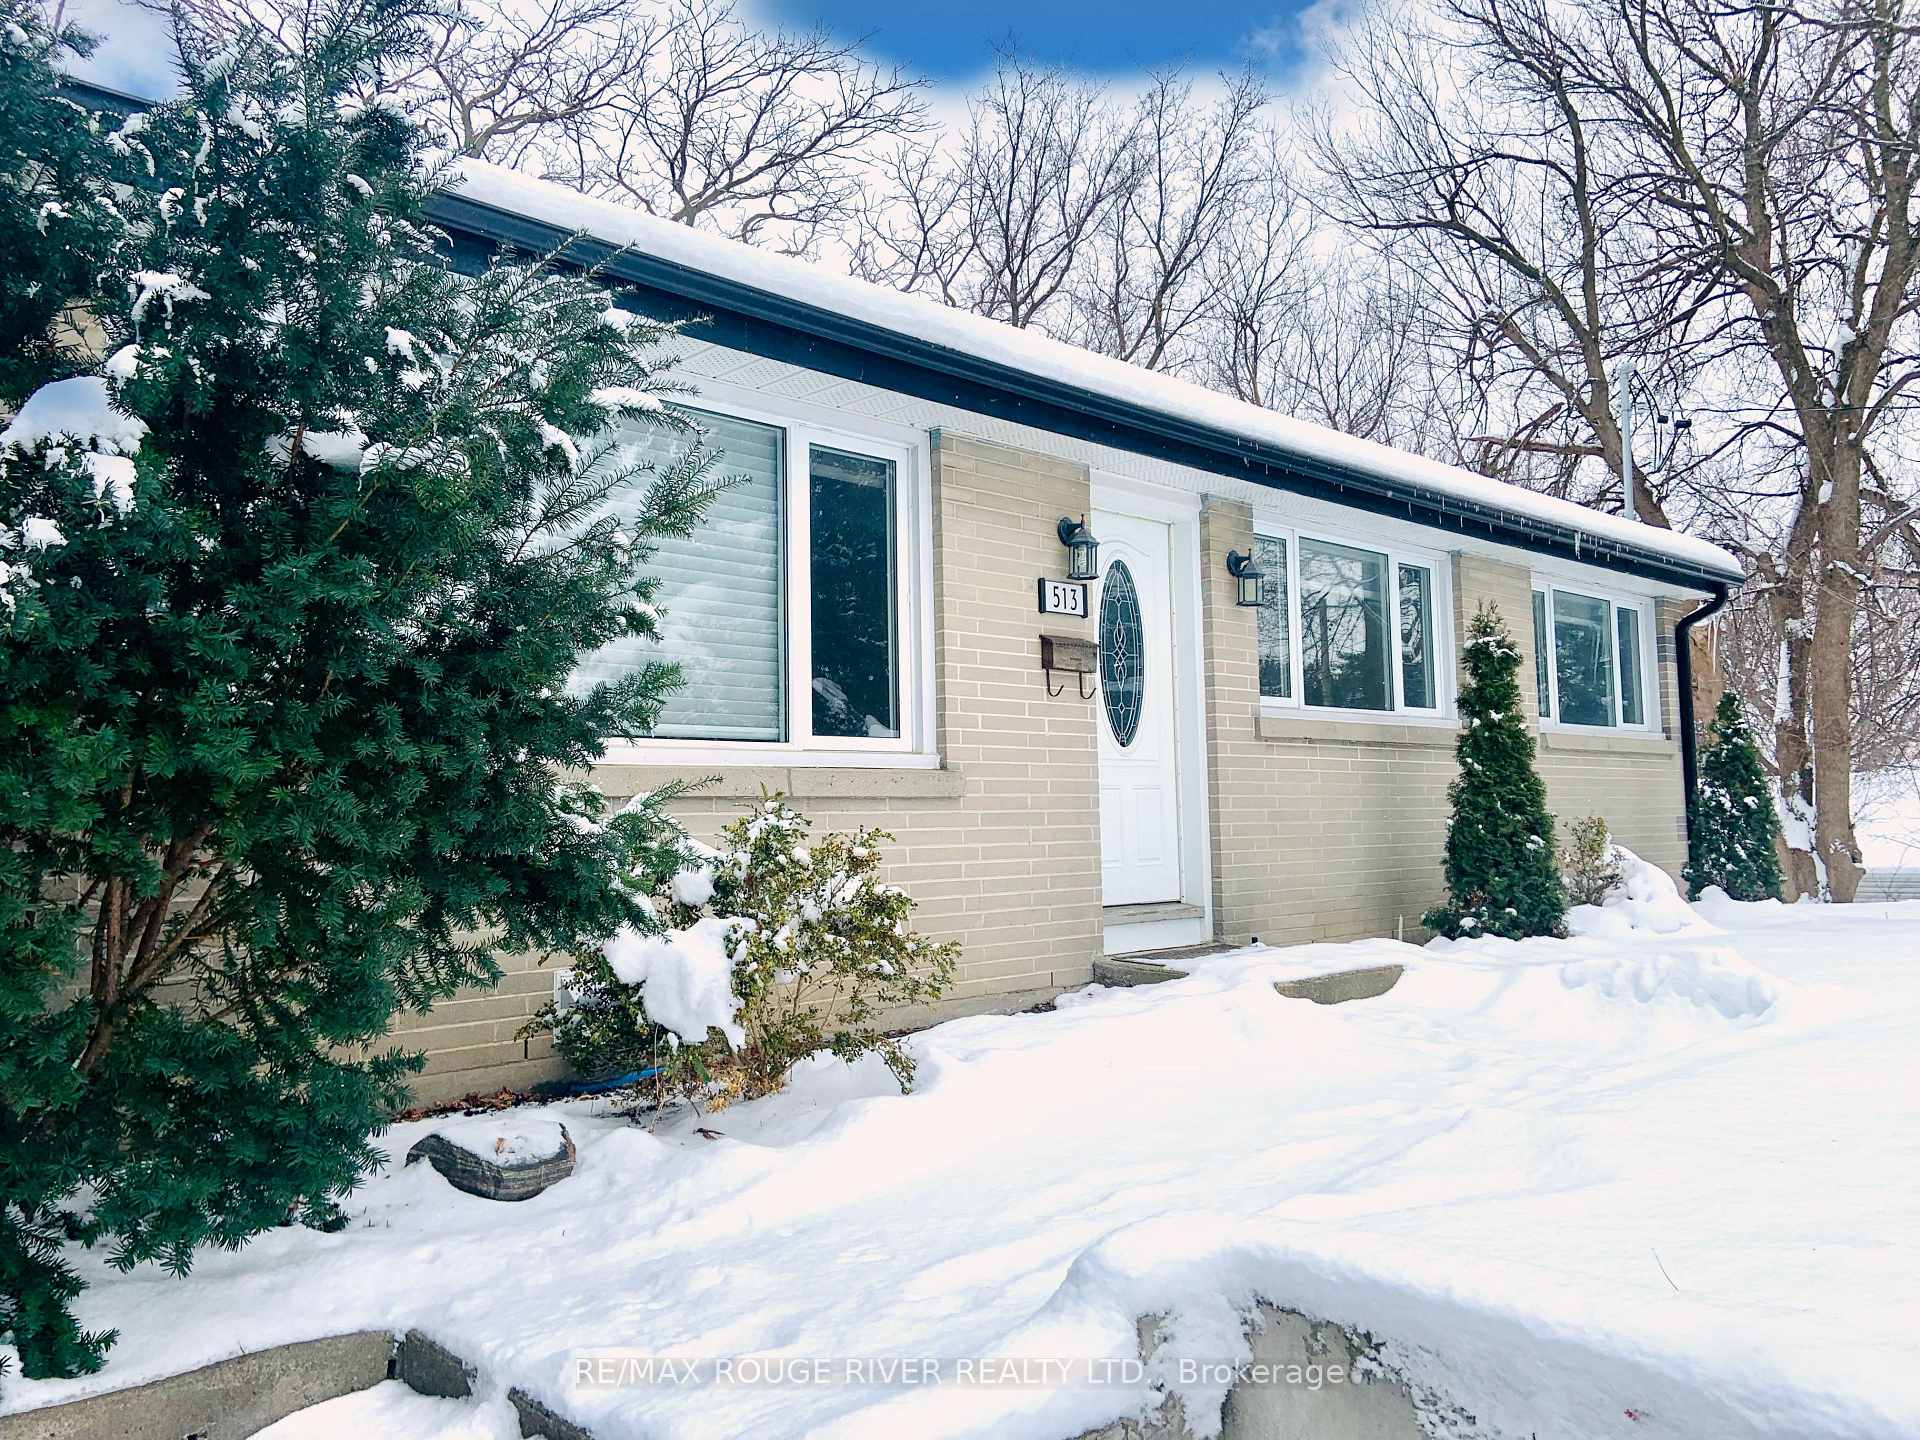
513 Rossland Road EOshawa (O'Neill)
Rented
1/10Ontario Real Estate › Oshawa › O'Neill
513 Rossland Road EOshawa (O'Neill)
Rented
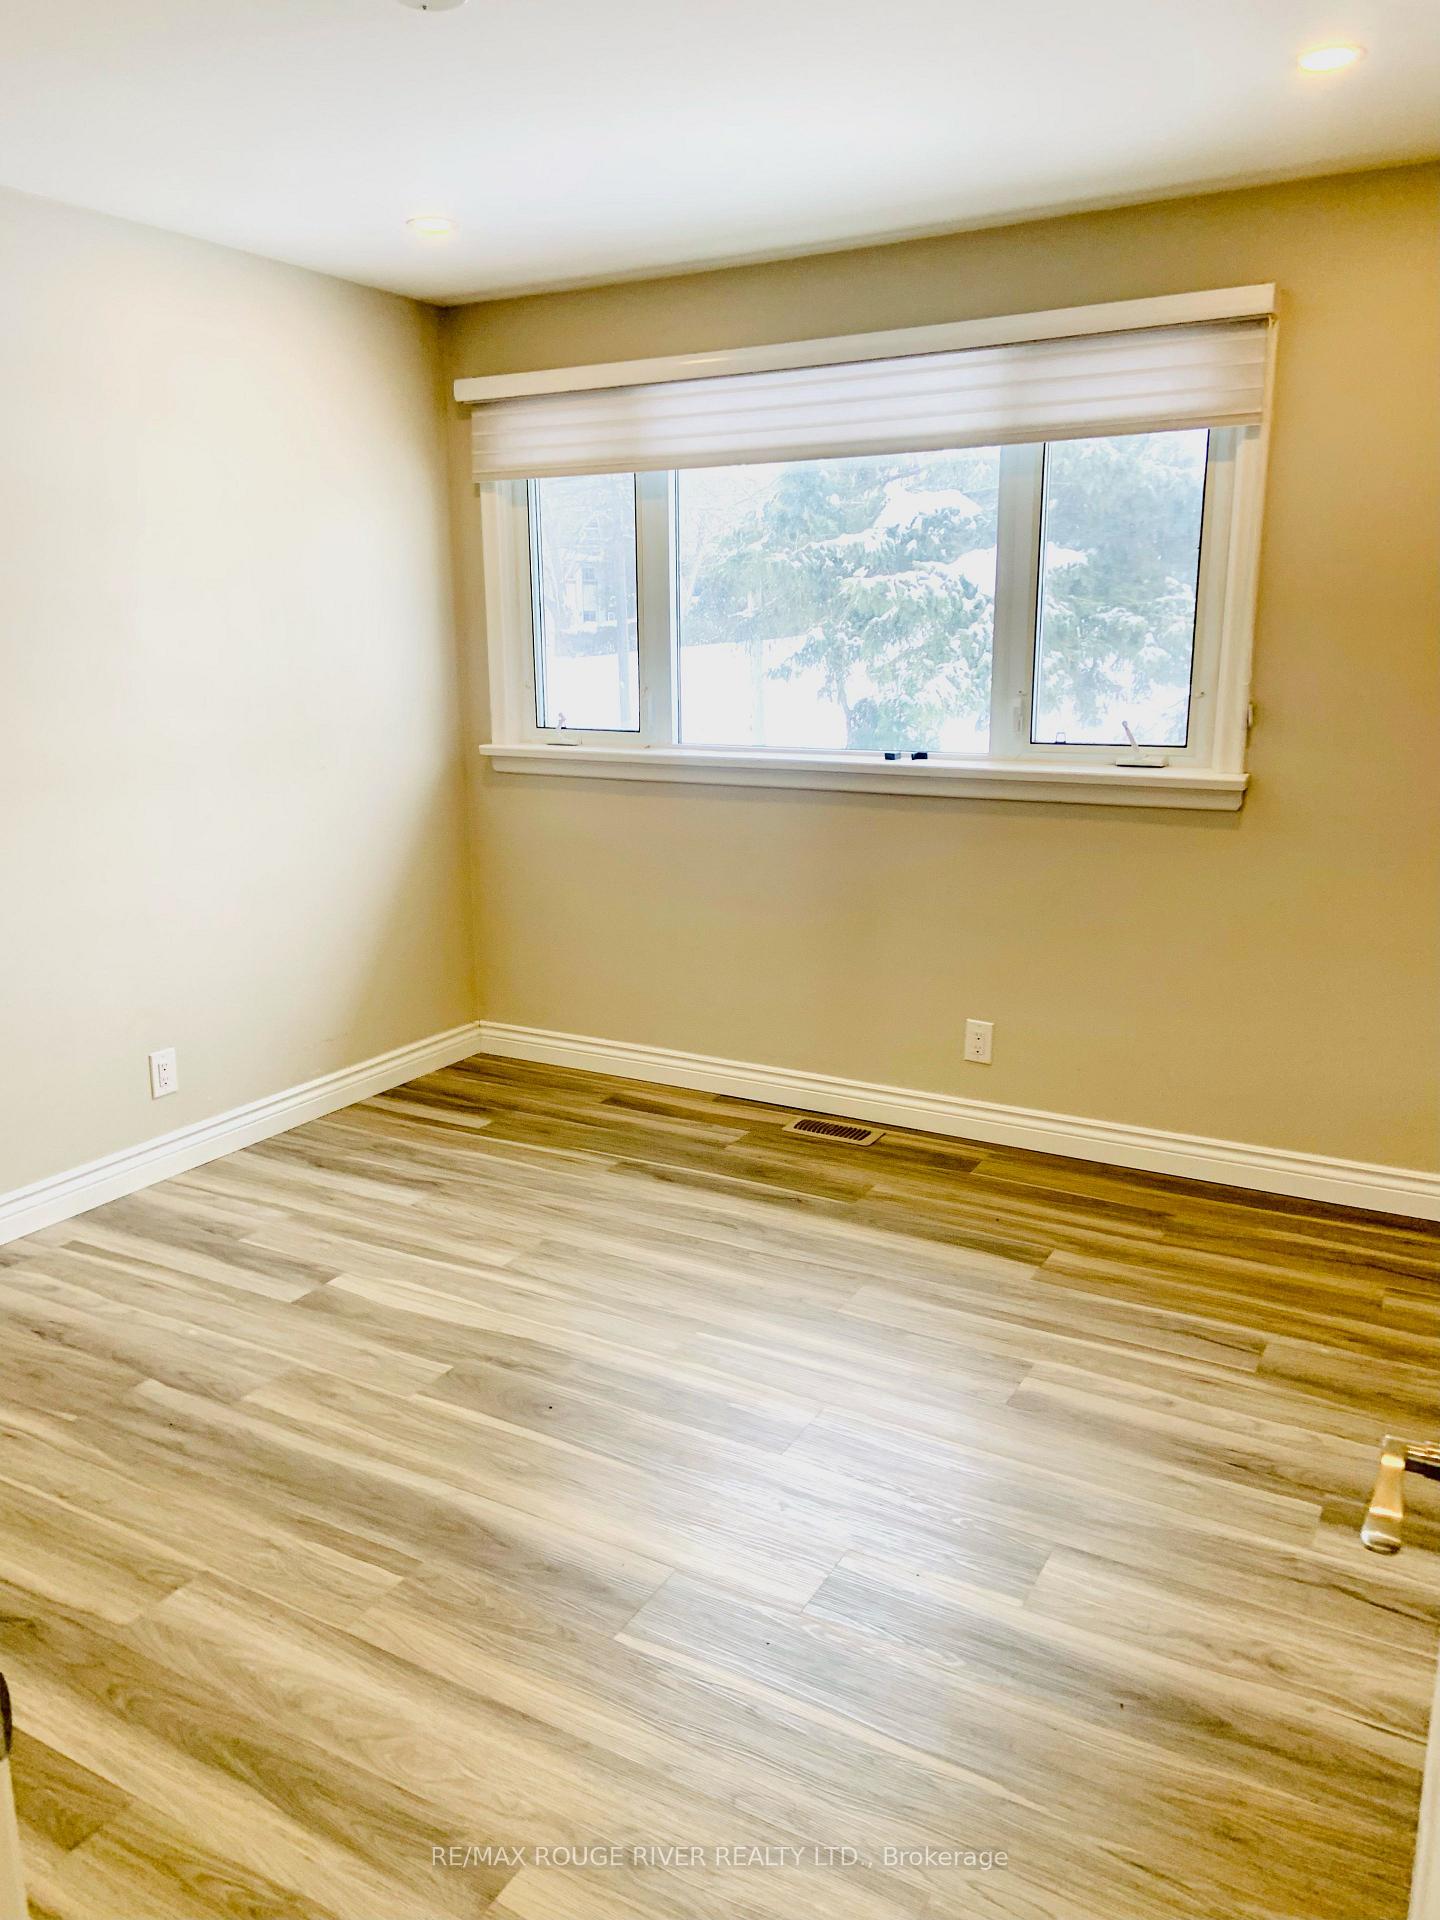 See all 10 photos
3 Bedrooms
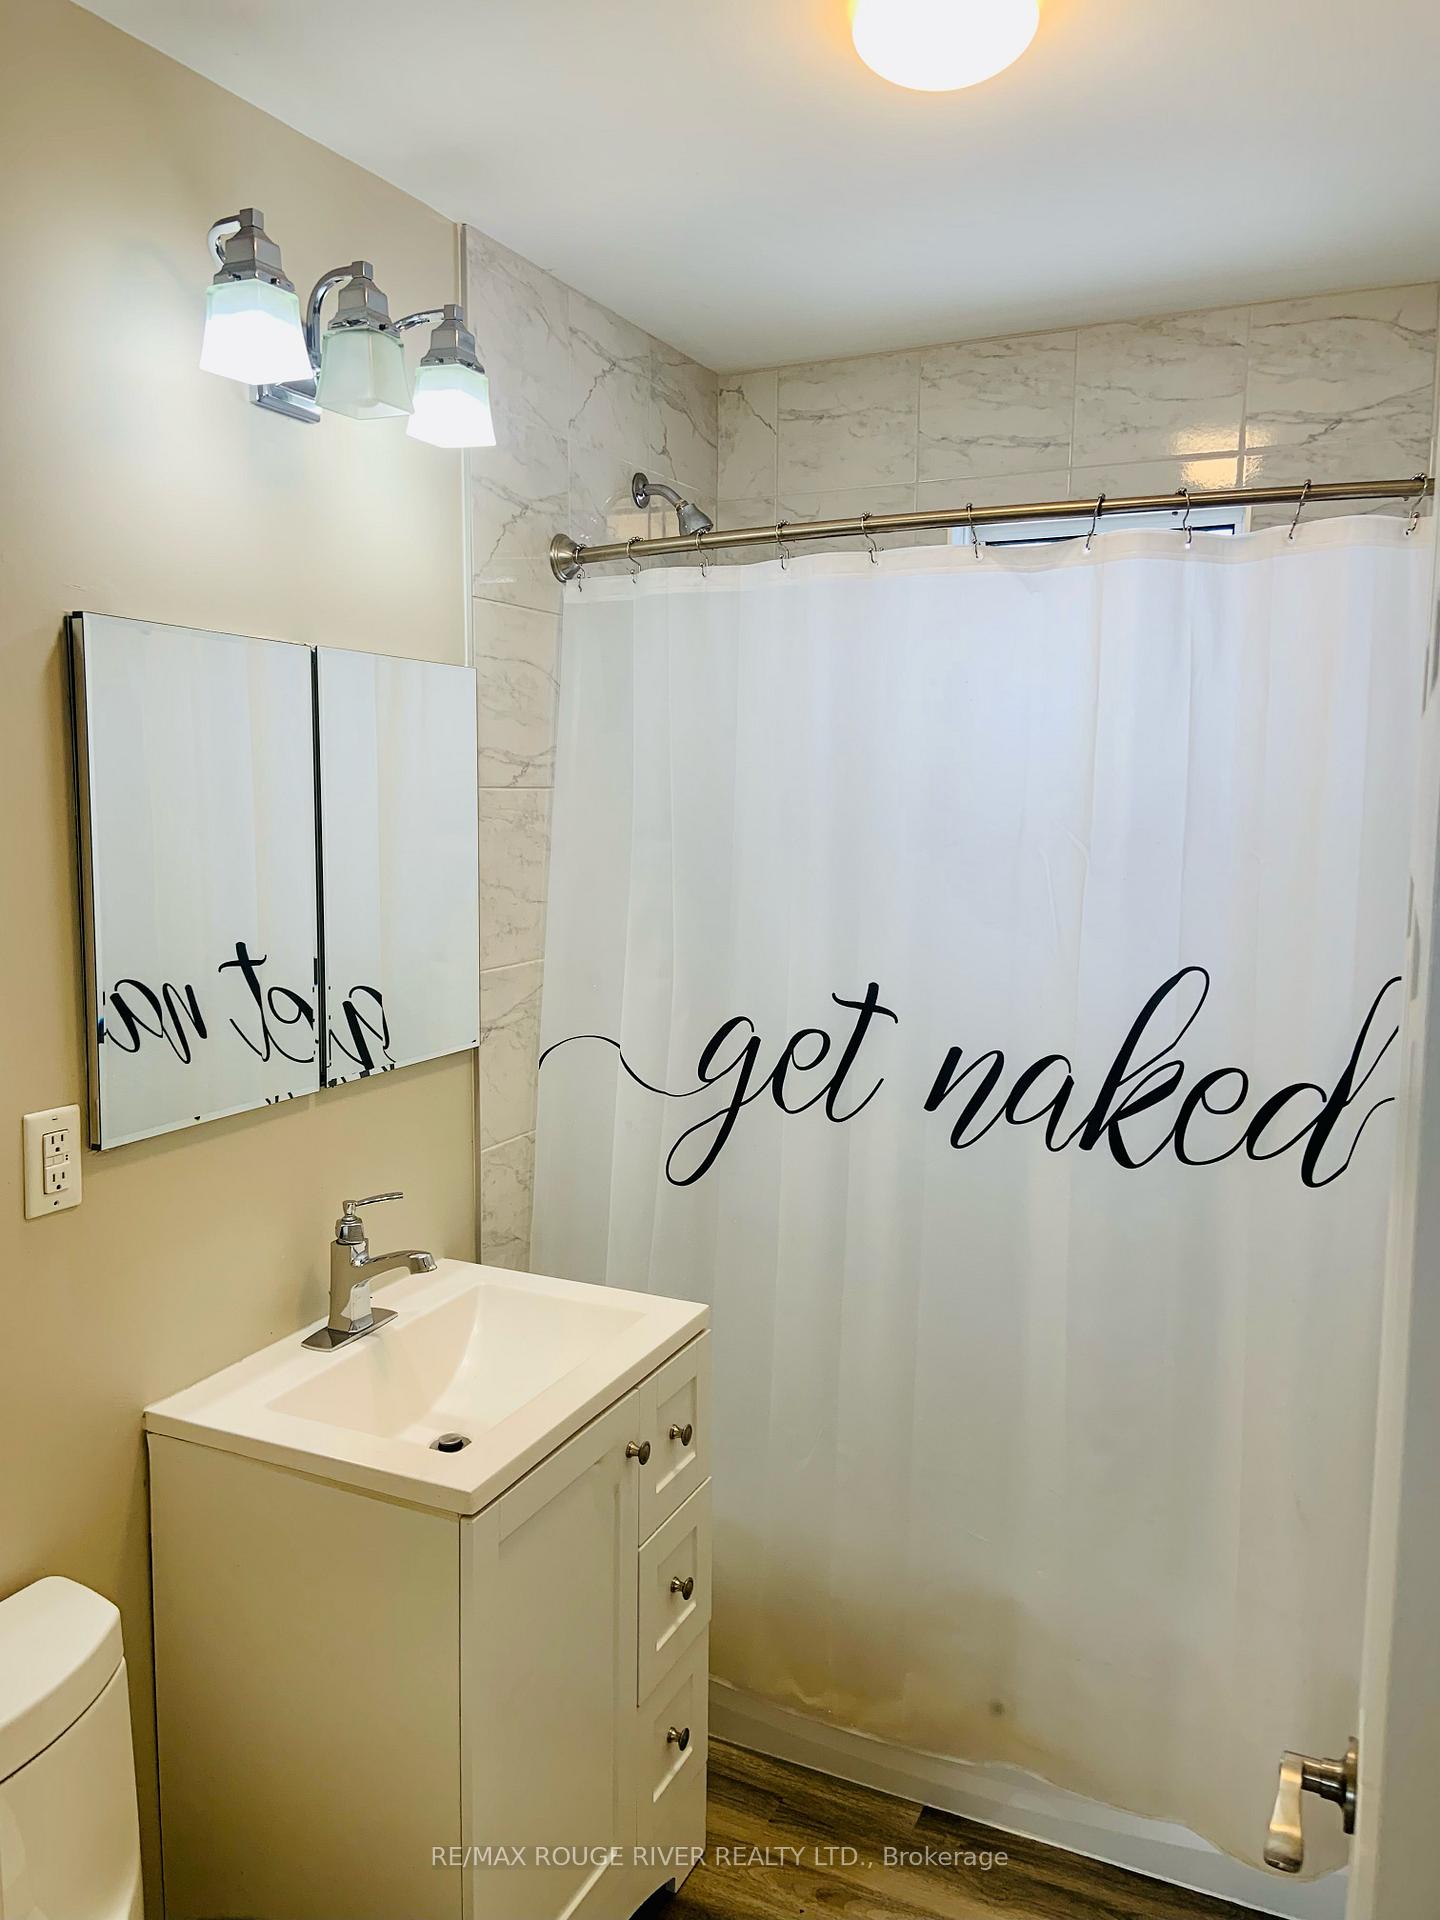
1 Bathroom
2 Garage
Main
67.13 x 133.74 ft Lot
Property history
3 rentalsSign in to see rented prices

This home has been leased. It is no longer available.
Property not available for sale or for rent.
Ask about this home
A HOMEH agent will answer your questions about this home.Ask a question
Ask HOMEH
Ask about this home
About this home
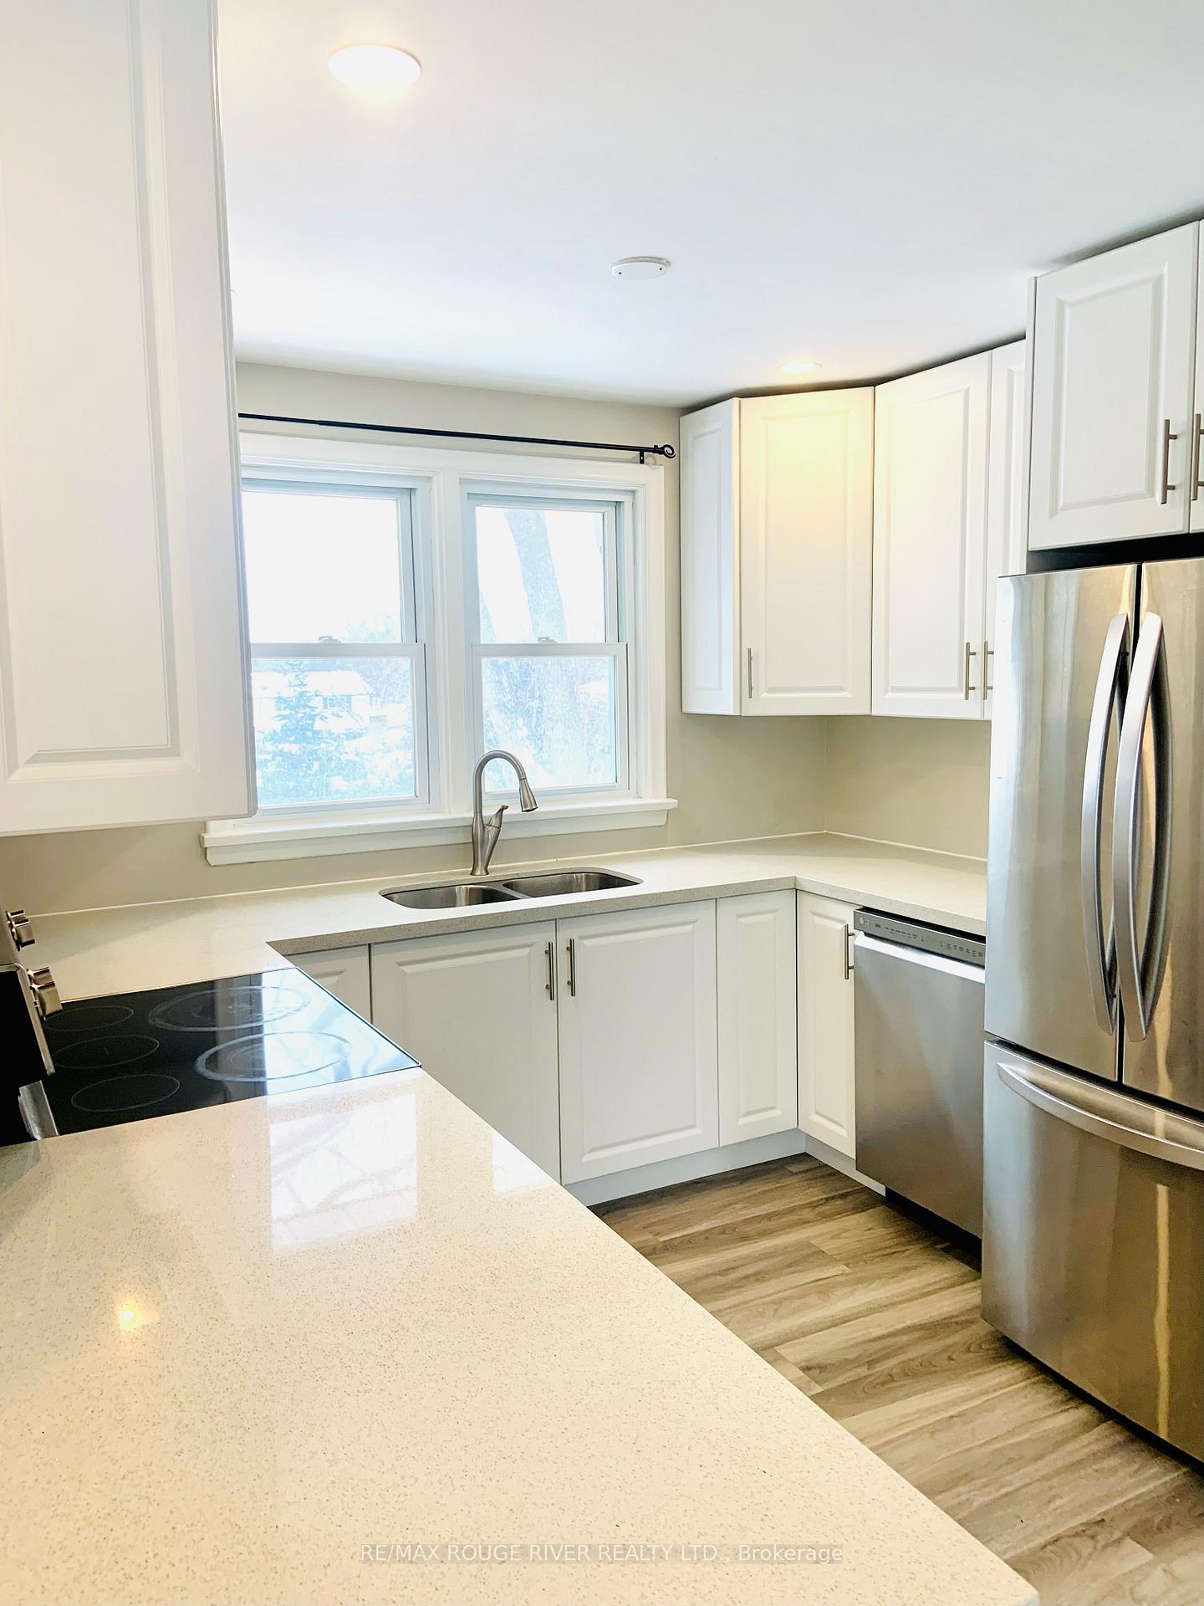
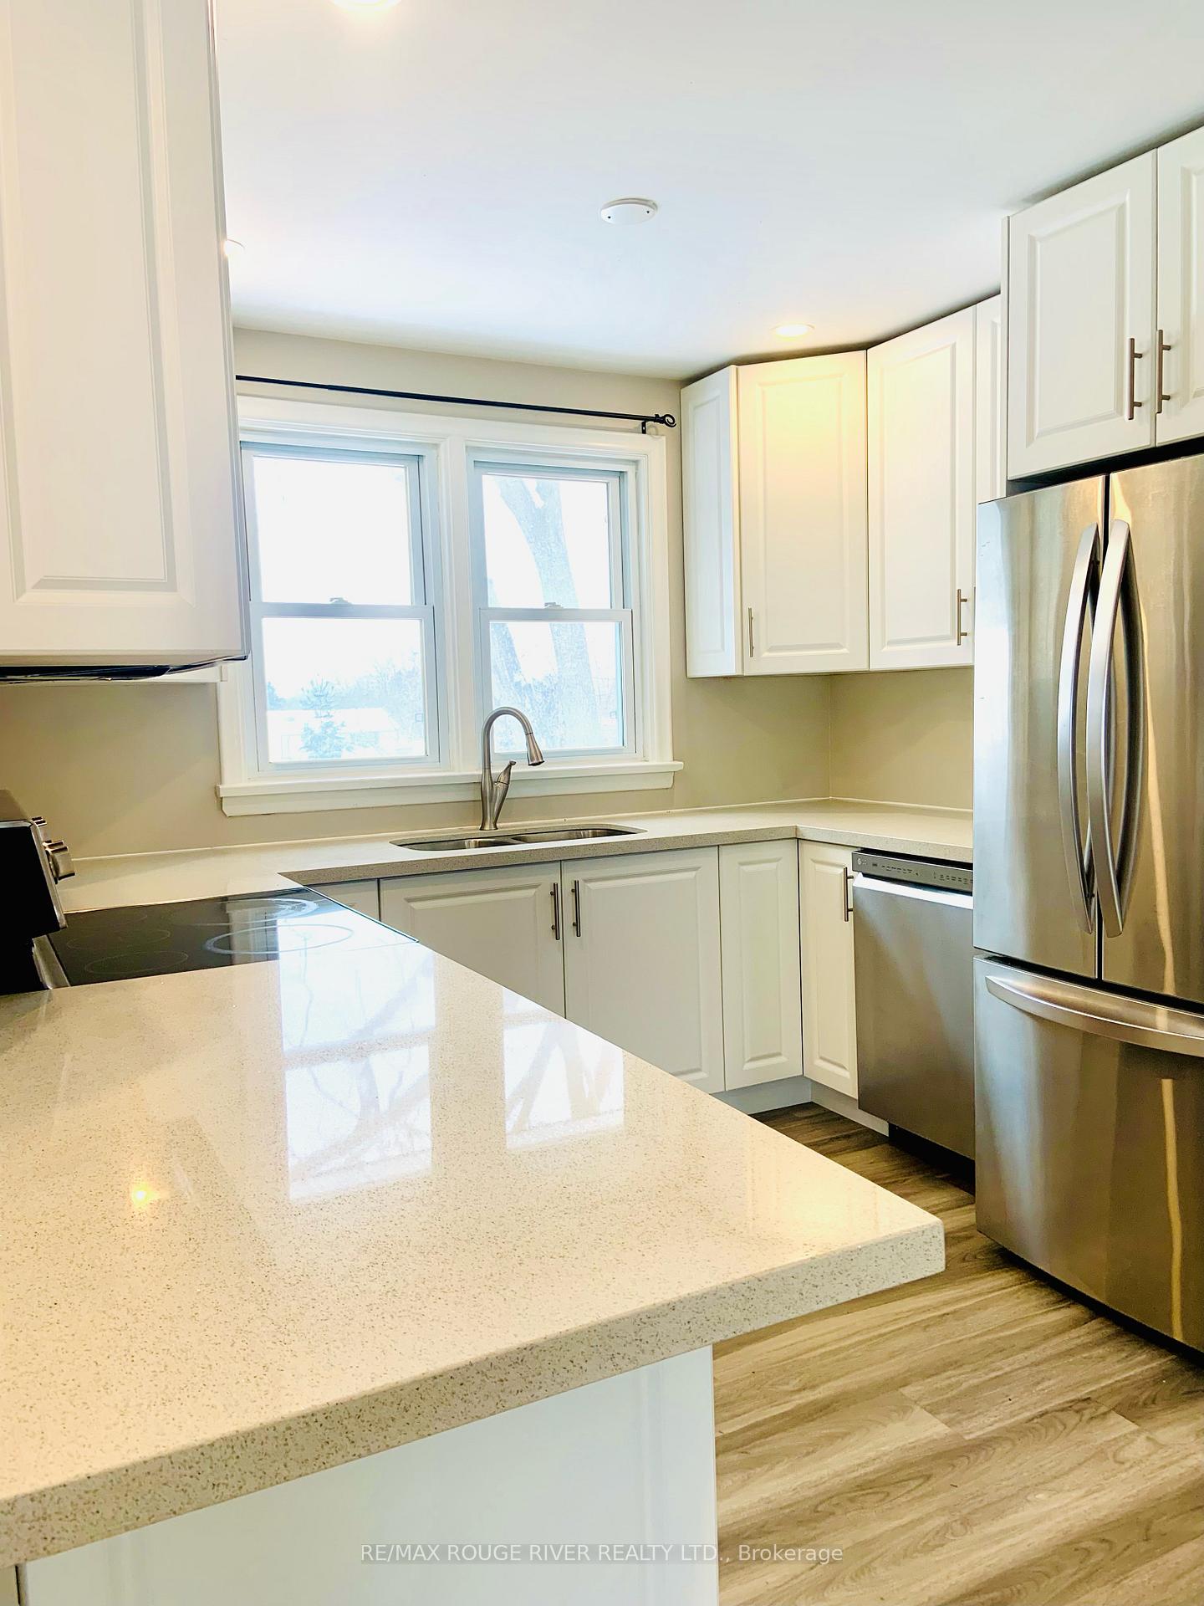
RENOVATED. MAIN FLOOR. Bright and spacious with plenty of natural sunlight. 3 Bedroom, 1 Full Bath, Full Size Kitchen with Quartz Counters, Ensuite Full Size Laundry, Vinyl Floors Throughout, 2 Car Parking. Tenant pays Hydro (sep meter) and 60% of Gas and Water.
Read more
Public TransitSchool
Facts & features
TypeDetached
StyleBungalow
Lot67.13 x 133.74 ft
HeatingForced air, gas
CoolingCentral air
Parking2 drive
WaterMunicipal
Ask about this home
A HOMEH agent will answer your questions about this home.
Ask a question
Rooms
6 rooms · 1 bathroom
Main floor6 rooms
- Living room19′6″ × 19′5″378 sq.ft.
- Dining room19′6″ × 19′5″378 sq.ft.
- Kitchen11′2″ × 9′9″108 sq.ft.
- Primary bedroom11′3″ × 10′10″121 sq.ft.
- Bedroom 28′10″ × 8′7″76 sq.ft.
- Bedroom 38′10″ × 10′10″96 sq.ft.
Bathrooms1
4-pcMain
Around this home
Rossland Rd E & Wilson Rd N
Listing details
MLS® numberE11997958
Listed onMar 3, 2025
Days on market5
UpdatedMar 8, 2025
Listing brokerageRE/MAX ROUGE RIVER REALTY LTD.
Possession2025-03-03 / Immediate
Helpful tools
Mortgage calculator
Closing costs
Land transfer tax
Buyer guide
Your HOMEH agent
NimaHOMEH agent · Oshawa
"I would see it this week."
Ask Nima
Ask HOMEH about this home
Price, neighbourhood, monthly cost. Ask anything.
HOMEH Intelligent Agent is an AI, not a licensed representative. Check anything important with your agent.