
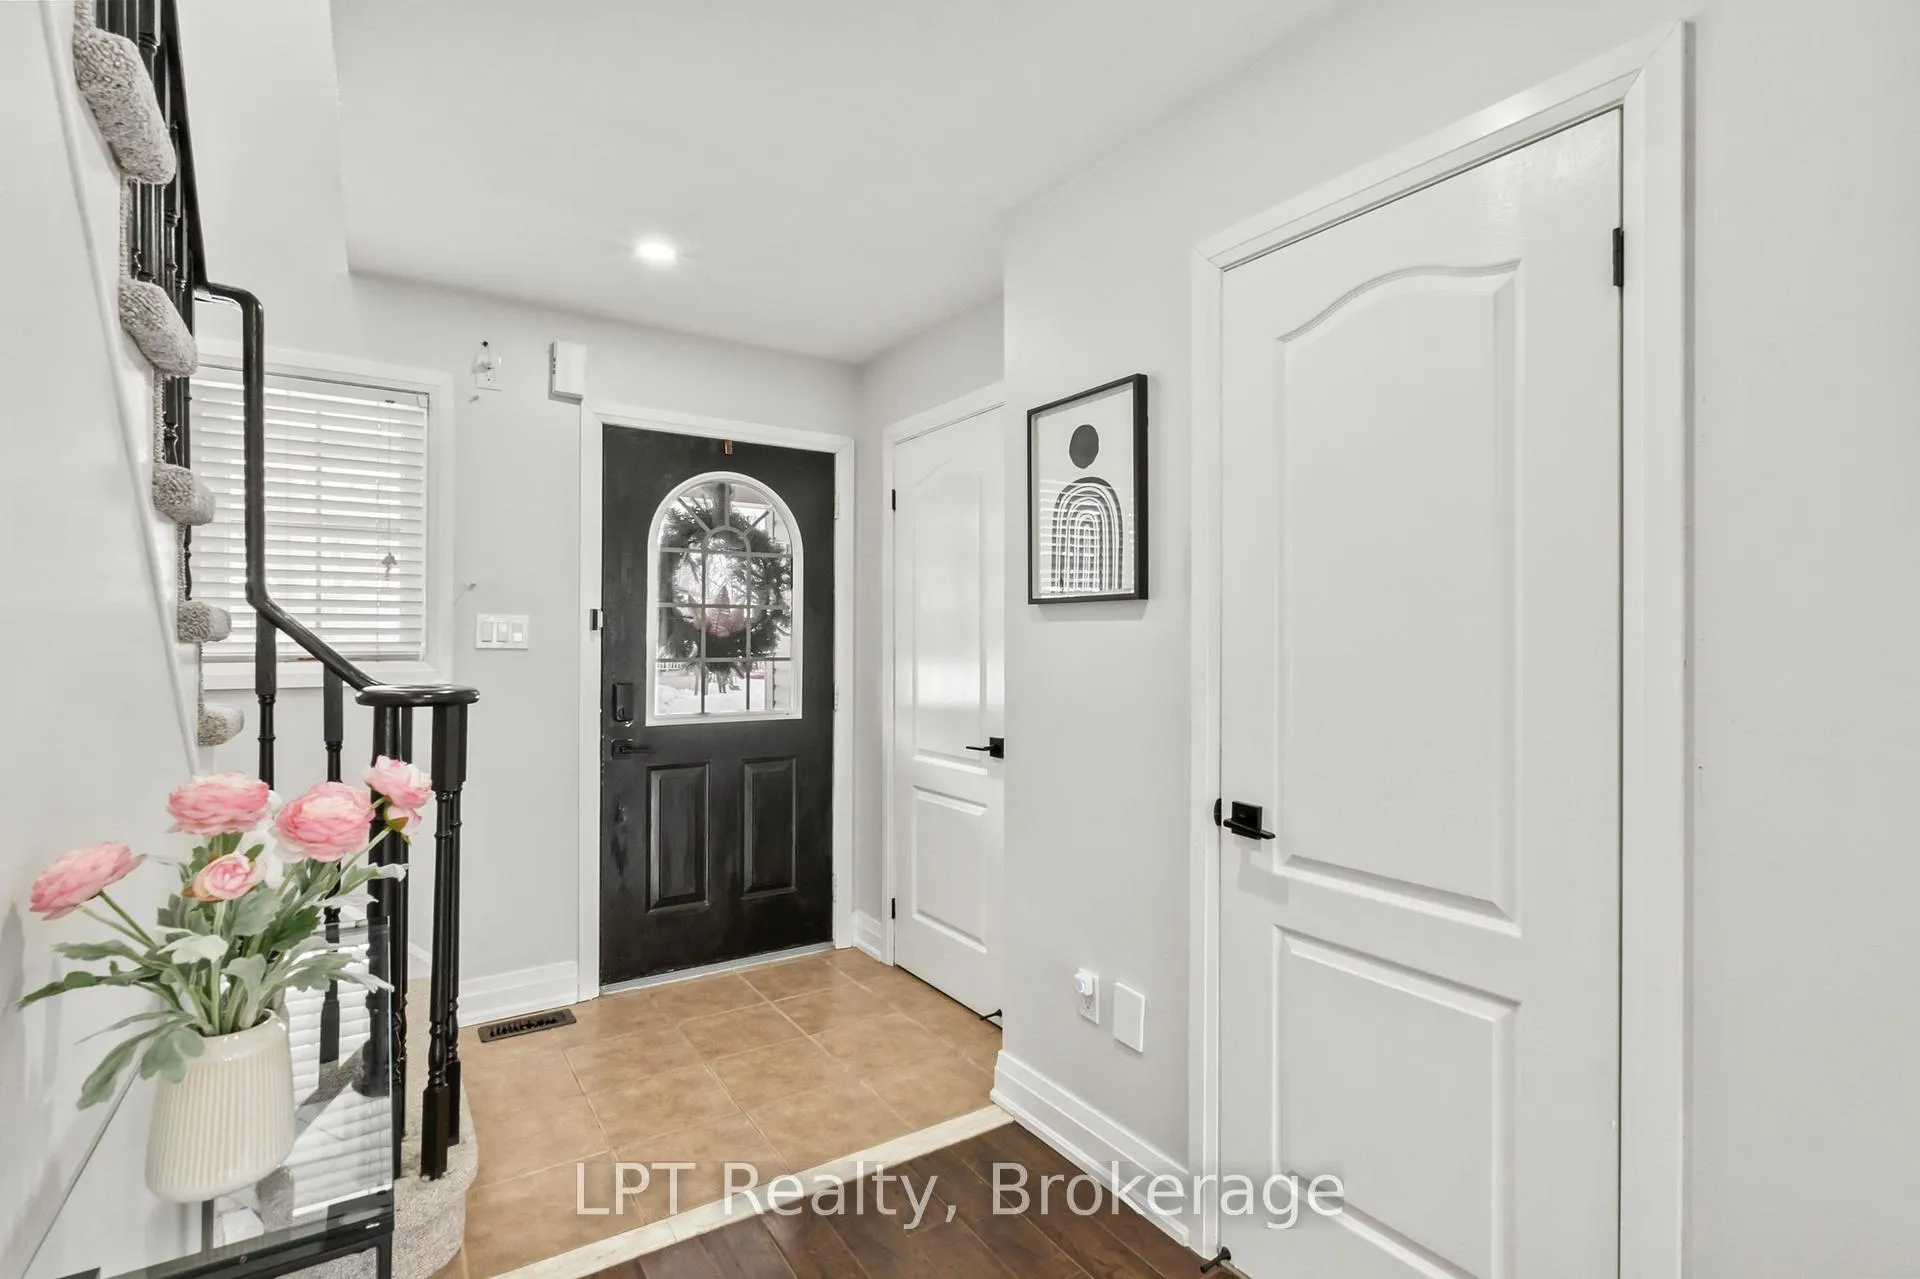
 See all 42 photos
Property history

This listing has ended. It is no longer available.
Property not available for sale or for rent.
Ask about this home
A HOMEH agent will answer your questions about this home.Ask HOMEH
About this home
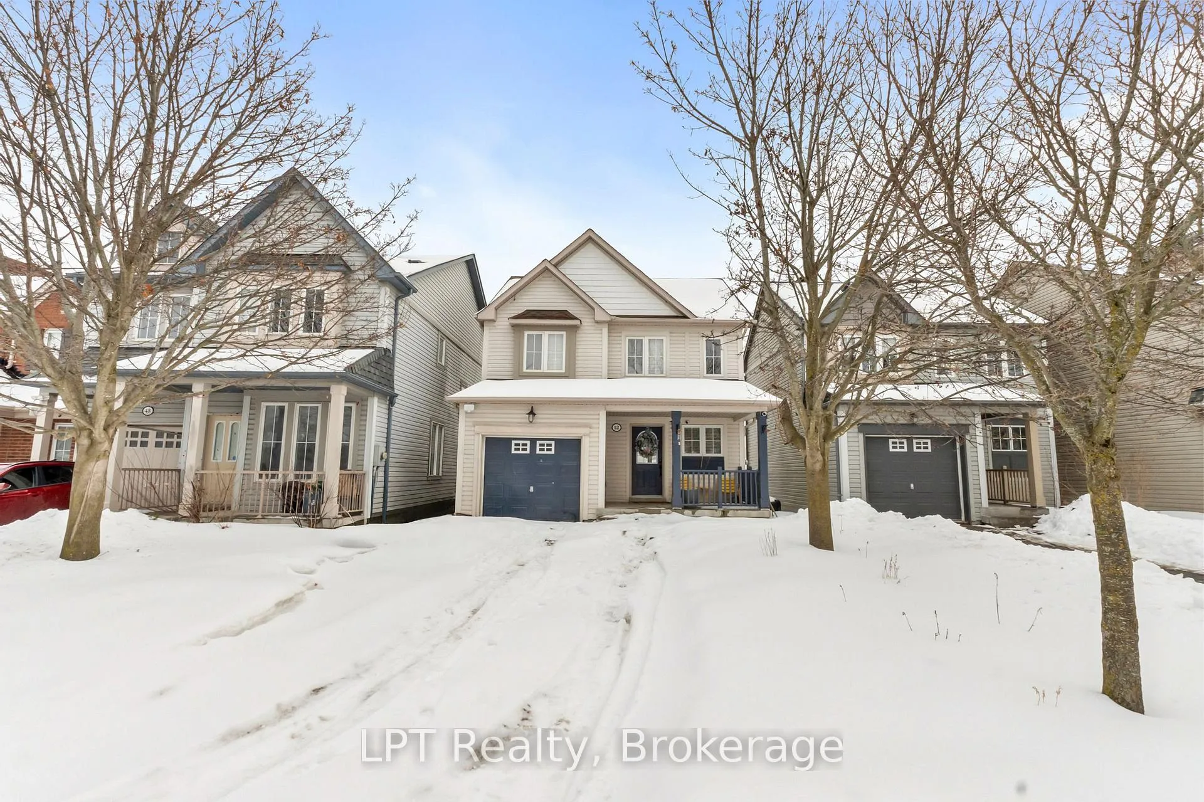
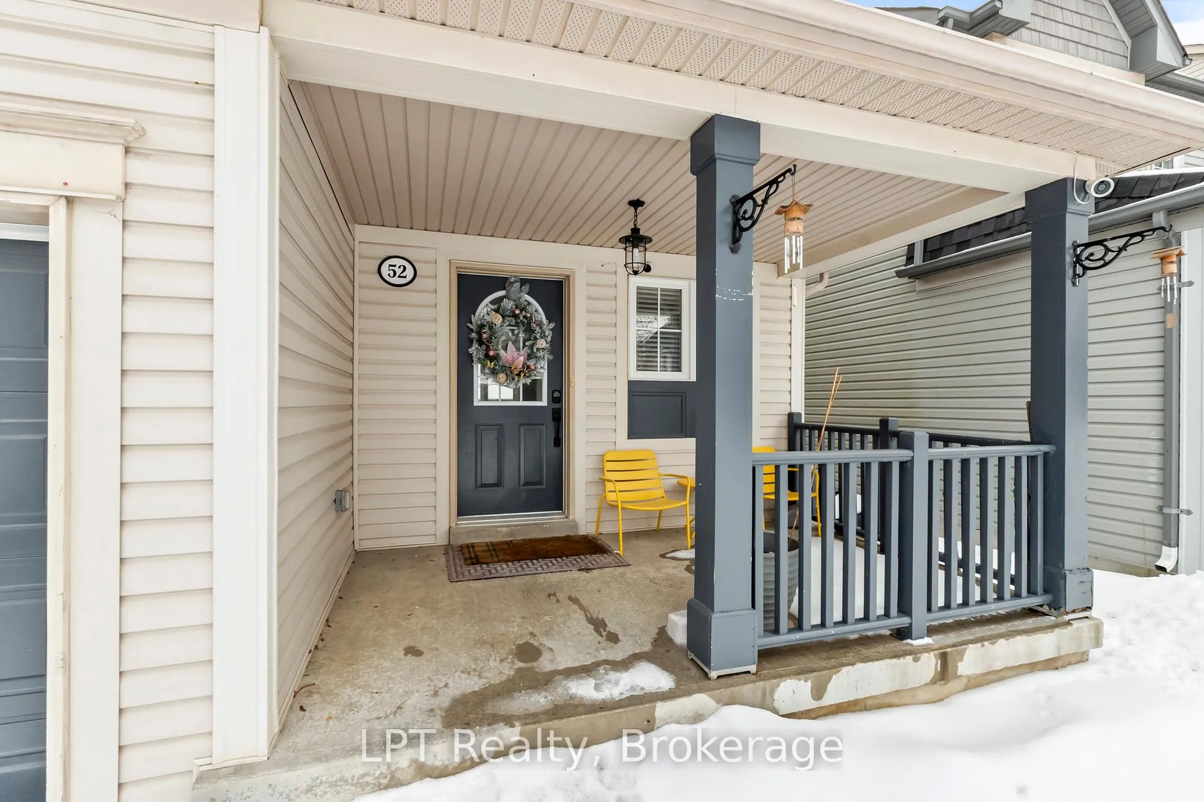
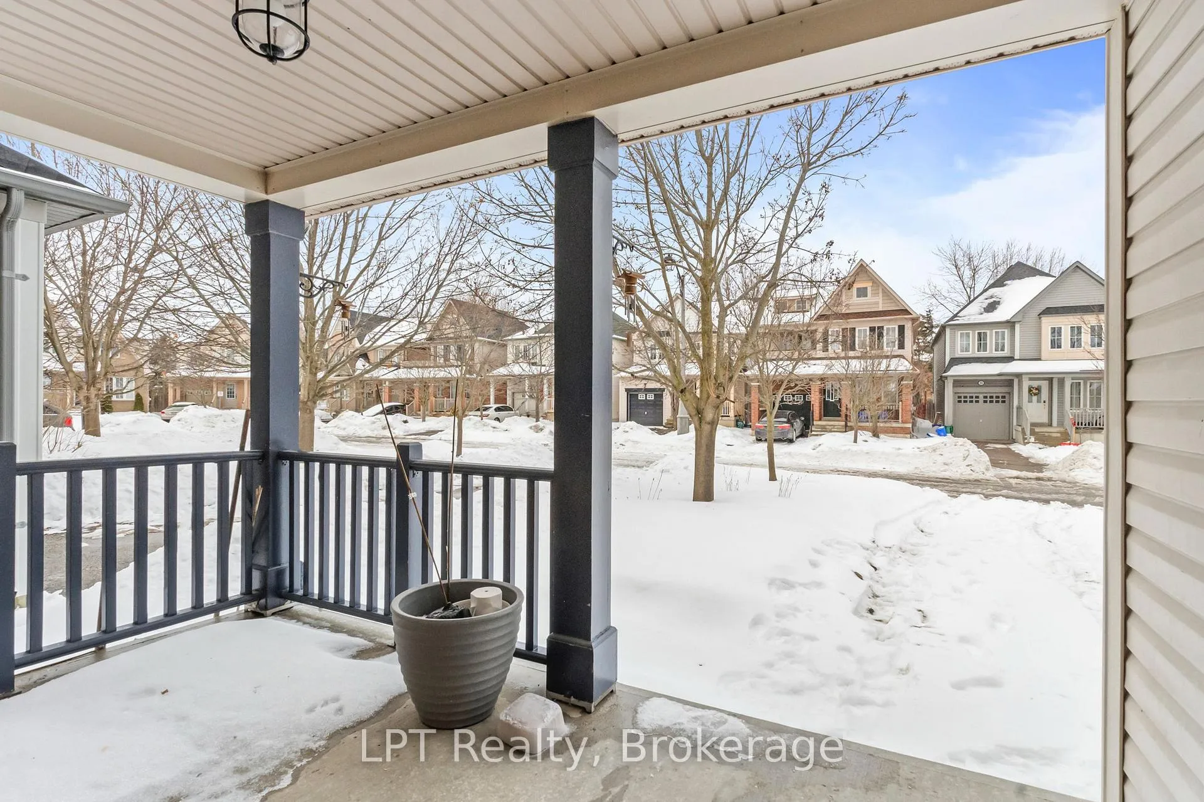
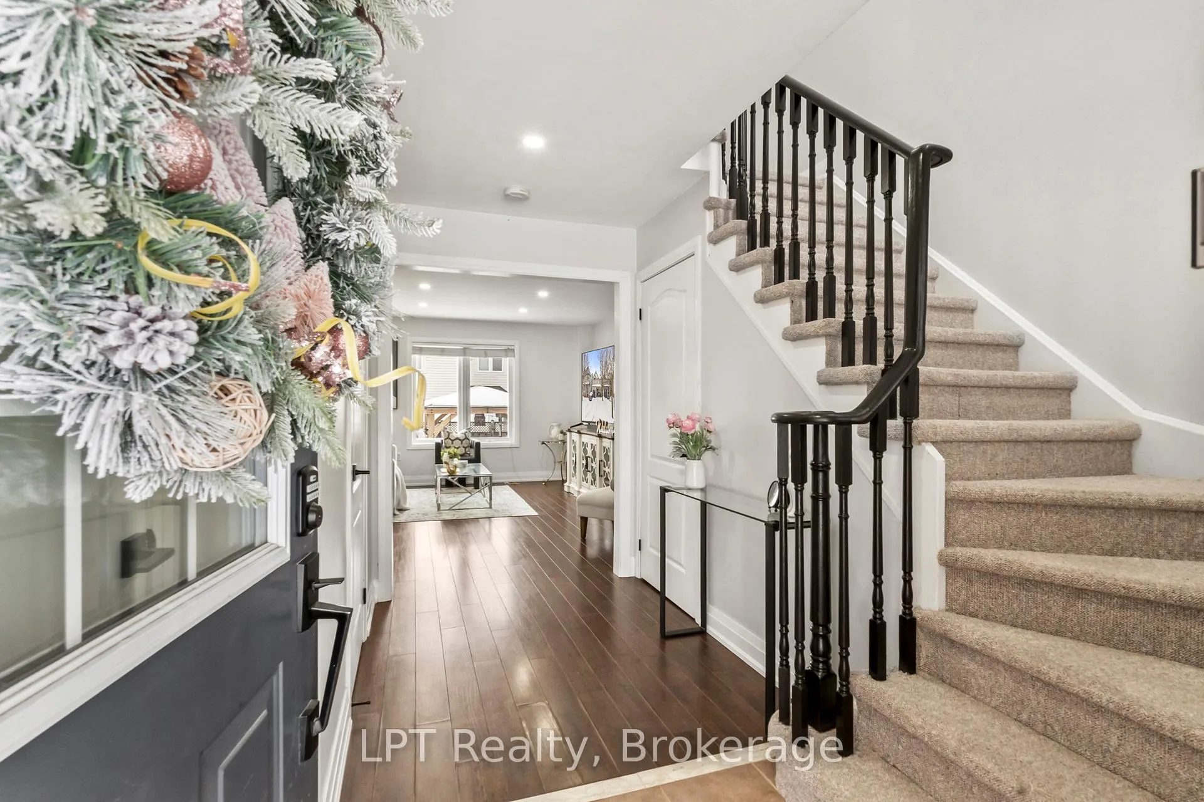
Welcome to Windfields Farm, Oshawa. A beautifully maintained 3-bedroom home with exceptional outdoor features and versatile living space. This property offers a 1-car garage plus four outdoor additional parking spaces, enhanced by a newer parking pad and an elegant interlock in both the front and backyard. The outdoor area is ideal for entertaining, featuring a large shed and a stunning interlock gazebo built in 2023, creating a private and functional retreat. Inside, the home boasts three generously sized bedrooms, each with large windows and ample closet space, providing abundant natural light and comfort. The finished basement adds valuable living area and flexibility. Perfect as an additional bedroom, entertainment room with a ready projector plug-in, or a personal fitness space. Thoughtful features include a mounted dartboard, pre-installed boxing bag hook, and wide windows that fill the space with morning sunlight. Located in the highly desirable Windfields Farm community, this home combines modern upgrades, functional design, and outstanding outdoor living. Ideal for families, professionals, or investors seeking comfort, convenience and long-term value. Near Ontario Tech University, Durham College and a nearby Highschool being built in the area. Walking distance to different bus route going local, universities, libraries or Downtown Toronto. Different Parks and a wide range of mixed establishment like banks, health and wellness stores, groceries and coffee shops for friends and family to hang out. You are getting a mixture of living in nature and green space while growing your family. Sharing your new space with friends and enjoying the convenience of urban living. Welcome To Your Home Sweet Home!!!
Facts & features
Ask about this home
A HOMEH agent will answer your questions about this home.
Rooms
9 rooms · 3 bathrooms
- Living room12′6″ × 15′7″195 sq.ft.
- Kitchen9′11″ × 8′80 sq.ft.
- Dining room9′11″ × 7′6″74 sq.ft.
- Bathroom1′5″ × 7′3″10 sq.ft.
- Primary bedroom11′5″ × 11′6″132 sq.ft.
- Bedroom 210′ × 13′9″138 sq.ft.
- Bedroom 310′11″ × 9′3″101 sq.ft.
- Bathroom8′2″ × 8′3″68 sq.ft.
- Recreation17′1″ × 14′8″251 sq.ft.
Around this home
Schools nearby
School rating, out of 10.
Listing details
Helpful tools
Your HOMEH agent
"I would see it this week."
Ask HOMEH about this home
Price, neighbourhood, monthly cost. Ask anything.
HOMEH Intelligent Agent is an AI, not a licensed representative. Check anything important with your agent.