
 See all 24 photos
Property history

This listing has ended. It is no longer available.
Property not available for sale or for rent.
Ask about this home
A HOMEH agent will answer your questions about this home.Ask HOMEH
About this home
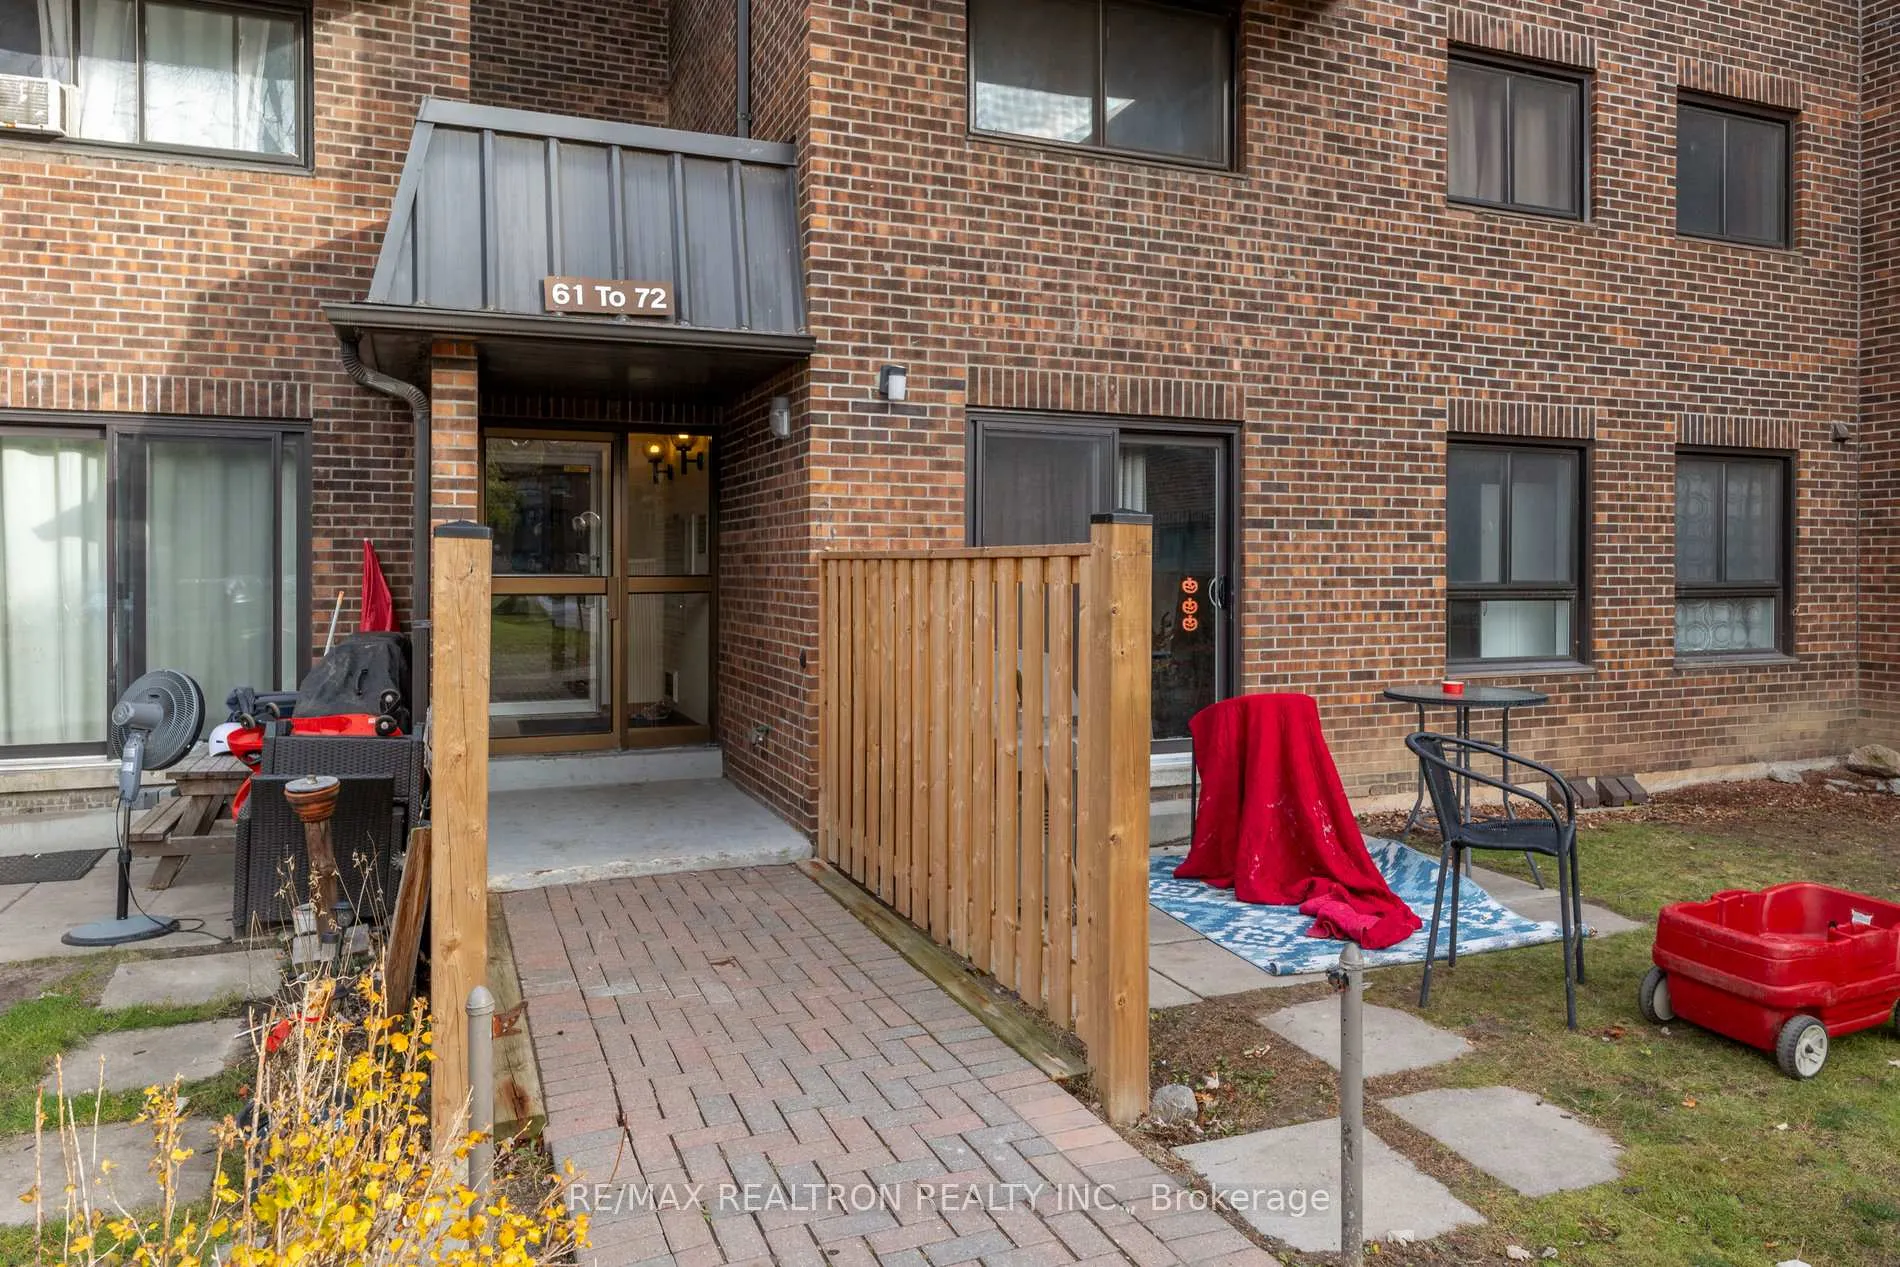
Unit 70, 53 Taunton Road E, Oshawa
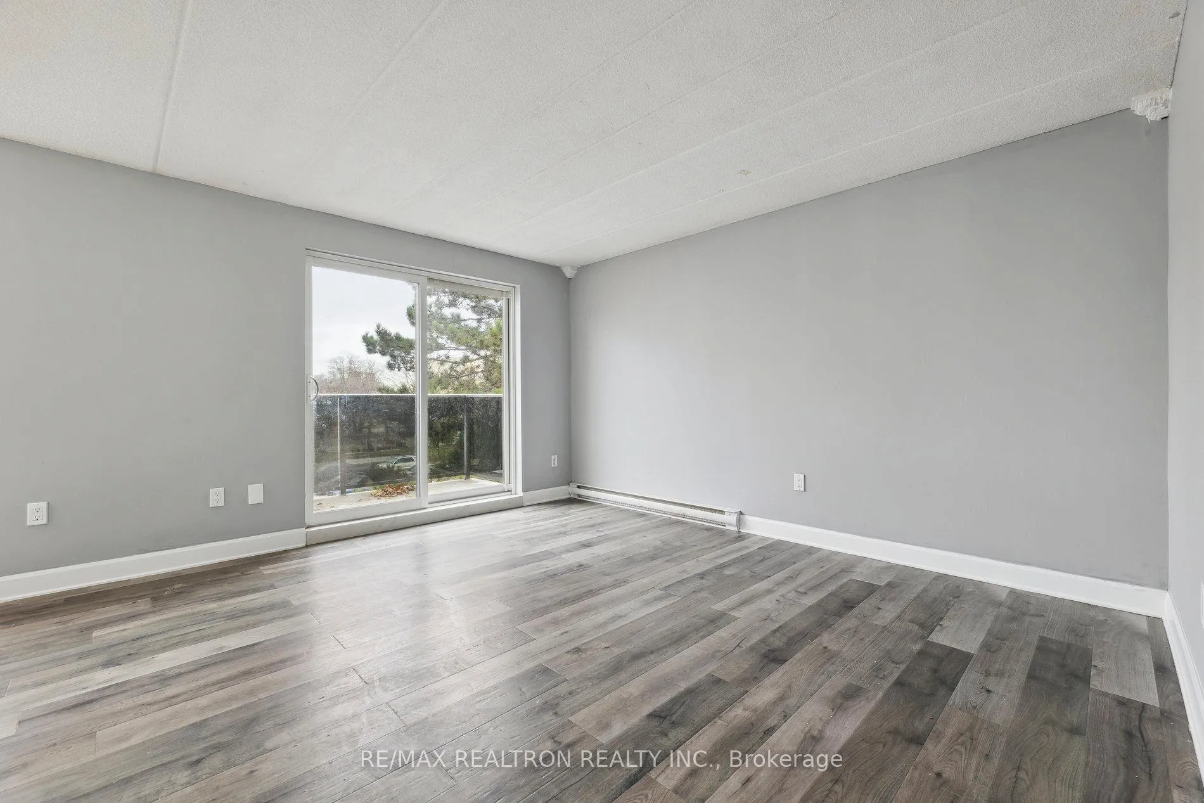
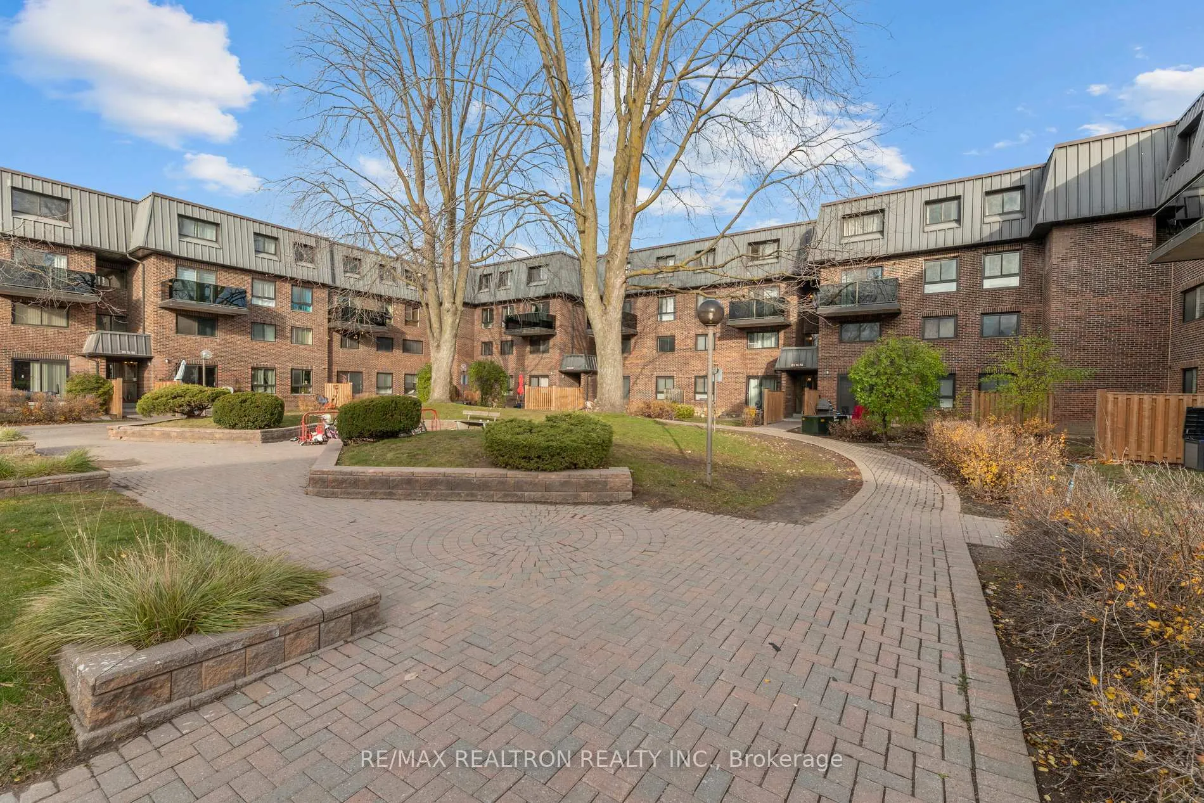
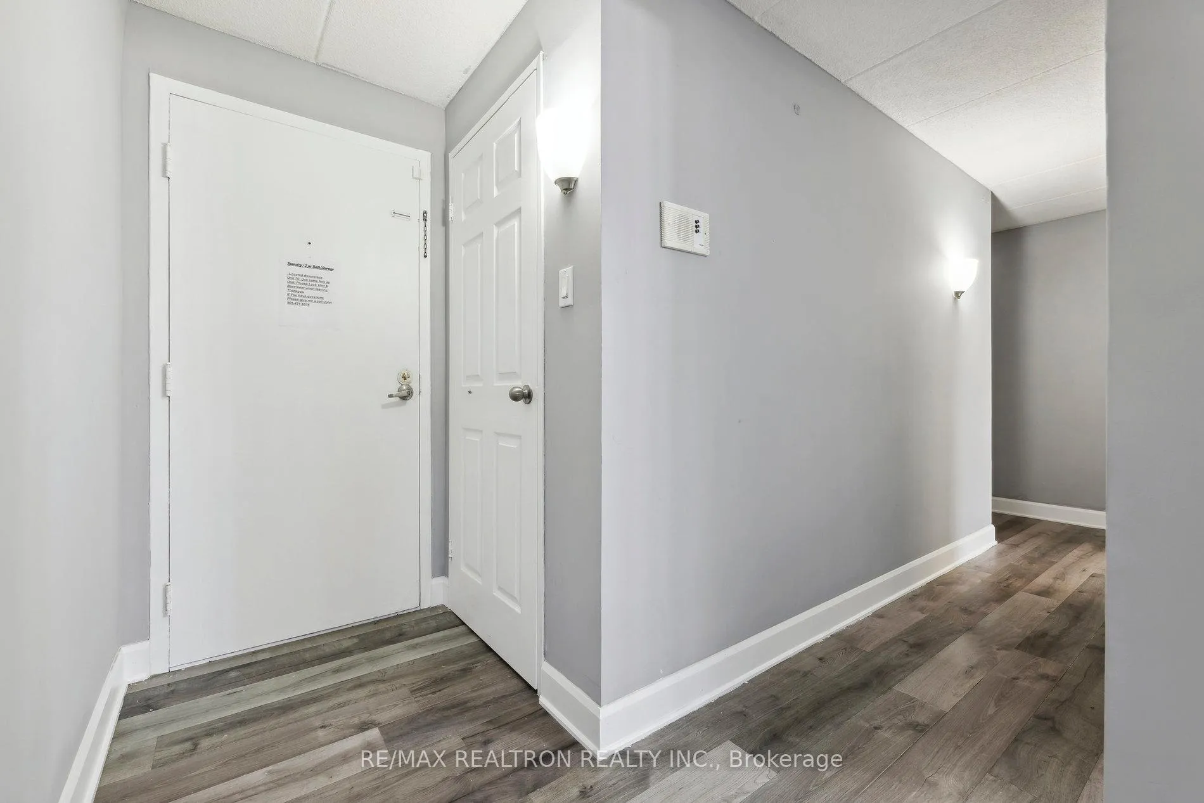
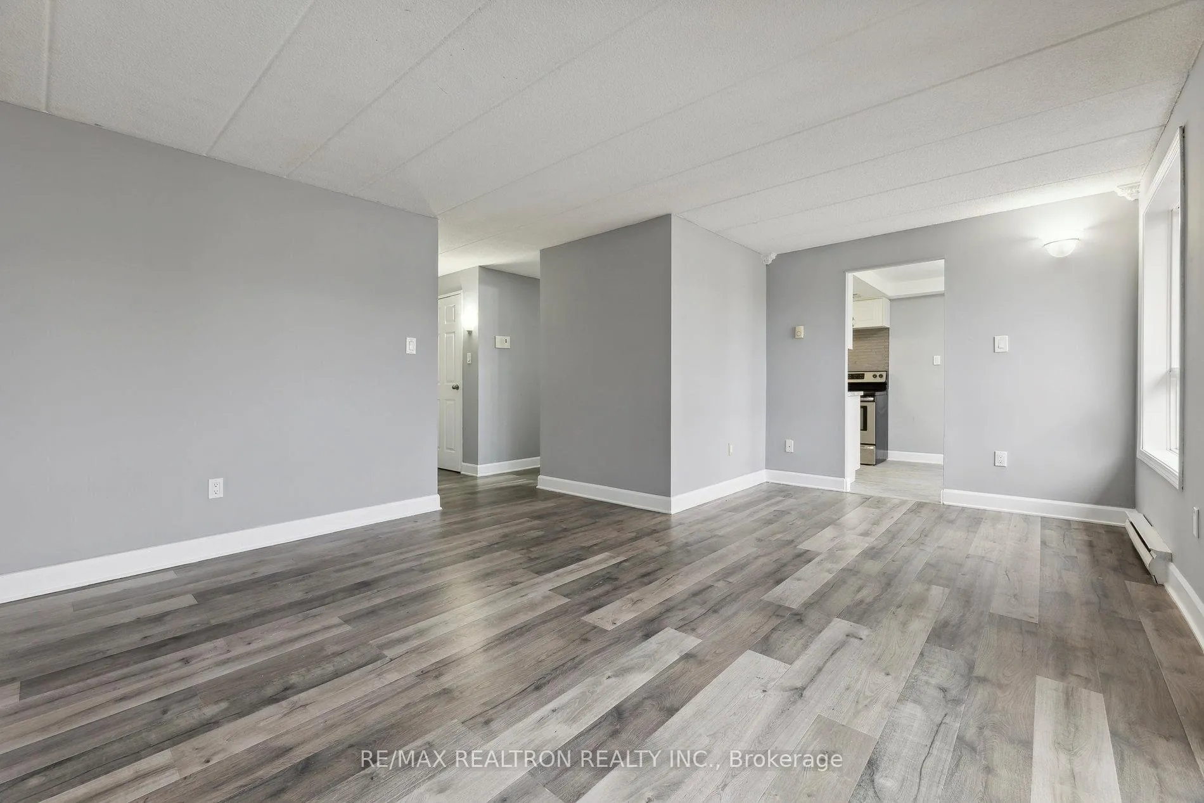
Charming 3-Bed, 3-Bath Townhouse 53 Taunton Rd, Suite 70, Oshawa, ON. Welcome to this beautifully updated townhouse, offering a perfect blend of comfort and convenience in a desirable North Oshawa location. This 3-bedroom, 3-bathroom home is an ideal choice for families and professionals. The open-concept living and dining area is filled with natural light, creating a warm and inviting atmosphere that's perfect for both relaxing and entertaining. The modern kitchen features stainless steel appliances, ample cabinetry, and a breakfast bar, making it a functional and stylish space to prepare meals. Upstairs, you'll find three generously sized bedrooms, including a spacious primary bedroom with plenty of space. The additional bedrooms are versatile, providing options for family members, guests, or a home office. A well-appointed family bathroom and an additional bathroom on the main floor add convenience for your everyday needs. The partially finished basement offers extra living space, ideal for a recreation room, play area, or home gym. Outside, a cozy balcony provides a private outdoor retreat where you can unwind or enjoy a meal al fresco. Freshly painted and meticulously maintained, this home is truly move-in ready. Located in a family-friendly neighborhood, its close to schools, parks, shopping centers, and public transit, with easy access to major highways for stress-free commuting. Don't miss out on the opportunity to call 53 Taunton Rd, Suite 70 your new home. Experience this fantastic property for yourself. **EXTRAS** Amazing Location! Just Minutes To University Of Ontario Institute Of Technology (UOIT), Durham College, 407 & Costco. Steps To Public Transit, Shops, Restaurants & Pubs.
Facts & features
Ask about this home
A HOMEH agent will answer your questions about this home.
Rooms
7 rooms · 3 bathrooms
- Living room18′1″ × 13′5″242 sq.ft.
- Dining room18′1″ × 13′5″242 sq.ft.
- Kitchen13′4″ × 8′107 sq.ft.
- Primary bedroom11′3″ × 10′113 sq.ft.
- Bedroom 212′4″ × 8′3″102 sq.ft.
- Bedroom 310′6″ × 8′3″87 sq.ft.
- Other—
Around this home
Schools nearby
School rating, out of 10.
Listing details
Helpful tools
Your HOMEH agent
"I would see it this week."
Ask HOMEH about this home
Price, neighbourhood, monthly cost. Ask anything.
HOMEH Intelligent Agent is an AI, not a licensed representative. Check anything important with your agent.