
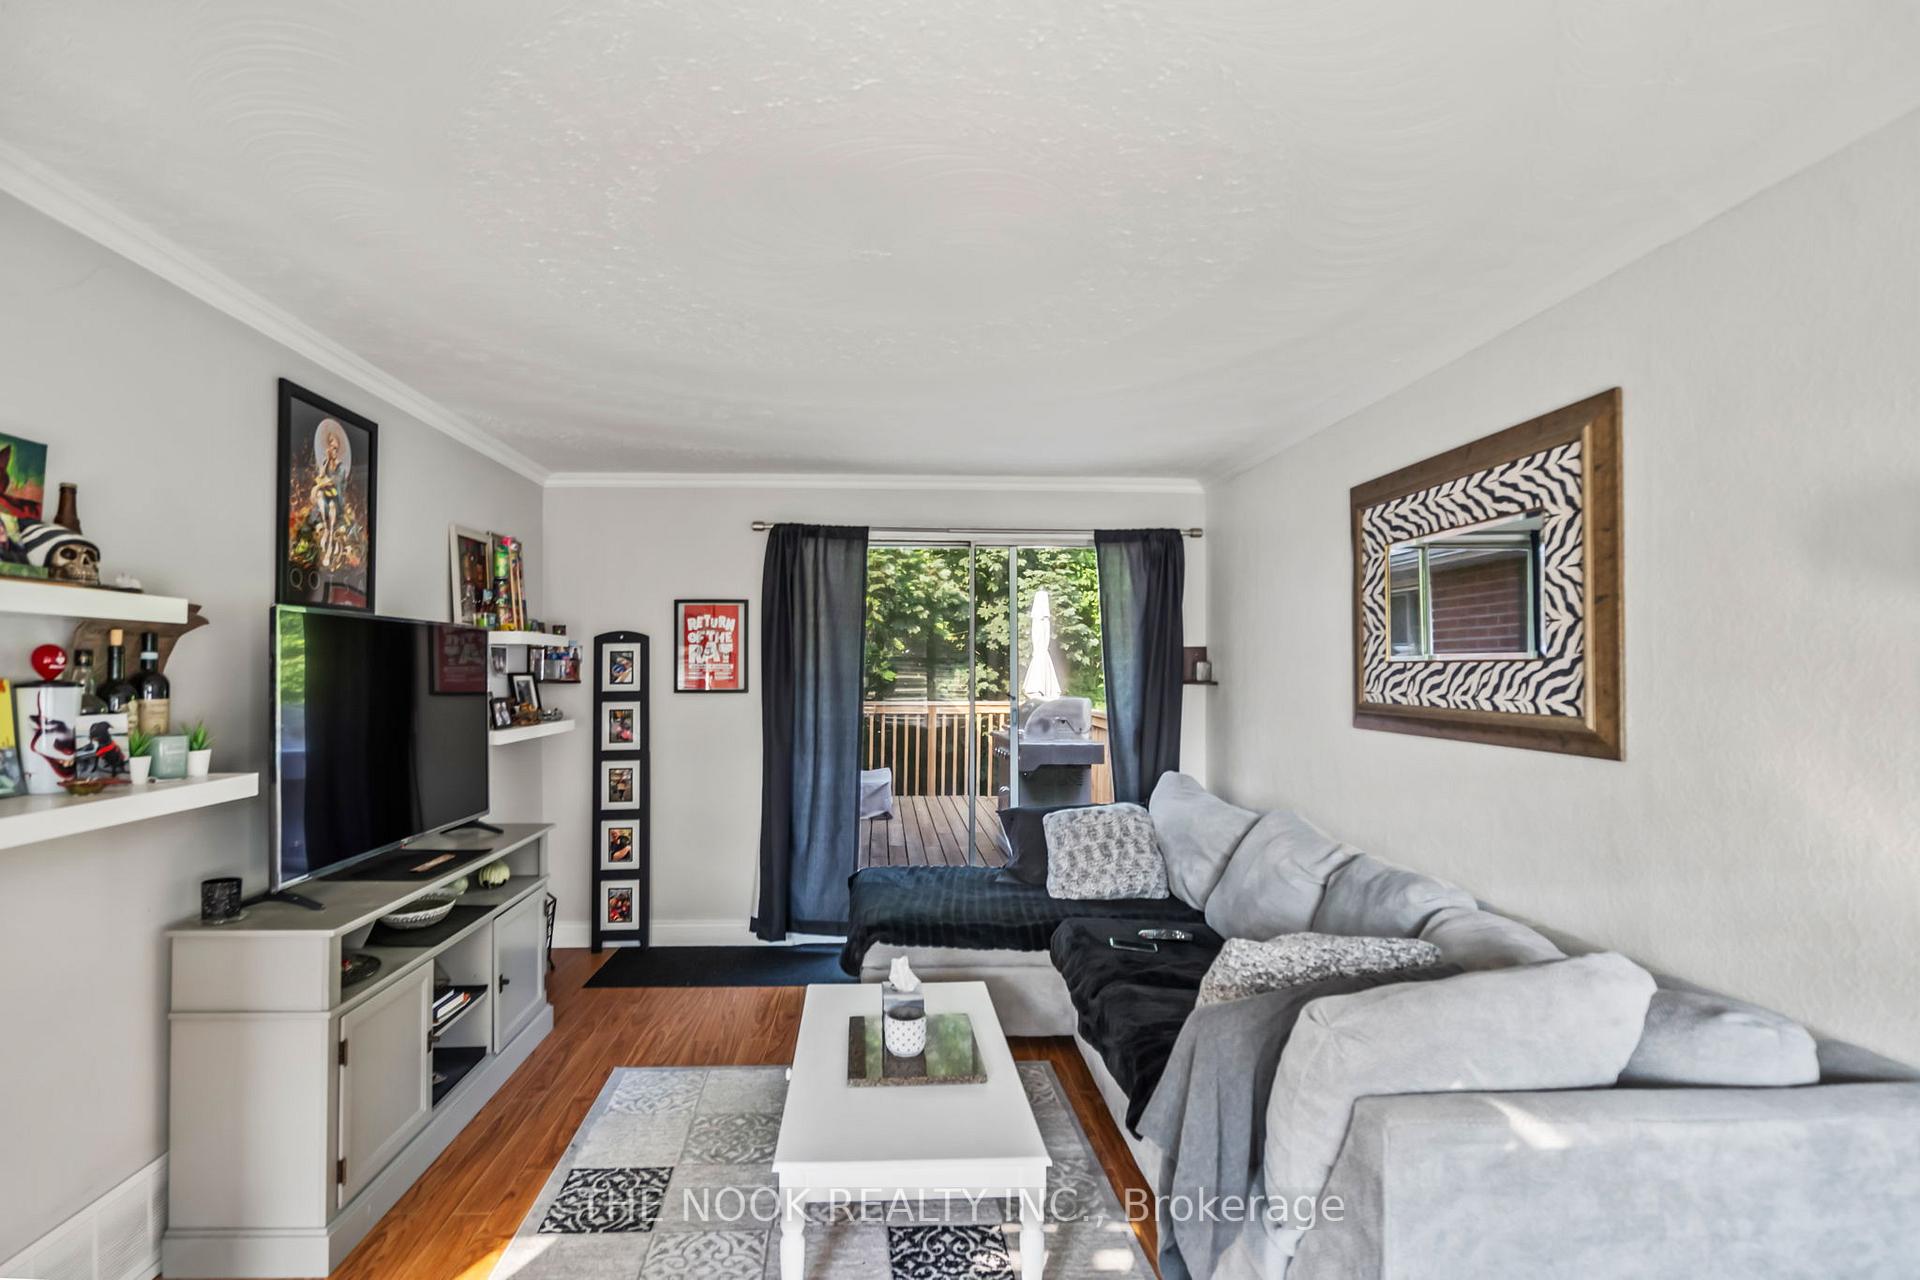
 See all 47 photos
Property history

This home has sold. It is no longer available.
Property not available for sale or for rent.
Book a viewing
Ask HOMEH
About this home
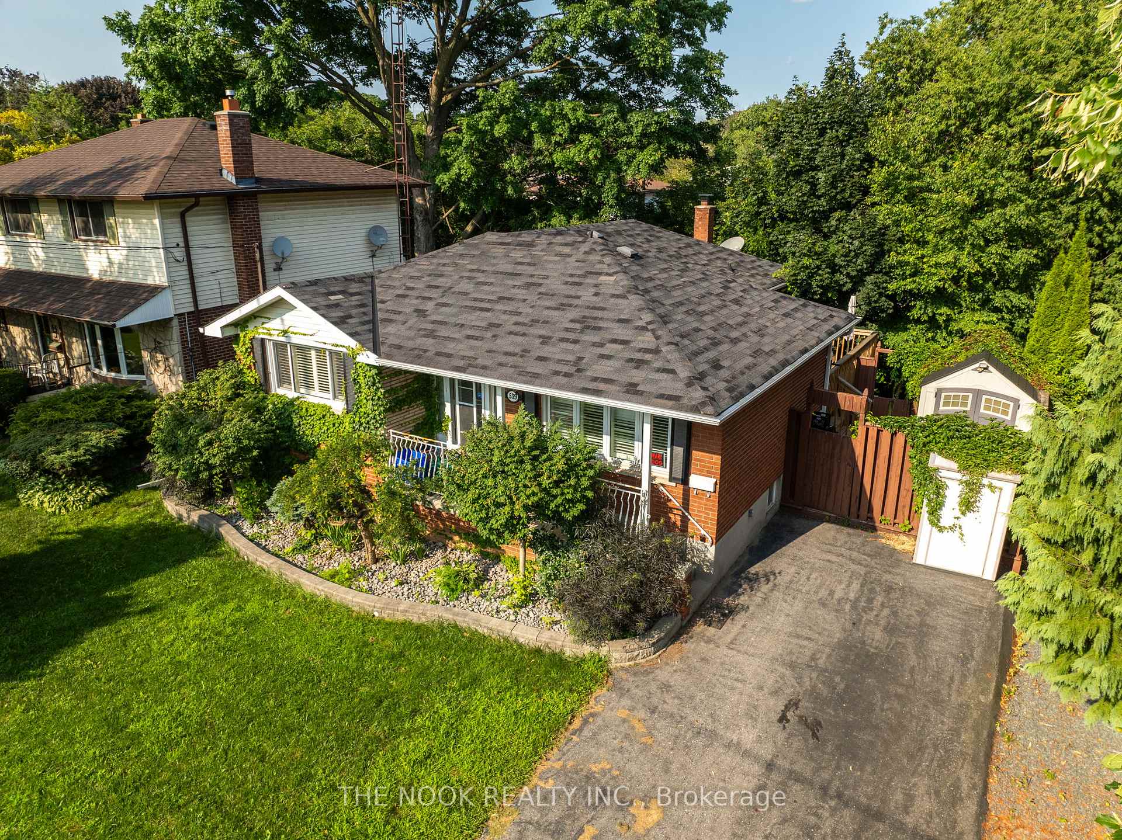
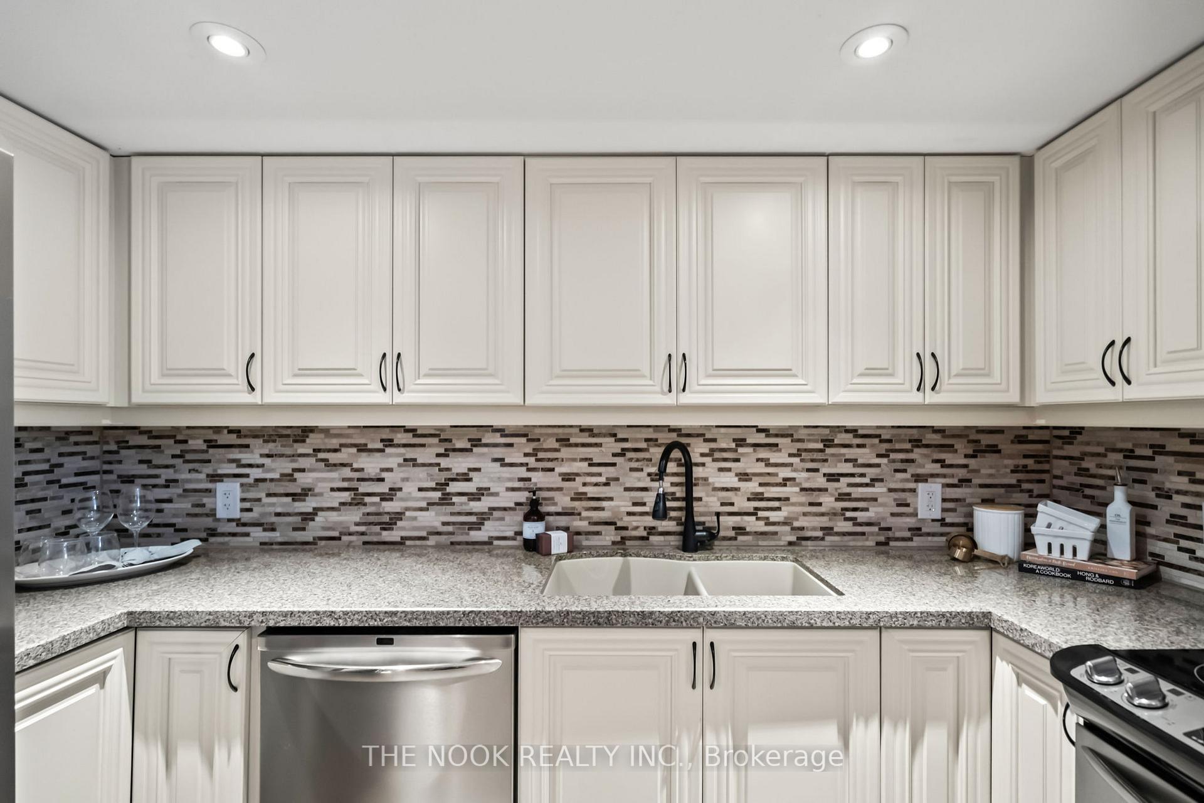
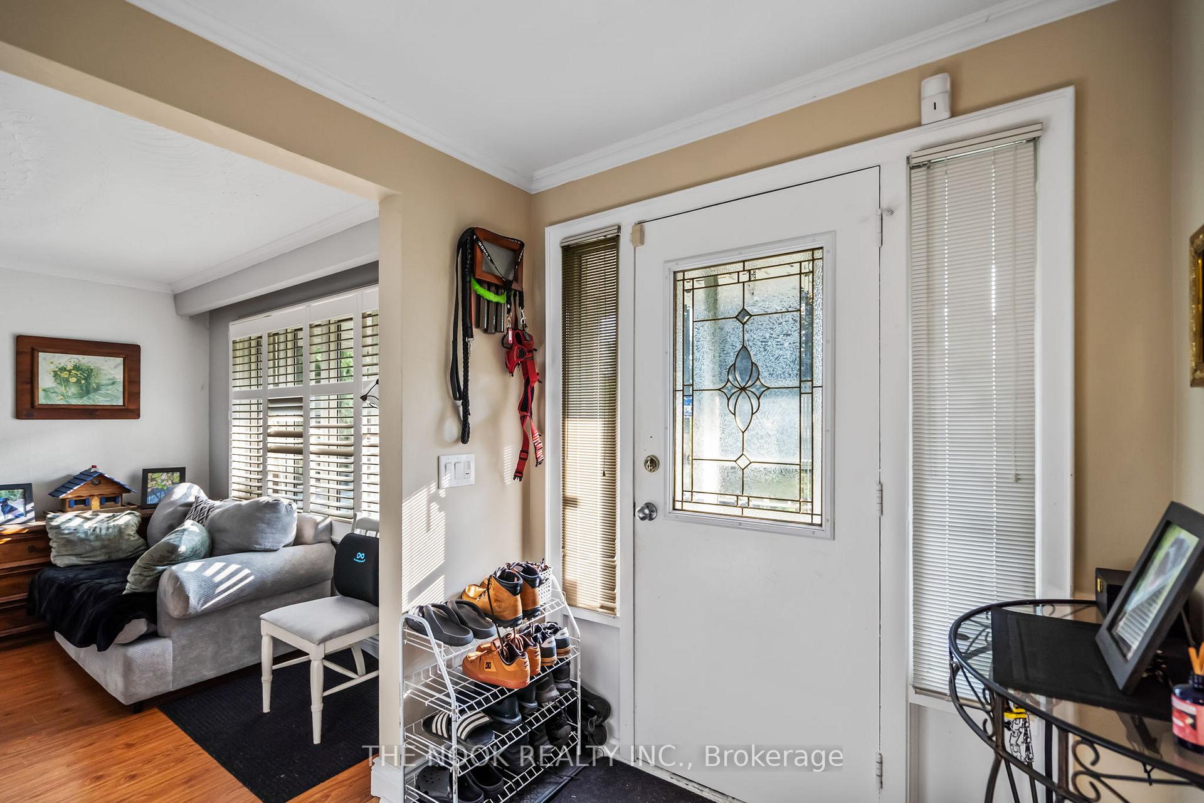
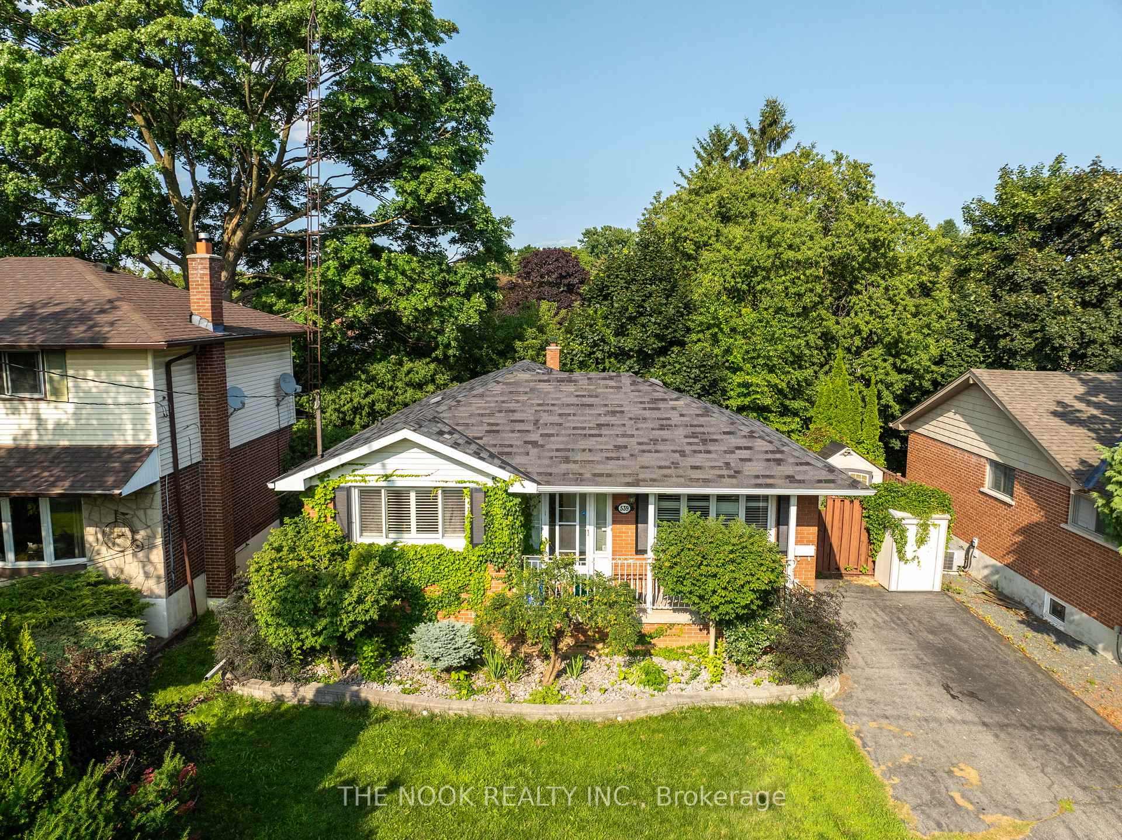
Nestled in a well-maintained and highly sought-after Oshawa neighborhood, this charming bungalow offers the perfect blend of comfort, space, and versatility. The main floor features three bedrooms, a bright eat-in kitchen, a cozy living room, and the added convenience of a main floor washer and dryer. A separate side entrance leads to a walk-out lower level, ideal for extended family or in-law potential. This spacious area includes a second kitchen, dining and living areas, two additional bedrooms, another set of laundry machines, and a sun-filled sunroom with large windows and natural light. The private backyard backs onto a peaceful ravine and treed area, creating a serene outdoor retreat. A rare opportunity to enjoy multi-generational living in a beautiful natural setting.
Facts & features
Book a viewing
Rooms
11 rooms · 2 bathrooms
- Kitchen15′11″ × 10′10″172 sq.ft.
- Living room18′1″ × 11′4″205 sq.ft.
- Primary bedroom11′10″ × 10′10″128 sq.ft.
- Bedroom 211′11″ × 8′5″100 sq.ft.
- Bedroom 38′5″ × 9′1″76 sq.ft.
- Kitchen12′2″ × 9′10″120 sq.ft.
- Dining room10′10″ × 10′9″116 sq.ft.
- Living room14′11″ × 10′9″161 sq.ft.
- Bedroom 412′ × 10′9″129 sq.ft.
- Bedroom 58′3″ × 7′9″63 sq.ft.
- Sunroom12′2″ × 12′1″148 sq.ft.
Around this home
Listing details
Helpful tools
Your HOMEH agent
"I would see it this week."
Ask HOMEH about this home
Price, neighbourhood, monthly cost. Ask anything.
HOMEH Intelligent Agent is an AI, not a licensed representative. Check anything important with your agent.