
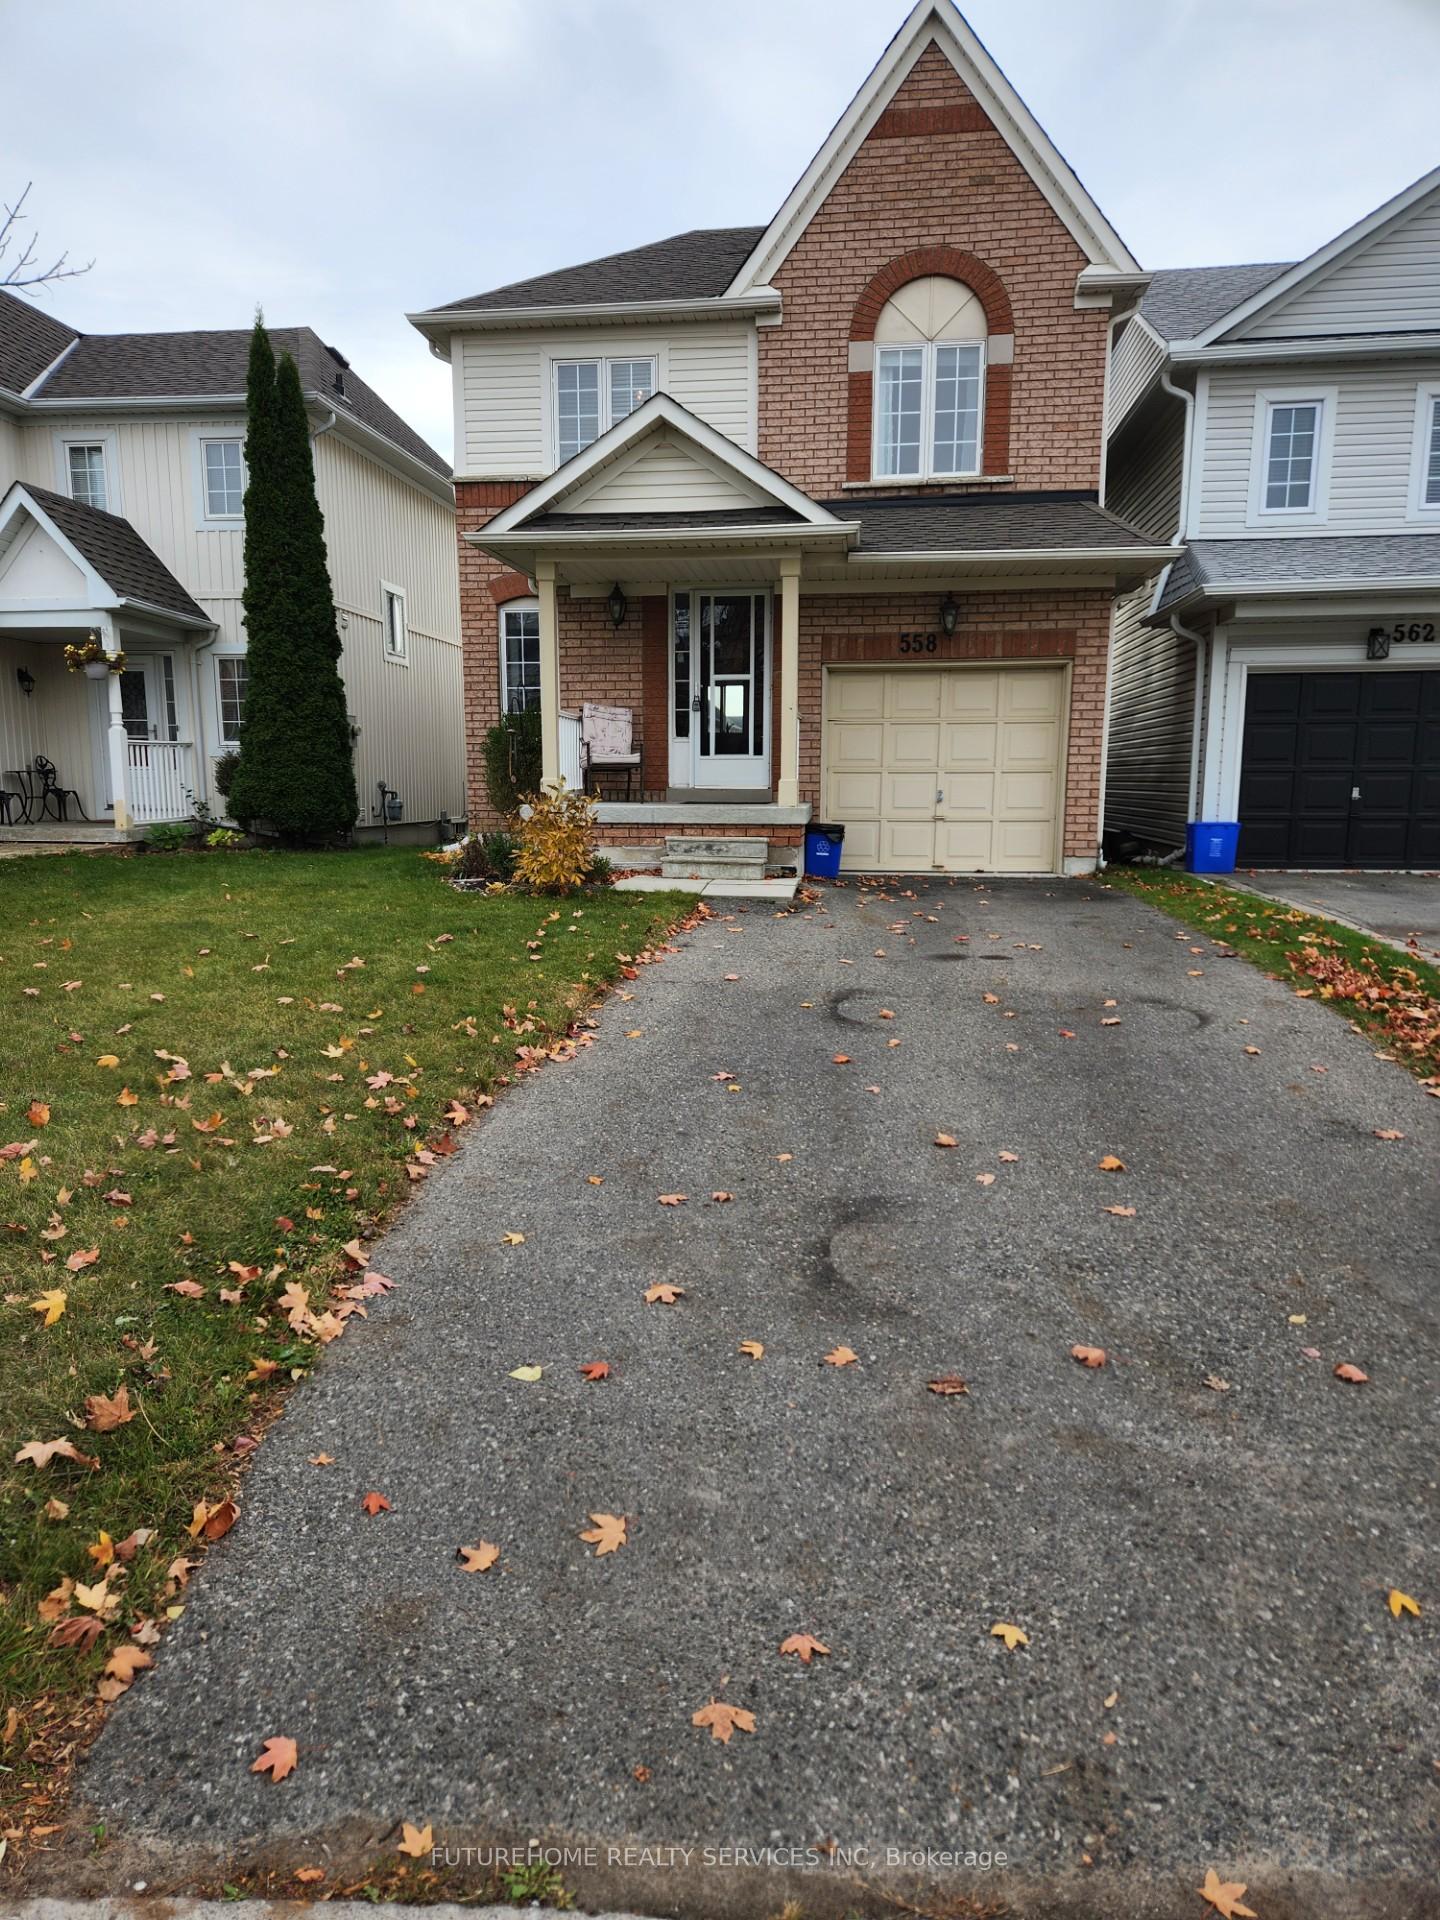
558 Brasswinds TrailOshawa (Pinecrest)
Expired
1/28Ontario Real Estate › Oshawa › Pinecrest
558 Brasswinds TrailOshawa (Pinecrest)
Expired
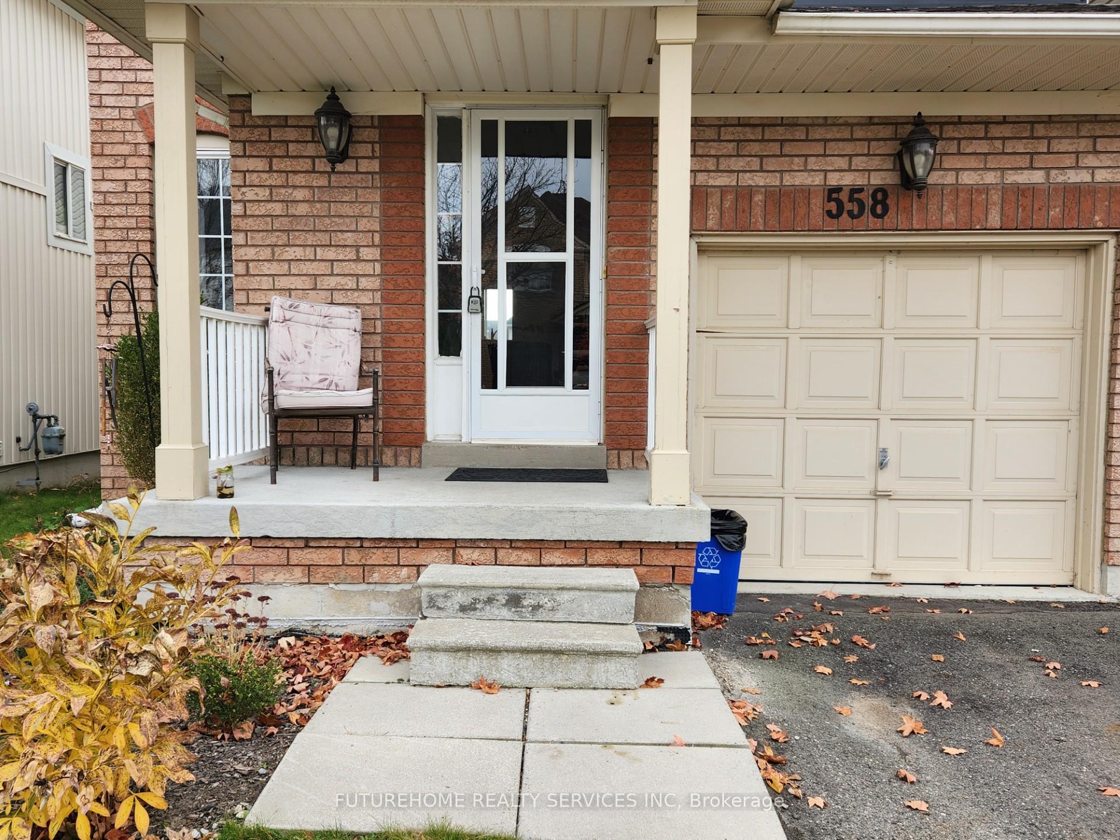
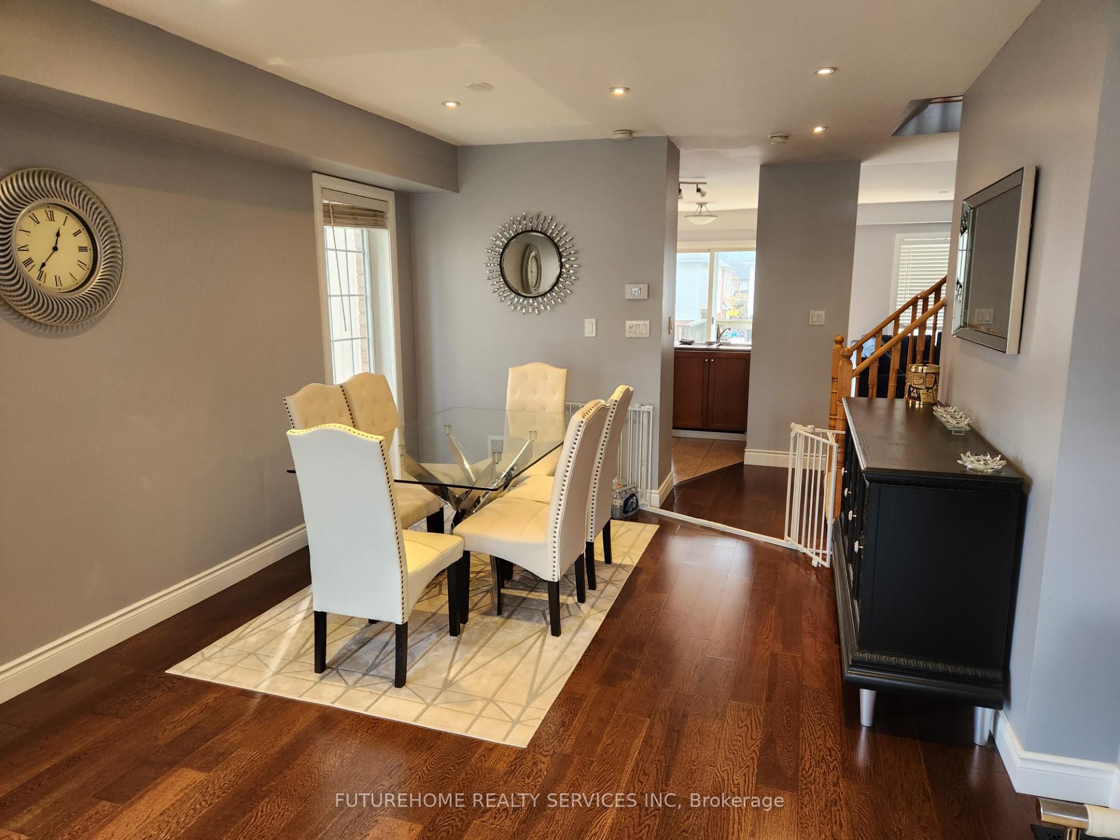
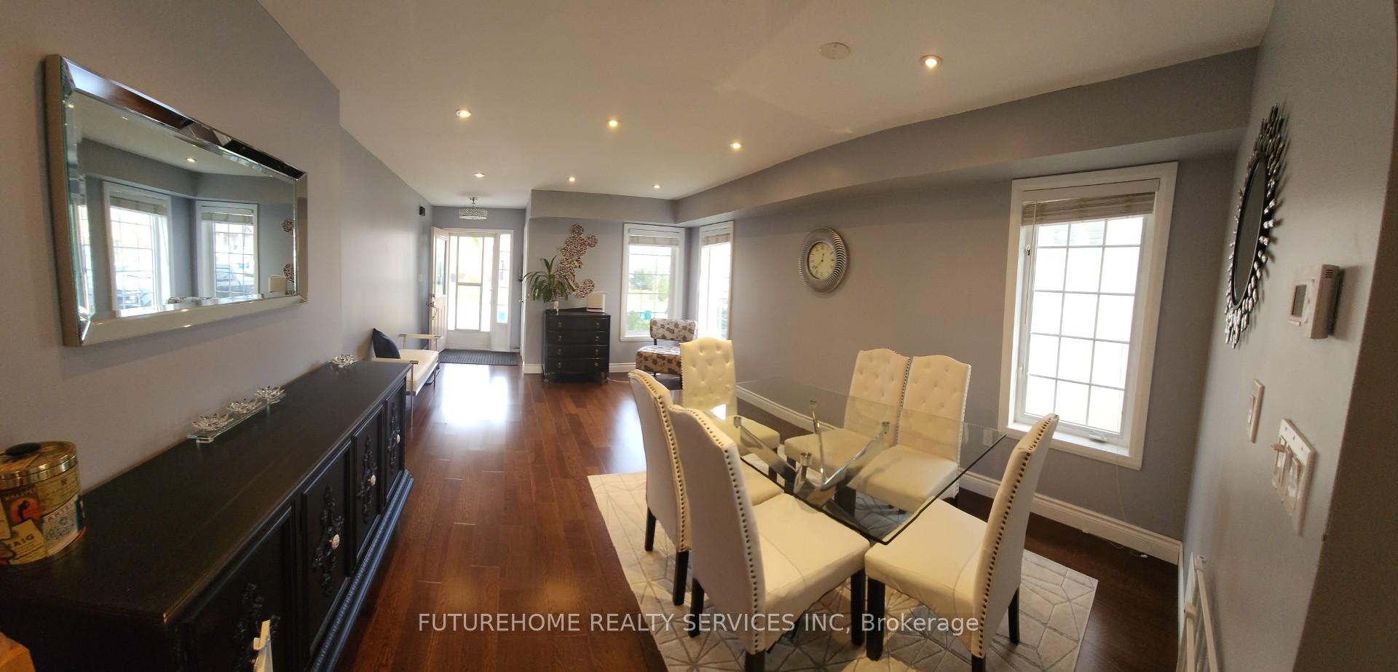
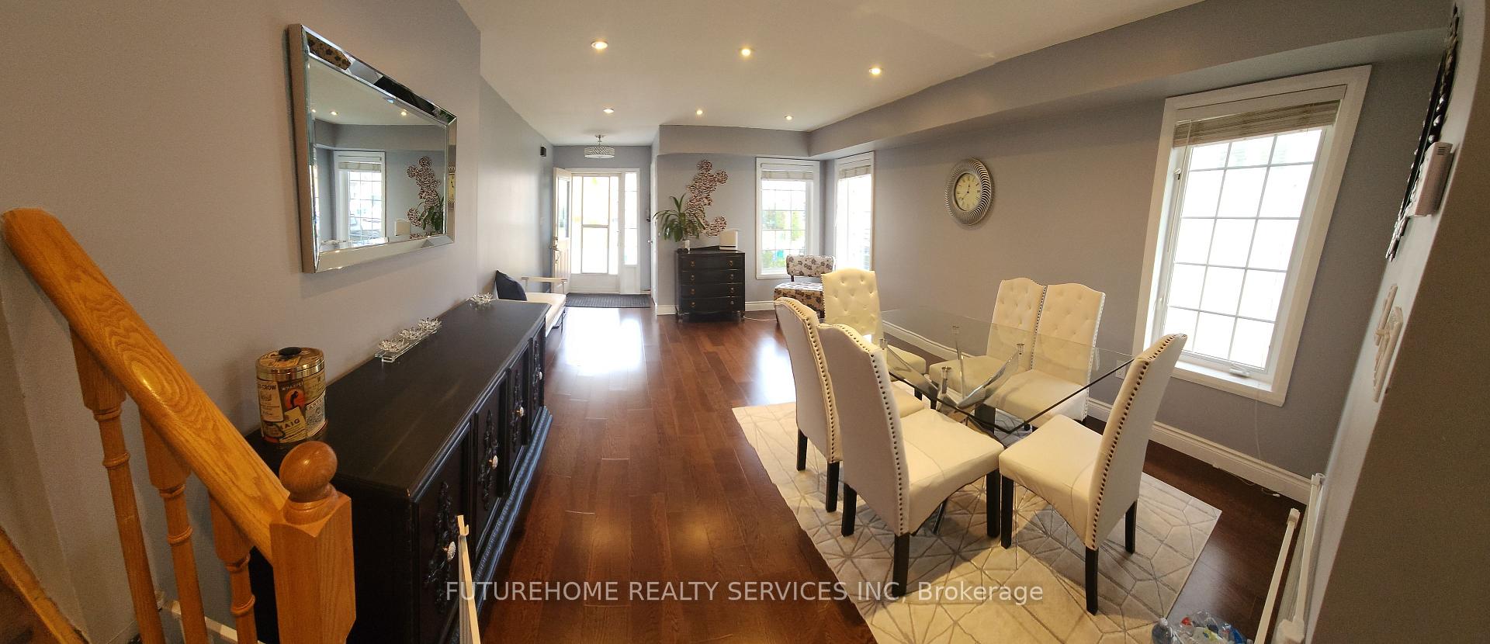 See all 28 photos
LinkMLS E10408935
3+1 Bedrooms
4 Bathrooms
1 Garage
30 x 116 ft Lot
$5,078 Tax/yr
Property history
$899,900first asked
$819,999last asked
▼ 9%since November
NovMarAugJan
ExpiredJan 9, 2026
$819,999MLS® E12225026
Listed for saleJun 16, 2025
$819,999MLS® E12225026
TerminatedJun 16, 2025
$825,000MLS® E12175058
Listed for saleMay 27, 2025
$825,000MLS® E12175058
TerminatedMay 26, 2025
$875,000MLS® E12136884
Listed for saleMay 9, 2025
$875,000MLS® E12136884
ExpiredMar 31, 2025
$899,900MLS® E10408935
Listed for saleNov 5, 2024
$899,900MLS® E10408935

This listing has ended. It is no longer available.
Property not available for sale or for rent.
Book a viewing
Wed28
Thu29
Fri30
Sat31
Sun1
Mon2
Tue3
Pick a time
Ask HOMEH
Ask about this home
About this home
Amazing Updated and clean Family Home In Desirable North Oshawa With Finished Basement. Nicely appointed kitchen featuring ceramic floor, Ceramicd Backsplash and W/O to deck. Long Driveway With No Sidewalk - Lots of driveway Parking For 2 Cars!, Master With 4Pc Ensuite Bath. Prof Finished Basement. Pot Lights, Wet Bar, 4Pc Bath And Lots Of Storage. 2nd Floor Laundry, Garage Access. Child Safe Fully Fenced Back Yard. Gas Hookup For Bbq.
Read more
Water Heater
Facts & features
TypeLink
Style2-storey
Lot30 x 116 ft
Tax$5,078 (2024)
HeatingForced air, gas
CoolingCentral air
BasementFinished
Parking2 drive
WaterMunicipal
FireplaceYes, natural gas
Book a viewing
Wed28Oct
Thu29Oct
Fri30Oct
Sat31Oct
Sun1Nov
Mon2Nov
Tue3Nov
Pick a time
Rooms
10 rooms · 4 bathrooms
Main floor5 rooms
- Living room12′ × 18′215 sq.ft.
- Dining room12′ × 18′215 sq.ft.
- Kitchen9′11″ × 9′5″94 sq.ft.
- Breakfast9′11″ × 7′11″79 sq.ft.
- Family room11′2″ × 12′6″139 sq.ft.
Second floor4 rooms
- Primary bedroom12′9″ × 13′165 sq.ft.
- Bedroom 210′ × 12′3″123 sq.ft.
- Bedroom 311′4″ × 9′7″108 sq.ft.
- Laundry—
Basement1 room
- Recreation20′11″ × 11′6″241 sq.ft.
Bathrooms4
4-pcSecond4-pcSecond4-pcBasement2-pcMain
Thinking of selling your home?See what your home is worth today.
Around this home
Harmony / Grandridge
Listing details
MLS® numberE10408935
Listed onNov 5, 2024
Days on market146
UpdatedMar 31, 2025
Listing brokerageFUTUREHOME REALTY SERVICES INC
Possession2025-01-15 / January 15, 2025
Helpful tools
Mortgage calculator
Closing costs
Land transfer tax
Buyer guide
Your HOMEH agent
NimaHOMEH agent · Oshawa
"Priced 11% over our estimate. I would see it this week."
Ask Nima
Ask HOMEH about this home
Price, neighbourhood, monthly cost. Ask anything.
HOMEH Intelligent Agent is an AI, not a licensed representative. Check anything important with your agent.