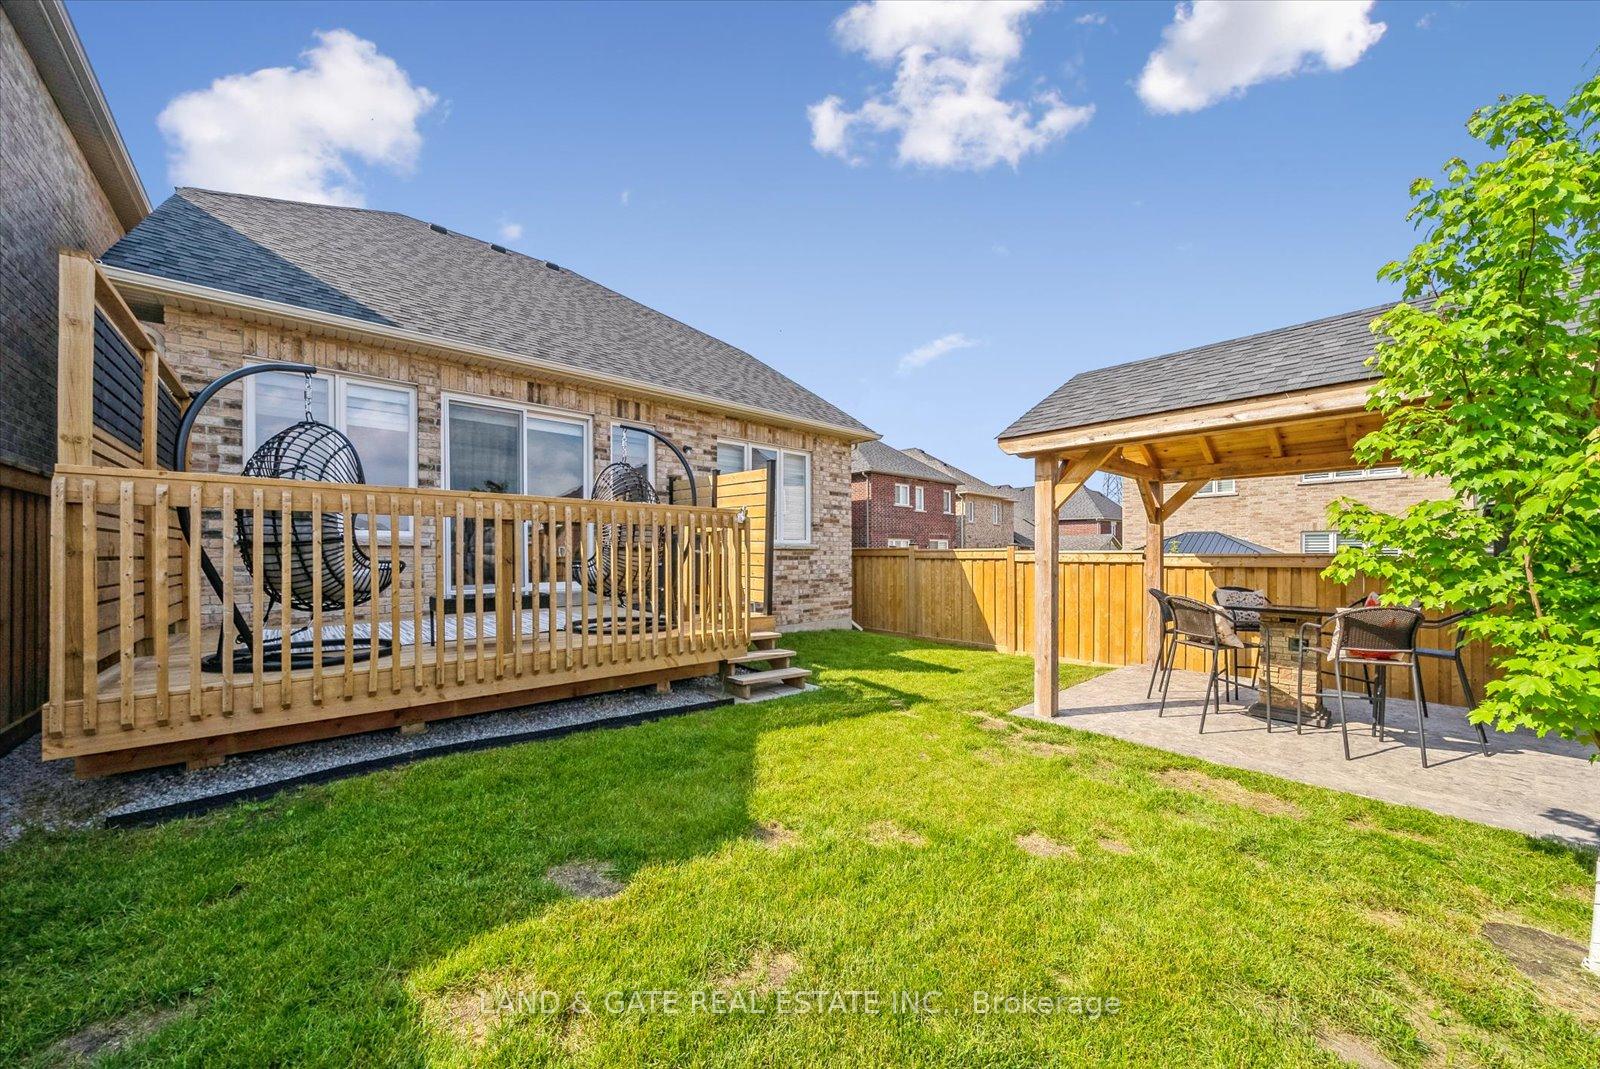
Experience luxury and thoughtful design in this spacious approx 2,300 sq. ft. bungaloft, where elegance meets everyday comfort. From the moment you walk in, the soaring ceilings, rich hardwood floors, and sophisticated finishes set the tone for an exceptional living experience.The main level offers a serene primary suite, complete with a spa-inspired ensuite and generous walk-in closet. A second bedroom, perfect for guests or a home office, sits nearby alongside a beautifully appointed bath. The gourmet kitchen is a true centrepiece, showcasing a waterfall quartz island, stylish coffee bar, eye-catching herringbone backsplash, and high-end built-in appliances. Polished porcelain tile floors add a sleek, modern touch, while the conveniently located laundry room provides direct access to the garage. The family room stuns with its impressive cathedral ceiling, leading up a striking staircase with iron pickets to the airy loft. Upstairs, a spacious great room awaits, along with a third bedroom and a chic 3-piece bath. Step outside to a fully fenced backyard, thoughtfully designed for entertaining and relaxation. Enjoy the deck, patio, and pergola, perfect for summer nights or morning coffee. The untouched basement, with soaring 9-foot ceilings, offers endless potential to create your dream space. This sophisticated home blends timeless charm with modern convenience, details designed for effortless living.
Read more
Other
Facts & features
TypeDetached
StyleBungaloft
Built0-5
Size2K~2.5K Sq.Ft.
Lot37.29 x 138.01 ft
Tax$8,104 (2024)
HeatingForced air, gas
CoolingCentral air
BasementFull
Parking2 drive
WaterMunicipal
FireplaceYes
Book a viewing
Wed28Oct
Thu29Oct
Fri30Oct
Sat31Oct
Sun1Nov
Pick a time
Rooms
11 rooms · 3 bathrooms
Main floor9 rooms
Foyer9′1″ × 7′3″66 sq.ft.
Living room12′ × 18′1″216 sq.ft.
Kitchen13′1″ × 14′8″192 sq.ft.
Breakfast13′2″ × 10′5″137 sq.ft.
Family room13′2″ × 10′5″137 sq.ft.
Primary bedroom12′ × 18′4″219 sq.ft.
Bedroom 28′11″ × 13′5″120 sq.ft.
Bathroom14′2″ × 6′8″95 sq.ft.
Laundry5′11″ × 12′5″73 sq.ft.
Upper floor2 rooms
Great room15′7″ × 15′6″242 sq.ft.
Bedroom 314′2″ × 12′169 sq.ft.
Bathrooms3
4-pcMain4-pcMain3-pcUpper
Thinking of selling your home?See what your home is worth today.