
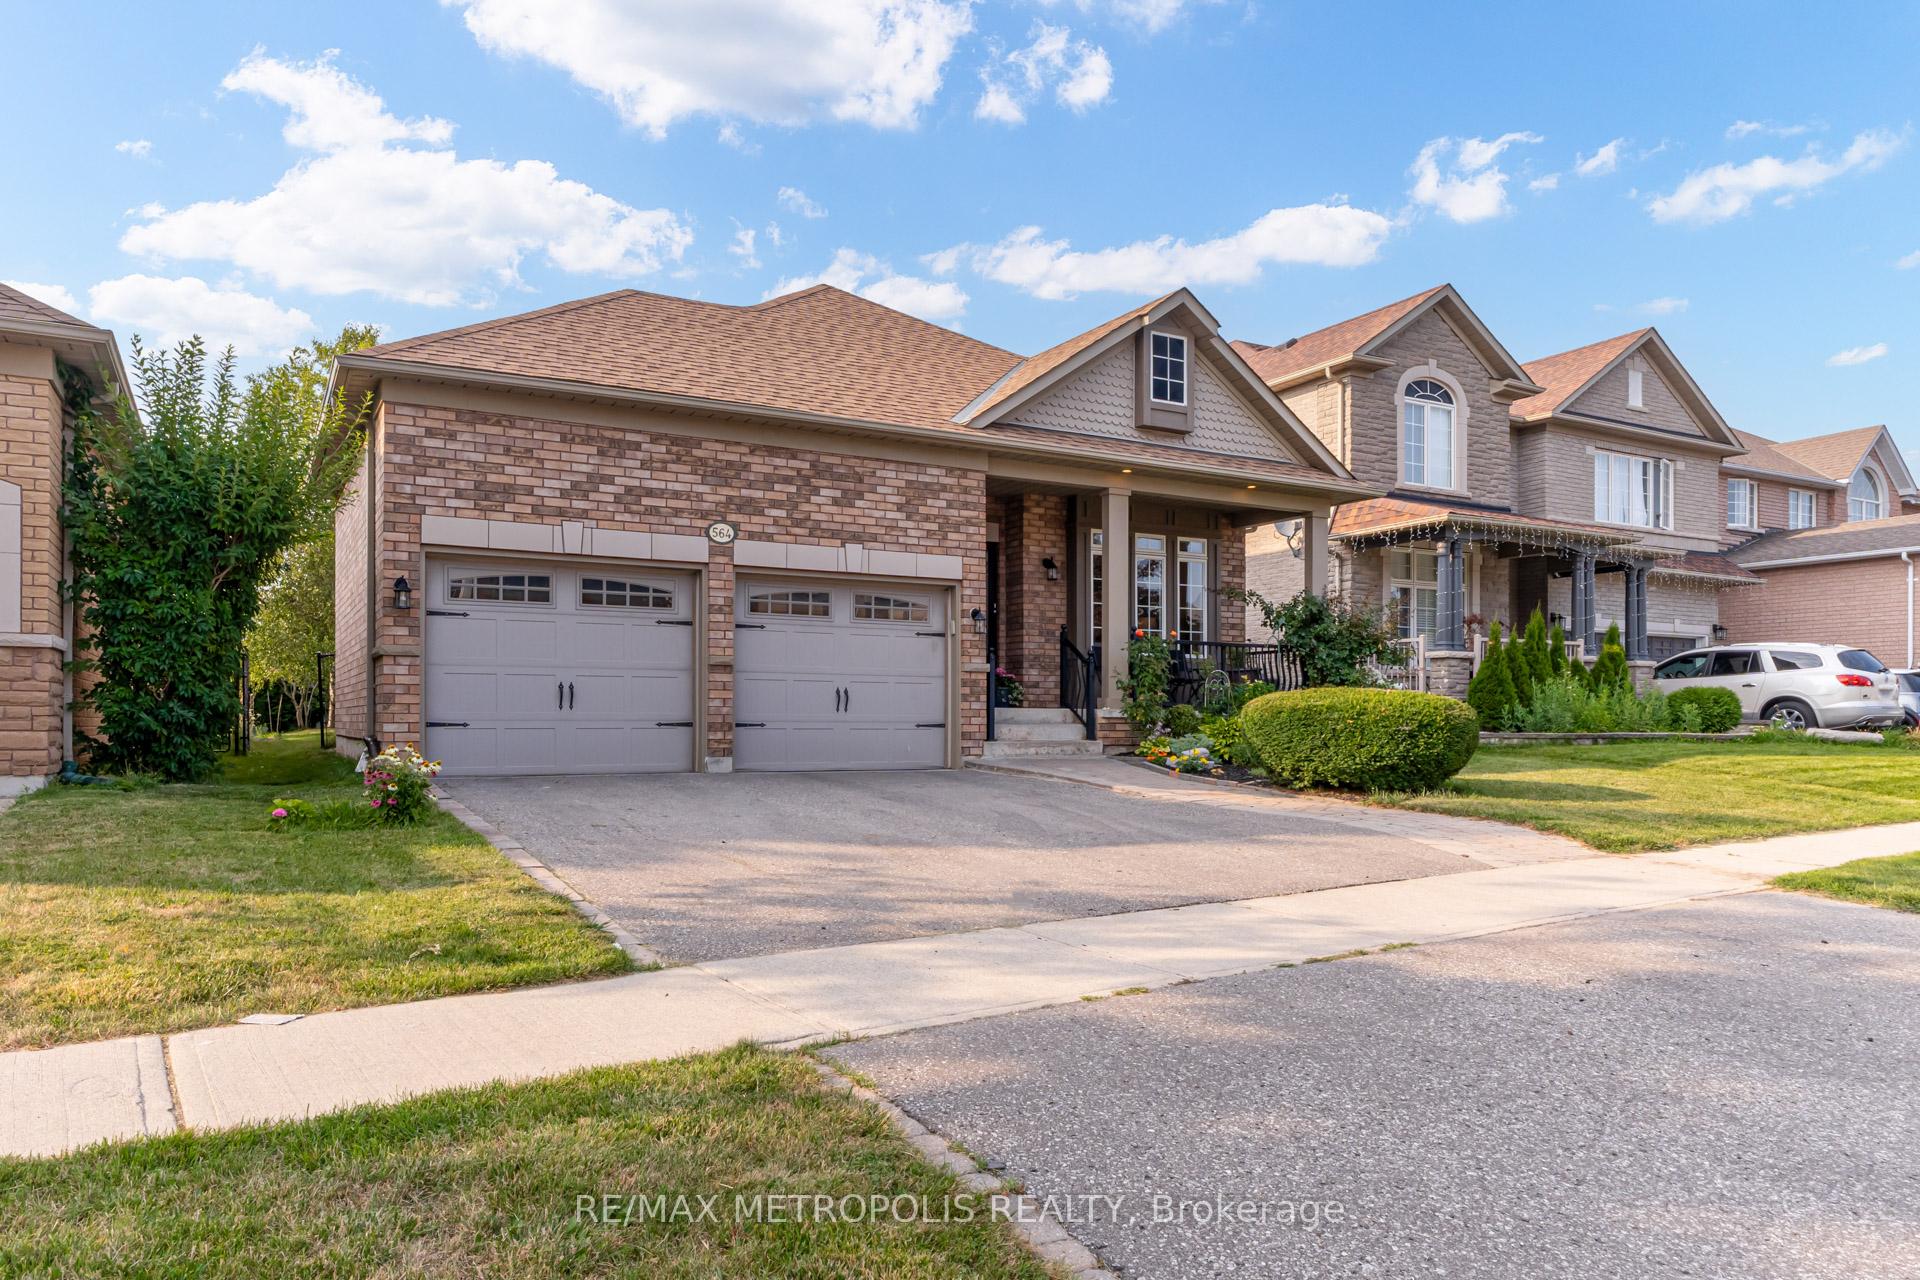
 See all 44 photos
Property history

This home has sold. It is no longer available.
Property not available for sale or for rent.
Ask about this home
A HOMEH agent will answer your questions about this home.Ask HOMEH
About this home
564 Blackwood Boulevard, Oshawa
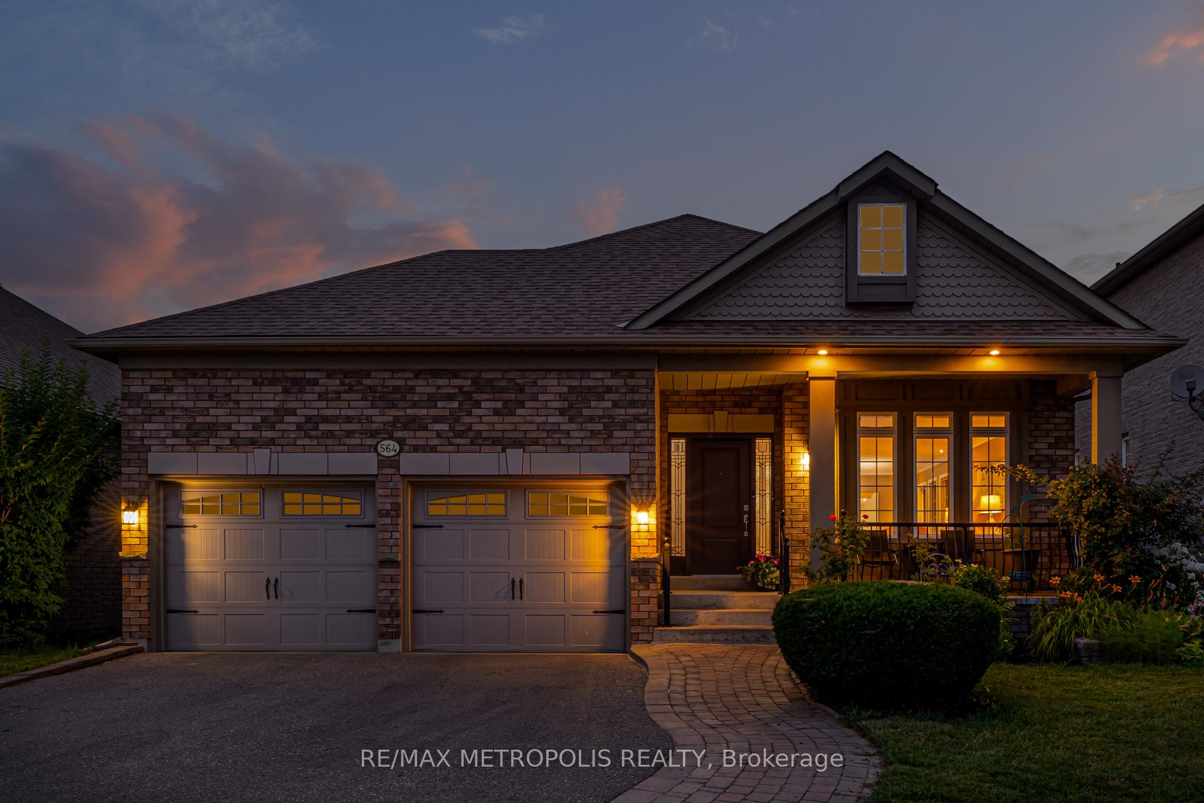
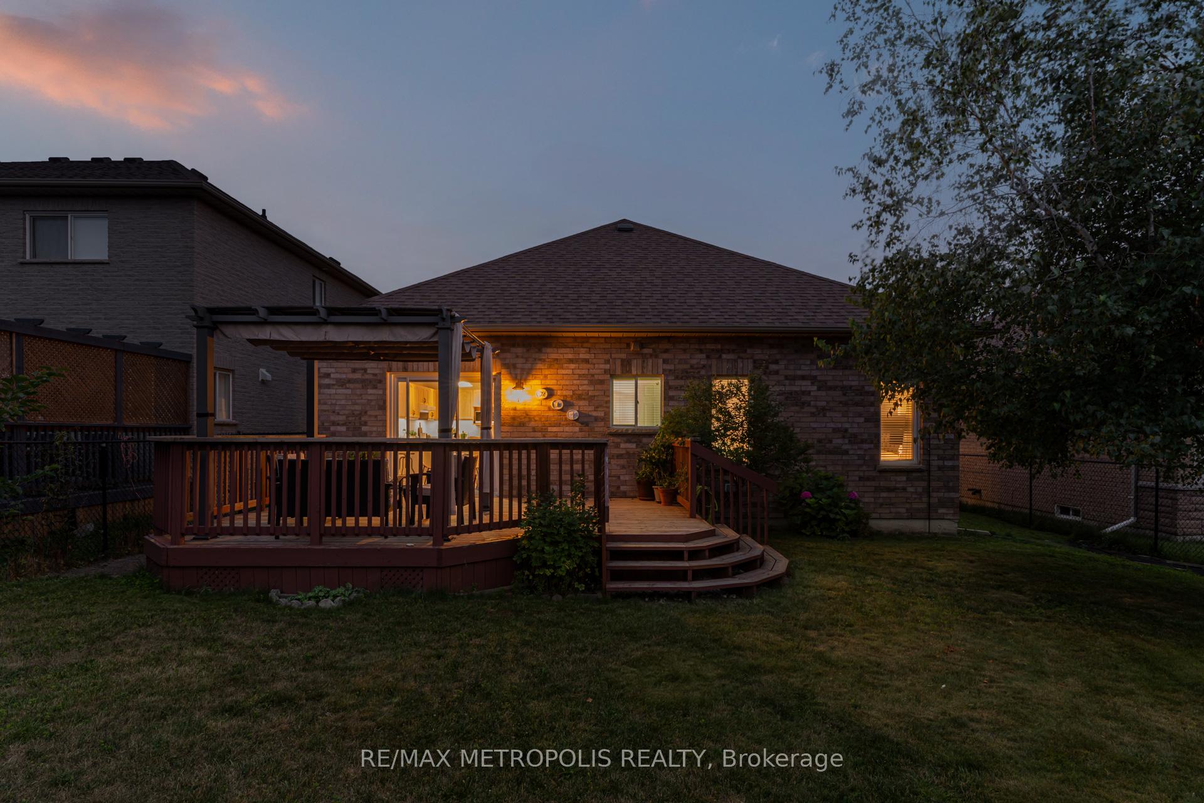
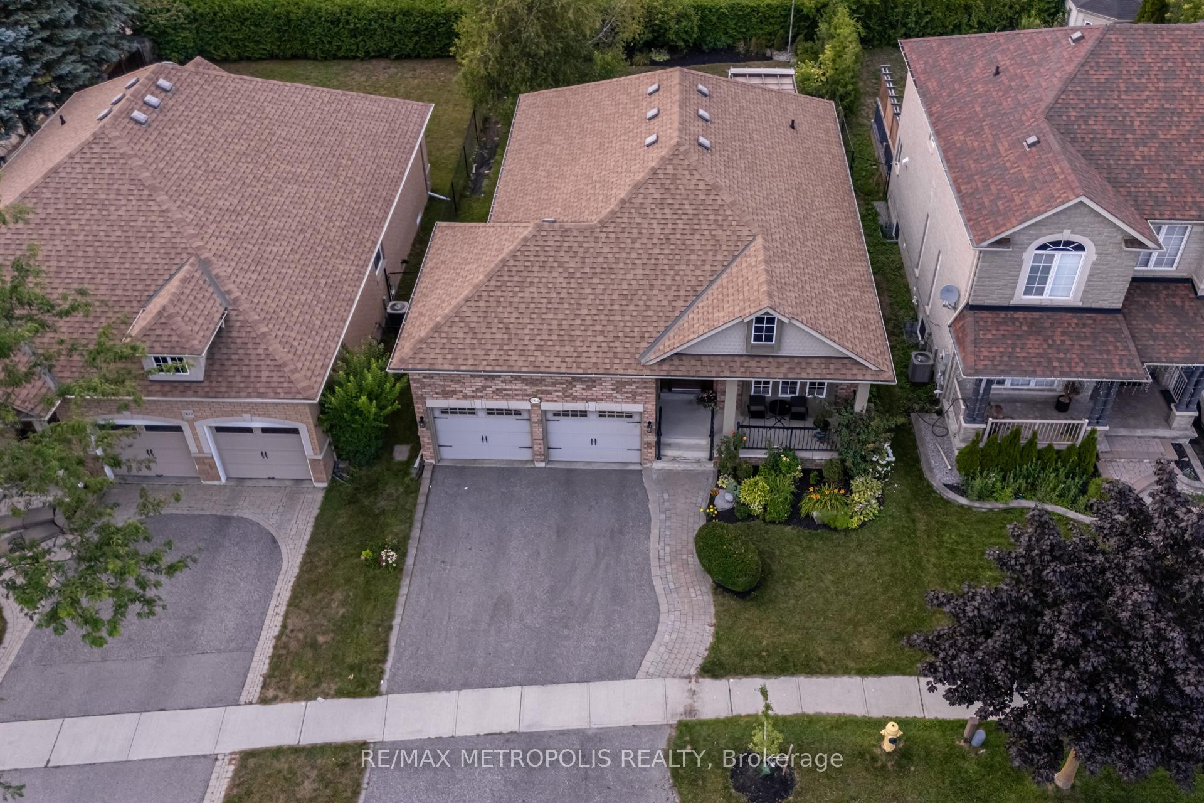
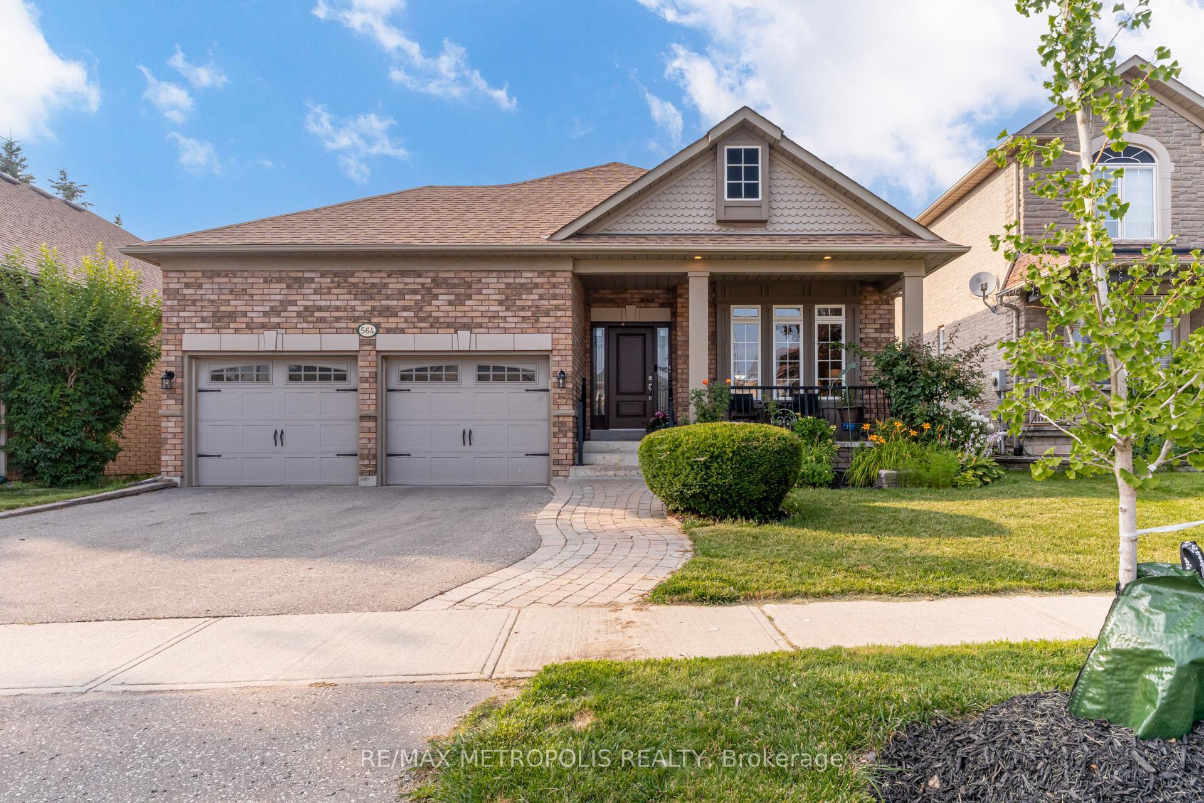
Introducing a stunning, well-maintained Detached Bungalow in the Prime Taunton Area! This beautiful, elegant home offers over 2,200 sq ft of combined finished living space (1408 sq ft Main Level), thoughtfully designed for comfort and versatility. Located in a family-friendly neighbourhood, it features a sun-filled open-concept layout with crown moulding, pot lights, and a spacious living/dining area perfect for entertaining. The eat-in kitchen is equipped with newer stainless steel appliances, a breakfast bar, and a tile backsplash, and features a walkout to a large deck and landscaped yard, complete with a charming pergola, ideal for outdoor gatherings or relaxing evenings. Main level, you'll find 2 spacious bedrooms, including a Primary Bedroom with his-and-her closets and a private 3-piece ensuite. Direct garage access through the laundry room, featuring a brand-new washer (2024) and plenty of storage, adds everyday convenience. The Finished basement offers incredible flexibility with Two (2) additional bedrooms, a generously sized Great room (can be used as an additional bedroom, office, or guest space), and a workshop/storage area that could easily be converted for more living space! Additional upgrades include: A/C (2022), New Driveway (2019), Roof (2015), 200 AMP panel, All owned equipment. Ideally located just minutes from highly rated schools, including French Immersion at Ecole Jeanne Sauve, parks, shopping centres, public transit, and a community rec centre. A true gem for families, downsizers, or anyone seeking comfort and convenience in one of Oshawa's most desirable communities! Don't miss your chance to make this stunning residence your forever home!
Facts & features
Ask about this home
A HOMEH agent will answer your questions about this home.
Rooms
11 rooms · 3 bathrooms
- Living room11′8″ × 15′4″179 sq.ft.
- Dining room11′8″ × 10′4″120 sq.ft.
- Kitchen14′1″ × 8′9″123 sq.ft.
- Breakfast12′7″ × 9′5″119 sq.ft.
- Primary bedroom14′1″ × 13′5″189 sq.ft.
- Bedroom 211′1″ × 10′111 sq.ft.
- Laundry8′ × 6′9″54 sq.ft.
- Bedroom 312′11″ × 10′6″136 sq.ft.
- Bedroom14′ × 11′6″161 sq.ft.
- Great room22′1″ × 12′10″283 sq.ft.
- Utility room11′8″ × 10′3″120 sq.ft.
Around this home
Listing details
Helpful tools
Your HOMEH agent
"I would see it this week."
Ask HOMEH about this home
Price, neighbourhood, monthly cost. Ask anything.
HOMEH Intelligent Agent is an AI, not a licensed representative. Check anything important with your agent.