
 See all 37 photos
Property history

This listing has ended. It is no longer available.
Property not available for sale or for rent.
Ask about this home
A HOMEH agent will answer your questions about this home.Ask HOMEH
About this home
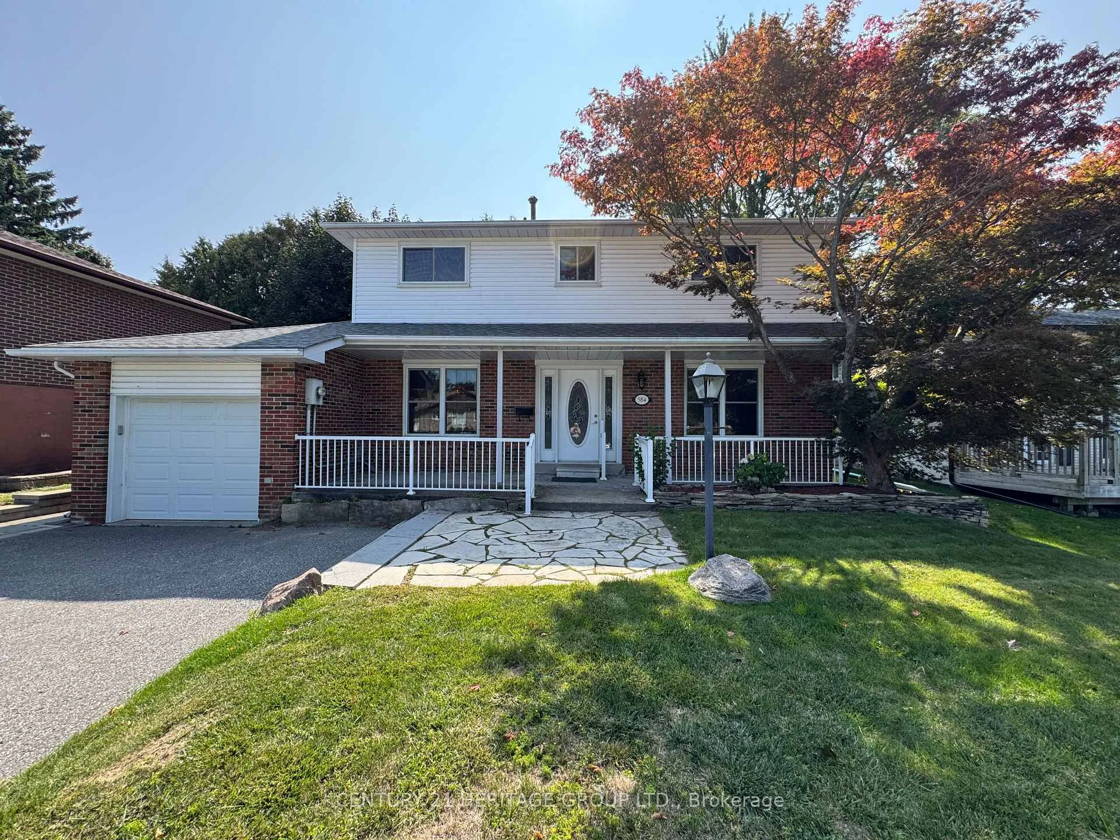
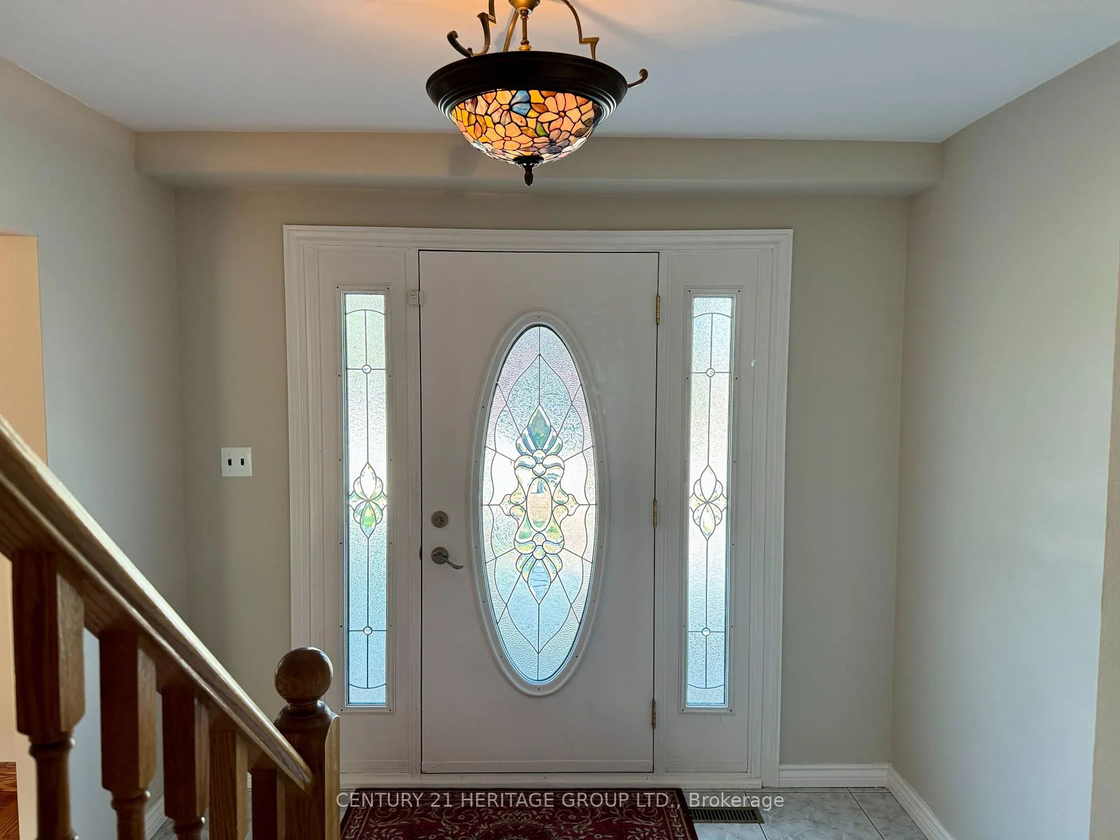
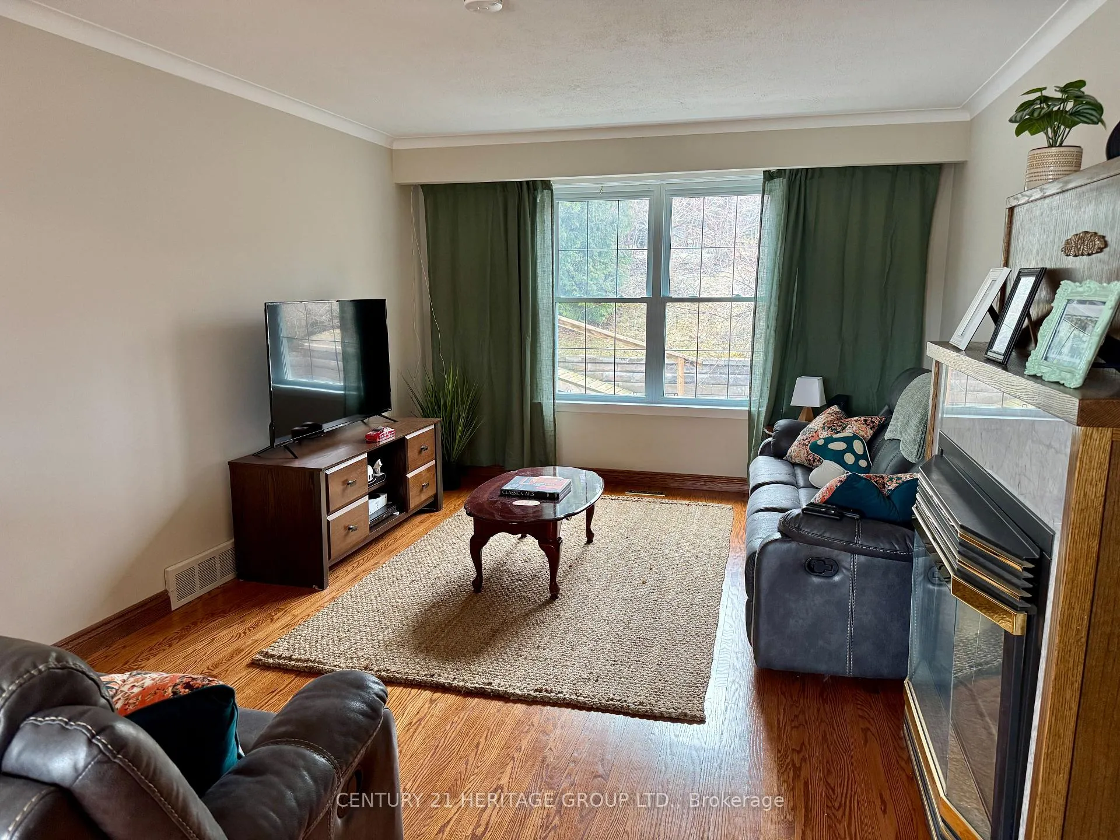
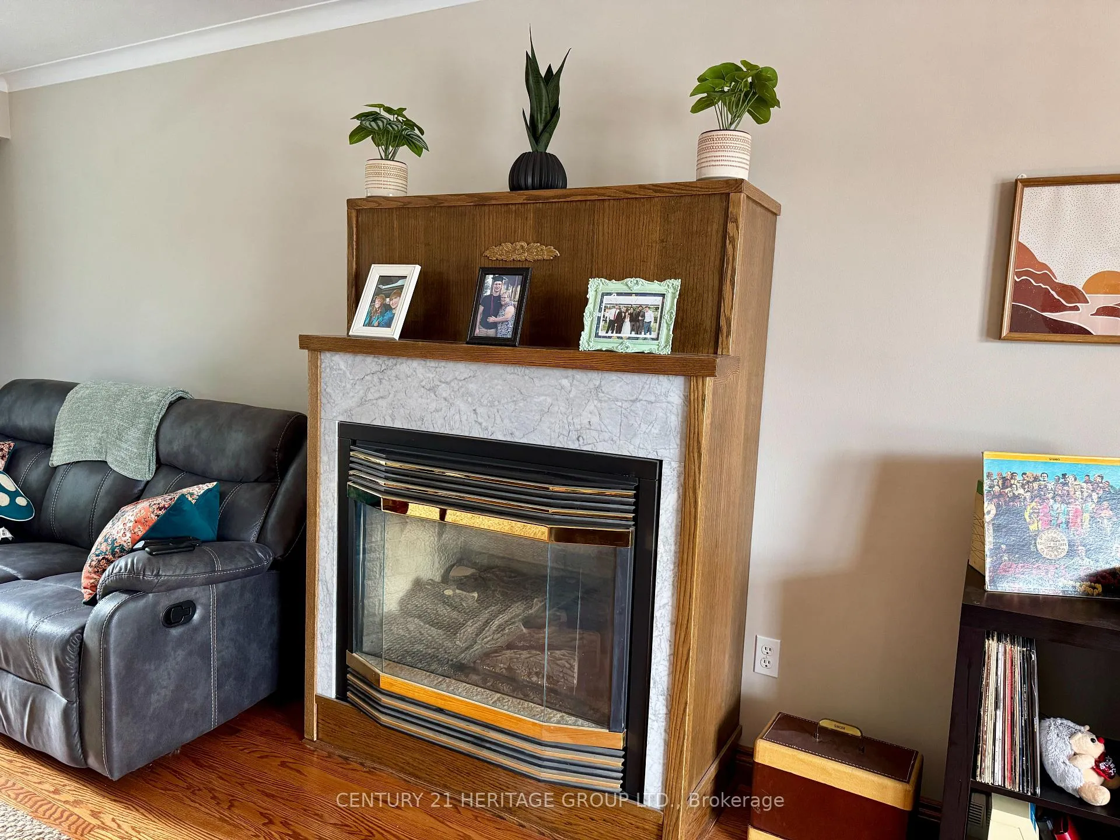
Finally, a home with the space your family actually needs - inside and out. Spacious 4 bedroom, 4 bathroom home in Oshawa's established O'Neill neighbourhood with a functional layout ideal for families and multi-generational living. Potential for separate basement entrance and in-law suite. Three gas fireplaces offer warmth, ambiance, and supplemental heating. Charming front porch overlooking the lawn provides a cozy outdoor retreat. Located on a quiet street close to schools including O'Neill collegiate, parks, the YMCA, tennis courts, baseball diamonds, and skating rinks. Convenient access to shopping, grocery stores, and transit, with strong walkability. Great opportunity offering space, flexibility, and a well-connected location in a mature neighbourhood.
Facts & features
Ask about this home
A HOMEH agent will answer your questions about this home.
Rooms
13 rooms · 4 bathrooms
- Kitchen10′11″ × 8′8″95 sq.ft.
- Dining room10′10″ × 11′10″128 sq.ft.
- Den10′1″ × 11′2″112 sq.ft.
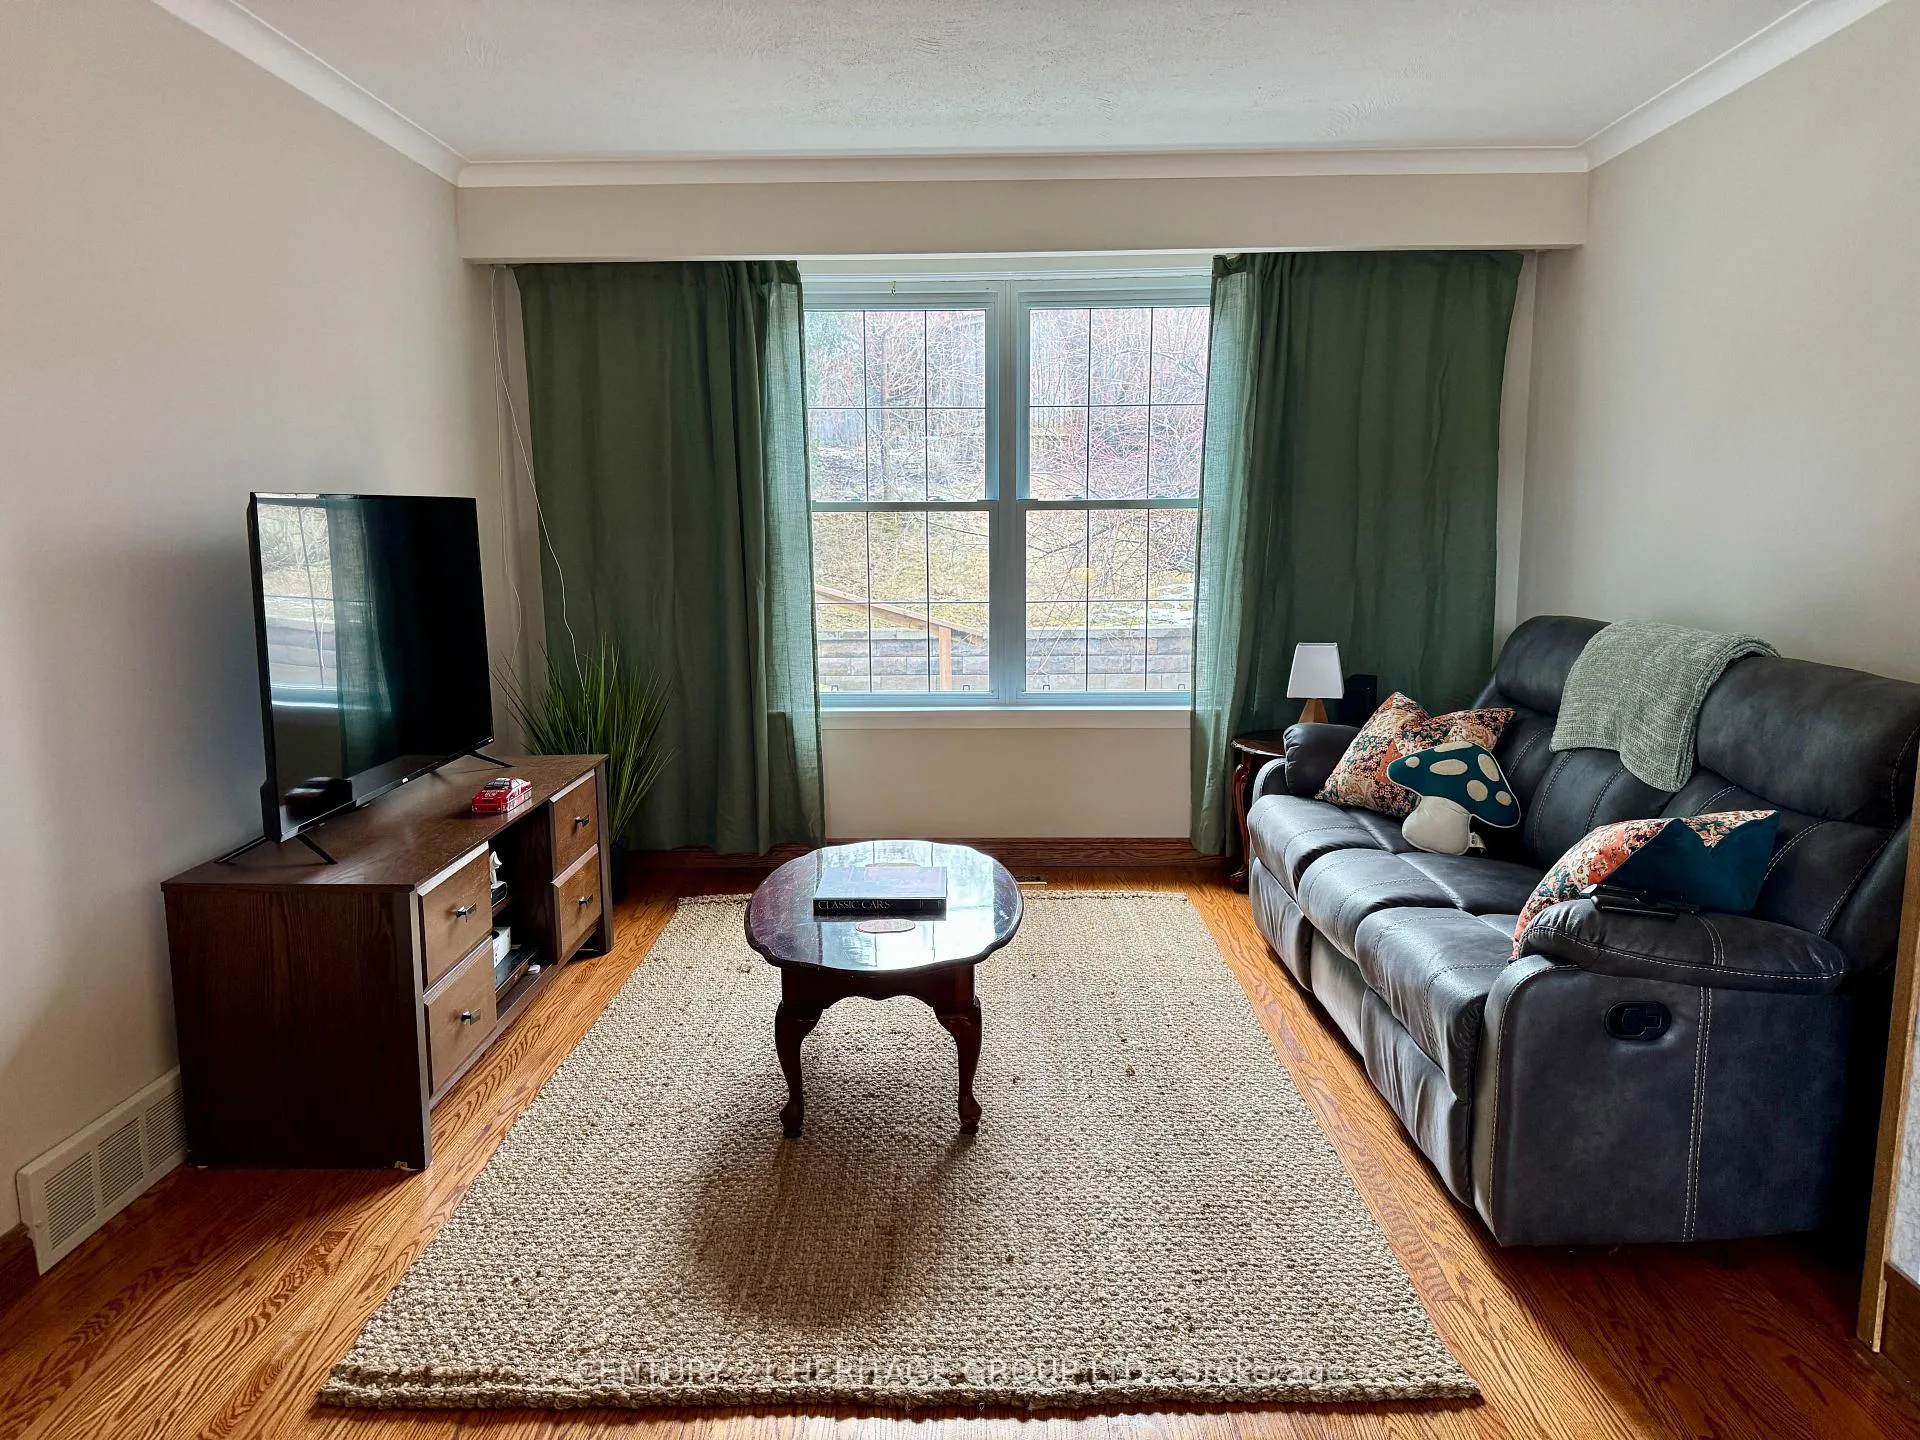
- Living room23′4″ × 11′11″277 sq.ft.
- Bathroom3′1″ × 1′5″4 sq.ft.
- Primary bedroom13′1″ × 13′170 sq.ft.
- Bedroom 212′5″ × 11′3″139 sq.ft.
- Bedroom 310′4″ × 12′5″128 sq.ft.
- Bedroom 411′3″ × 8′7″96 sq.ft.
- Bathroom4′4″ × 2′5″10 sq.ft.
- Bathroom4′5″ × 6′3″27 sq.ft.
- Recreation23′ × 11′6″264 sq.ft.
- Bathroom4′11″ × 2′9″13 sq.ft.
Around this home
Listing details
Helpful tools
Your HOMEH agent
"I would see it this week."
Ask HOMEH about this home
Price, neighbourhood, monthly cost. Ask anything.
HOMEH Intelligent Agent is an AI, not a licensed representative. Check anything important with your agent.