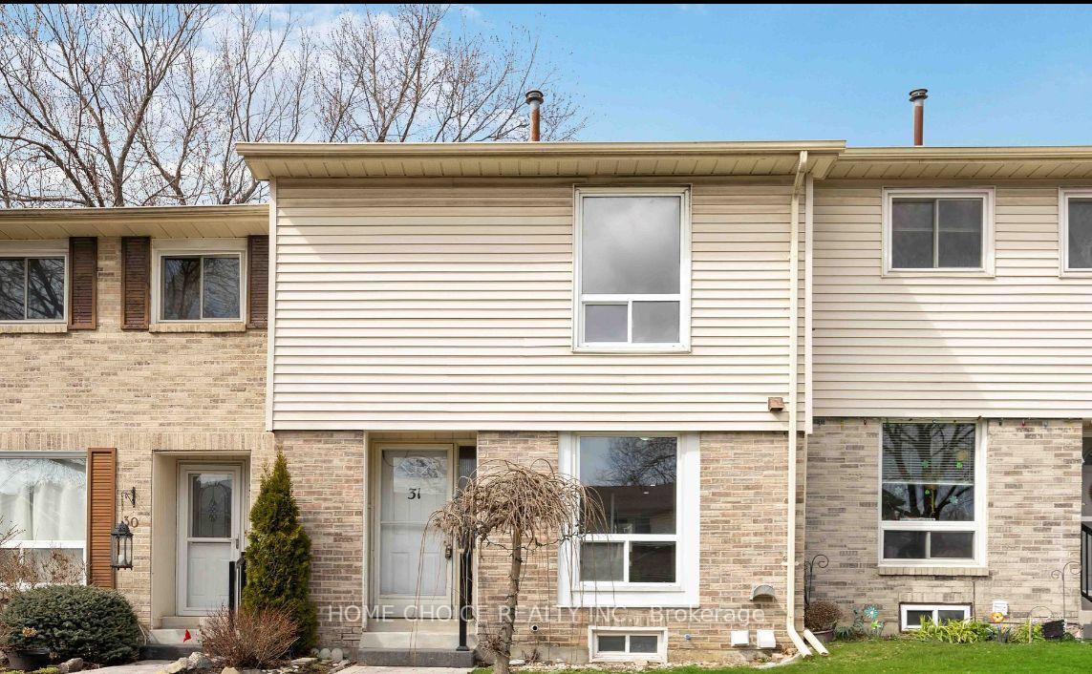
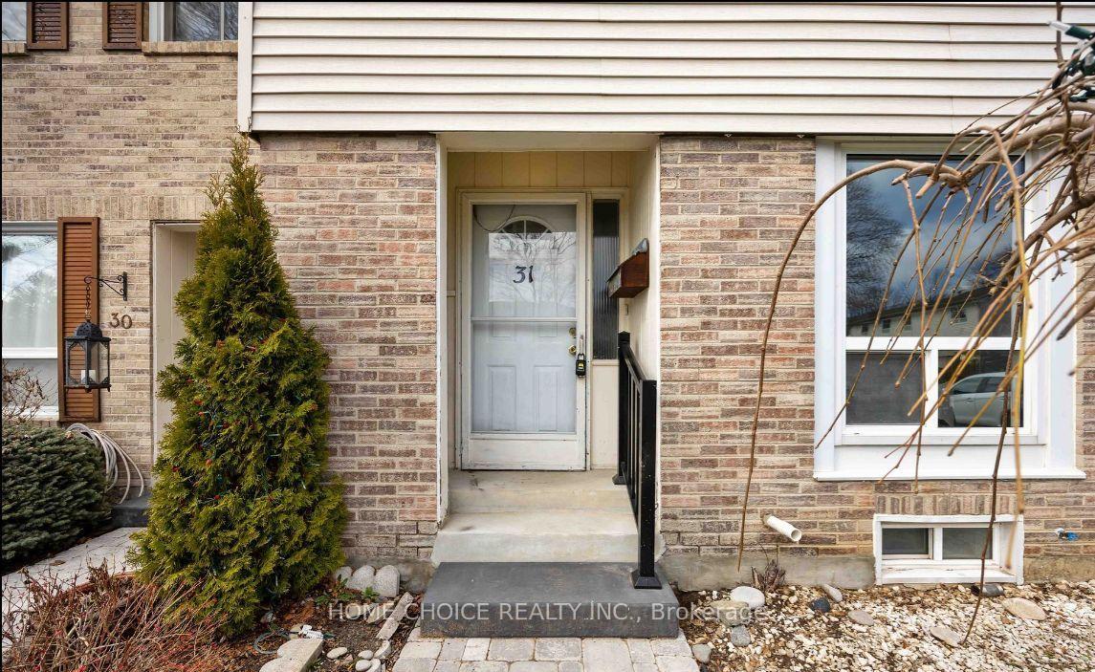
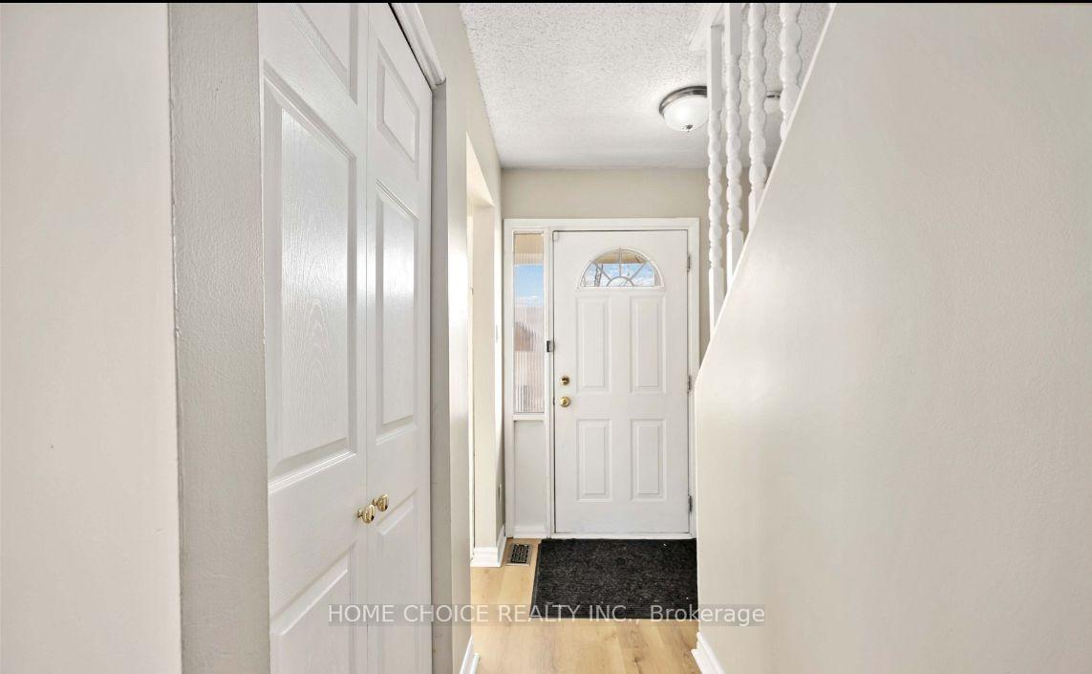
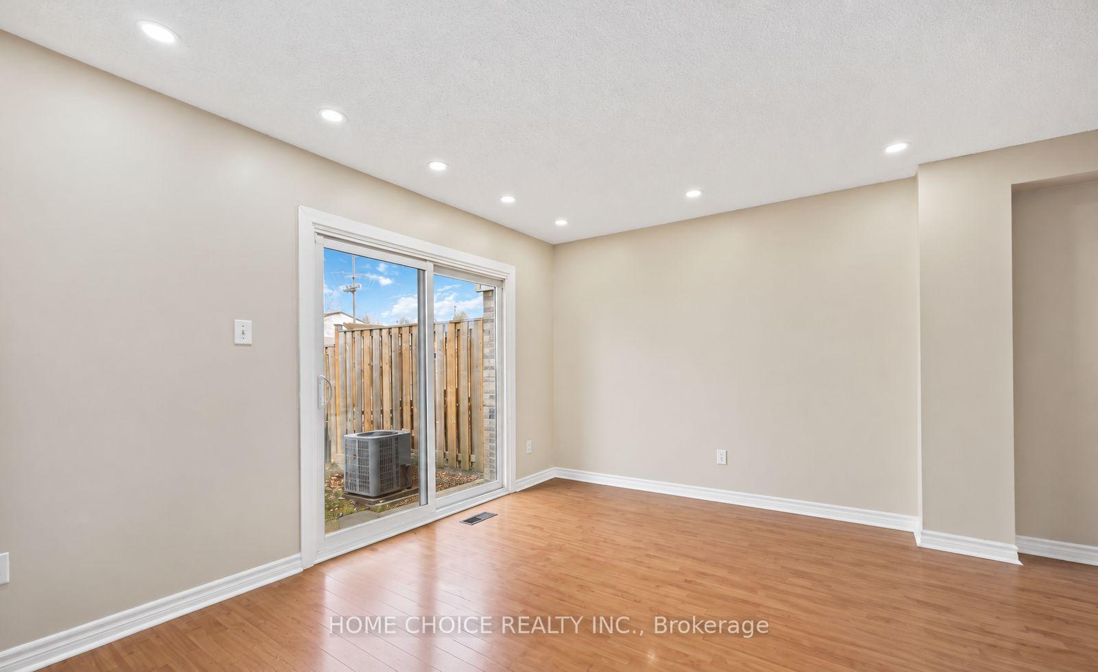
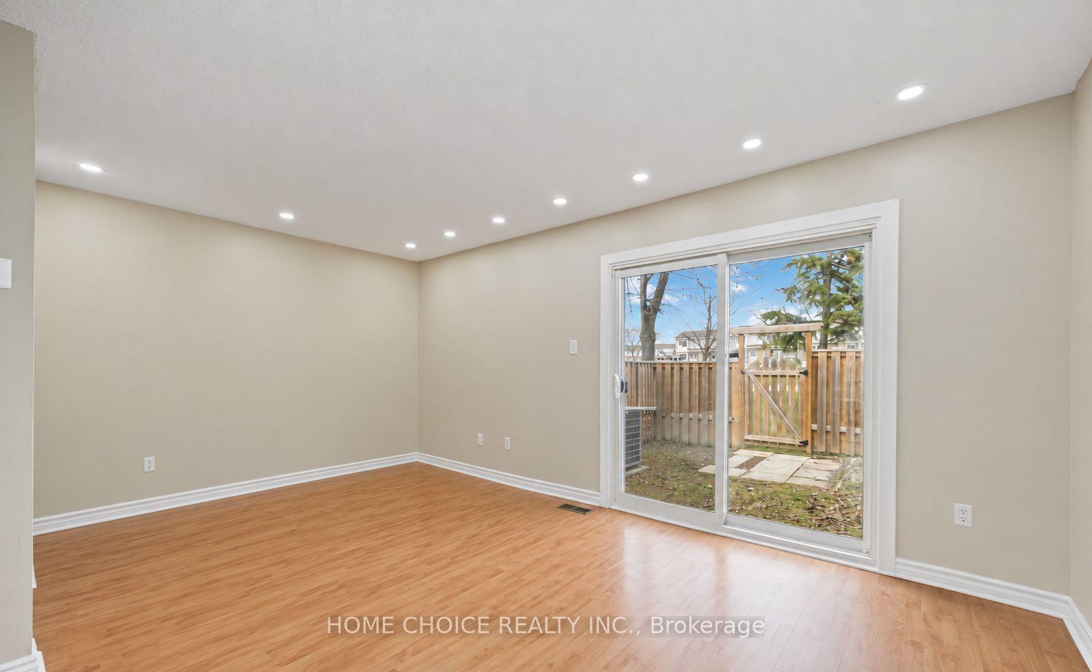
Welcome to this bright and inviting 3-bedroom, 2-bathroom townhouse in Oshawa's family-friendly Eastdale neighbourhood. The home features a comfortable open-concept living and dining area with plenty of natural light and a walkout to a private patio and fully fenced backyard. The kitchen is modern and practical, with stainless steel appliances and ample workspace. Upstairs are three well-sized bedrooms, while the finished basement offers a spacious recreation room-perfect for a home office, playroom or extra living space. Conveniently located close to schools, parks, shopping, public transit and Highways 401 and 407. A wonderful place to settle in and feel at home!
Read more
Facts & features
TypeCondo Townhouse
Style2-storey
Size1.2K~1.4K Sq.Ft.
HeatingForced air, gas
CoolingCentral air
BasementFinished
Parking1 drive
Book a viewing
Wed28Oct
Thu29Oct
Fri30Oct
Sat31Oct
Sun1Nov
Pick a time
Rooms
8 rooms · 2 bathrooms
Main floor3 rooms
Living room17′3″ × 10′5″179 sq.ft.
Kitchen10′11″ × 10′4″113 sq.ft.
Dining room10′10″ × 7′5″80 sq.ft.
Second floor3 rooms
Bedroom 210′11″ × 9′1″99 sq.ft.
Primary bedroom17′6″ × 10′7″185 sq.ft.
Bedroom 311′11″ × 7′11″94 sq.ft.
Basement2 rooms
Recreation16′6″ × 10′2″168 sq.ft.
Laundry9′11″ × 9′5″93 sq.ft.
Bathrooms2
4-pcSecond3-pcBasement
Around this home
Harmony And Rossland
8Walking
Schools nearby
School rating, out of 10.
Harmony Heightselementary · Public · 0.2 km
5.9/10
Gordon B Attersleyelementary · Public · 0.8 km
6.2/10
Sir Albert Loveelementary · Private · 0.9 km
6.4/10
Listing details
MLS® numberE13770982
Listed onSep 11, 2026
Days on market10
UpdatedSep 21, 2026
Listing brokerageHOME CHOICE REALTY INC.
Possession2026-11-01 / 30-59 days
Helpful tools
Mortgage calculator
Closing costs
Land transfer tax
Buyer guide
Your HOMEH agent
NimaHOMEH agent · Oshawa
"I would see it this week."
Ask Nima
Ask HOMEH about this home
Price, neighbourhood, monthly cost. Ask anything.
HOMEH Intelligent Agent is an AI, not a licensed representative. Check anything important with your agent.

 See all 16 photos
