

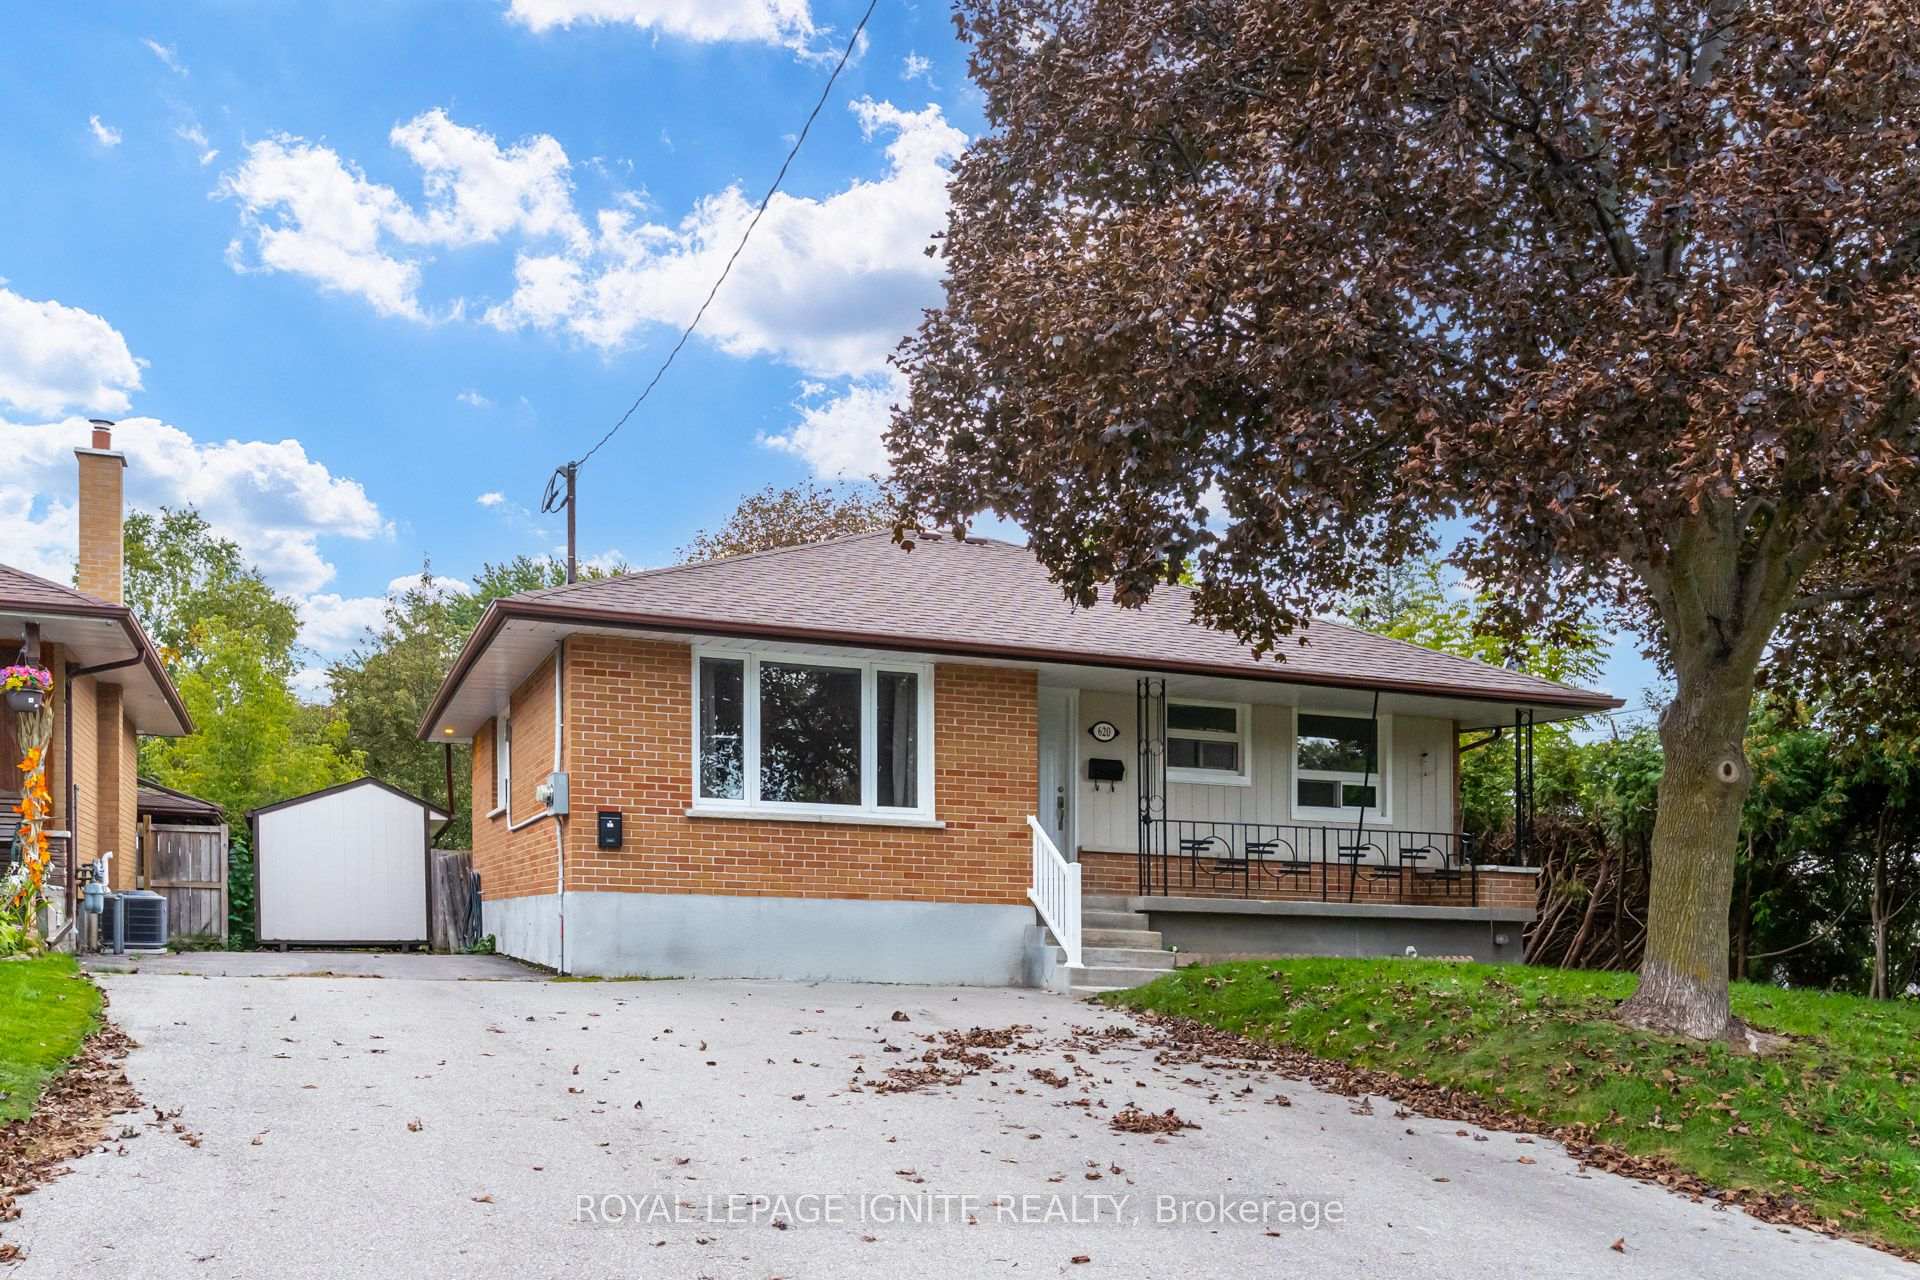
620 Central Park Boulevard N
620 Central Park Boulevard N
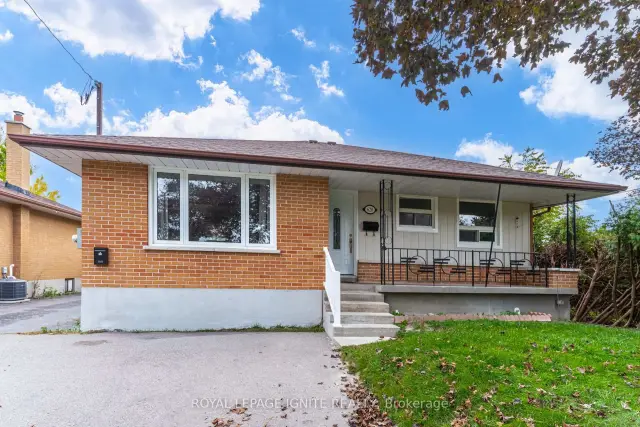
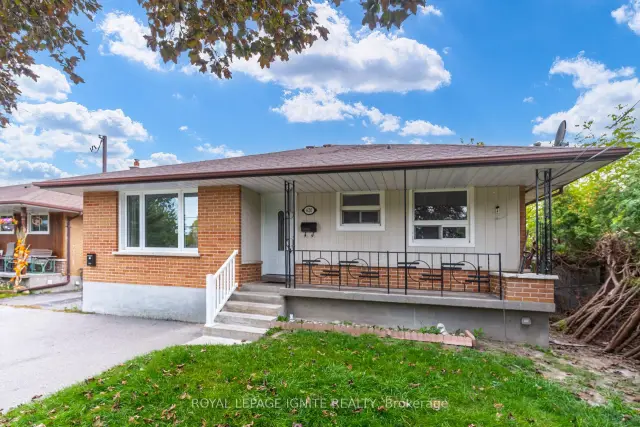
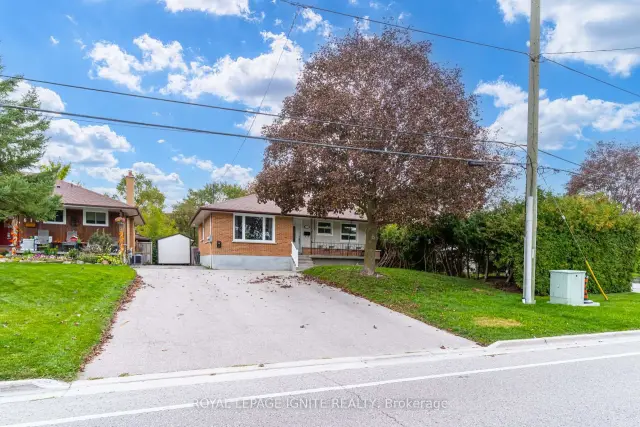
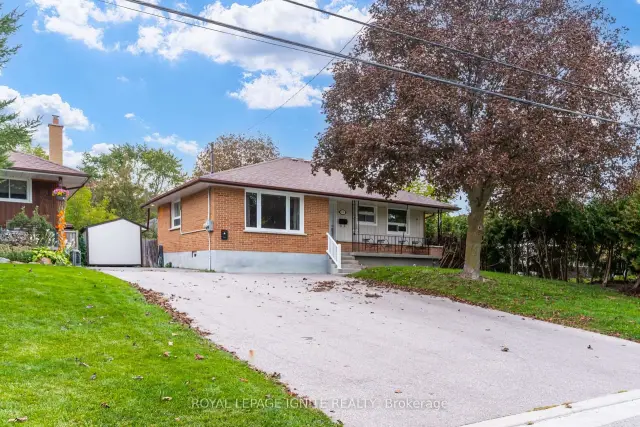 See all 40 photos
Facts and features
- BasementSeparate entrance
- Lot size50 × 100 ft
- Lease term12 months
- FurnishedUnfurnished
- Separate entrance
- Hardwood floors
- Central air
The homeDetached, Bungalow, 700–1,100 sq ft
- Type: Detached
- Style: Bungalow
- Living space: 700–1,100 sq ft
- Basement: Separate entrance
- Special designation: Other
InsideHardwood, Porcelain, Ensuite, in-suite laundry, Other
- Flooring: Hardwood, Porcelain
- Laundry: Ensuite, in-suite laundry
- Security: Other
- Rooms above ground: 6
- Bedrooms: 3
- Bathrooms: 1
- Kitchens: 1
Outside and lotBrick, Shingles, Unknown
- Exterior: Brick
- Roof: Shingles
- Foundation: Unknown
- Size: 50 × 100 ft
Parking4 Parking, Available
- Spaces: 4 Parking
- Driveway: Available
Heating, water and powerForced air, gas, Central air, Municipal water
- Heating: Forced air, gas
- Cooling: Central air
- Water: Municipal water
- Sewer: Municipal sewer
- Natural gas: Available
- Hydro: Available
- Cable: No
Rent and termsRent $2,500 a month, Main, Unfurnished
- Rent: $2,500 a month
- Space for rent: Main
- Furnished: Unfurnished
- Lease: 12 months
- Paid: Monthly
- Deposit: Required
- Credit check: Required
- Employment letter: Required
- Rental application: Required
- References: Required
IncludedAppliances: fridge, stove, dishwasher, washer, dryer and all the electrical
- Included: Appliances: fridge, stove, dishwasher, washer, dryer and all the electrical
NearbyPublic transit, school
- Close to: Public transit, school
Listing detailsE14140518, For Rent, Nov 2, 2026
- MLS® number: E14140518
- Status: For Rent
- Listed on: Nov 2, 2026
- Days on market: 19
- Updated: Nov 2, 2026
- Possession: Immediate
- Occupied by: Vacant
- Listing brokerage: ROYAL LEPAGE IGNITE REALTY
About this home
620 Central Park Boulevard N, Oshawa (O'Neill), ON L1G 6A4
Welcome to 620 Central Park Blvd N, Oshawa!Located in the sought-after O'Neill neighbourhood of Oshawa, this beautifully maintained 3bedroom main floor unit in a detached legal duplex bungalow offers comfortable, modern living.Featuring exclusive front door access, spacious and bright bedrooms, thoughtful upgrades, and afunctional layout, this home offers privacy and convenience. Situated on a generous 50 x 100 ftlot.Property Features: Exclusive Front Door Access: Private access to the main floor unit. 3 Spacious & Bright Bedrooms: Each with closets, plus 1 bathroom. Fully Upgraded Interiors: Modern laminate flooring throughout. Modern Kitchen: Quartz countertops, soft-close cabinetry, and newer fridge, stove, anddishwasher/dryer. Ensuite Laundry: New washer and dryer included. Utilities: Heat and water included, with $300 utility responsibility for the main flooortenant. 100 Amp hydro meter. Outdoor Space: Front yard access, perfect for relaxing or gardening. Driveway Parking: 1 dedicated parking space on the north side of the driveway. Additionalparking available at request. Prime Location: Convenient access to local schools, parks, shopping, and transit.This desirable main floor rental is ideal for a young couple or family seeking a comfortablehome in a convenient, family-friendly neighbourhood. Don't miss out!Exterior Maintenance & Seasonal Responsibilities:Tenant(s) are responsible for routine exterior maintenance, including the front porch, snowremoval on the north side of the driveway, and front yard lawn care (mowing, trimming, edging,and grass maintenance).
Book a viewing
Around this home
Daily convenience, out of 100, from the distances below
Schools nearby
School rating, out of 10.
Helpful calculators

Your HOMEH agent
"I would see it this week."