
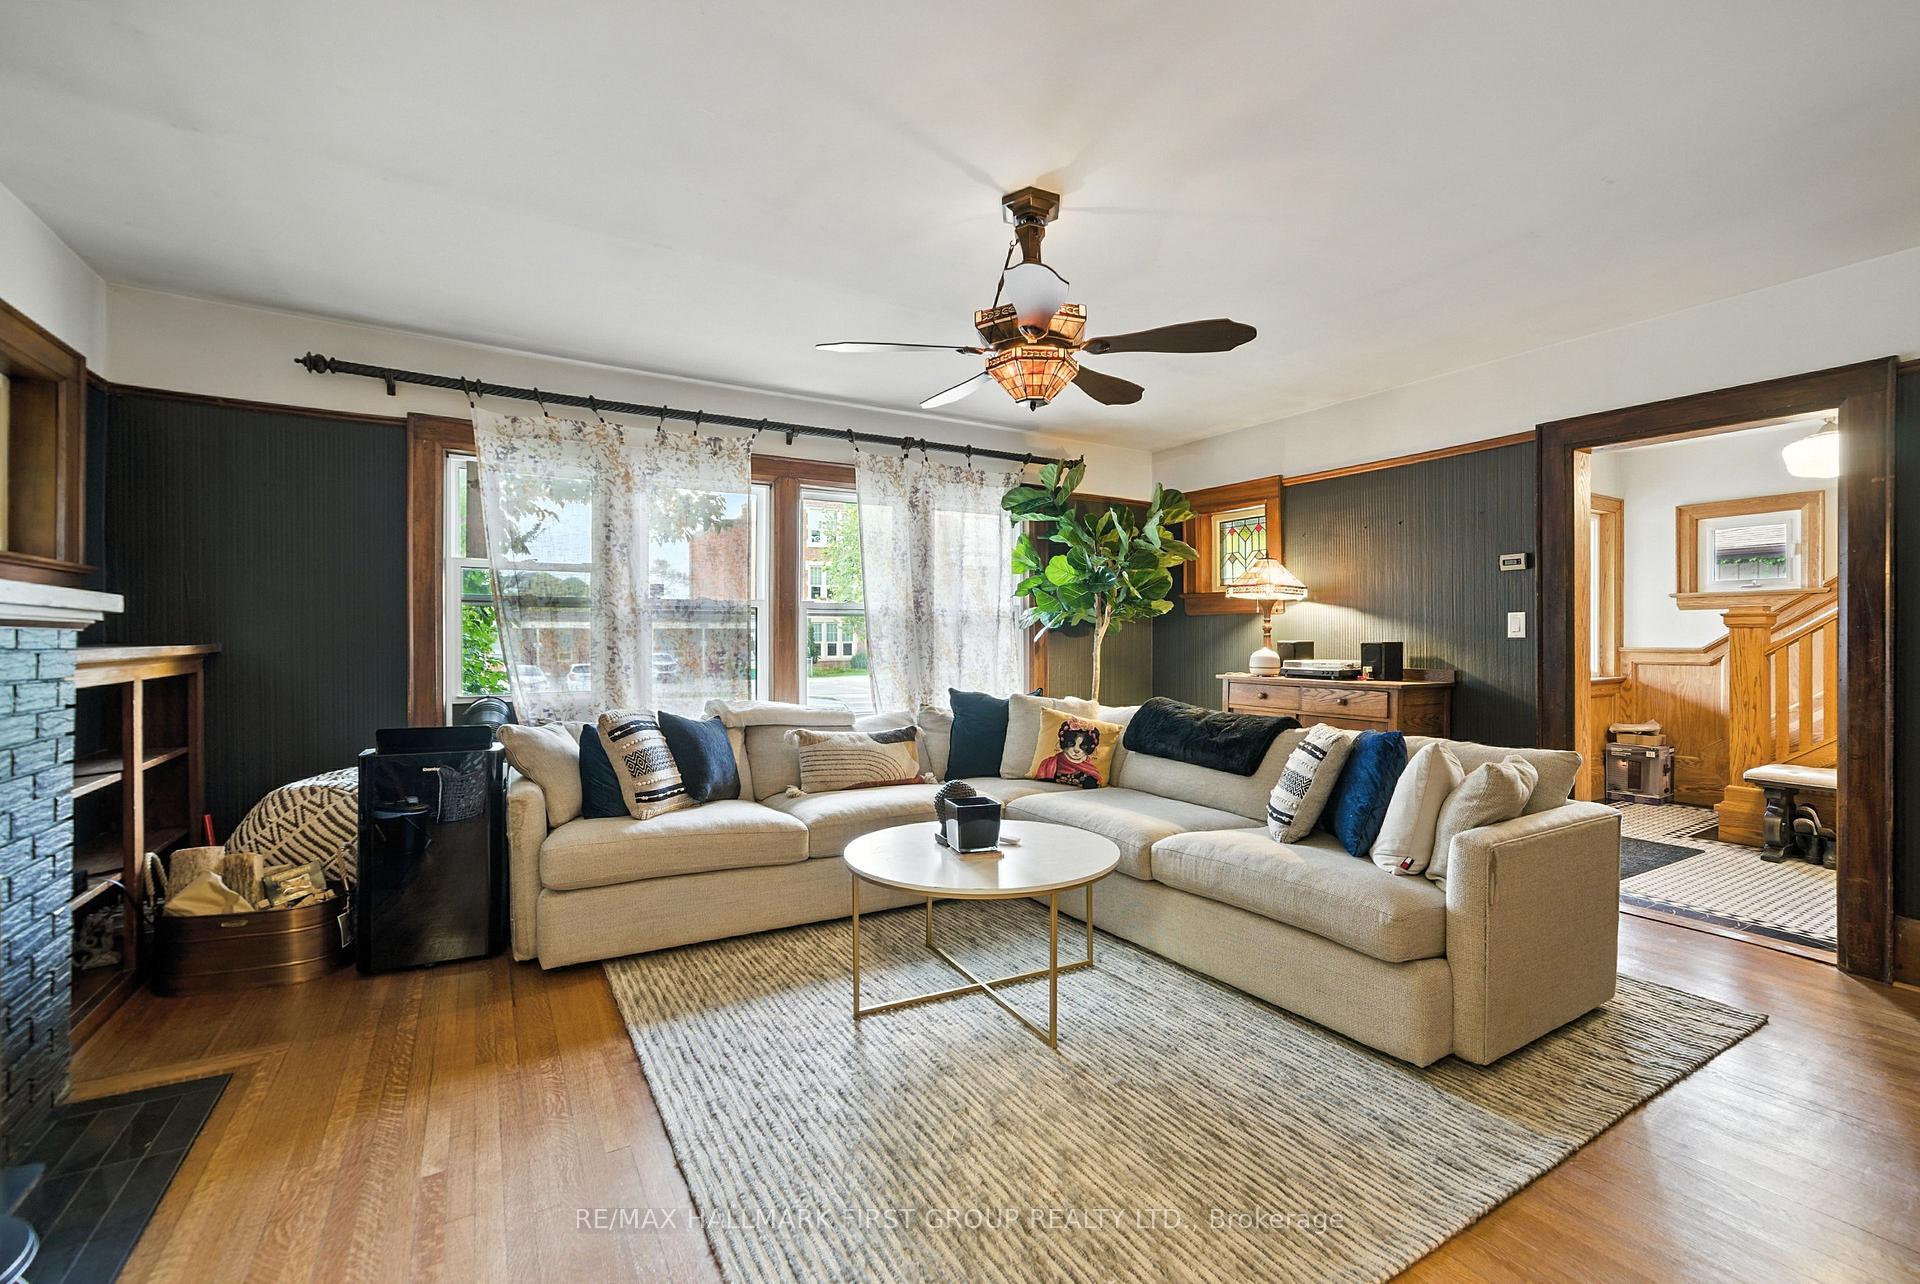
 See all 31 photos
Property history

This listing has ended. It is no longer available.
Property not available for sale or for rent.
Ask about this home
A HOMEH agent will answer your questions about this home.Ask HOMEH
About this home
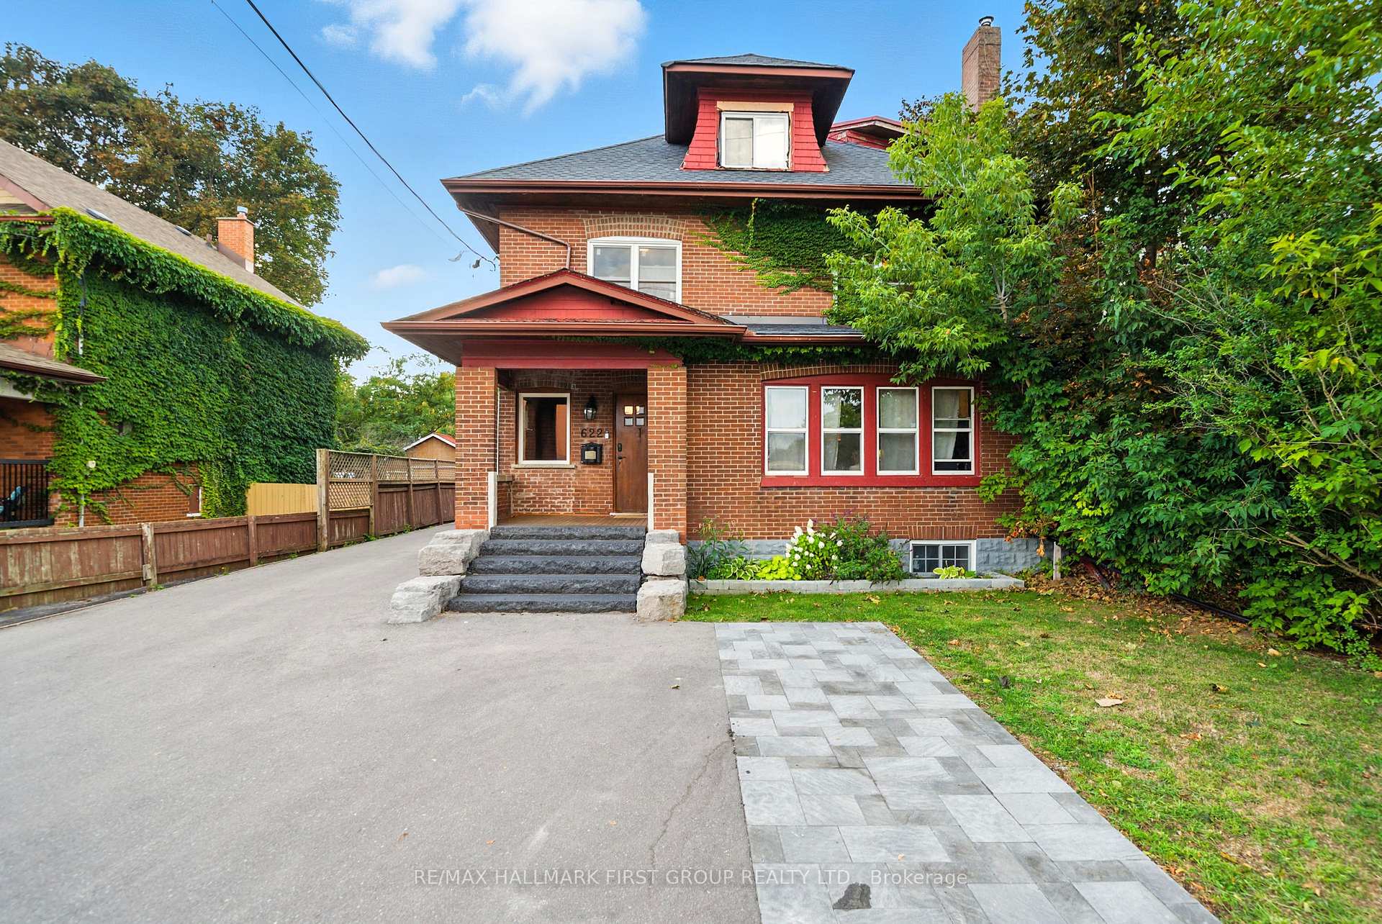
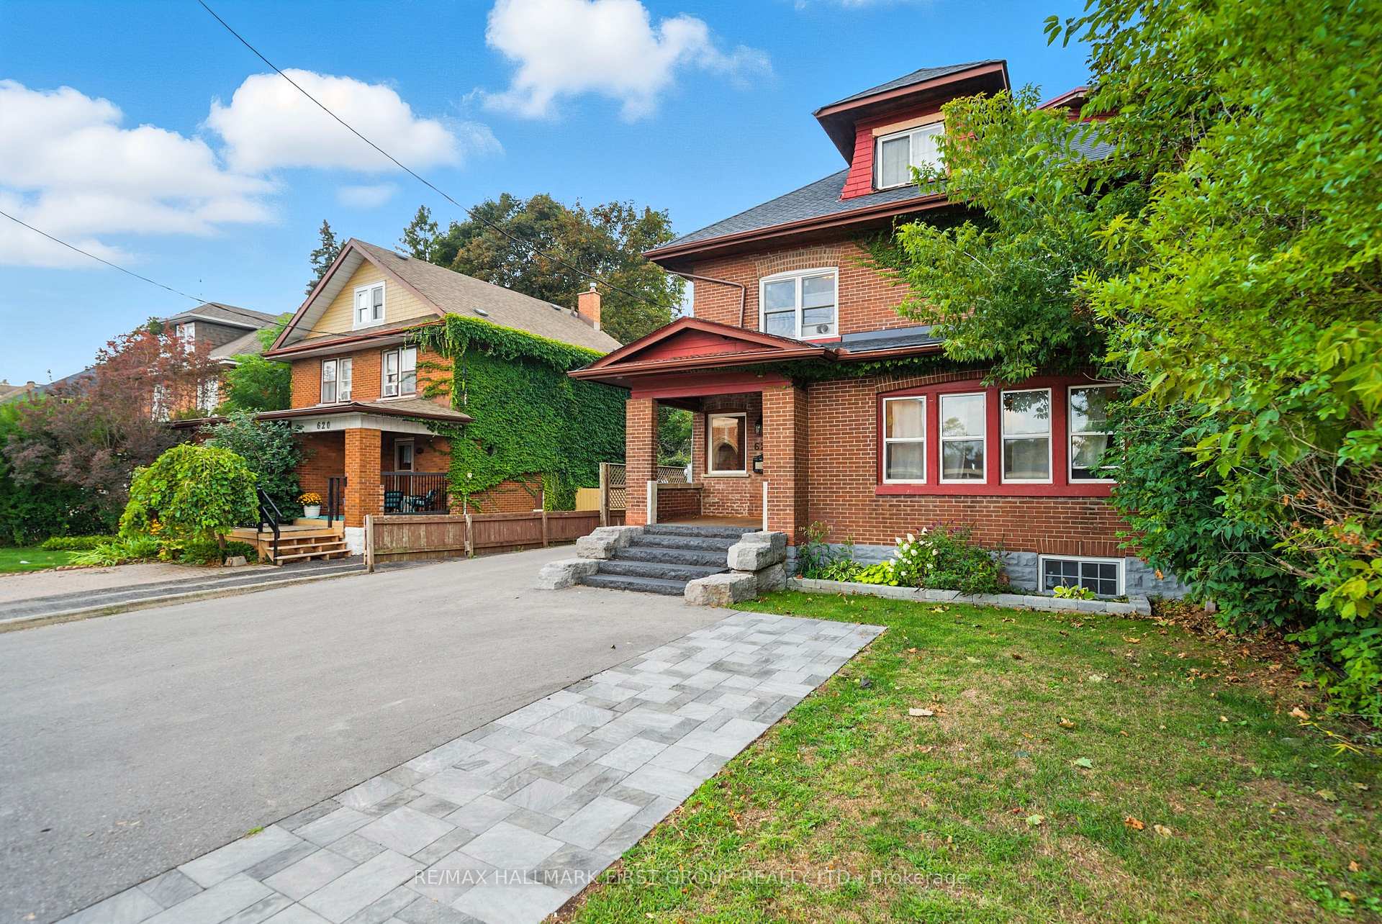
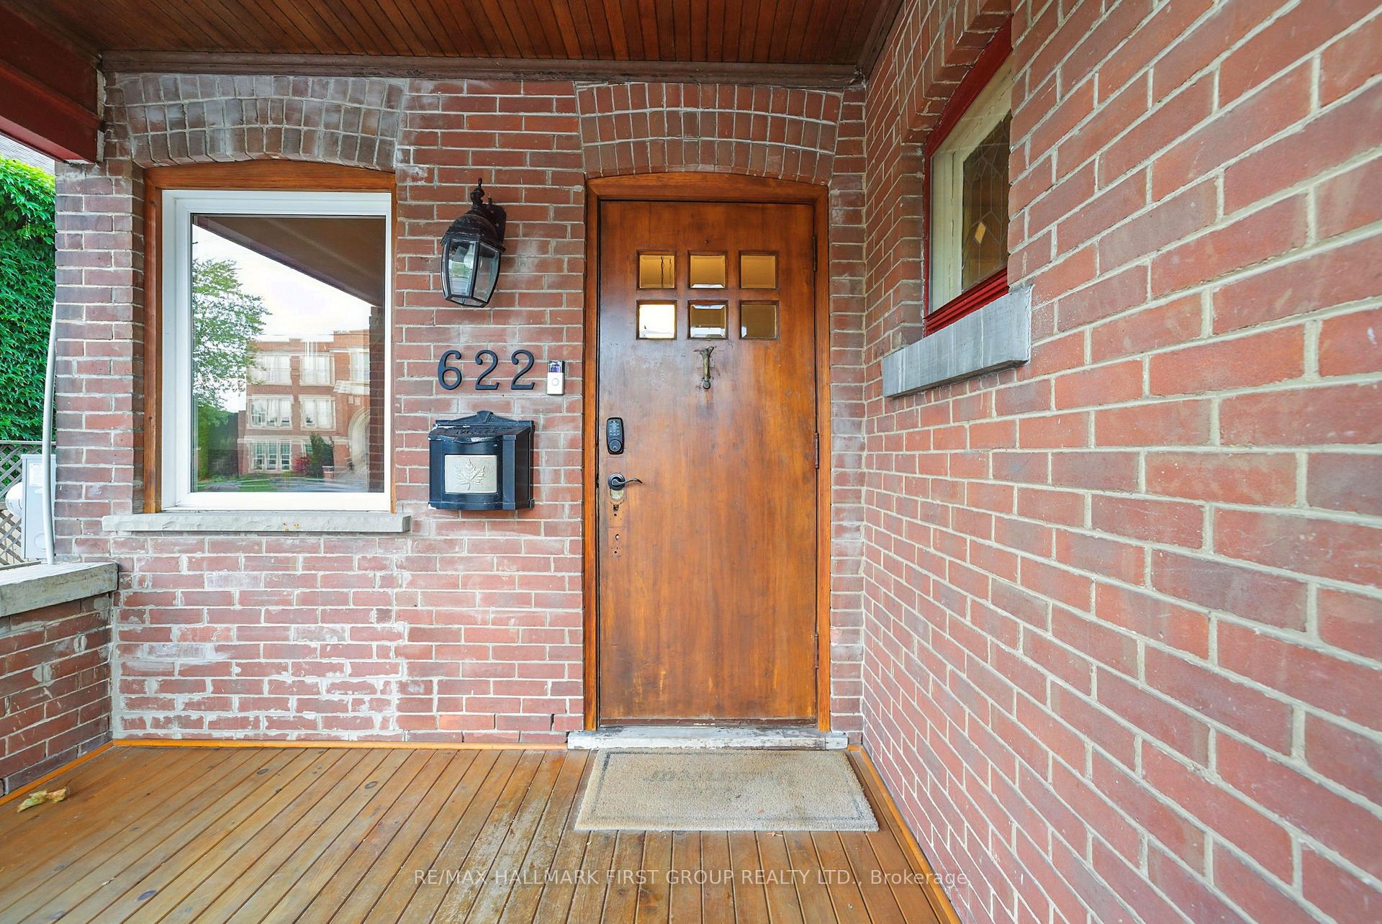
Unit Main/Second Floor, 622 Simcoe Street, Oshawa
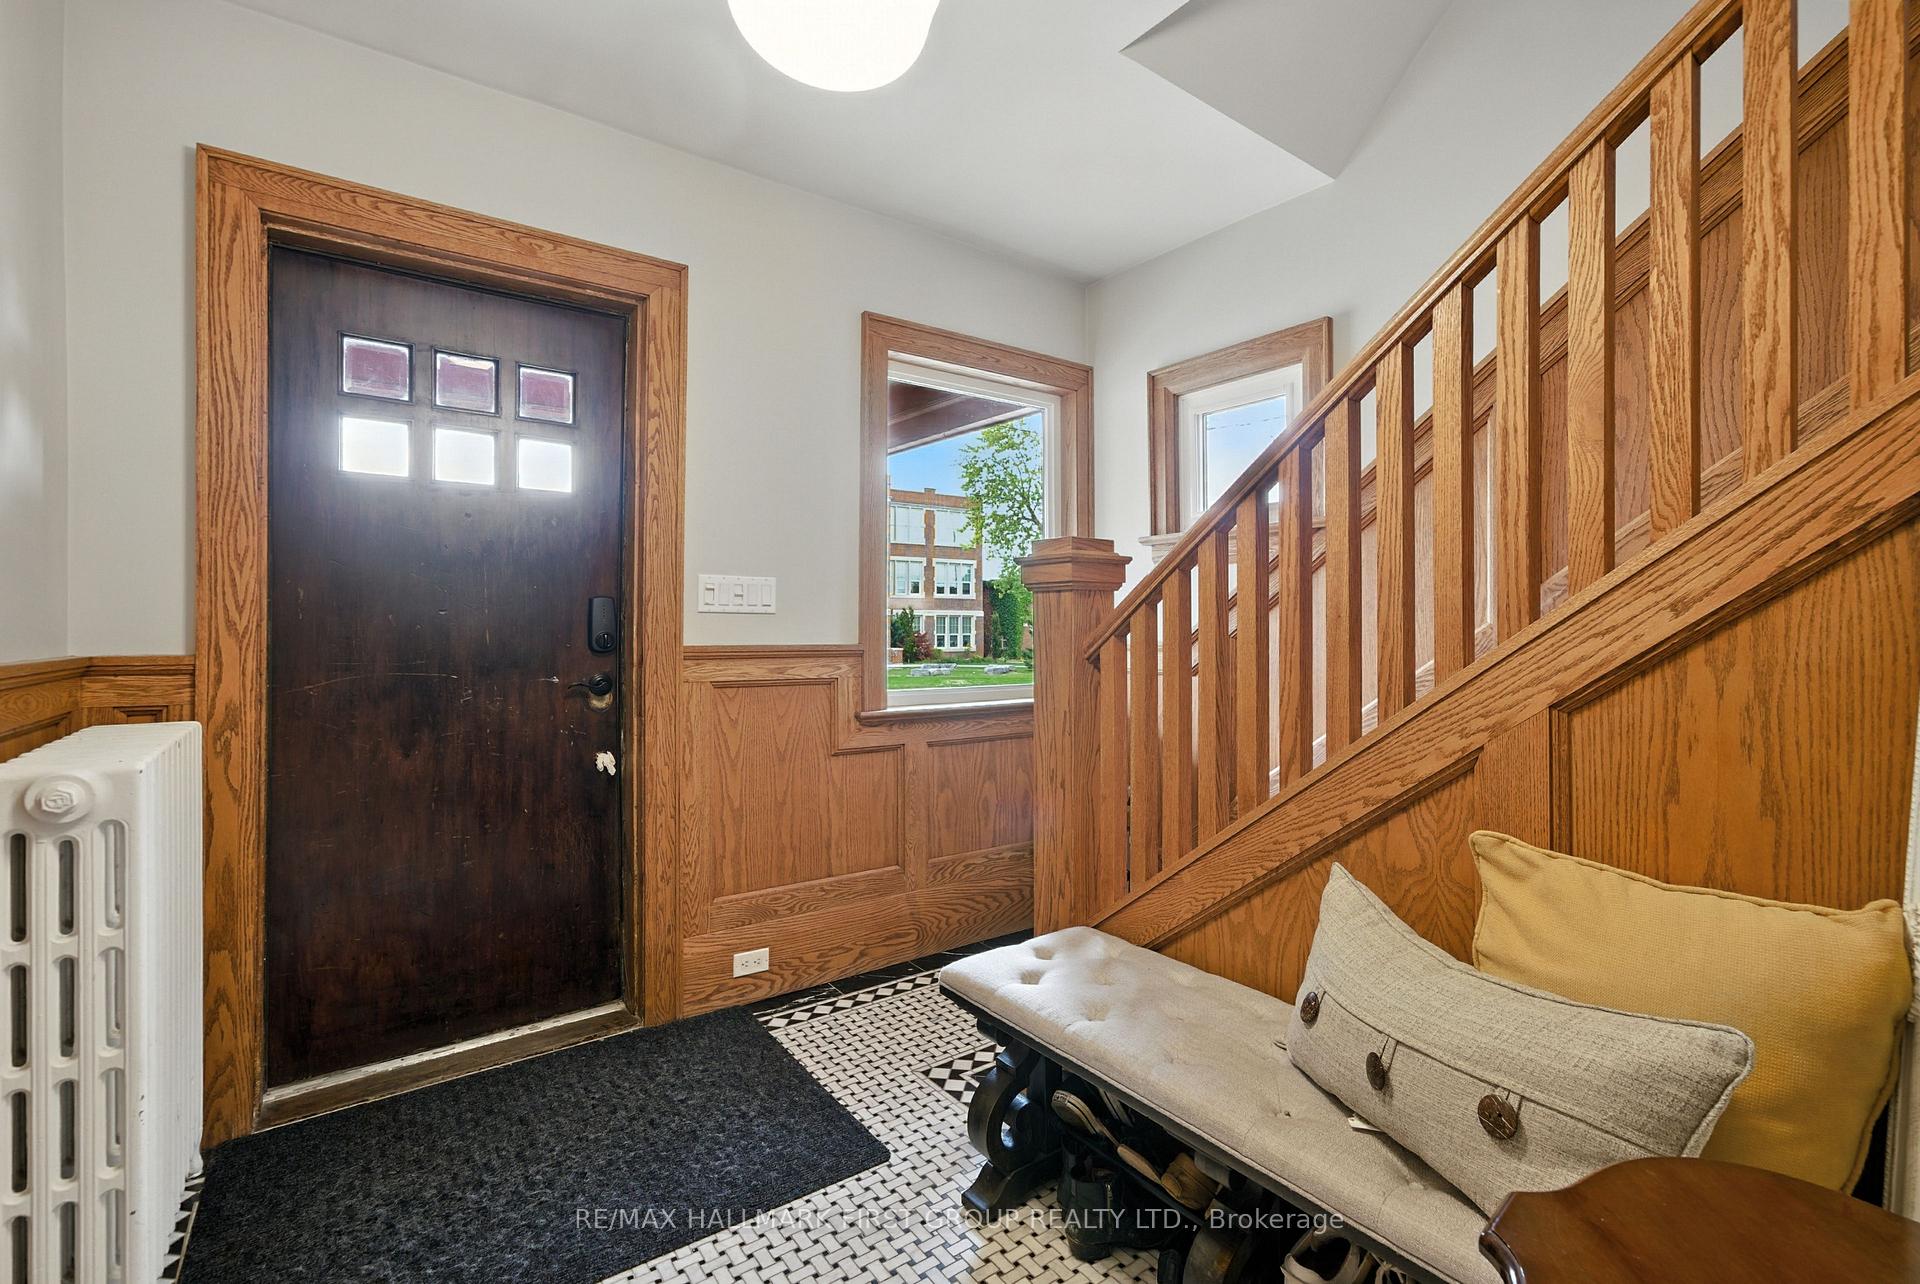
This Executive 4-Bedroom Home Plus Main Floor Office & Family Room Has Been Beautifully Renovated Throughout While Retaining All The Character And Charm Of A Century Home. The Stunning Chefs Kitchen Features Quartz Counters, A Massive Island, Ample Cupboard Space & A Separate Pantry. The Open-Concept Living & Dining Room Showcases French Doors And Gleaming Hardwood Floors That Carry Throughout The Entire Home. Upstairs, The Spacious Primary Retreat Boasts A Dressing Room With Built-In Closets And A Spa-Like Ensuite With Heated Marble Floors, Seamless Glass Shower, Separate Water Closet & Double Soaking Cast Iron Pedestal Tub. Three Additional Generous Bedrooms & A Renovated Main Bath Complete The Upper Level. Attention To Detail Shines With Custom Trim, Mouldings & Designer Finishes Throughout. Located In The Highly Sought-After O'Neill Neighbourhood, Right Across From SJ Phillips, And Walking Distance To O'Neill High School & Lakeridge Hospital, Parks & Trails. Parking For 2 Cars. Looking For A Triple-A Tenant To Care For This Home As Their Own!
Facts & features
Ask about this home
A HOMEH agent will answer your questions about this home.
Rooms
9 rooms · 3 bathrooms
- Living room18′1″ × 15′7″281 sq.ft.
- Dining room16′5″ × 11′3″184 sq.ft.
- Kitchen16′5″ × 11′6″188 sq.ft.
- Family room15′5″ × 10′1″156 sq.ft.
- Office12′1″ × 10′1″122 sq.ft.
- Primary bedroom23′9″ × 9′10″234 sq.ft.
- Bedroom 212′6″ × 10′3″128 sq.ft.
- Bedroom 315′ × 9′10″148 sq.ft.
- Bedroom 414′8″ × 9′10″144 sq.ft.
Around this home
Listing details
Helpful tools
Your HOMEH agent
"I would see it this week."
Ask HOMEH about this home
Price, neighbourhood, monthly cost. Ask anything.
HOMEH Intelligent Agent is an AI, not a licensed representative. Check anything important with your agent.