
 See all 50 photos
Property history

This home has sold. It is no longer available.
Property not available for sale or for rent.
Ask about this home
A HOMEH agent will answer your questions about this home.Ask HOMEH
About this home
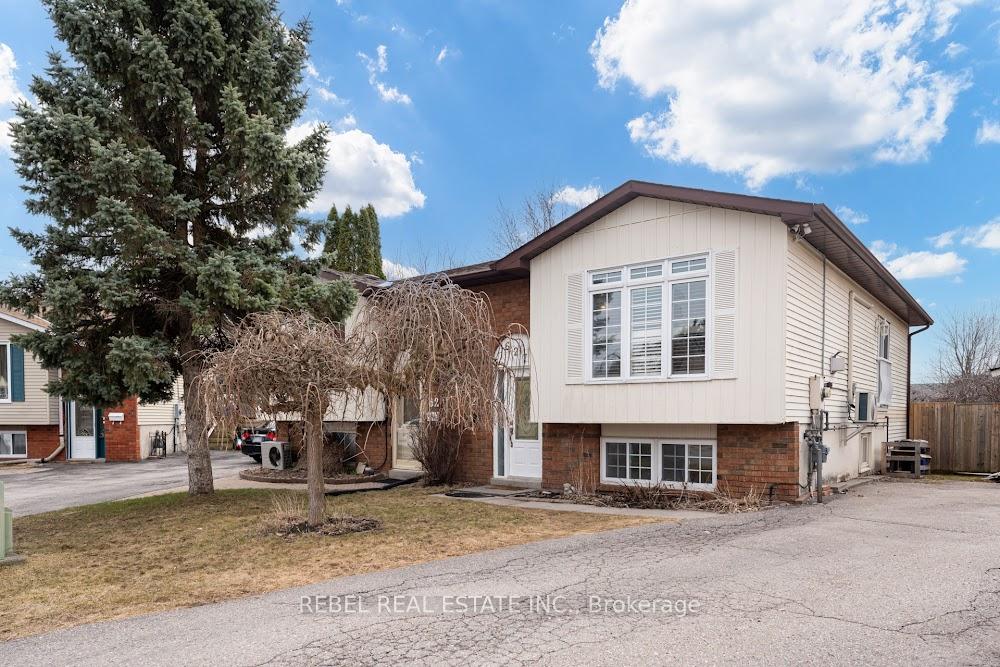
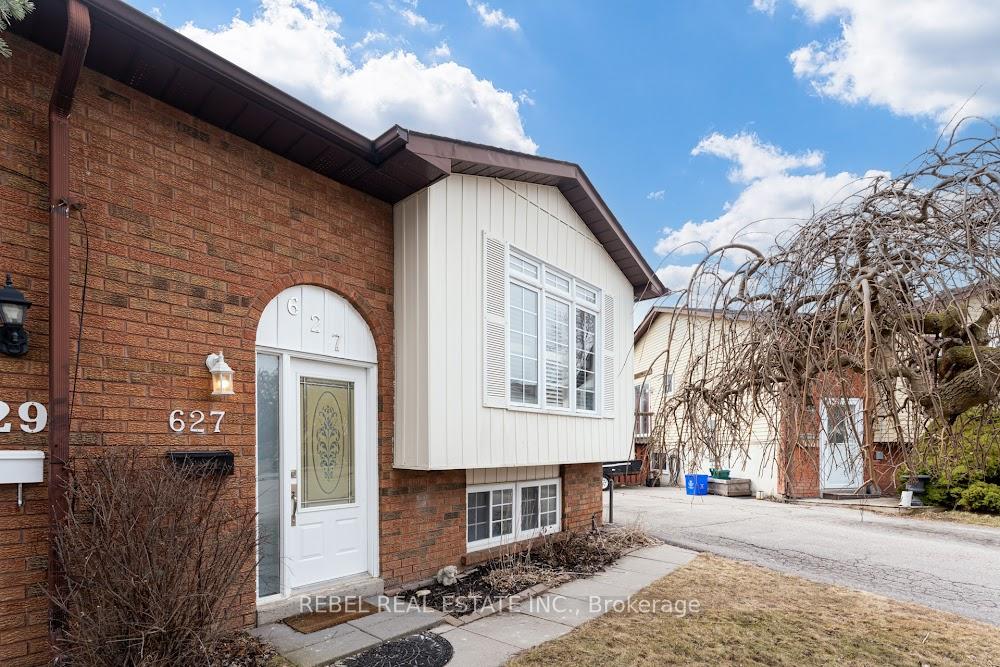
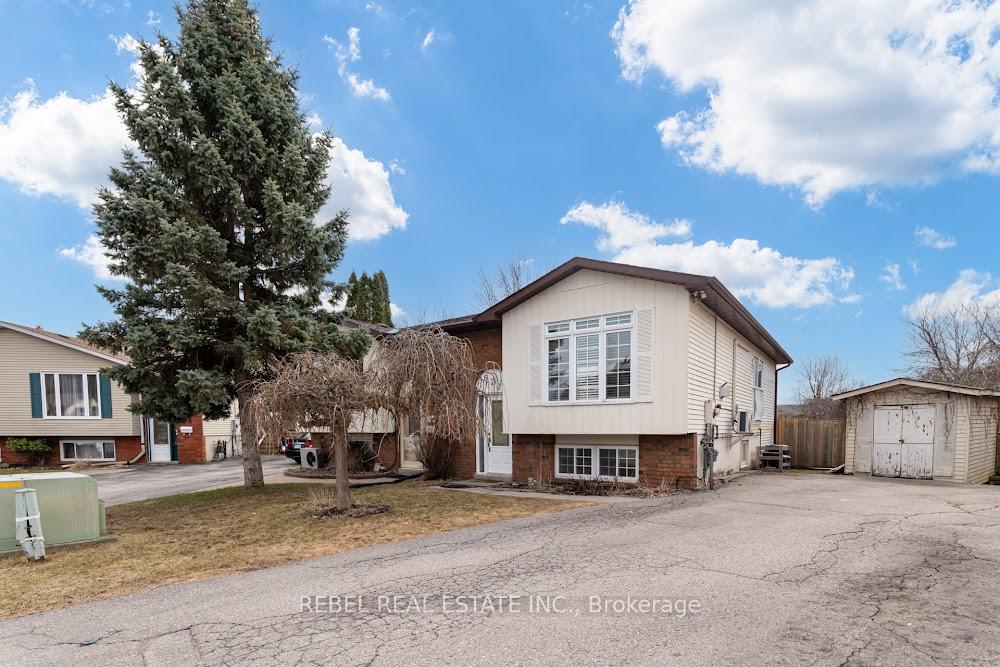
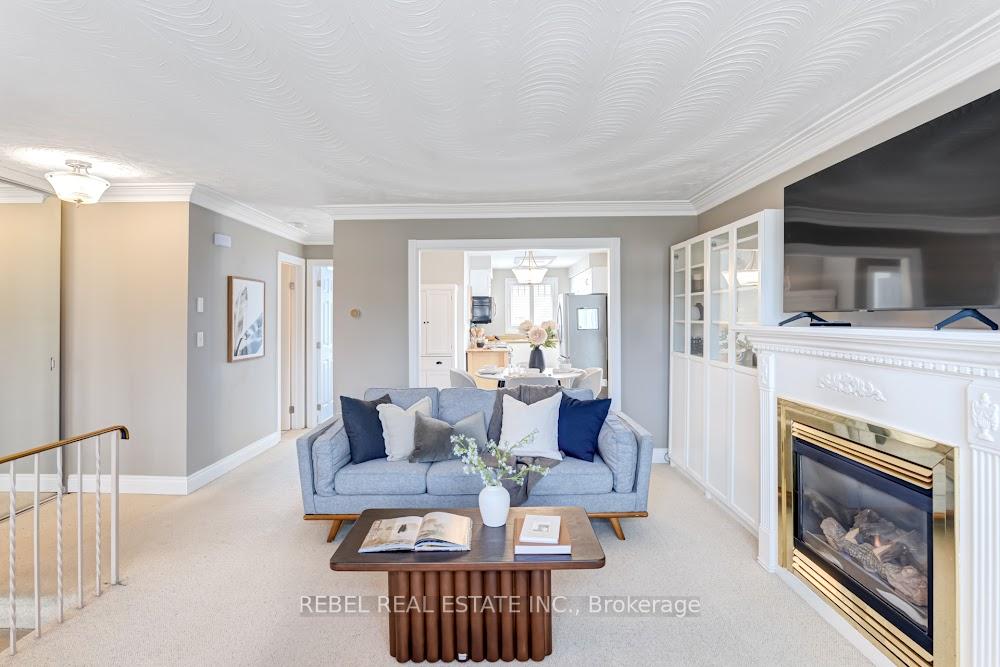
Welcome to 627 Deauville Crt in the Pinecrest Community of Oshawa. This Delightful 2Bedroom +2Bath Semi-Detached Raised Bungalow With Finished Walk-Out Basement Is Nestled On A Pie-Shaped Lot Backing Onto Harmony Creek Trail. This Home Includes Many Recent Renovations And Is Completely Move-In Ready. Ideal For First Time Home Buyers, Down-Sizers Or Investors. The Upper Level Is Warm & Inviting With An Open-Concept Floor Plan Encompassing An Eat-In Kitchen Featuring Stainless Steel Appliances, Butcher Block CounterTops And Exposed Brick Black Accented Backsplash. The Cozy And Spacious Family Room Features A Gas Fireplace Surrounded On Either Side With Built-In Cabinetry Offering Plenty Of Storage & Home Decor Display. Large Front Window With California Shutters, Traditional Plaster Ceilings And Formal Crown Moulding Are Just Some Of The Charming Details. A Well-Appointed Primary Suite With Stylish Grey Laminate Flooring, Mirrored Closets And An Adorable Juliette Balcony Providing An Airy Flow & Sunny Western Exposure Overlooking The Backyard. The Lower Level Has Been Tastefully Updated With Laminate Flooring Throughout, Pot Lights & Laundry Rm With Newer Front Load Washer & Dryer Connecting To A 4Pc Bathroom. An Additional Bedroom With Above Grade Windows Plus A Large Recreation Room With Walk-Out To A Deck -Great For Relaxation Or Dining Alfresco. Fantastic Location To Parks, Schools, Public Transit & Within Walking Distance To The Amenities At Rossland Square (Food Basics, Shopper Drug Mart, Coffee Culture & More) A/C+Furnace+Kitchen Appliances, Shed All Updated In 22/23. A Lovely Home Not To Be Missed!
Facts & features
Ask about this home
A HOMEH agent will answer your questions about this home.
Rooms
8 rooms · 2 bathrooms
- Living room16′11″ × 11′6″194 sq.ft.
- Kitchen19′8″ × 10′9″211 sq.ft.
- Primary bedroom14′9″ × 11′5″169 sq.ft.
- Bathroom—
- Bedroom 211′7″ × 11′11″138 sq.ft.
- Laundry—
- Bathroom—
- Recreation14′1″ × 14′197 sq.ft.
Around this home
Schools nearby
School rating, out of 10.
Listing details
Helpful tools
Your HOMEH agent
"I would see it this week."
Ask HOMEH about this home
Price, neighbourhood, monthly cost. Ask anything.
HOMEH Intelligent Agent is an AI, not a licensed representative. Check anything important with your agent.