
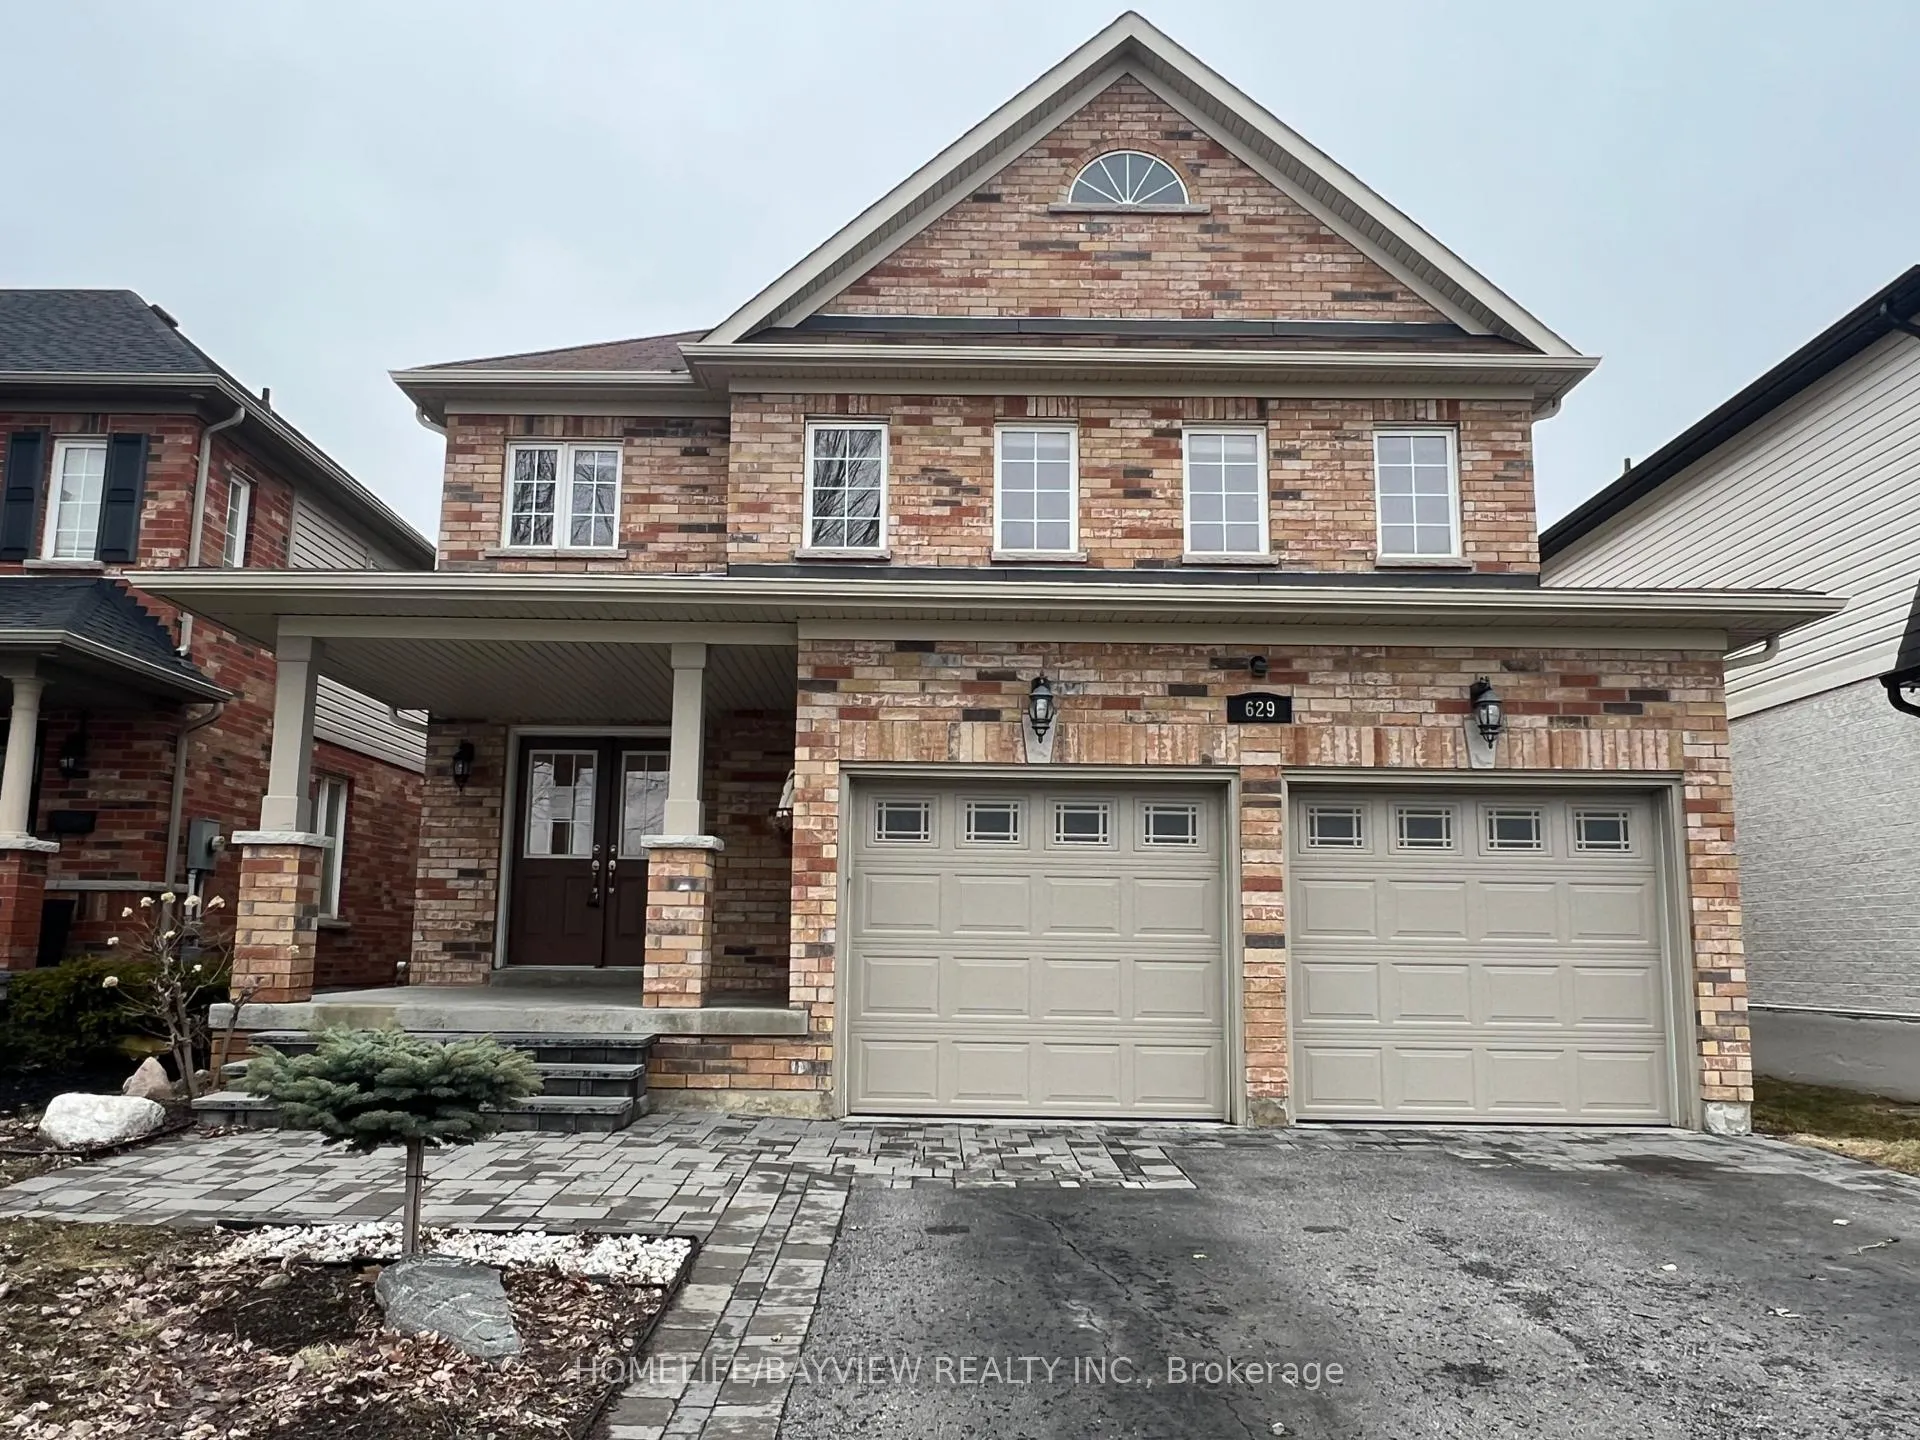
629 Autumnwood TrailOshawa (Eastdale)
Rented
1/19Ontario Real Estate › Oshawa › Eastdale
629 Autumnwood TrailOshawa (Eastdale)
Rented
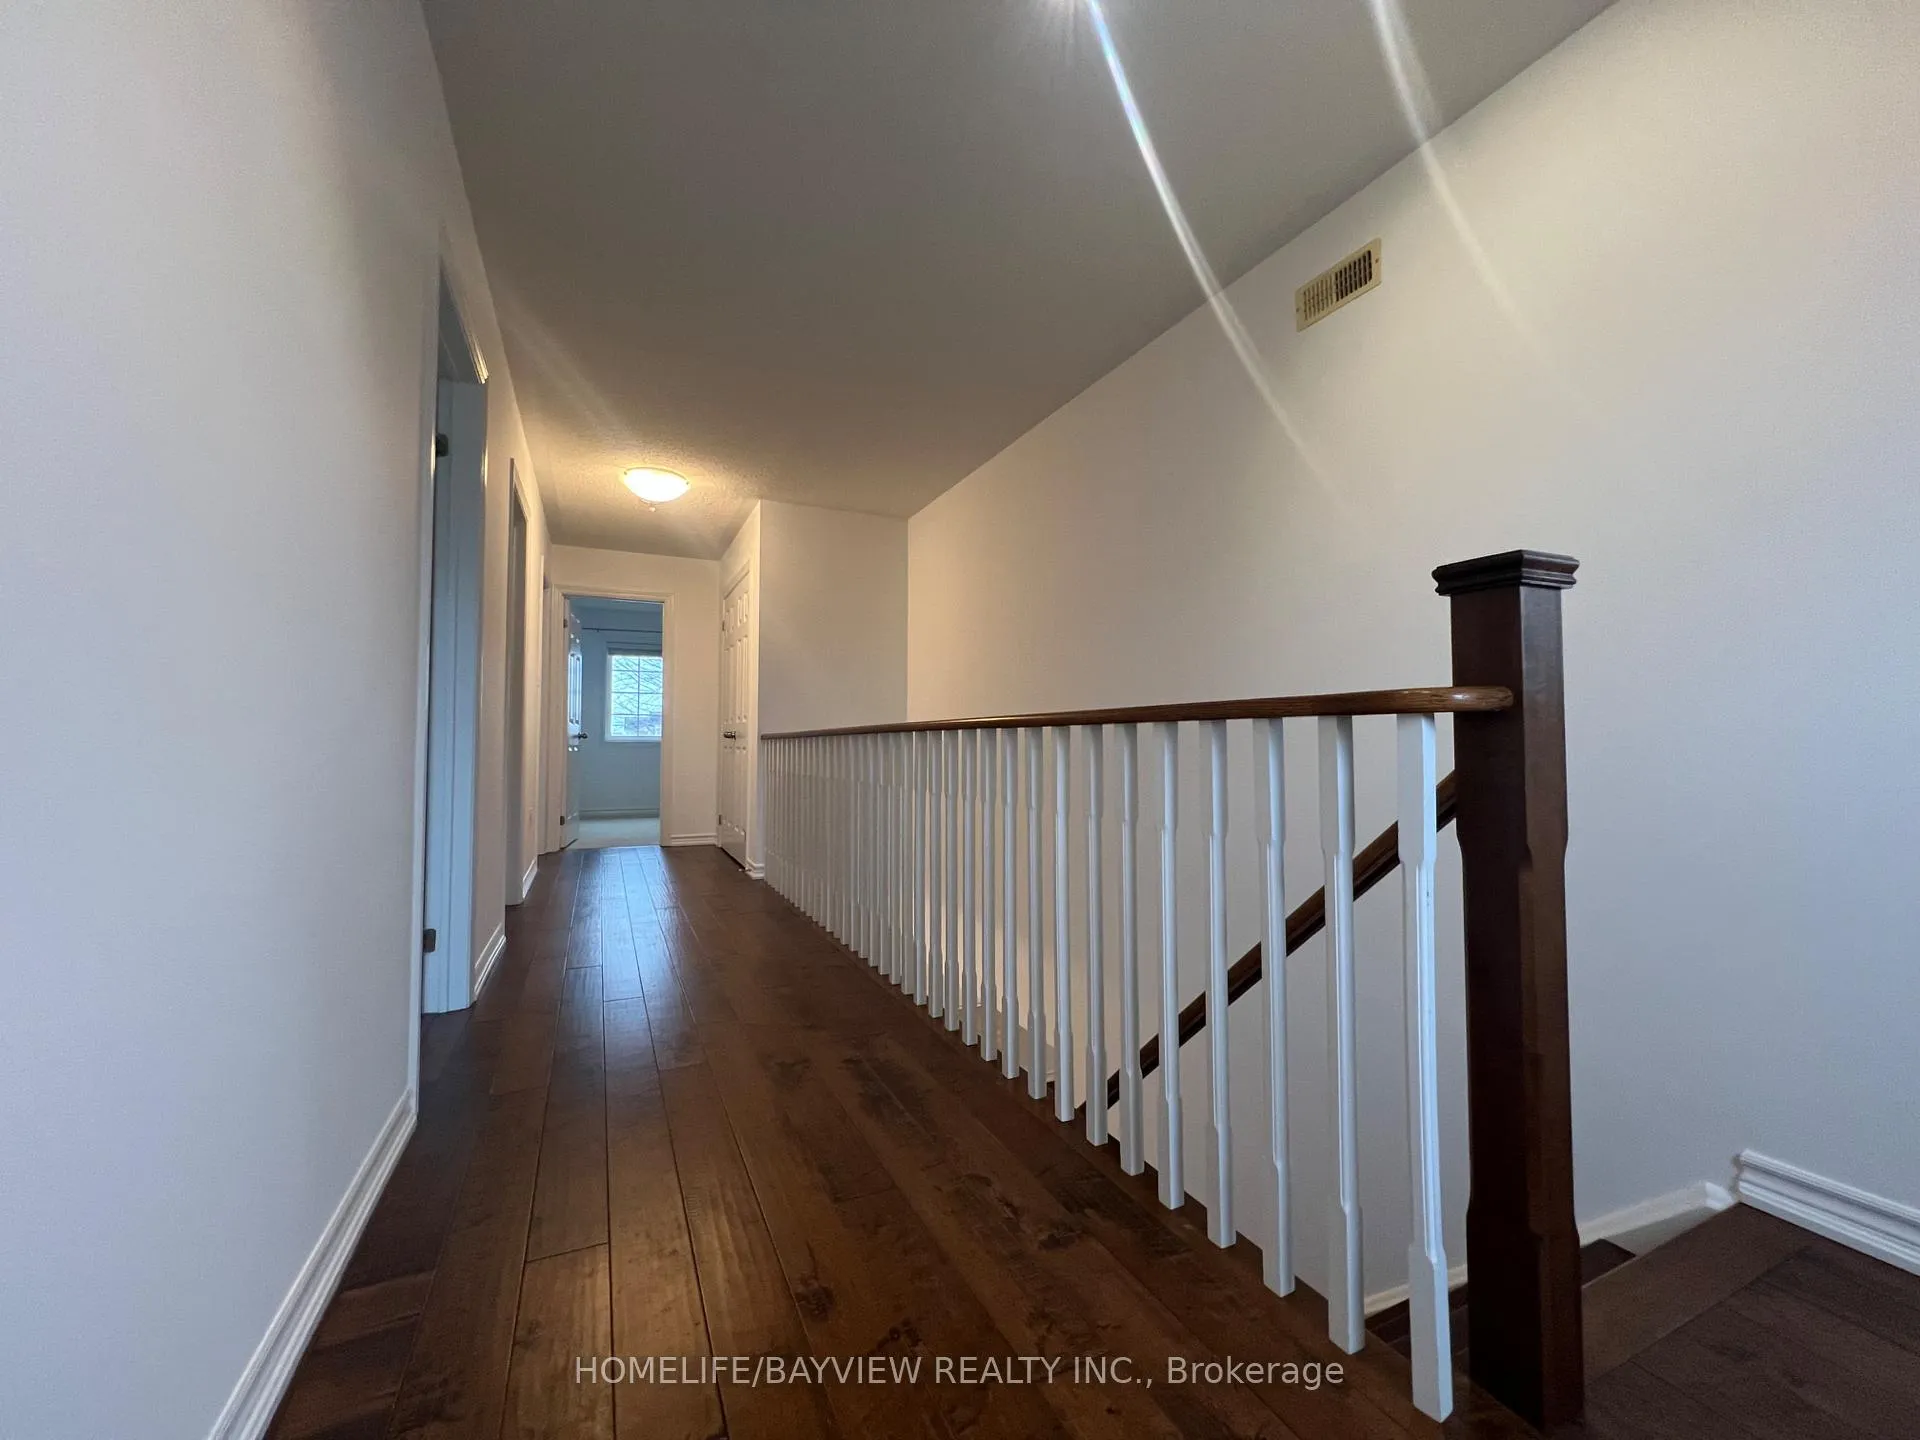 See all 19 photos
4 Bedrooms
3 Bathrooms
2 Garage
2.5K~3K Sq.Ft.
Entire Home
Property history
1 rentalSign in to see rented prices

This home has been leased. It is no longer available.
Property not available for sale or for rent.
Ask about this home
A HOMEH agent will answer your questions about this home.Ask a question
Ask HOMEH
Ask about this home
About this home
Welcome To This Beautiful Detached Home Located In Desirable Area Of Eastdale. New Appliances And Freshly Painted Throughout. Some Pictures From Previous Listing. A Well Maintained 4 Bedroom Home In A Family Friendly Neighborhood. In Front Of A Park. Must See.
Read more
Other
Facts & features
TypeDetached
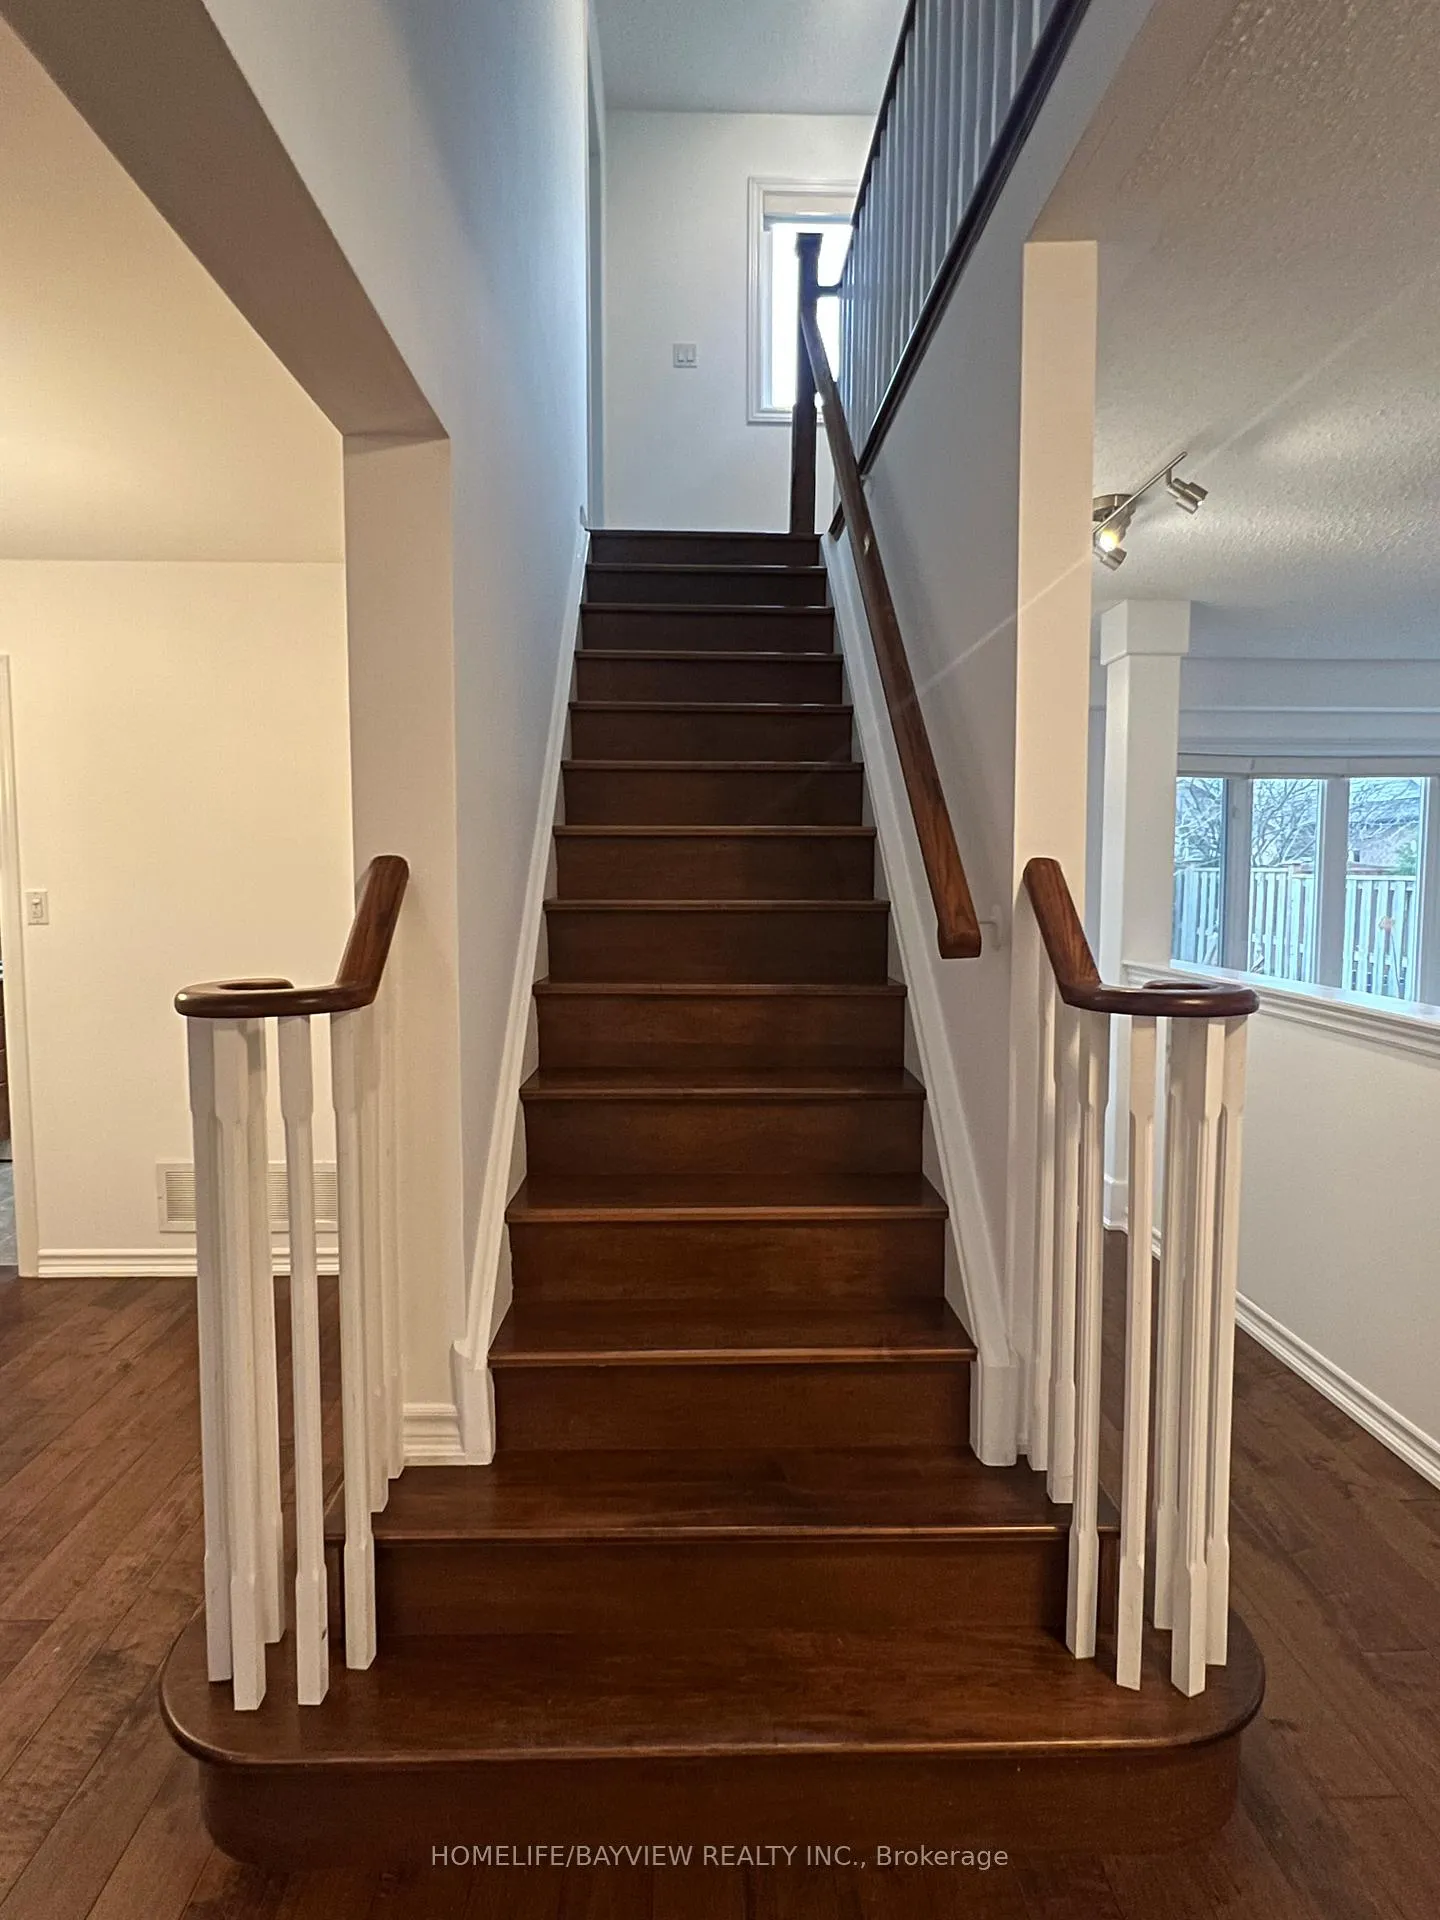
Style2-storey
Size2.5K~3K Sq.Ft.
HeatingForced air, gas
CoolingCentral air
BasementUnfinished
Parking2 drive
WaterMunicipal
FireplaceYes
Ask about this home
A HOMEH agent will answer your questions about this home.
Ask a question
Rooms
10 rooms · 3 bathrooms
Main floor5 rooms
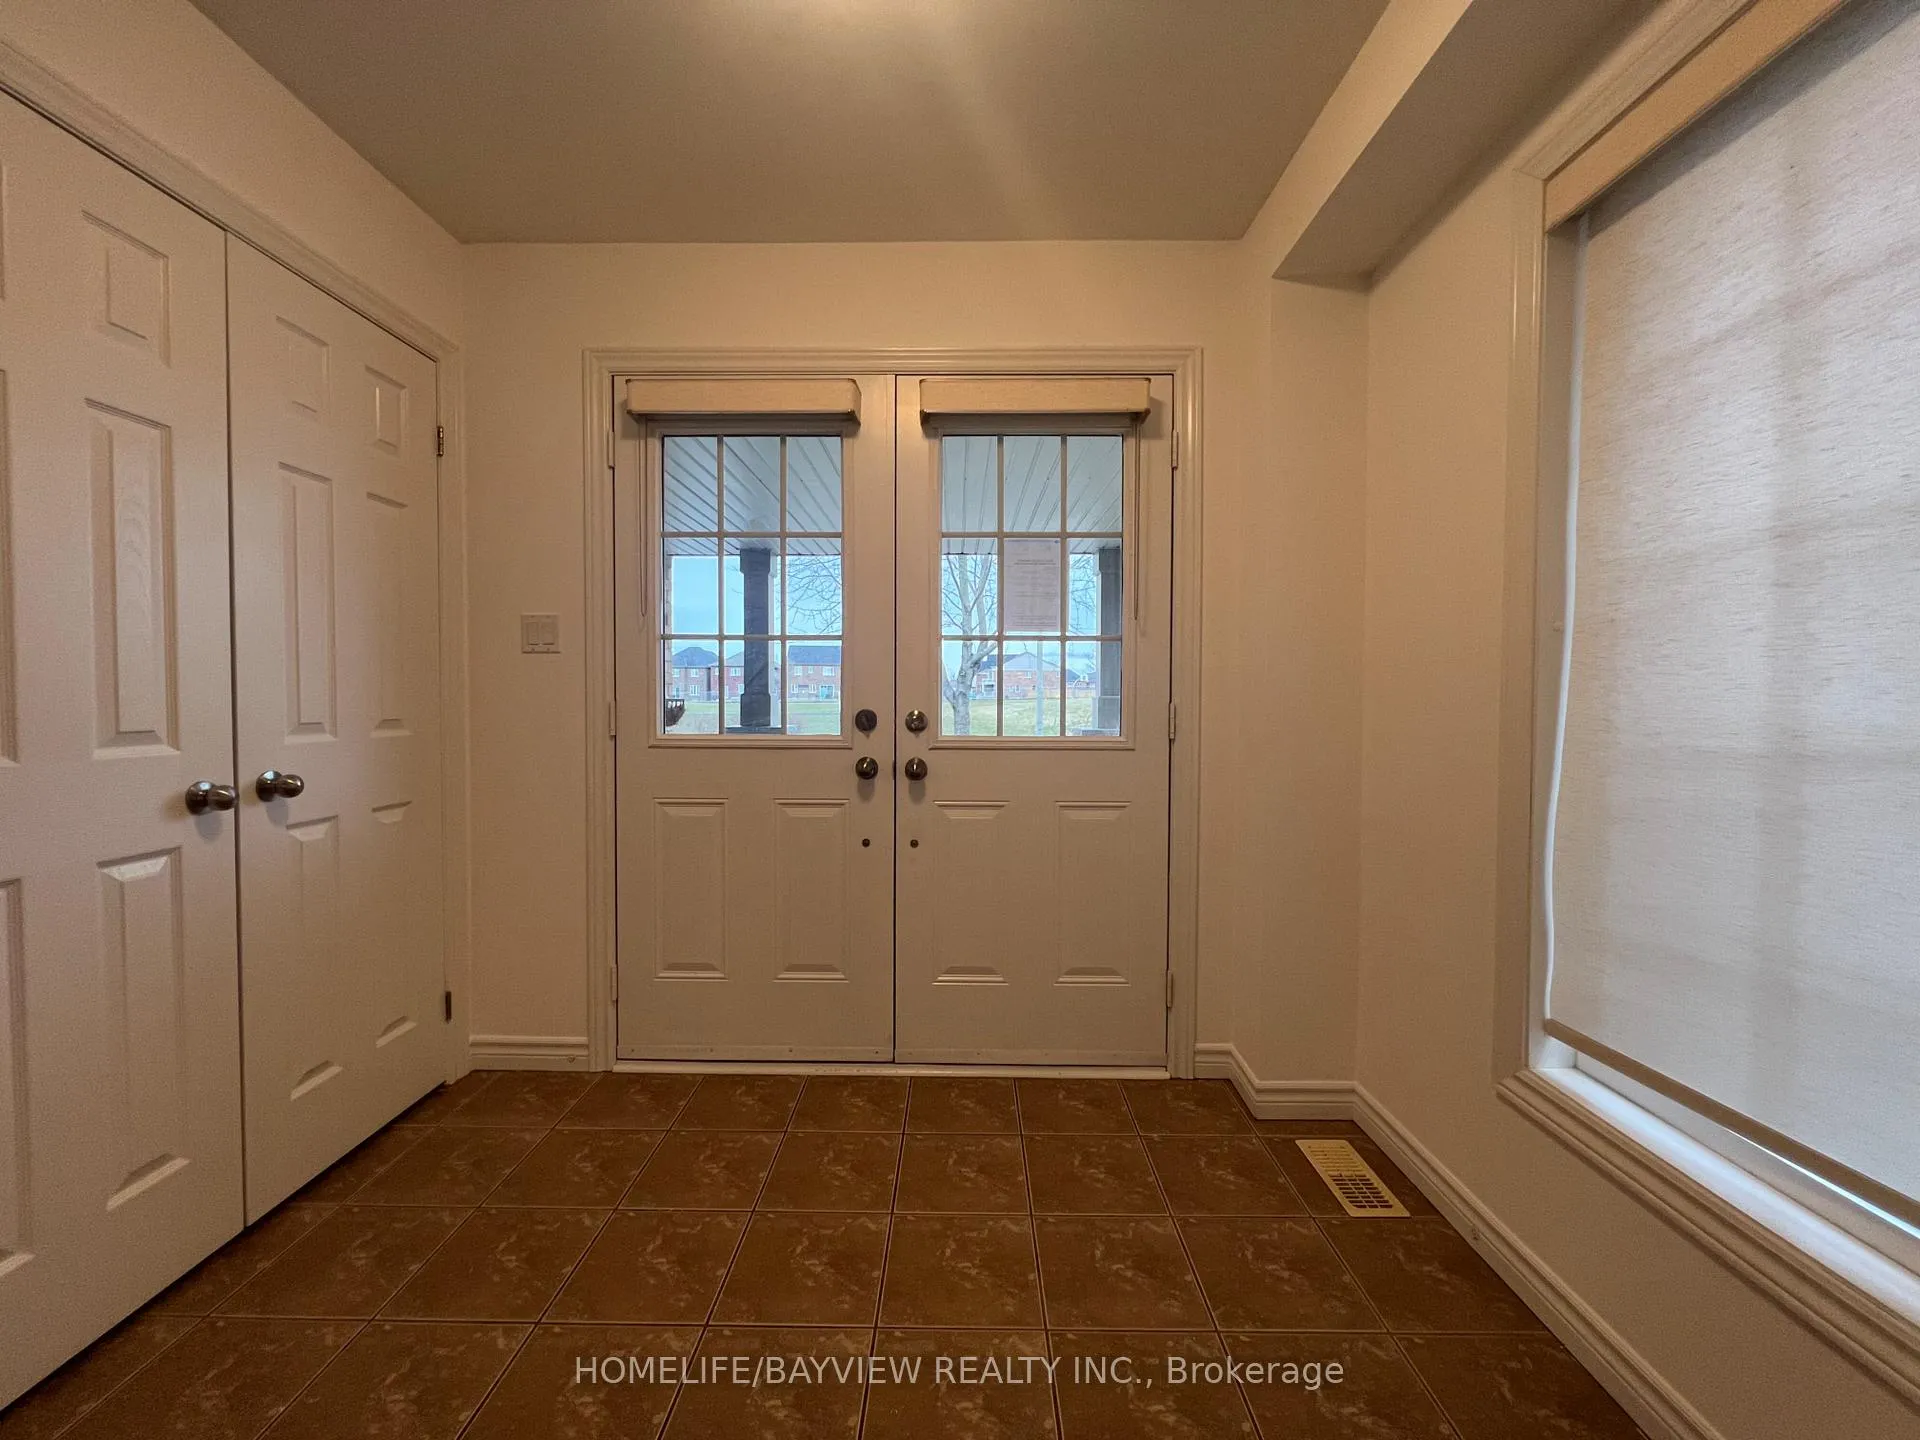
- Foyer5′1″ × 5′9″29 sq.ft.
- Living room13′ × 9′8″125 sq.ft.
- Dining room12′ × 9′4″112 sq.ft.
- Family room12′8″ × 10′4″131 sq.ft.
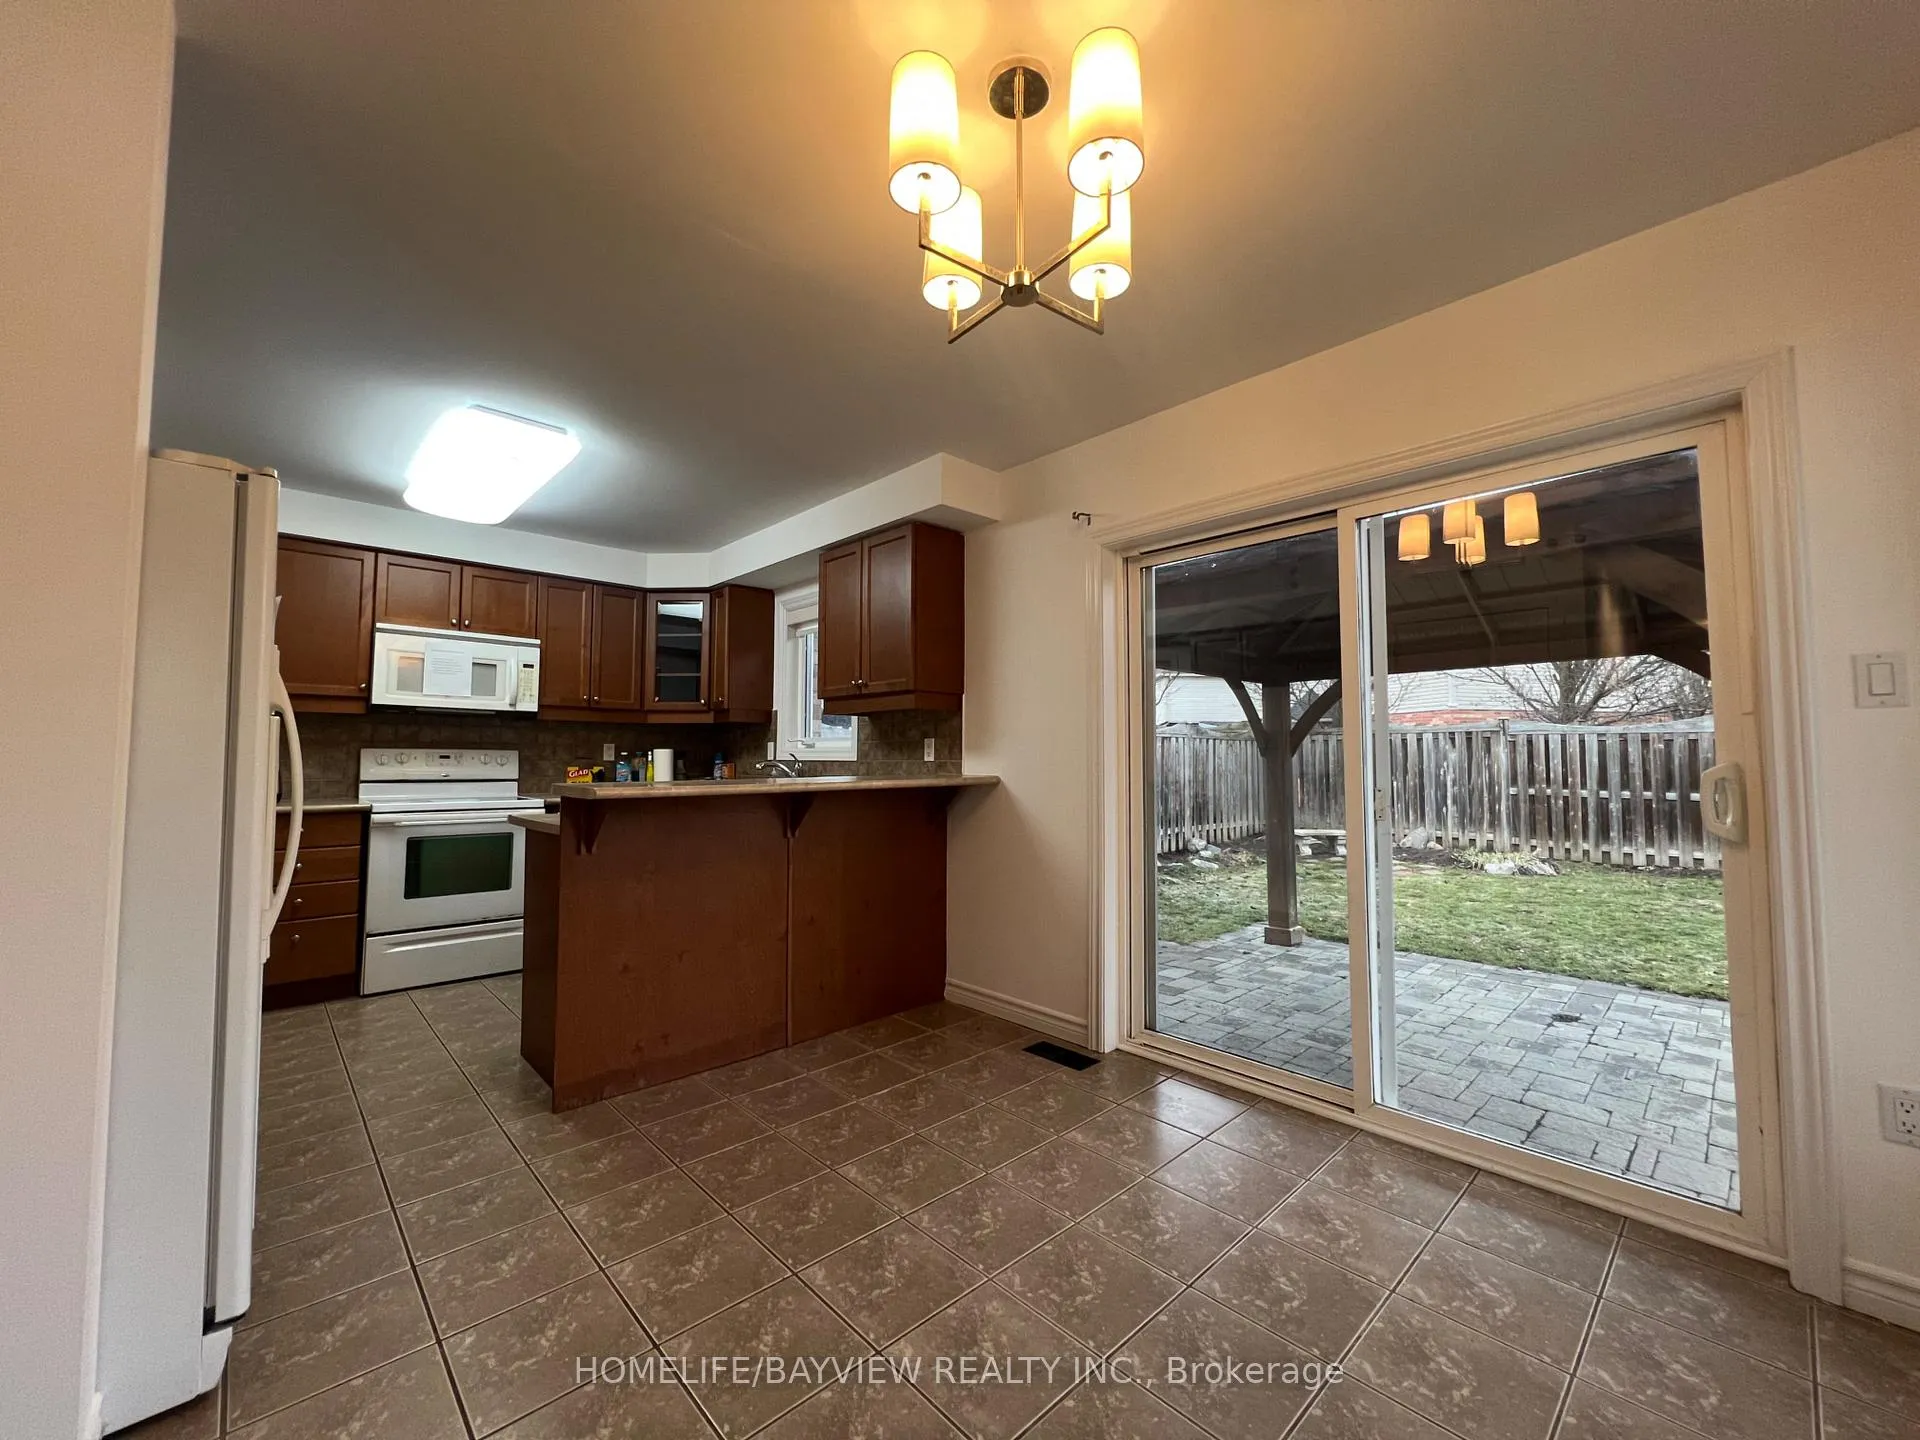
- Kitchen8′4″ × 11′92 sq.ft.
Second floor5 rooms
- Bedroom11′8″ × 12′4″143 sq.ft.
- Bedroom 29′8″ × 12′116 sq.ft.
- Bedroom 39′4″ × 12′8″118 sq.ft.
- Bedroom 411′ × 12′132 sq.ft.
- Bathroom6′1″ × 7′9″47 sq.ft.
Bathrooms3
5-pcSecond3-pcSecond2-pcMain
Around this home
Harmony Rd N & Adelaide Ave E
Listing details
MLS® numberE12884078
Listed onMar 14, 2026
Days on market72
UpdatedMay 25, 2026
Listing brokerageHOMELIFE/BAYVIEW REALTY INC.
Possession2026-04-01 / Flexible
Helpful tools
Mortgage calculator
Closing costs
Land transfer tax
Buyer guide
Your HOMEH agent
NimaHOMEH agent · Oshawa
"I would see it this week."
Ask Nima
Ask HOMEH about this home
Price, neighbourhood, monthly cost. Ask anything.
HOMEH Intelligent Agent is an AI, not a licensed representative. Check anything important with your agent.