

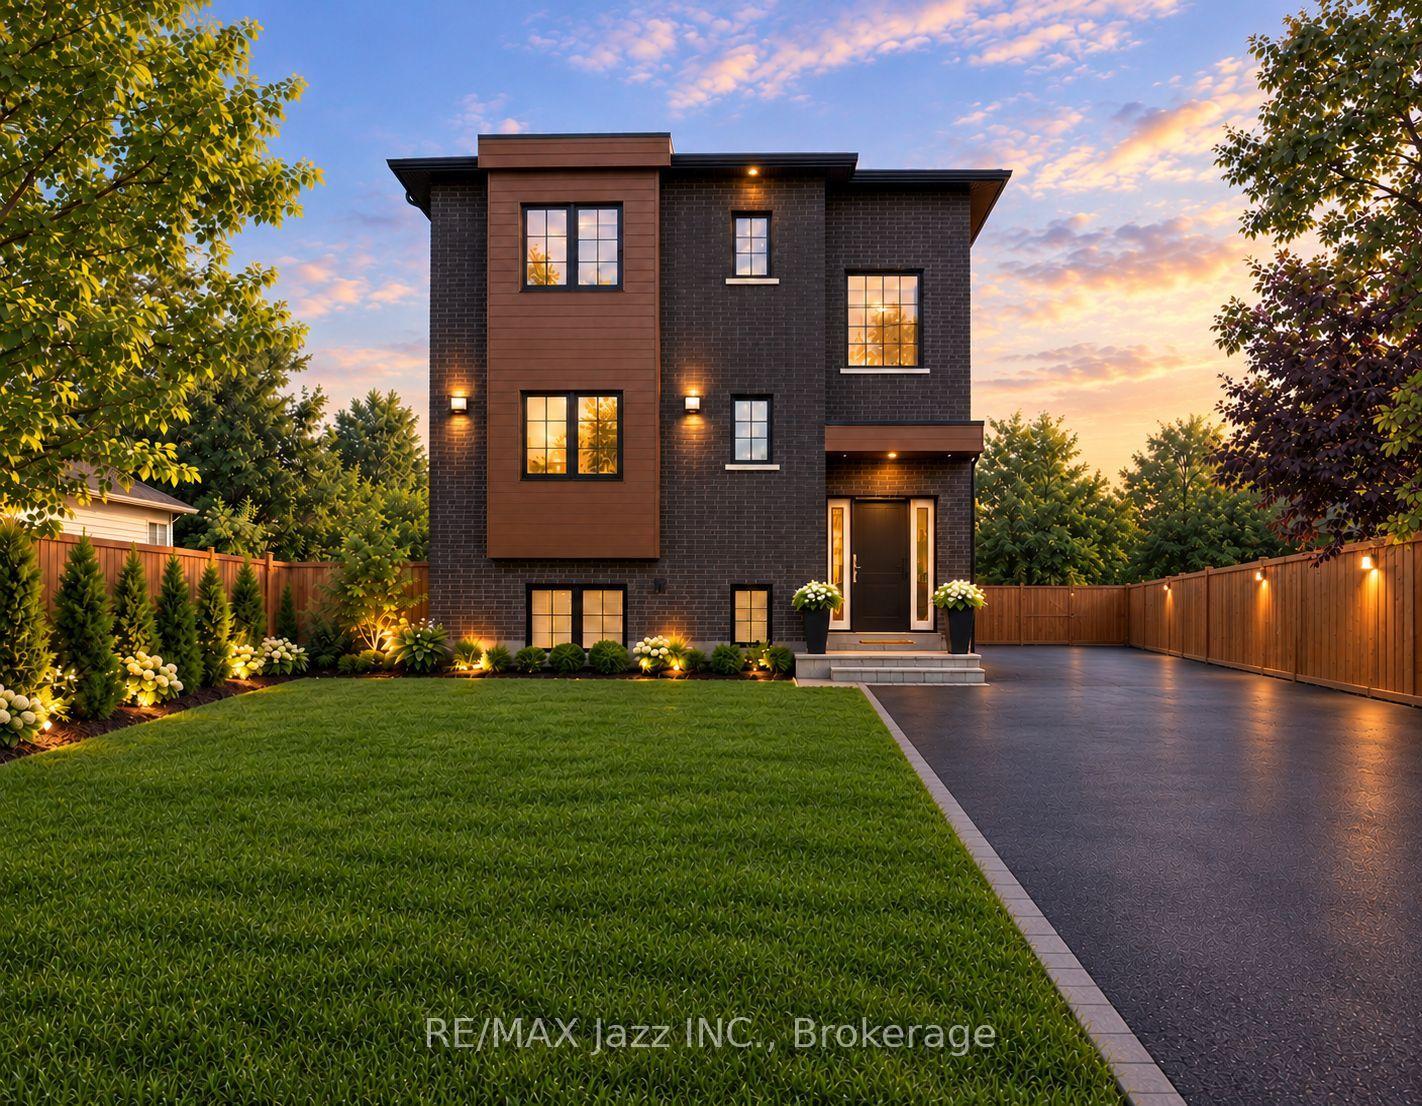
Upper, 639 Hortop Street
Upper, 639 Hortop Street
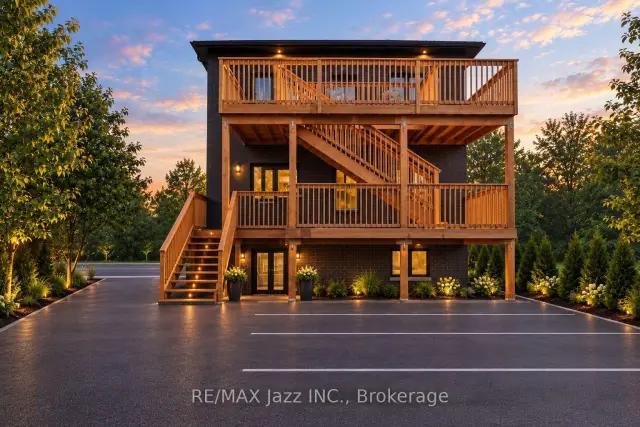
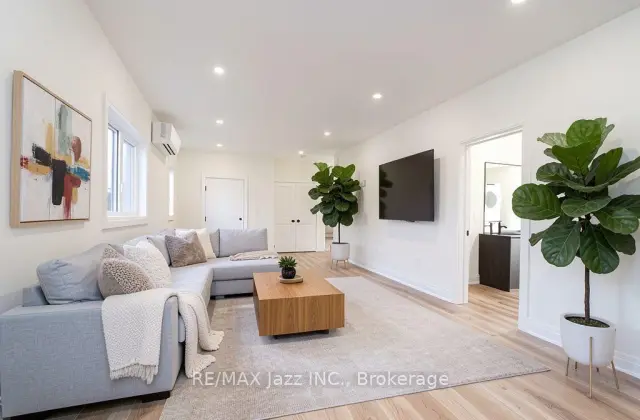
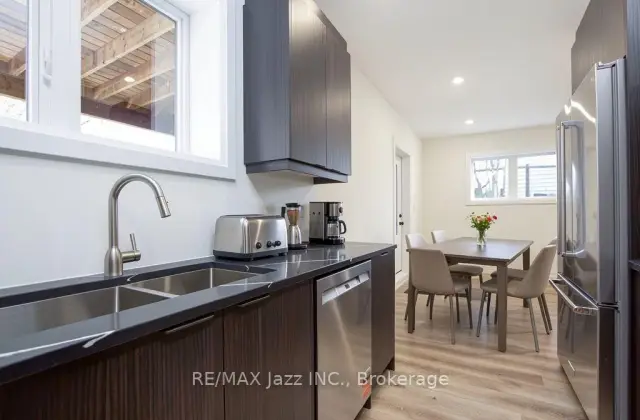
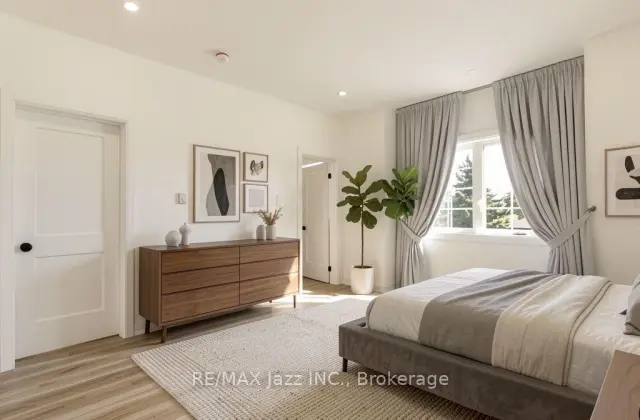 See all 18 photos
Facts and features
- BasementNone
- Lot size40 × 118 ft
- Lease term12 months
- FurnishedUnfurnished
The homeDetached, 2-storey, New
- Type: Detached
- Style: 2-storey
- Age: New
- Living space: 1,100–1,500 sq ft
- Basement: None
InsideIn bathroom, main level, Carpet free, Rooms above ground 5
- Laundry: In bathroom, main level
- Features: Carpet free
- Rooms above ground: 5
- Bedrooms: 2
- Bathrooms: 2
- Kitchens: 1
Outside and lotBrick, Asphalt shingle, Poured concrete
- Exterior: Brick
- Roof: Asphalt shingle
- Foundation: Poured concrete
- Features: Deck
- Size: 40 × 118.11 ft
Parking2 Parking, Reserved/assigned
- Spaces: 2 Parking
- Driveway: Reserved/assigned
Heating, water and powerBaseboard, electric, Wall unit(s), Municipal water
- Heating: Baseboard, electric
- Cooling: Wall unit(s)
- Water: Municipal water
- Sewer: Municipal sewer
- Hydro: No
- Cable: No
- Telephone: No
Rent and termsRent $2,700 a month, 2nd floor, Unfurnished
- Rent: $2,700 a month
- Space for rent: 2nd floor
- Furnished: Unfurnished
- Lease: 12 months
- Paid: Monthly
- Rent includes: Water, grounds maintenance
- Deposit: Required
- Credit check: Required
- Employment letter: Required
- Rental application: Required
- References: Required
NearbyPark, public transit, school, hospital
- Close to: Park, public transit, school, hospital
Listing detailsE14115740, For Rent, Oct 26, 2026
- MLS® number: E14115740
- Status: For Rent
- Listed on: Oct 26, 2026
- Days on market: 25
- Updated: Nov 18, 2026
- Possession: Flexible
- Occupied by: Vacant
- Listing brokerage: RE/MAX JAZZ INC.
About this home
Upper, 639 Hortop Street, Oshawa (O'Neill), ON L1G 4N4
Available Dec 1st. 1335 sq ft Executive Luxury Suite - Brand New Custom Build In Oshawa's established O'Neill neighbourhood within walking distance to Lakeridge Health Hospital. Be the very first to live in the top level of this beautiful brand new home! (Main $2600 and lower level $2550 suites also available). Close to transit, grocery stores, schools and more. Separately metered hydro- Pay only for what you use. Brand new, high-end finishes throughout. A few features of this unit are a master bedroom with a private ensuite washroom and walk -in closet, stackable laundry in suite, open-concept design and a walkout from the dining area to a private deck space, perfect for morning coffees. 2 assigned parking spots!. Associated schools with your new address: Elementary: Dr S.J Phillips P.S. Secondary: O'Neill Collegiate. Note: Some photos include virtual staging and AI.
Book a viewing
Around this home
Daily convenience, out of 100, from the distances below
Schools nearby
School rating, out of 10.
Helpful calculators

Your HOMEH agent
"I would see it this week."