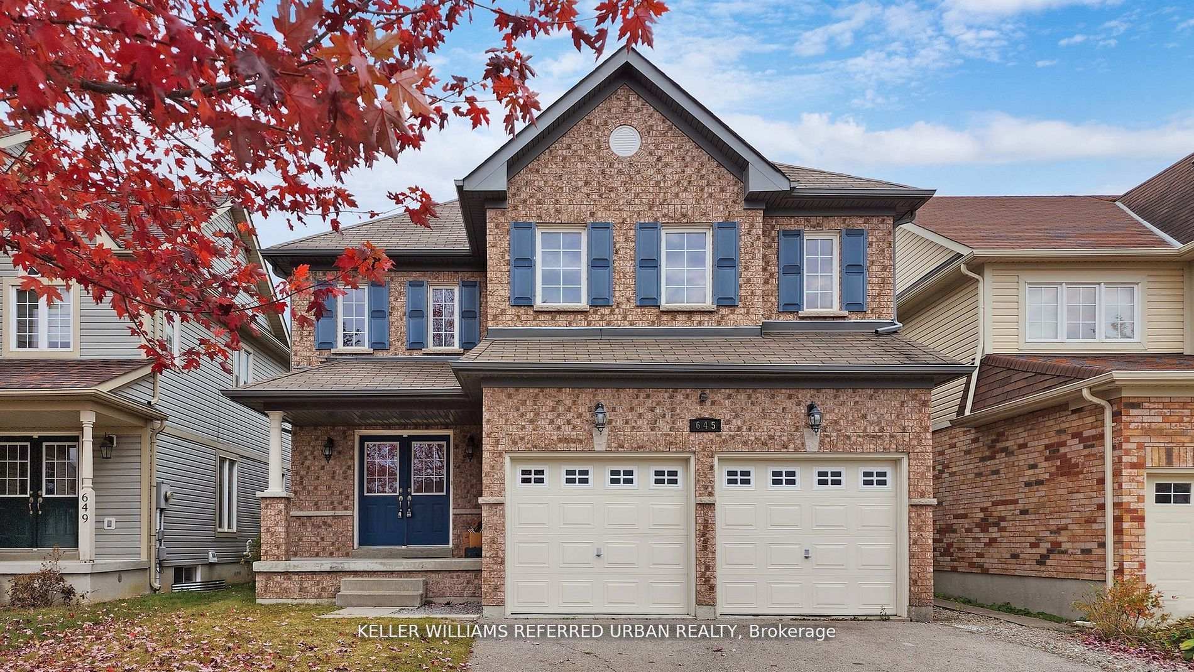
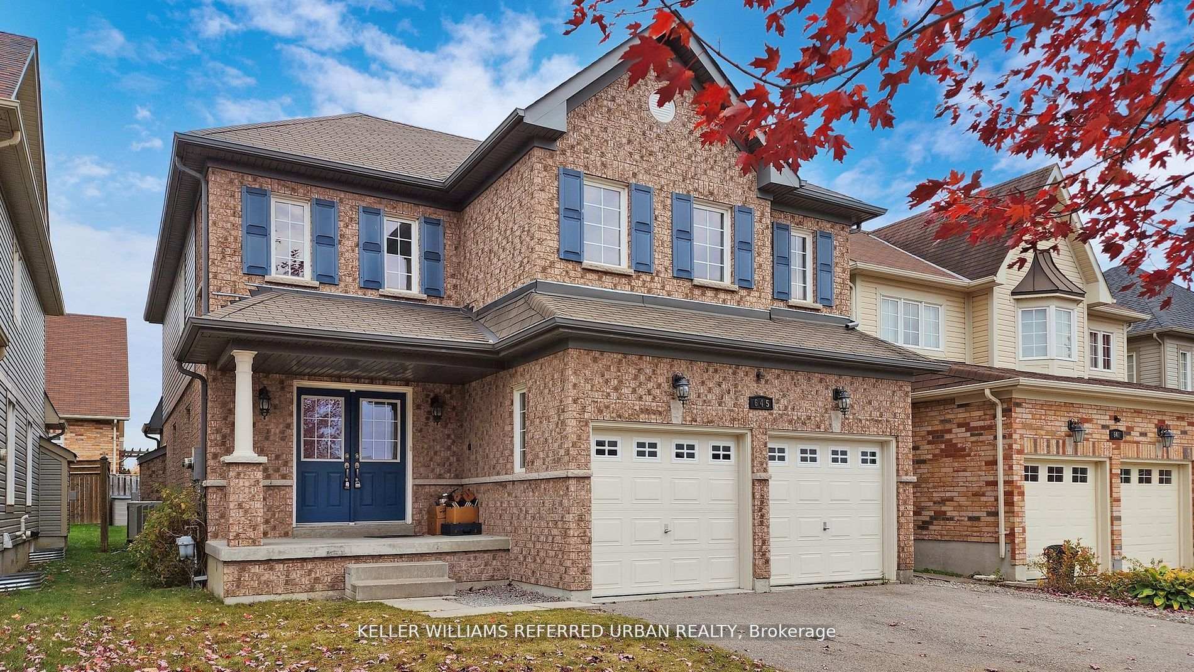
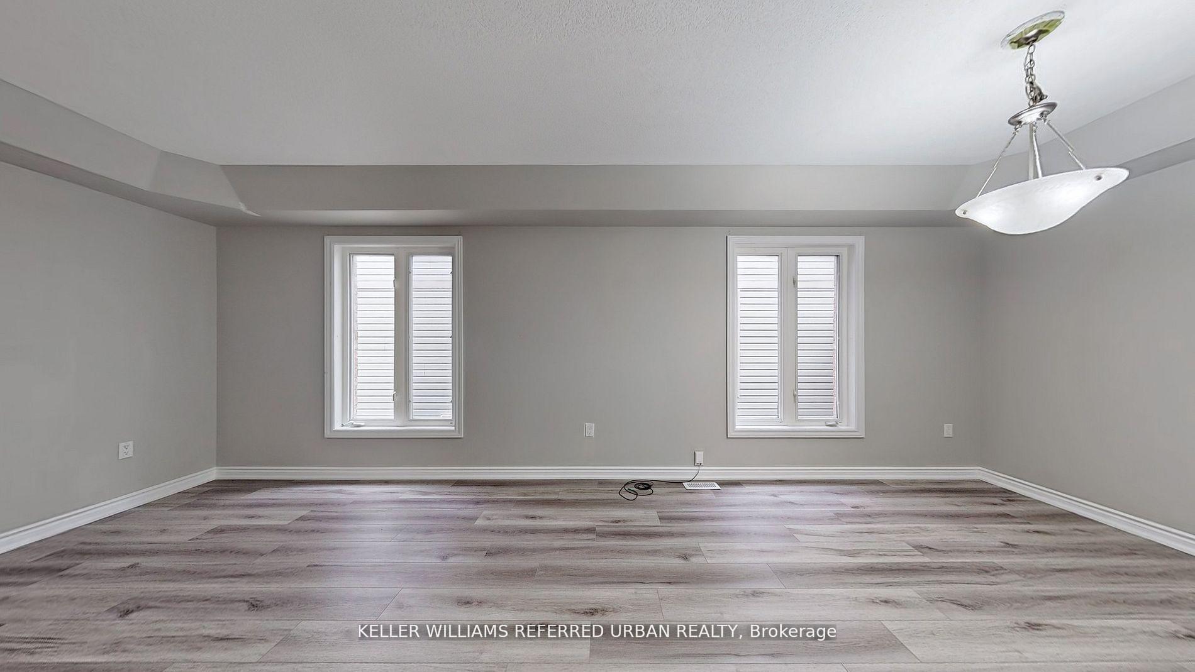
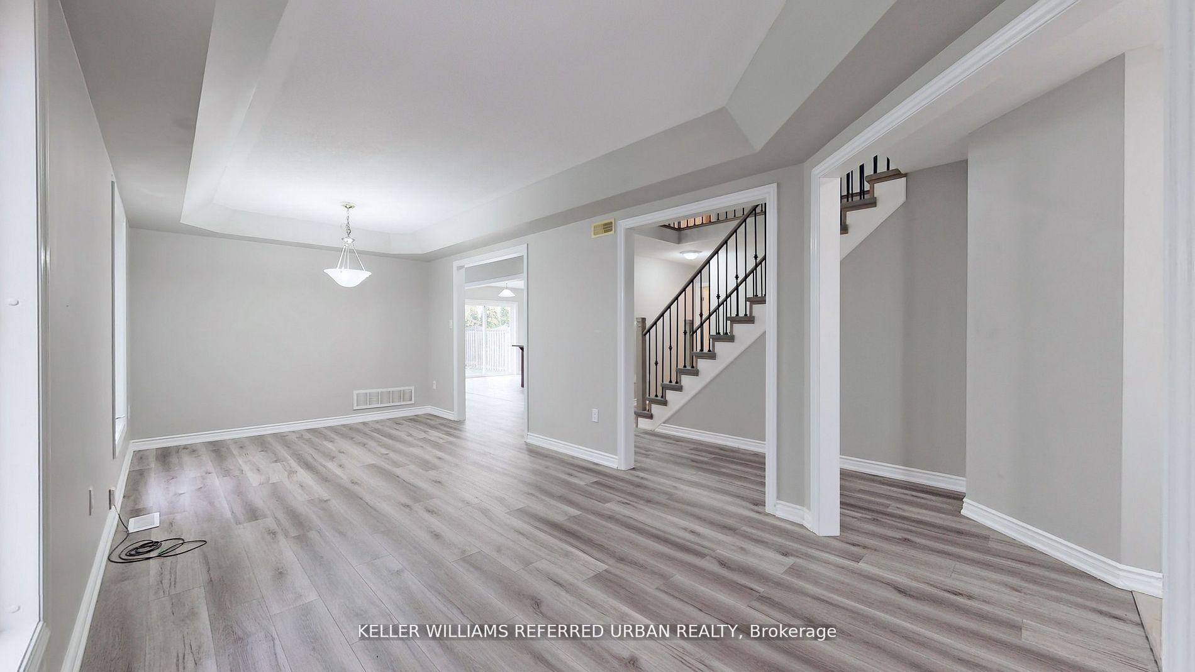
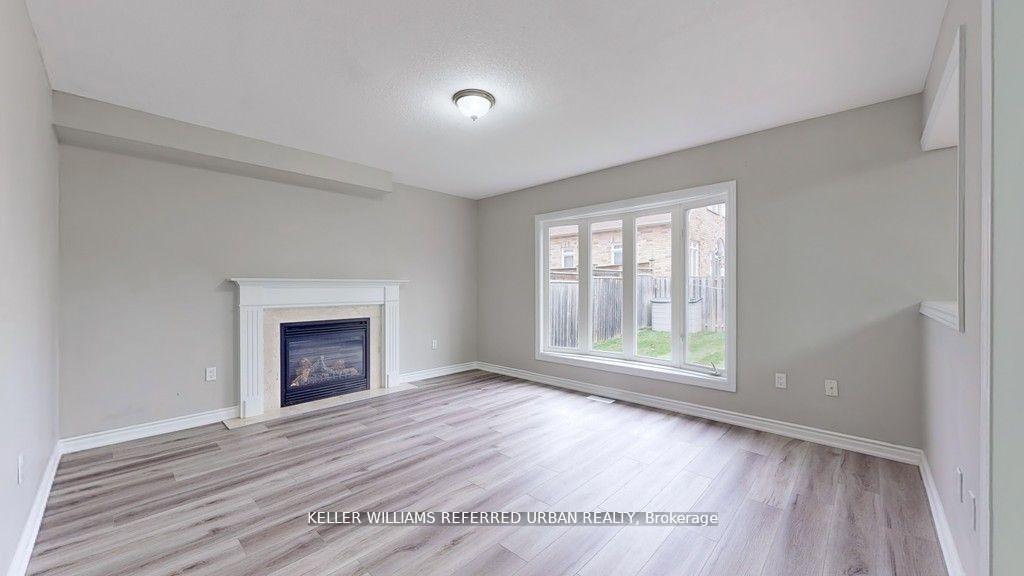
Absolutely Lovely 4 Bedroom Home on main and 2nd floor with 3 parking spots included. On A Premium Lot Fronting onto a park. Large Master Retreat With Double Door Entry And Walk In Closet. Newly Installed floors through out. Offering plenty of Living space in this home. Open Concept Kitchen With plenty of Cabinets. Walkout From The Kitchen to a huge Back Yard. Close To Schools,Restaurants, Retail Shopping And Grocery Stores. Walk To Harmony Dog Valley Trail, Easy Access To401& 407. Tenant pays 70% of all Utilities.
Read more
Facts & features
TypeDetached
Style2-storey
Size2K~2.5K Sq.Ft.
HeatingForced air, gas
CoolingCentral air
Parking2 drive
WaterMunicipal
FireplaceYes
Book a viewing
Wed28Oct
Thu29Oct
Fri30Oct
Sat31Oct
Sun1Nov
Pick a time
Rooms
9 rooms · 3 bathrooms
Main floor6 rooms
Foyer—
Living room—
Dining room—
Family room—
Kitchen—
Bedroom—
Second floor3 rooms
Bedroom 2—
Bedroom 3—
Bedroom 4—
Bathrooms3
3-pcSecond3-pcSecond2-pcMain
Around this home
Harmony Road & Adelaide Ave E
Listing details
MLS® numberE10422305
Listed onNov 13, 2024
Days on market12
UpdatedNov 25, 2024
Listing brokerageKELLER WILLIAMS REFERRED URBAN REALTY
Possession2024-12-01 / December 1, 2024
Helpful tools
Mortgage calculator
Closing costs
Land transfer tax
Buyer guide
Your HOMEH agent
KimHOMEH agent · Oshawa
"I would see it this week."
Ask Kim
Ask HOMEH about this home
Price, neighbourhood, monthly cost. Ask anything.
HOMEH Intelligent Agent is an AI, not a licensed representative. Check anything important with your agent.

 See all 33 photos
