
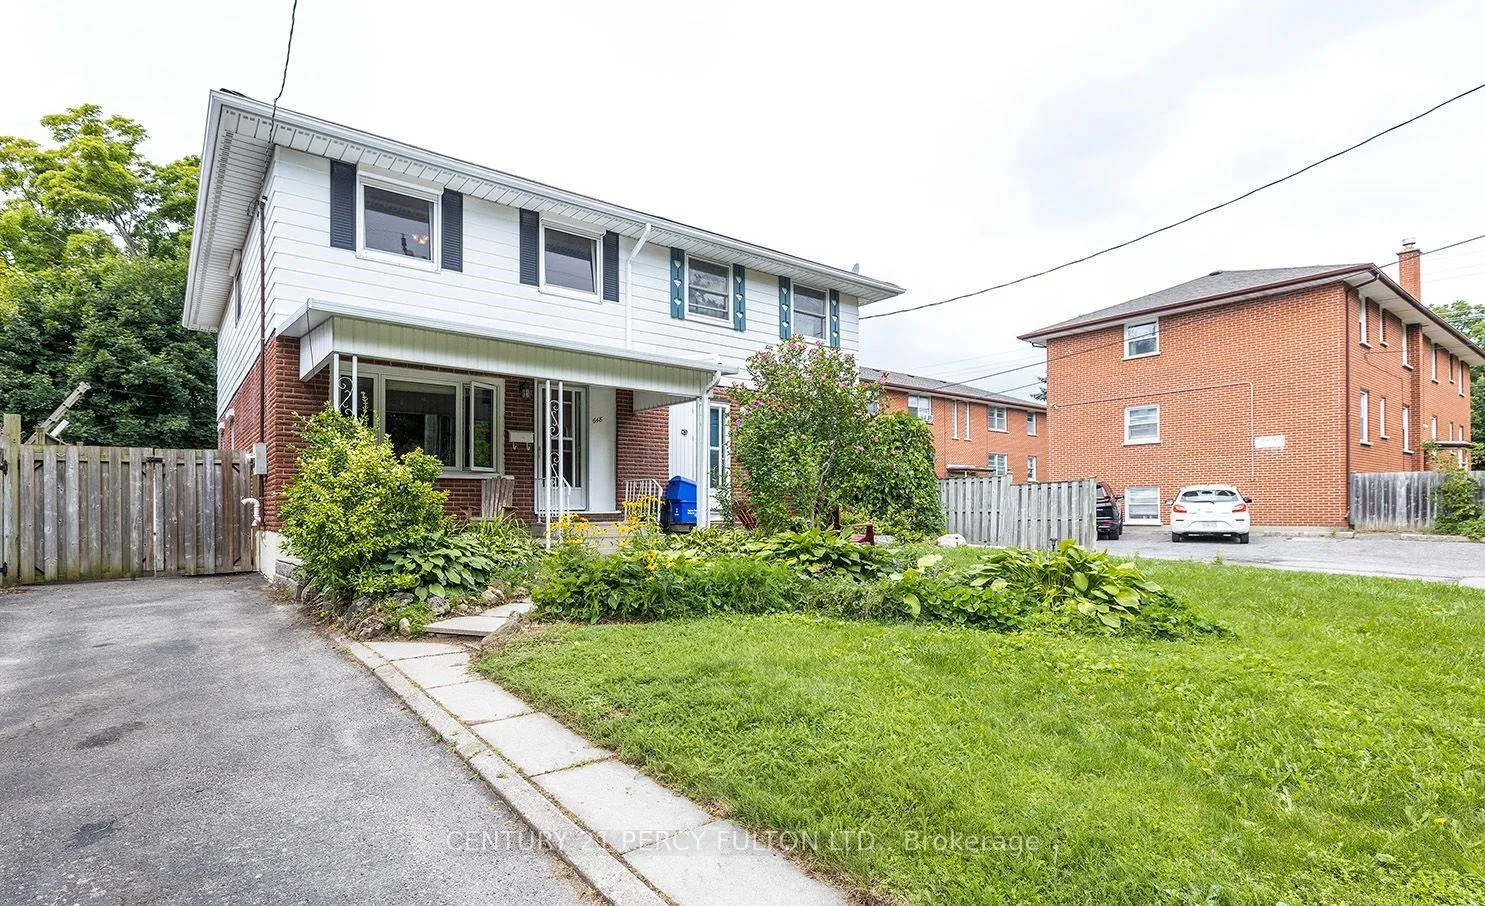
648 Minto Street WOshawa (O'Neill), ON L1G 5K5
3 bd · 2 ba
1/10Ontario Real Estate › Oshawa › O'Neill
648 Minto Street WOshawa (O'Neill), ON L1G 5K5
Rented
3 bd · 2 ba
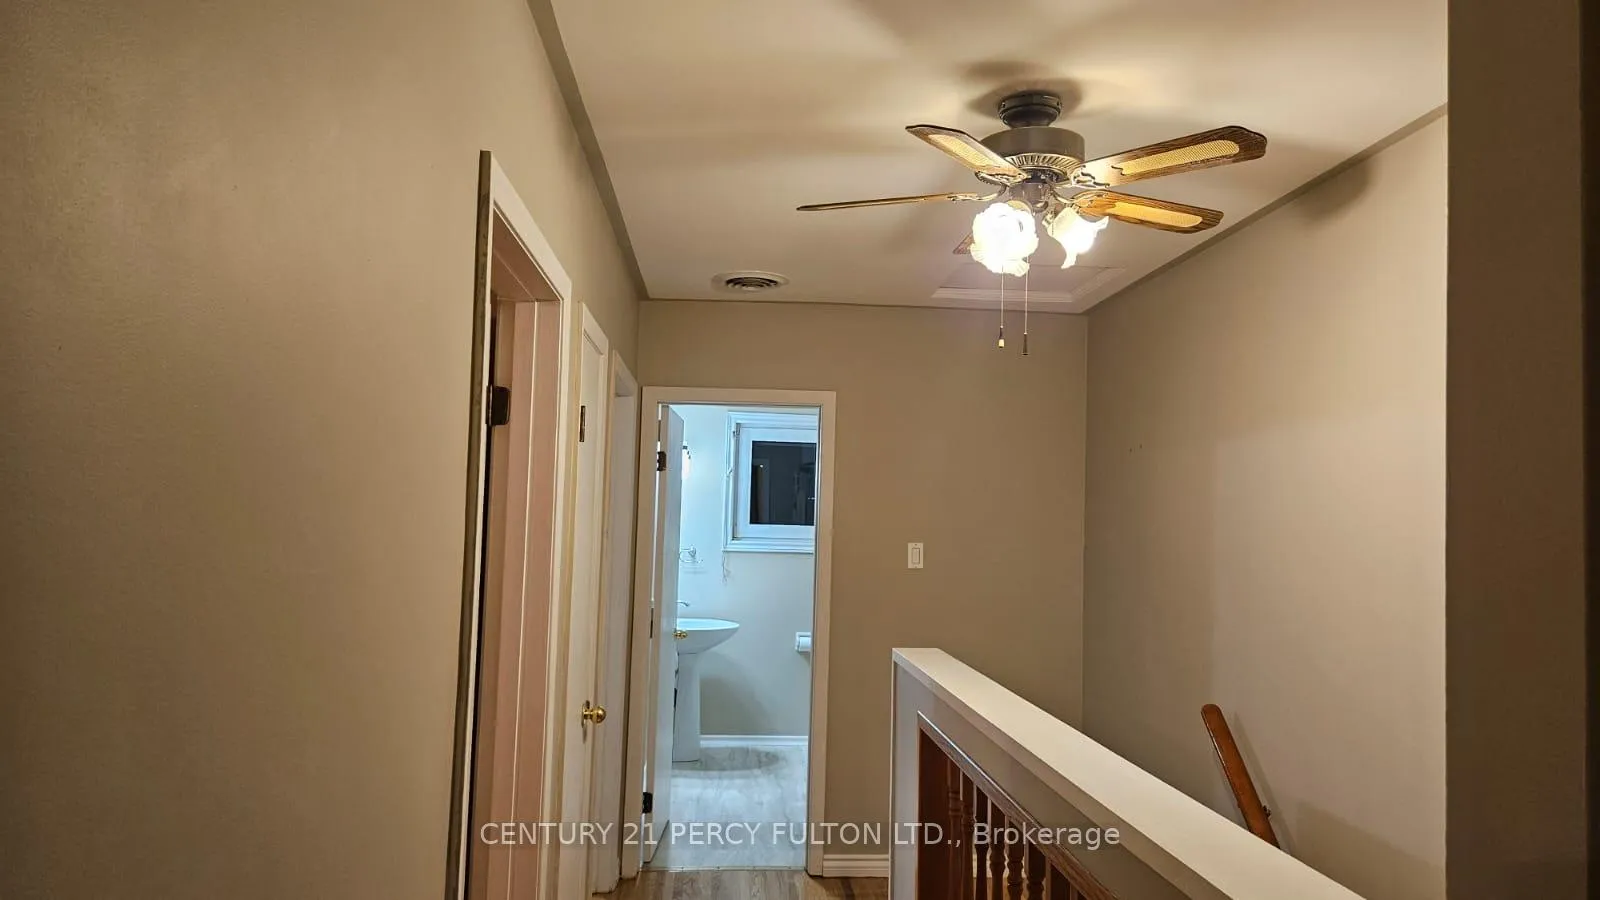 See all 10 photos
3 Bedrooms
2 Bathrooms
0 Garage
1.1K~1.5K Sq.Ft.
28 x 107.87 ft Lot
Property history
$2,800first asked
$2,600asking now
▼ 7%since September
SepFebJunNow
Listed for saleMay 6, 2026
$2,600
Taken off marketMay 6, 2026
$2,600
Listed for saleFeb 27, 2026
$2,600
Taken off marketFeb 27, 2026
$2,600
Listed for saleJan 5, 2026
$2,600
Taken off marketJan 5, 2026
$2,600
Listed for saleNov 24, 2025
$2,600
Taken off marketNov 24, 2025
$2,650
Listed for saleOct 15, 2025
$2,650
Taken off marketOct 15, 2025
$2,800
Listed for saleSep 22, 2025
$2,800
Book a viewing
Wed28
Thu29
Fri30
Sat31
Pick a time
Ask HOMEH
Ask about this home

Nima MirderrickvandReal Estate Broker · HOMEH
"I would see it this week."
648 Minto Street W, Oshawa
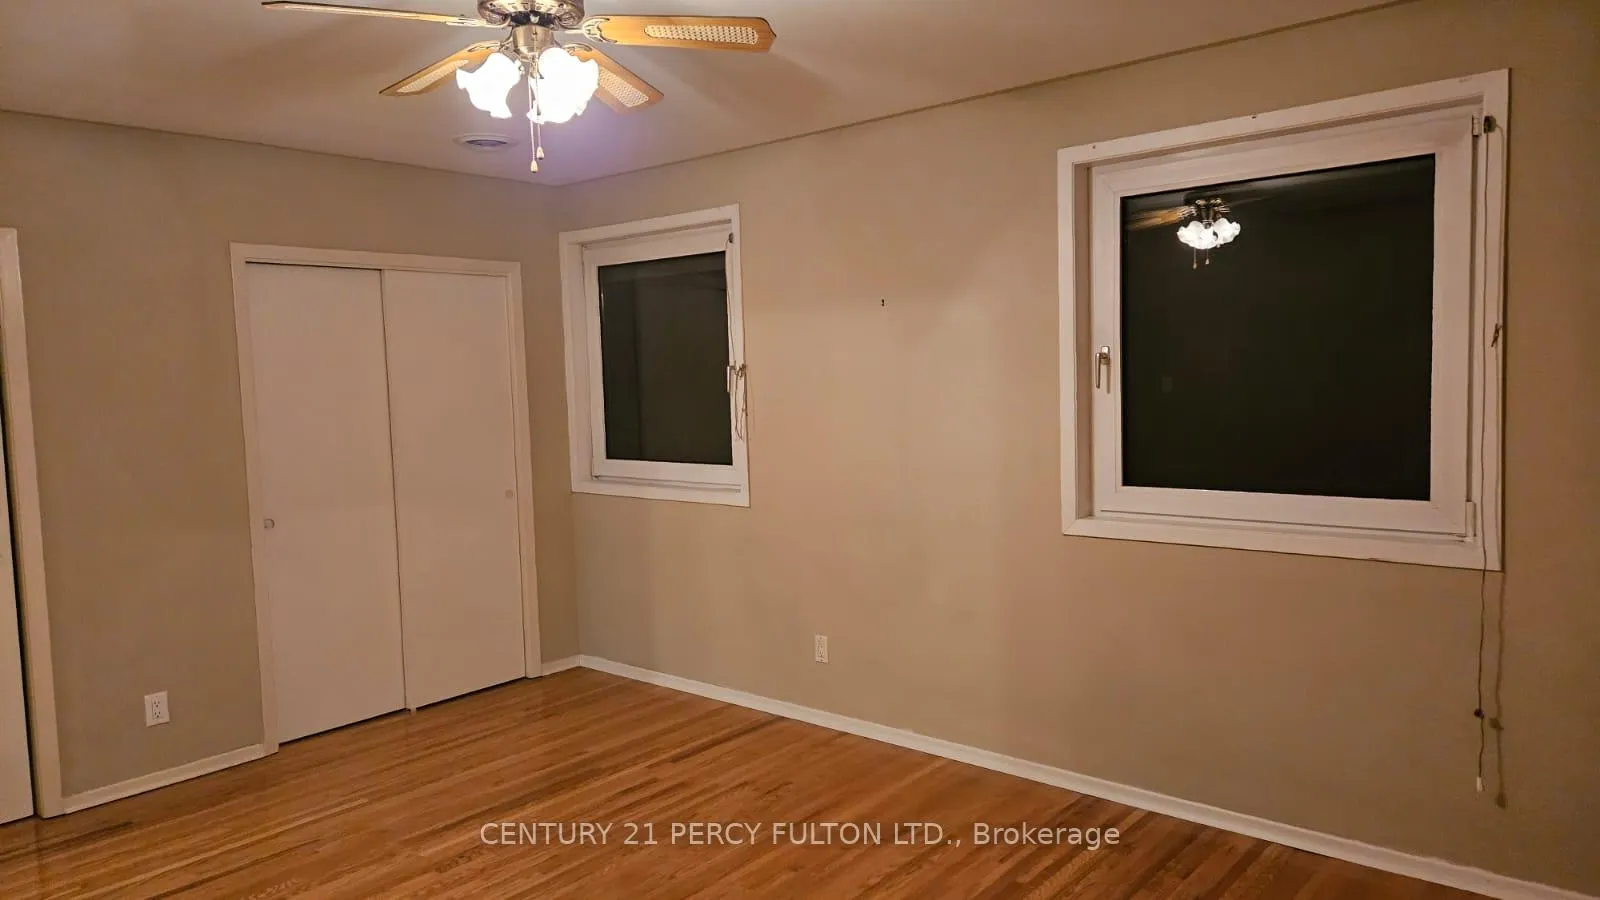
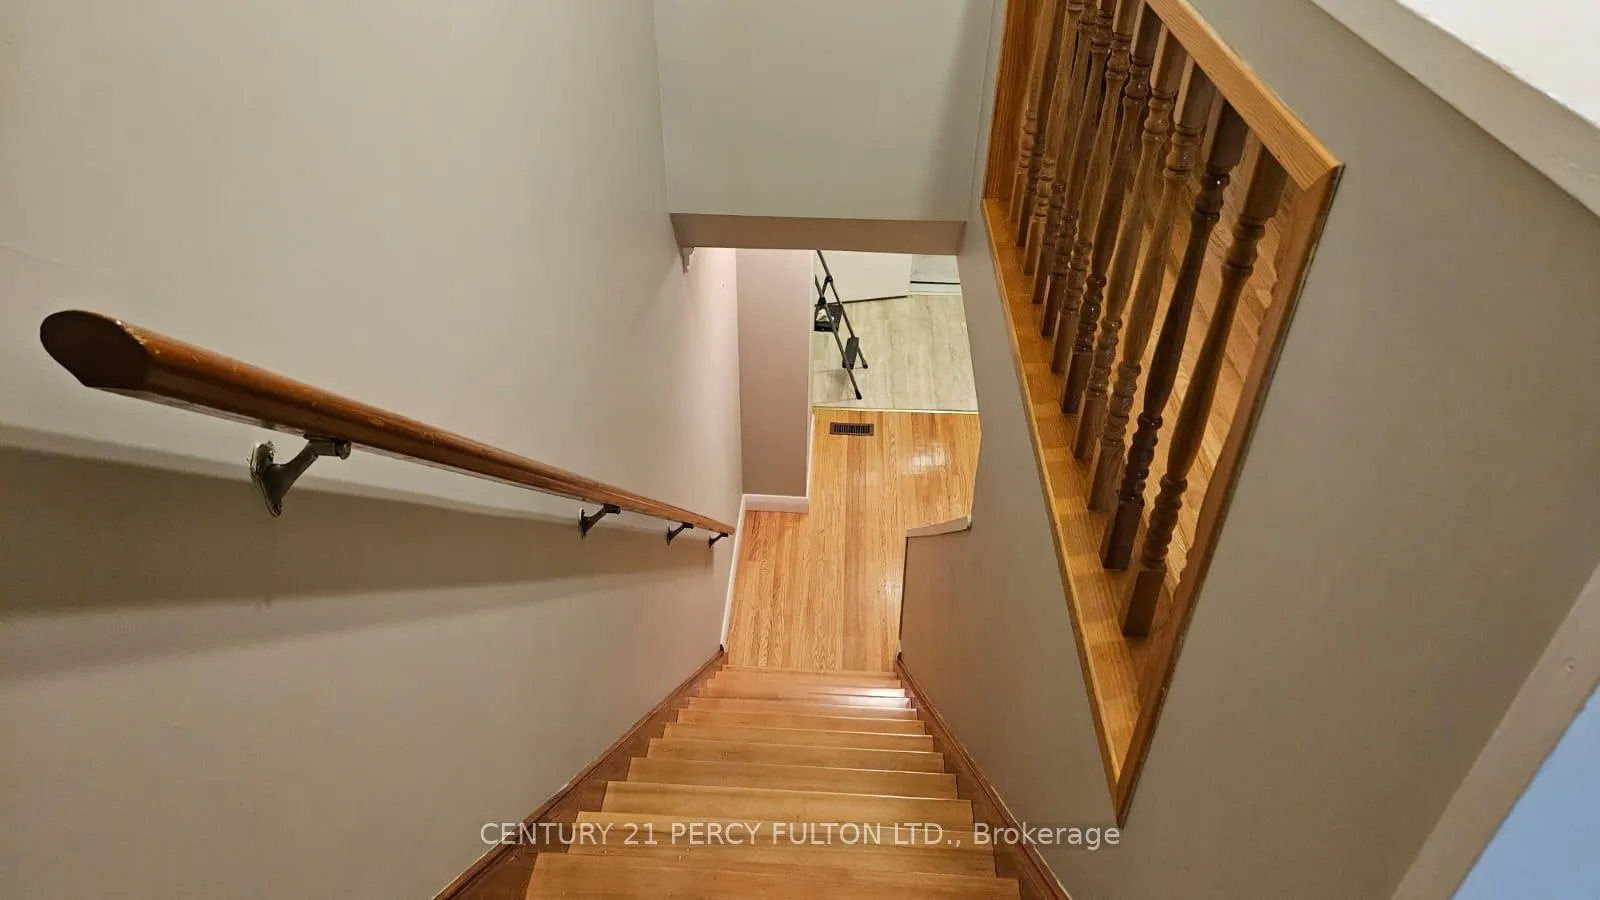
Don't Miss This Opportunity in the Highly Sought-After O'Neil Neighborhood and SJ Philips Public School District! This Spacious Semi-detached Home Offers 1400 sqft Of Living Space And It features Hardwood Floors Throughout The Main And Upper Floors. This Home Includes An Eat-in Kitchen And Separate Living/Dining Room, Perfect For Entertaining. The Primary Bedroom Offers Double Closets For Added Storage. Enjoy The Convenience Of A Walk-out From The Kitchen To A Large Backyard. A Fantastic Family Home In A Prime Location!
Read more
Carpet FreeHospitalParkPlace Of WorshipPublic TransitRec./Commun.Centre
Facts & features
TypeSemi-Detached
Style2-storey
Size1.1K~1.5K Sq.Ft.
Lot28 x 107.87 ft
HeatingForced air, gas
CoolingCentral air
BasementFinished
Parking2 drive
WaterMunicipal
FireplaceYes
Book a viewing
Wed28Oct
Thu29Oct
Fri30Oct
Sat31Oct
Sun1Nov
Pick a time
Rooms
8 rooms · 2 bathrooms
Main floor3 rooms
- Kitchen17′9″ × 8′8″154 sq.ft.
- Living room18′10″ × 10′189 sq.ft.
- Dining room10′9″ × 6′7″71 sq.ft.
Second floor3 rooms
- Primary bedroom16′1″ × 12′8″203 sq.ft.
- Bedroom 211′4″ × 8′8″98 sq.ft.
- Bedroom 312′2″ × 11′4″137 sq.ft.
Basement2 rooms
- Recreation25′7″ × 10′8″273 sq.ft.
- Laundry9′7″ × 12′115 sq.ft.
Bathrooms2
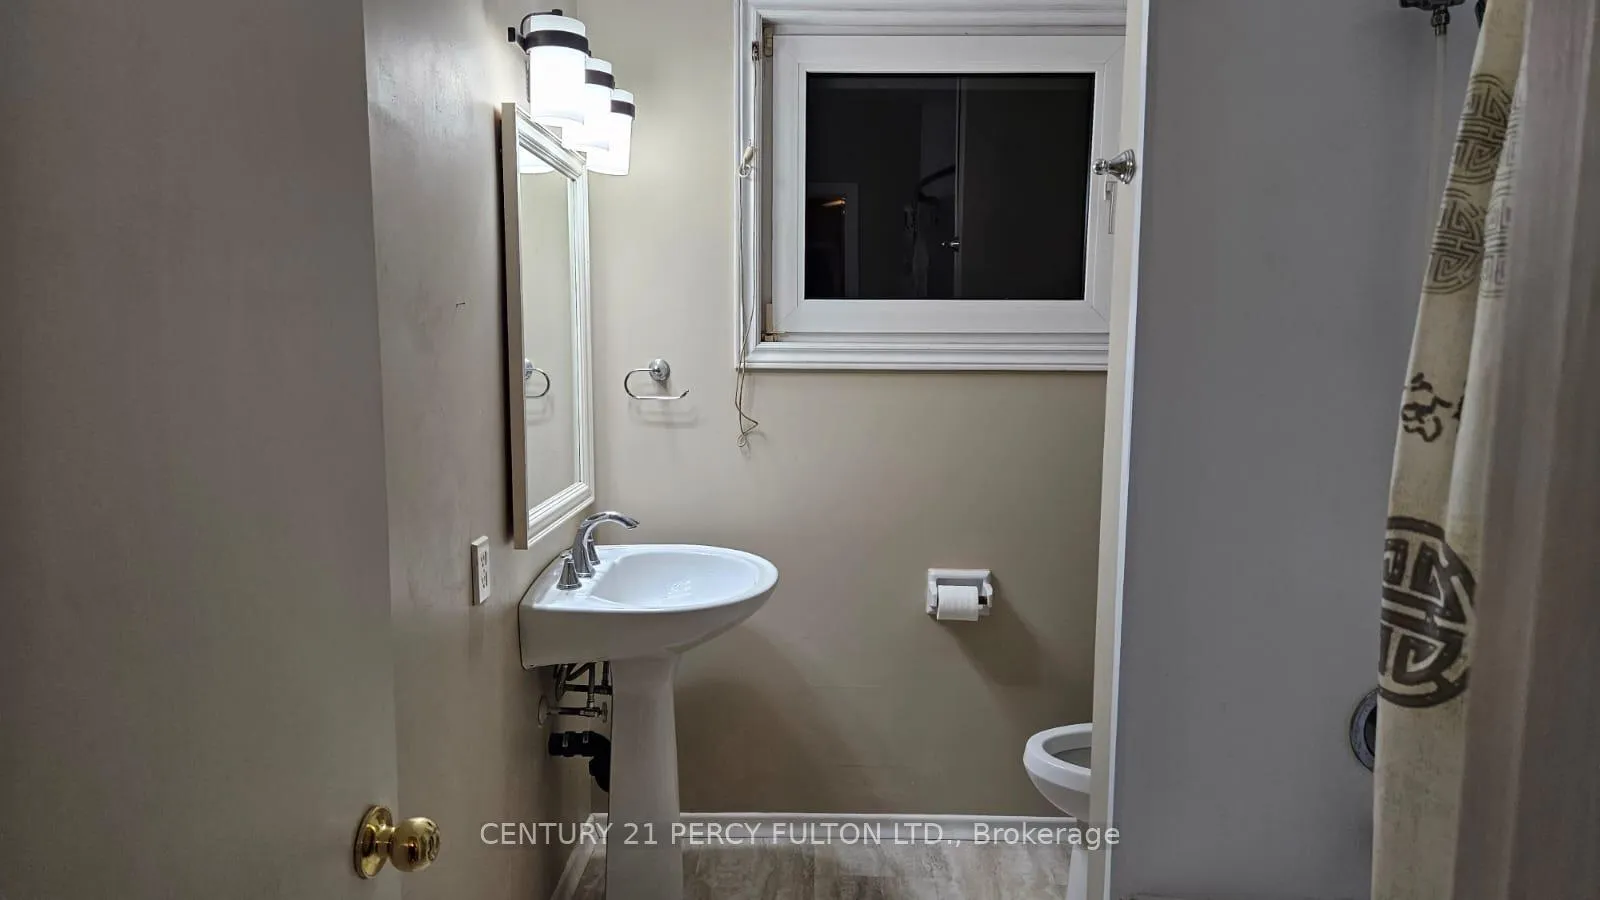
4-pcUpper3-pcBasement
Around this home
Rossland/Mary
Listing details
MLS® numberE13088884
Listed onMay 6, 2026
Days on market26
UpdatedJun 1, 2026
Listing brokerageCENTURY 21 PERCY FULTON LTD.
PossessionImmediate
Helpful tools
Mortgage calculator
Closing costs
Land transfer tax
Buyer guide
Your HOMEH agent
NimaHOMEH agent · Oshawa
"I would see it this week."
Ask Nima
Ask HOMEH about this home
Price, neighbourhood, monthly cost. Ask anything.
HOMEH Intelligent Agent is an AI, not a licensed representative. Check anything important with your agent.