
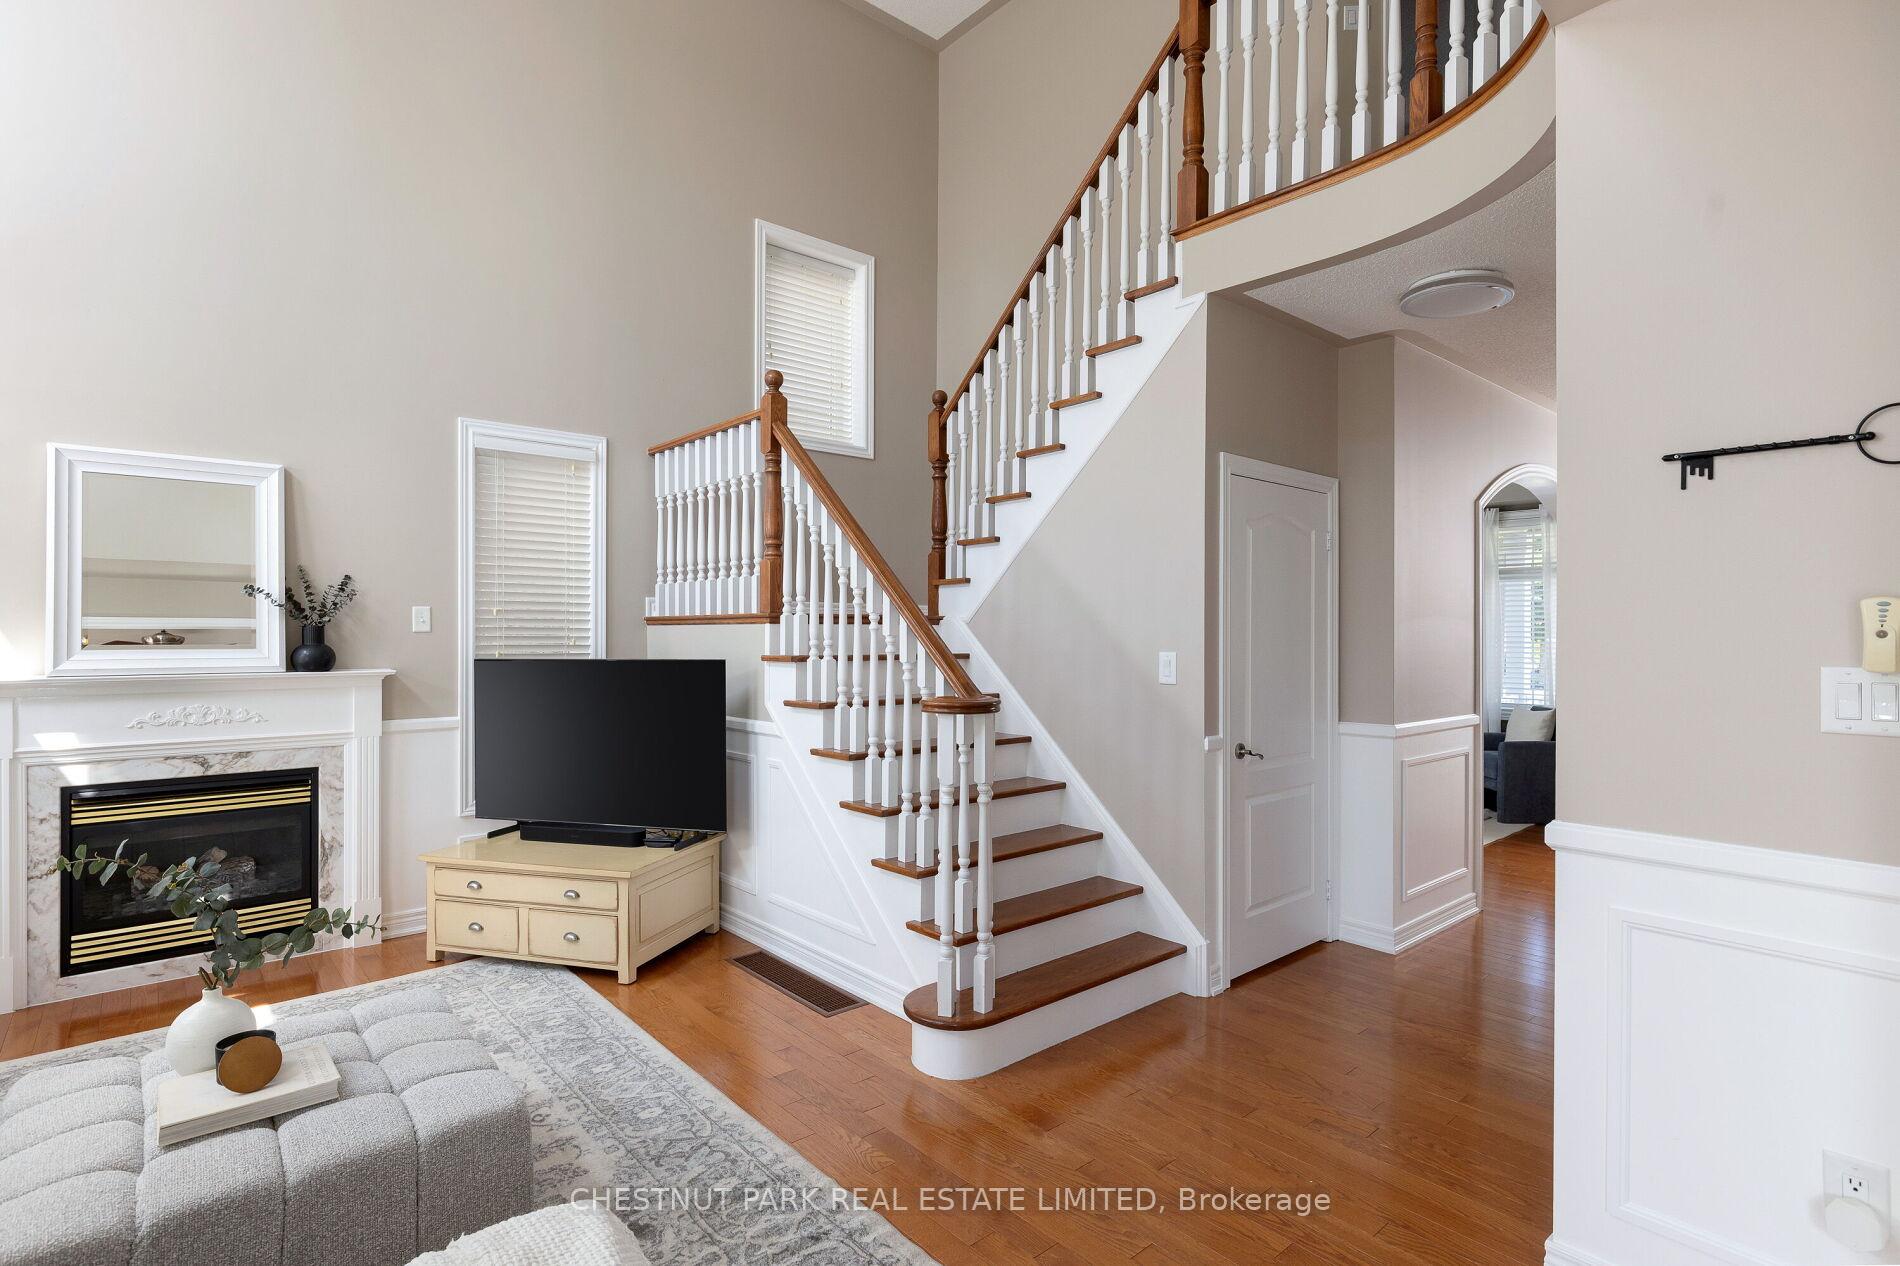
 See all 34 photos
Property history

This listing has ended. It is no longer available.
Property not available for sale or for rent.
Ask about this home
A HOMEH agent will answer your questions about this home.Ask HOMEH
About this home
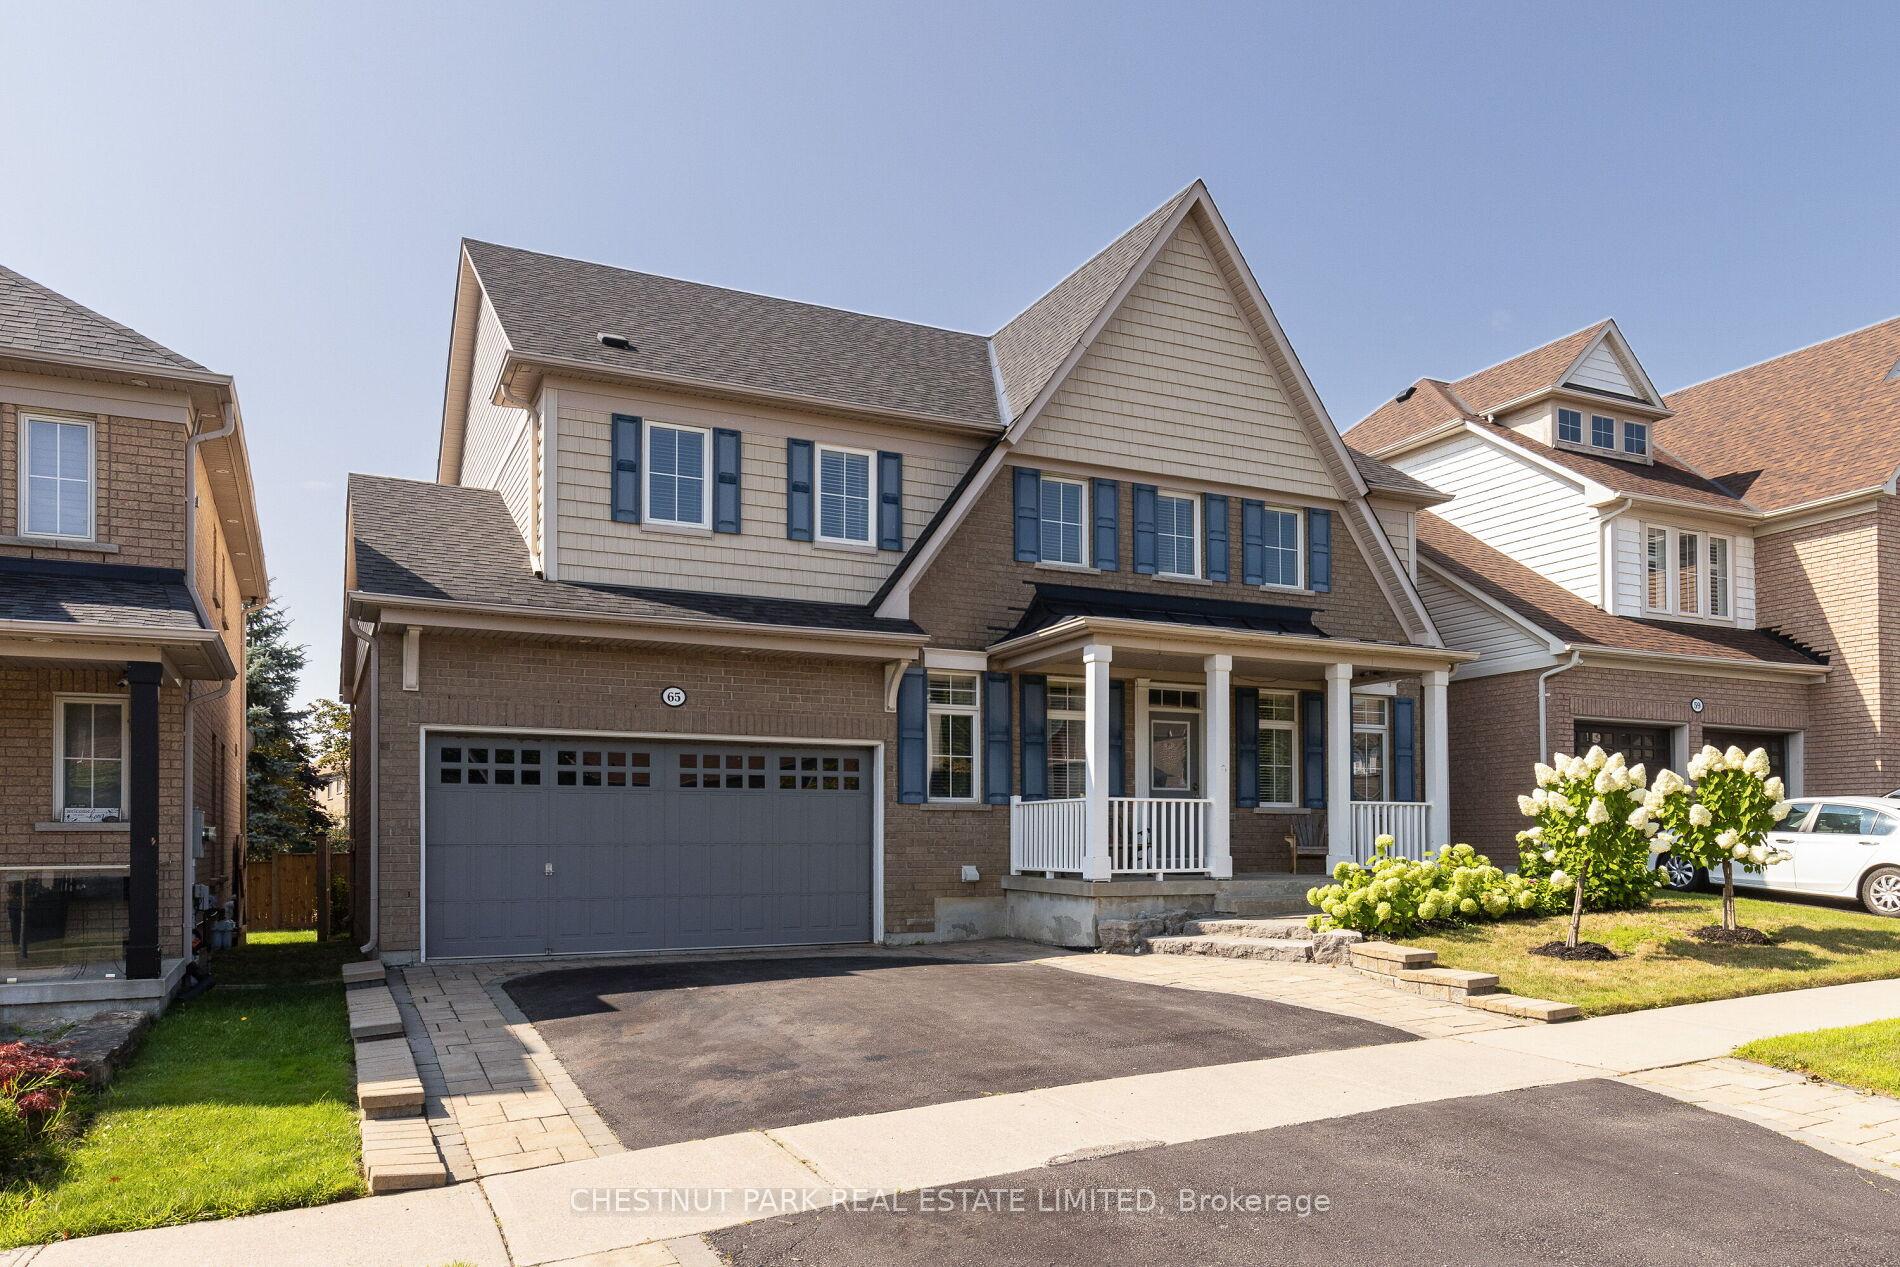
65 Northern Dancer Drive, Oshawa
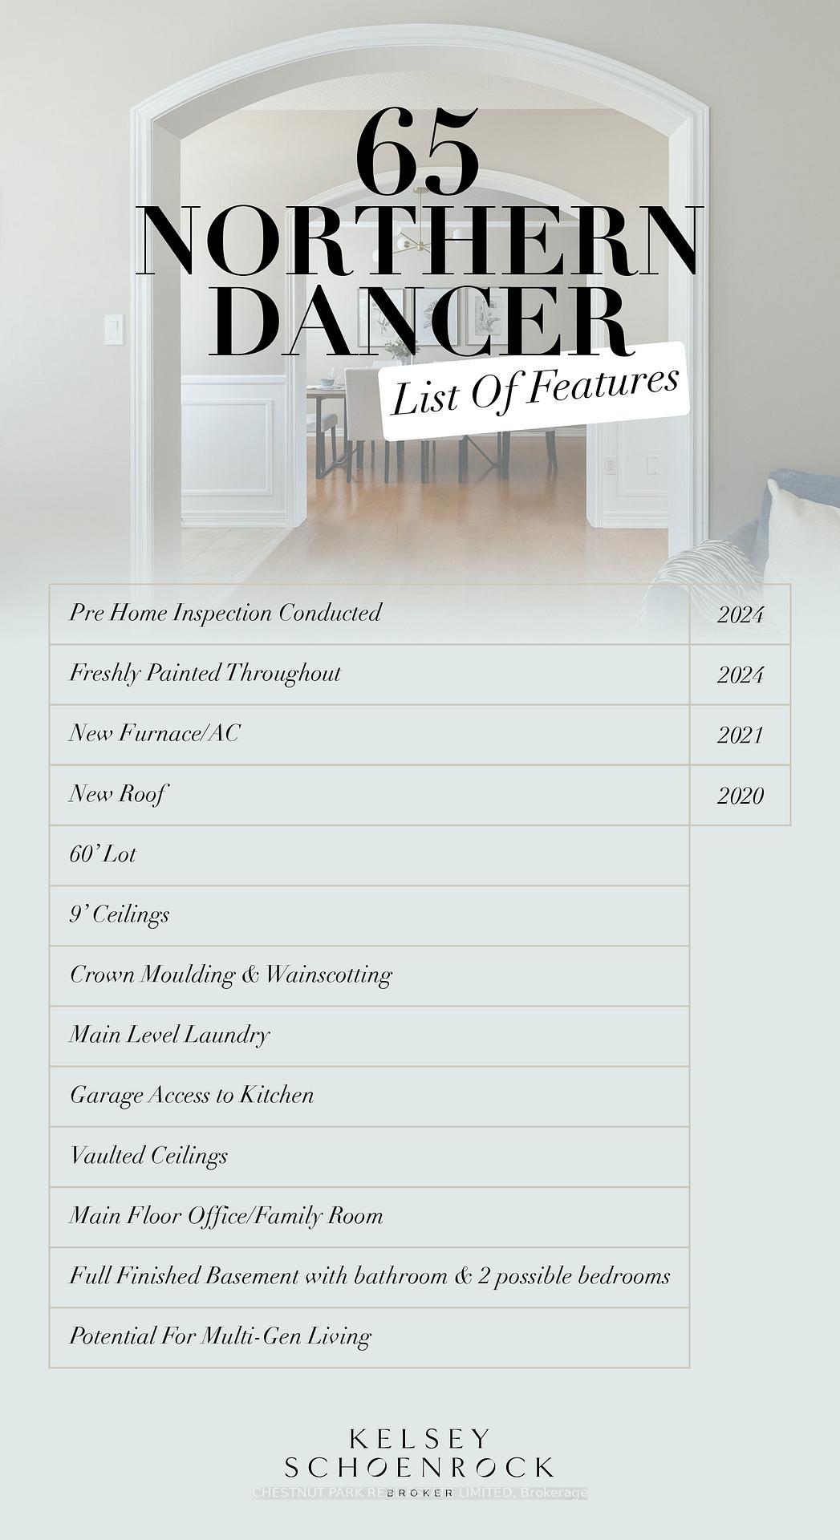
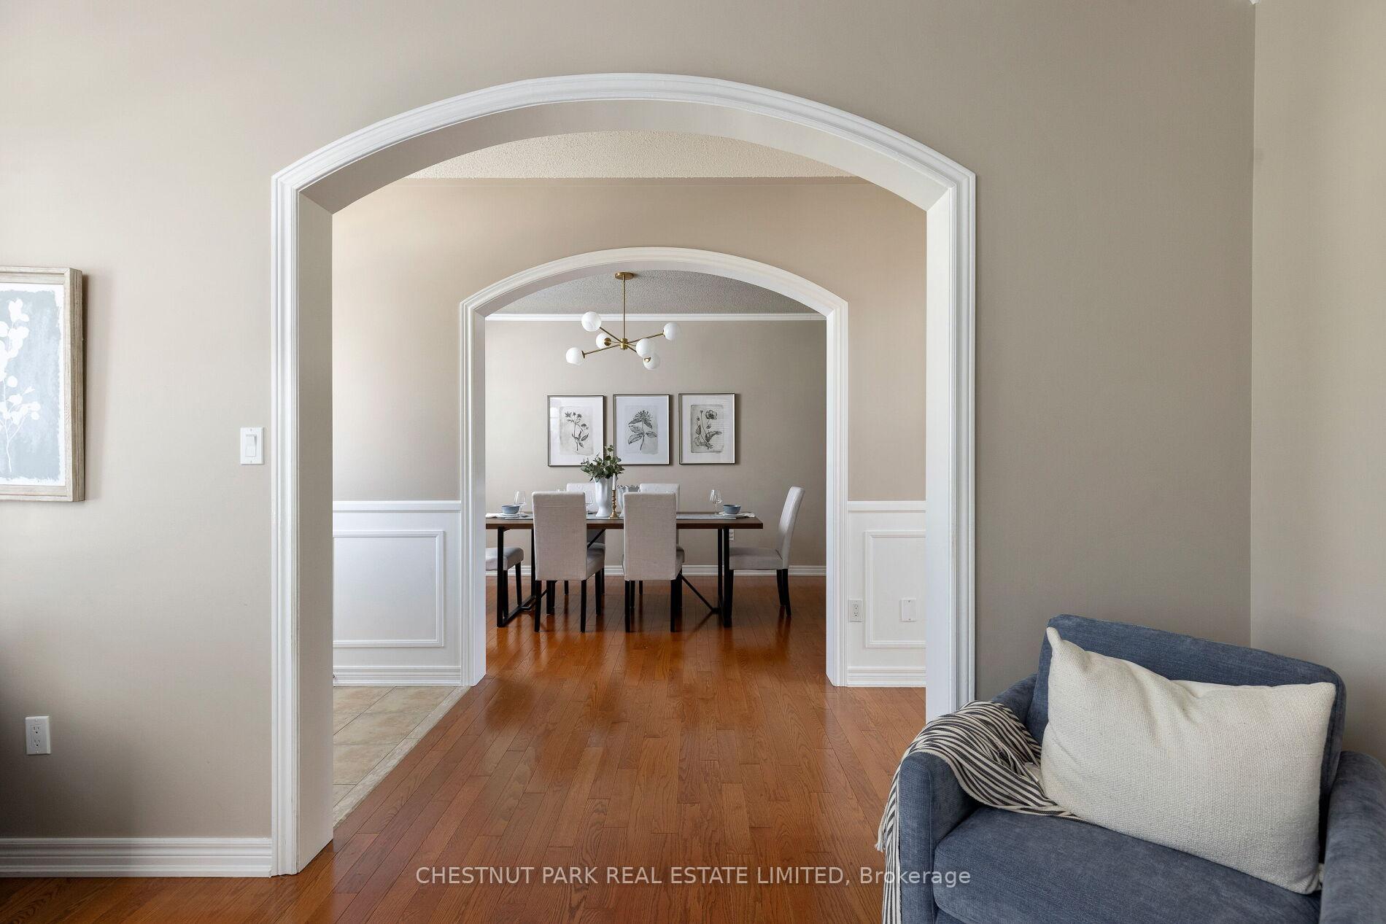
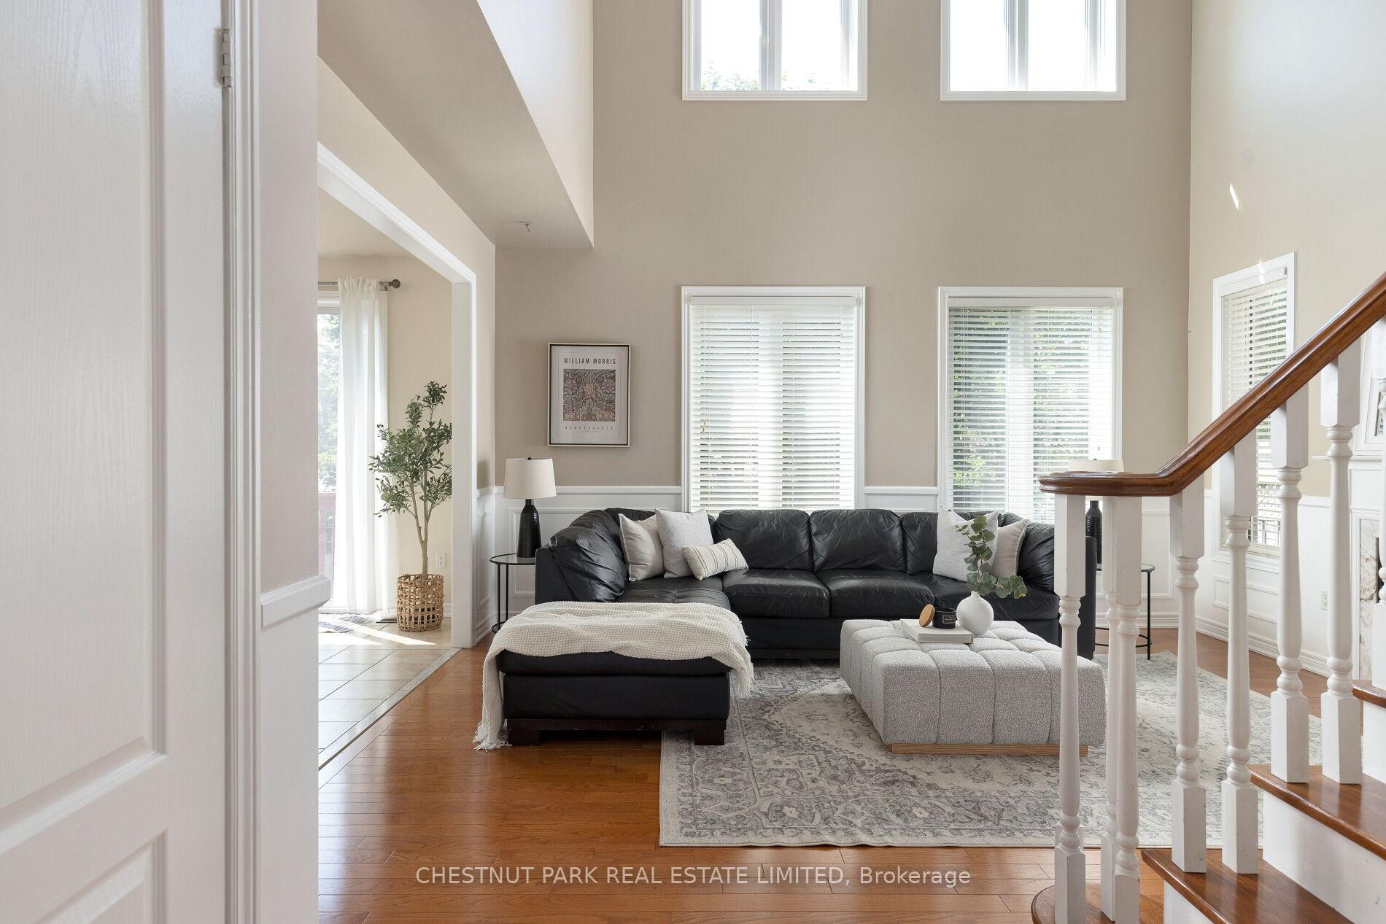
Amazing value! Over 3700 square feet of living space, including professionally finished basement with good potential for multigenerational living - Originally the model home! Loaded with custom builder upgrades, including hardwood flooring throughout, 9 foot ceilings, wainscotting, crown moulding, and one of the most spacious layouts. At the heart of the home is the family room with gas fireplace & soaring vaulted ceilings that fill the home with sunlight through the two storey, south-facing windows. Invite all of your family and friends and enjoy the delightful layout with plenty of space for all! 2 areas to eat, 2 areas to live, and an open concept kitchen with granite counters and breakfast bar, at the hub of the home - an entertainers delight! Convenient main floor laundry and direct garage access also off of kitchen. The upper level boats 4 generously sized bedrooms, with the primary bed featuring a large walk-in closet and 4 piece ensuite. All three kids/guest bedrooms have double closets with so much room!! Professionally finished basement by builder with laminate flooring has large rec space & 4th bathroom plus easy area for second laundry if desired. More bedrooms for endless possibilities! Superb & quiet location in the heart of highly coveted Windfield Farms - Walk to parks, highly rated school, Costco, green space or mins drive to shopping, golf, 407, UOIT! First time offered, a must see! *FLOORPLANS ATTACHED AT END OF PHOTOS*
Facts & features
Ask about this home
A HOMEH agent will answer your questions about this home.
Rooms
12 rooms · 4 bathrooms
- Family room16′2″ × 13′4″215 sq.ft.
- Kitchen14′10″ × 9′8″143 sq.ft.
- Breakfast14′6″ × 10′11″158 sq.ft.
- Living room14′8″ × 9′7″141 sq.ft.
- Dining room14′8″ × 10′148 sq.ft.
- Primary bedroom17′11″ × 13′9″247 sq.ft.
- Bedroom 212′8″ × 12′5″157 sq.ft.
- Bedroom 311′11″ × 11′10″140 sq.ft.
- Bedroom 414′8″ × 12′3″180 sq.ft.
- Recreation25′6″ × 14′3″364 sq.ft.
- Bedroom 514′9″ × 11′11″175 sq.ft.
- Other14′ × 12′9″178 sq.ft.
Around this home
Listing details
Helpful tools
Your HOMEH agent
"I would see it this week."
Ask HOMEH about this home
Price, neighbourhood, monthly cost. Ask anything.
HOMEH Intelligent Agent is an AI, not a licensed representative. Check anything important with your agent.