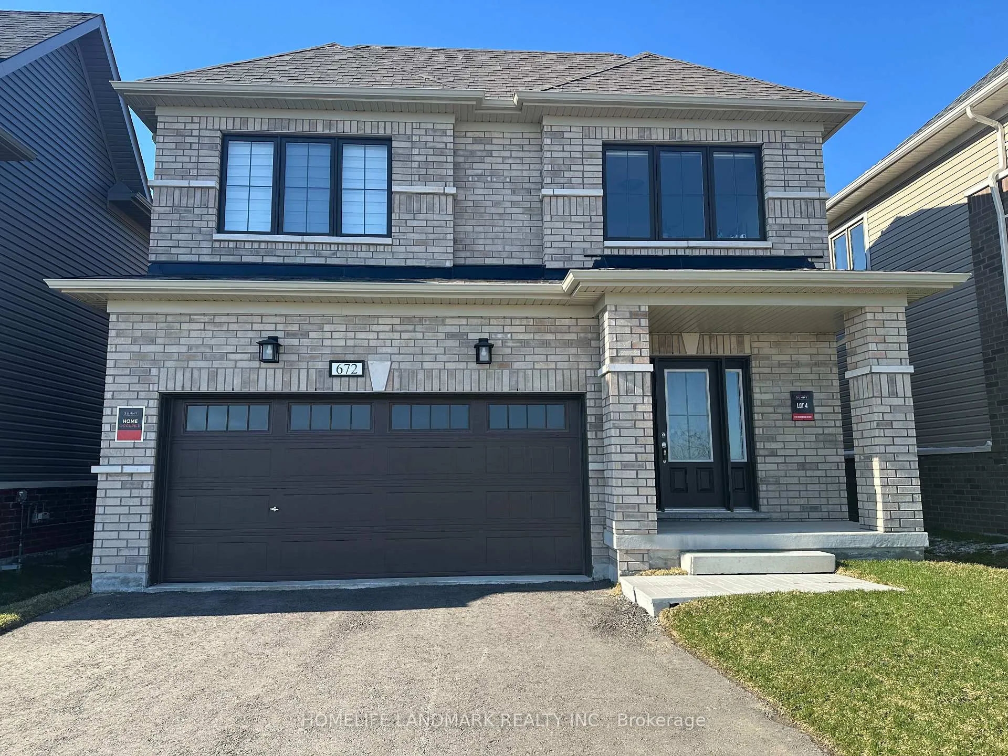
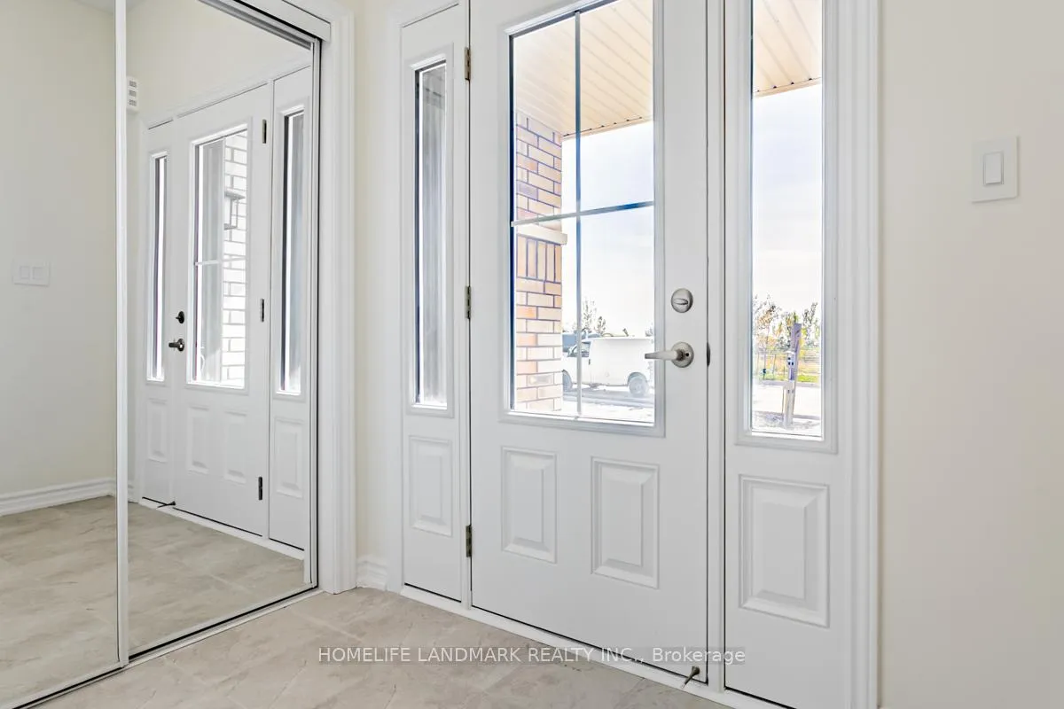
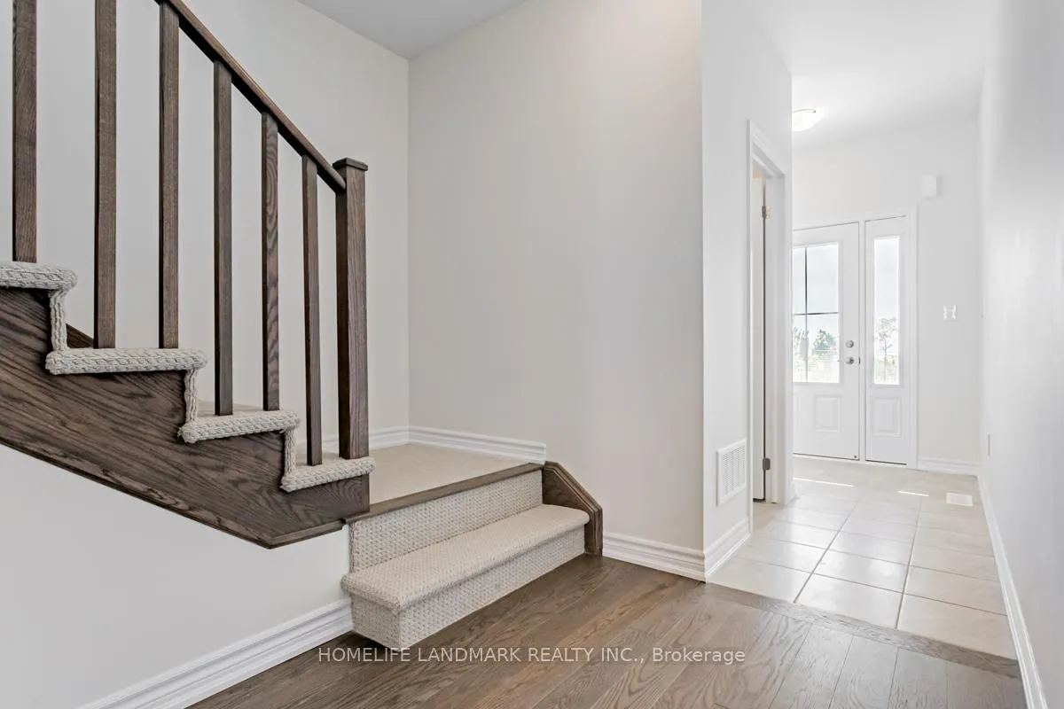
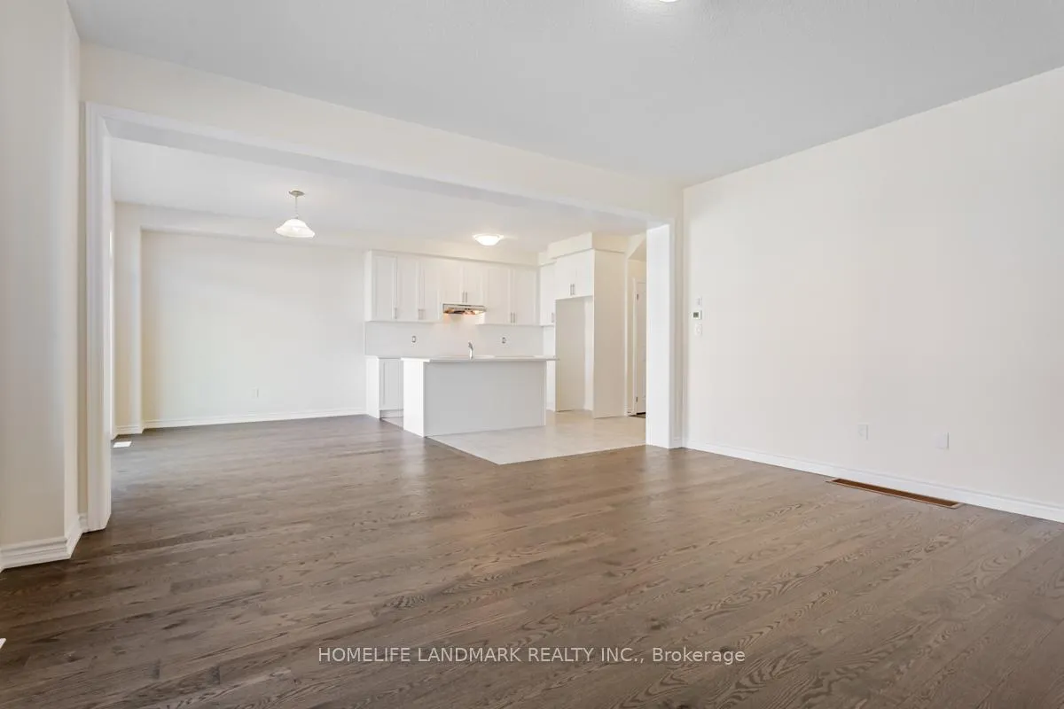
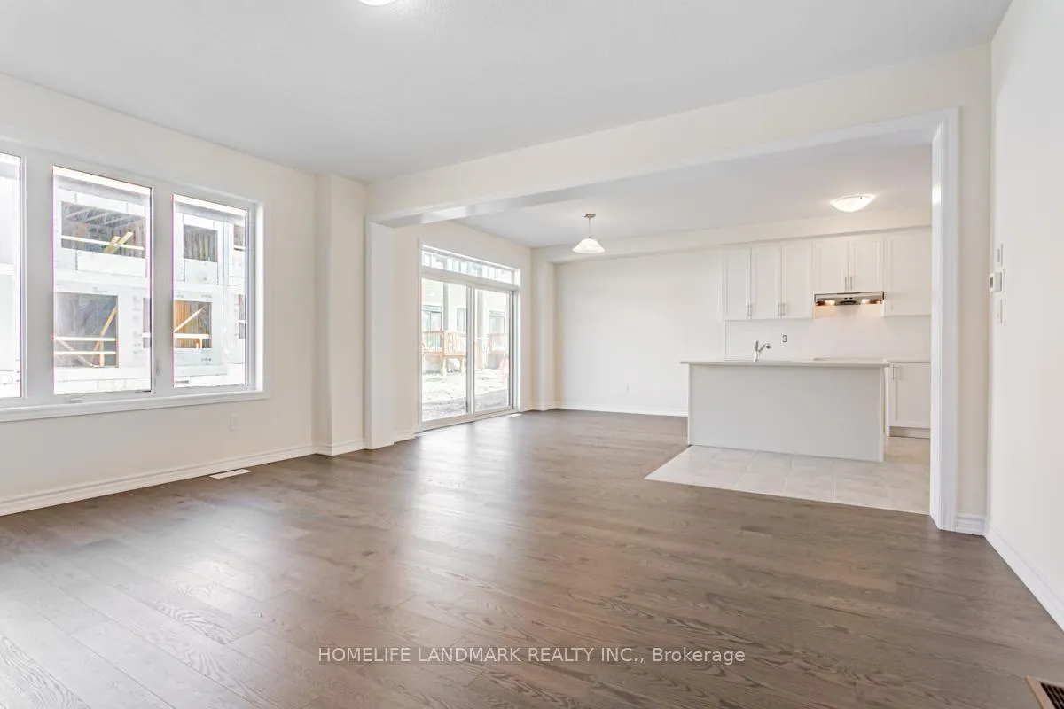
Nice Detached cozy Home Located In The Prestigious Community Of Pinecrest. This 5 Bedroom, 3 Bath Beauty Has Gleaming Hardwood Flooring Throughout The Whole House, 9' Ceilings On The First Floor, Spectacular Open Concept Living And Dining Room w/ lots of natural light, Upgraded Bathrooms, Upgraded Kitchen Featuring Granite Countertops, Backsplash, S/S Appliances With Built In Dishwasher, & A Breakfast Area Walking Out To the back yard. huge W/I Closet In Master With Generous Sized Bedrooms. Near Parks, public transportation, bus stops, schools, shopping malls, grocery stores, restaurants,Move in and enioy!
Read more
Other
Facts & features
TypeDetached
Style2-storey
Size2.5K~3K Sq.Ft.
HeatingForced air, gas
CoolingCentral air
BasementPartially finished
Parking4 drive
WaterMunicipal
FireplaceYes, natural gas
Book a viewing
Wed28Oct
Thu29Oct
Fri30Oct
Sat31Oct
Sun1Nov
Pick a time
Rooms
0 rooms · 3 bathrooms
Bathrooms3
4-pcSecond4-pcSecond2-pcMain
Around this home
taunton road & harmony road
7Walking
Schools nearby
School rating, out of 10.
St Josephelementary · Private · 0.1 km
6.1/10
Gordon B Attersleyelementary · Public · 1.0 km
6.2/10
Maxwell Heightssecondary · Public · 1.1 km
6.9/10
Listing details
MLS® numberE12969124
Listed onApr 8, 2026
Days on market15
UpdatedApr 23, 2026
Listing brokerageHOMELIFE LANDMARK REALTY INC.
PossessionFlexible
Helpful tools
Mortgage calculator
Closing costs
Land transfer tax
Buyer guide
Your HOMEH agent
KimHOMEH agent · Oshawa
"I would see it this week."
Ask Kim
Ask HOMEH about this home
Price, neighbourhood, monthly cost. Ask anything.
HOMEH Intelligent Agent is an AI, not a licensed representative. Check anything important with your agent.

 See all 38 photos
