
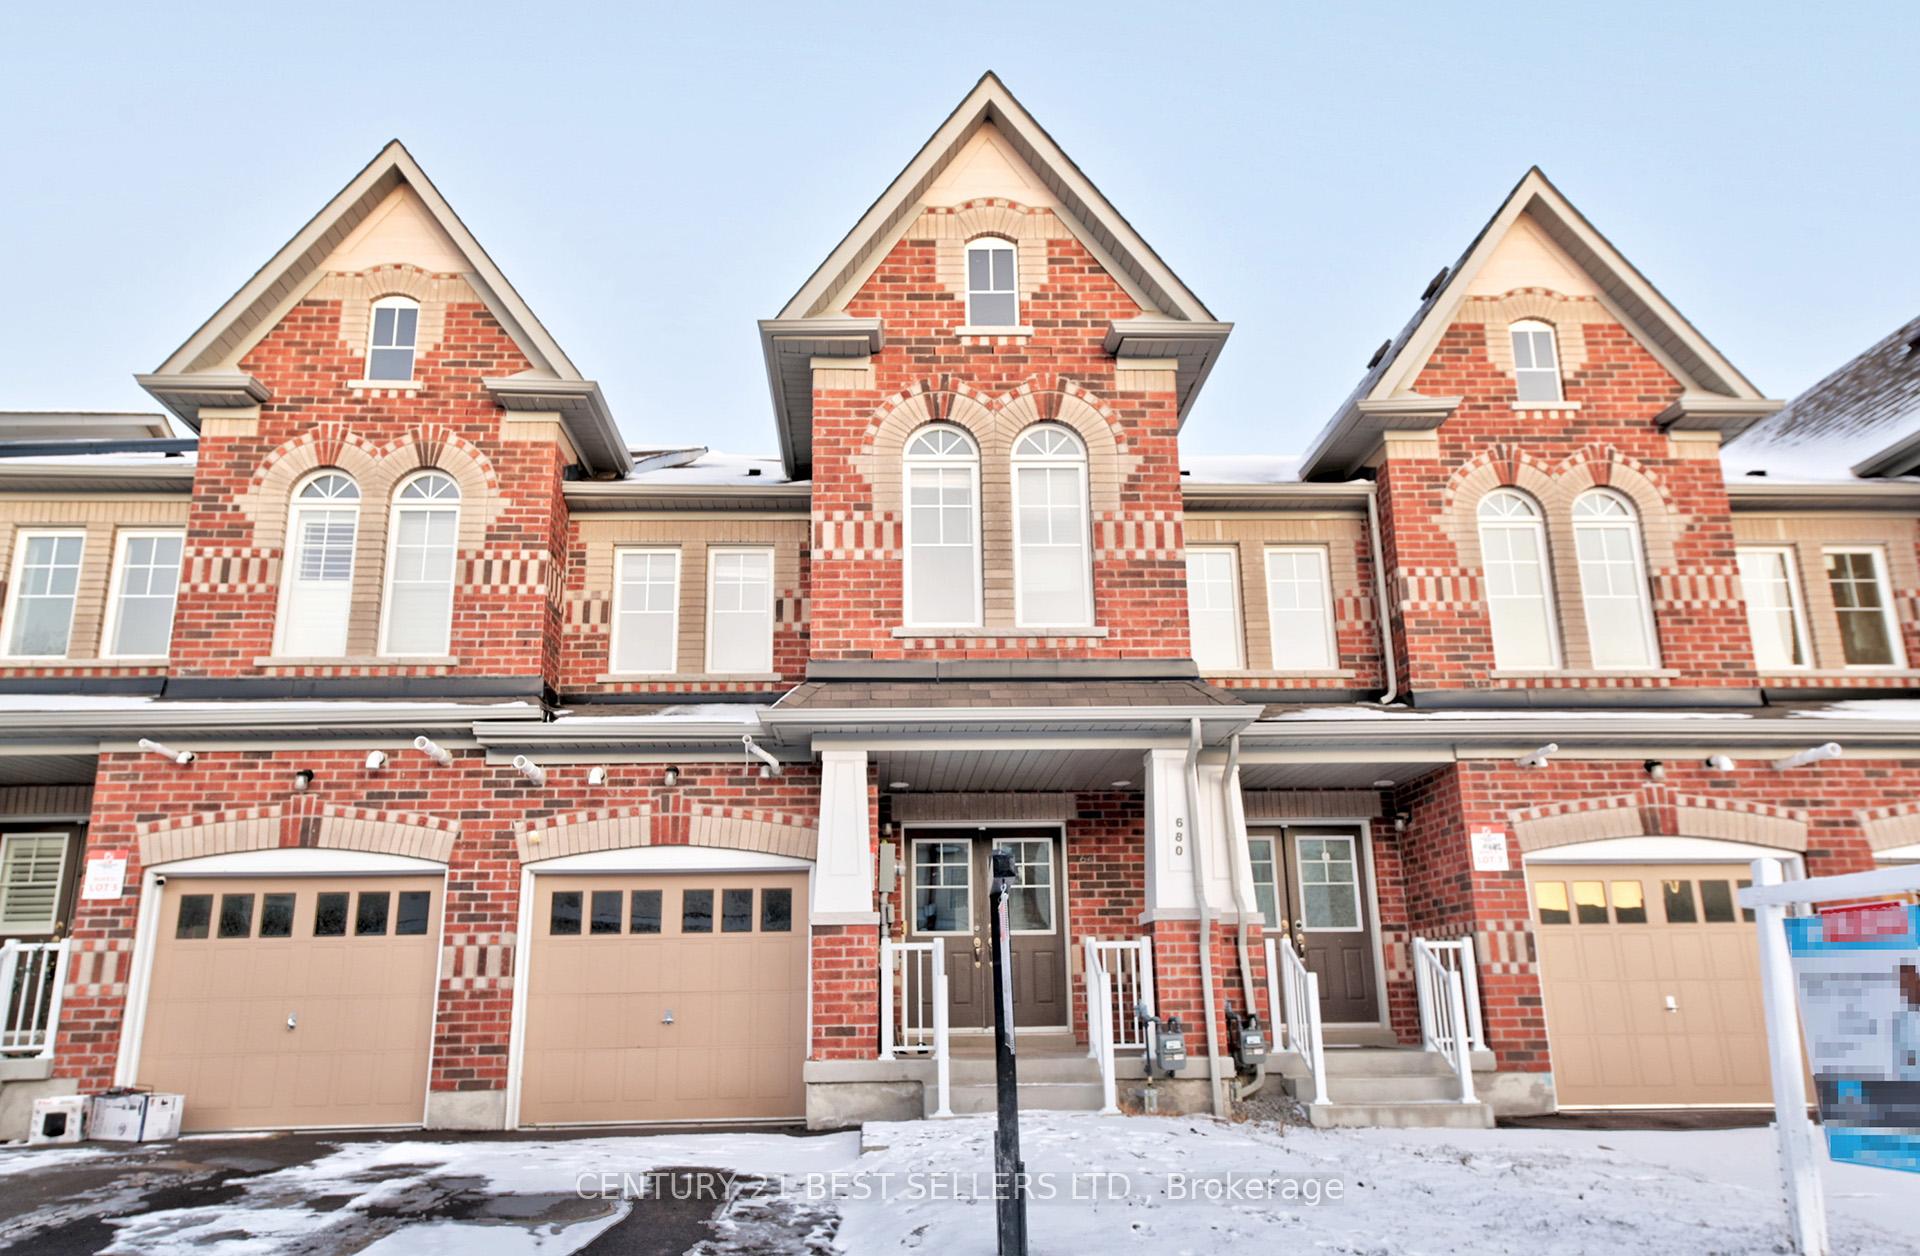
680 Krawchuk CrescentOshawa (Eastdale), ON L1K 1A7
Terminated
1/31Ontario Real Estate › Oshawa › Eastdale
680 Krawchuk CrescentOshawa (Eastdale), ON L1K 1A7
Terminated
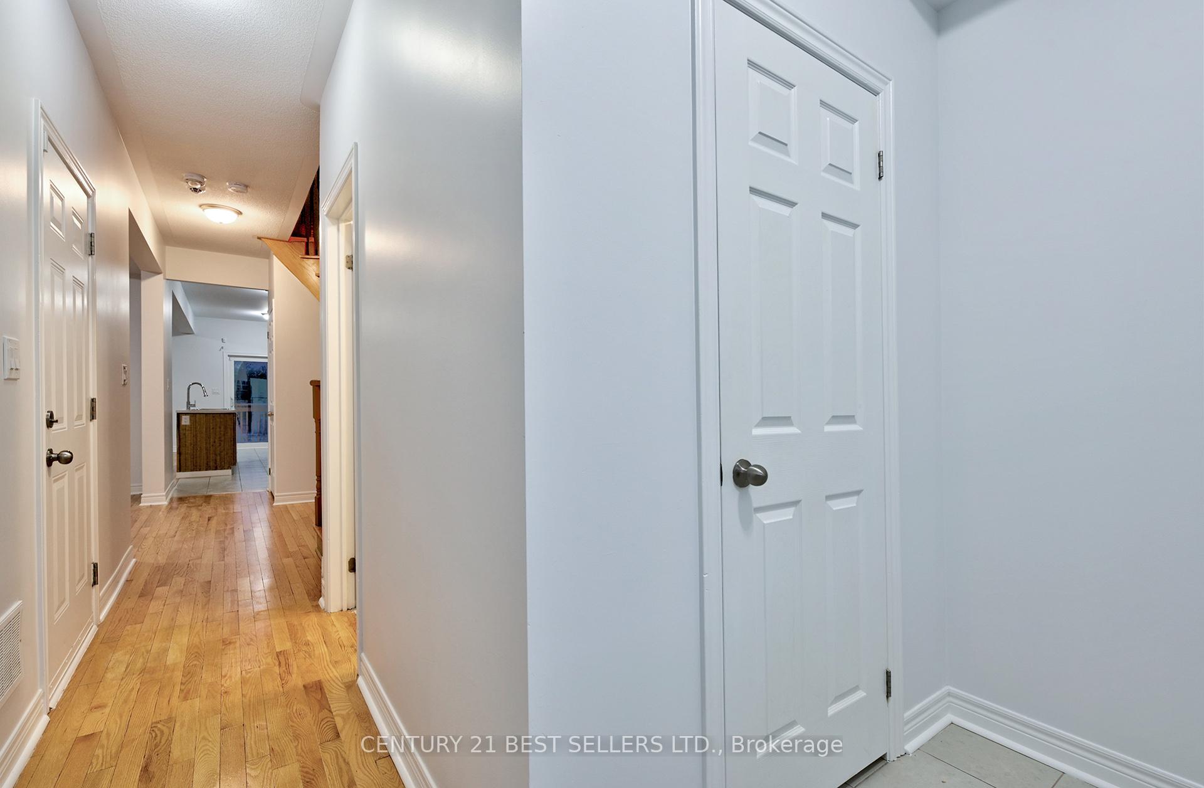
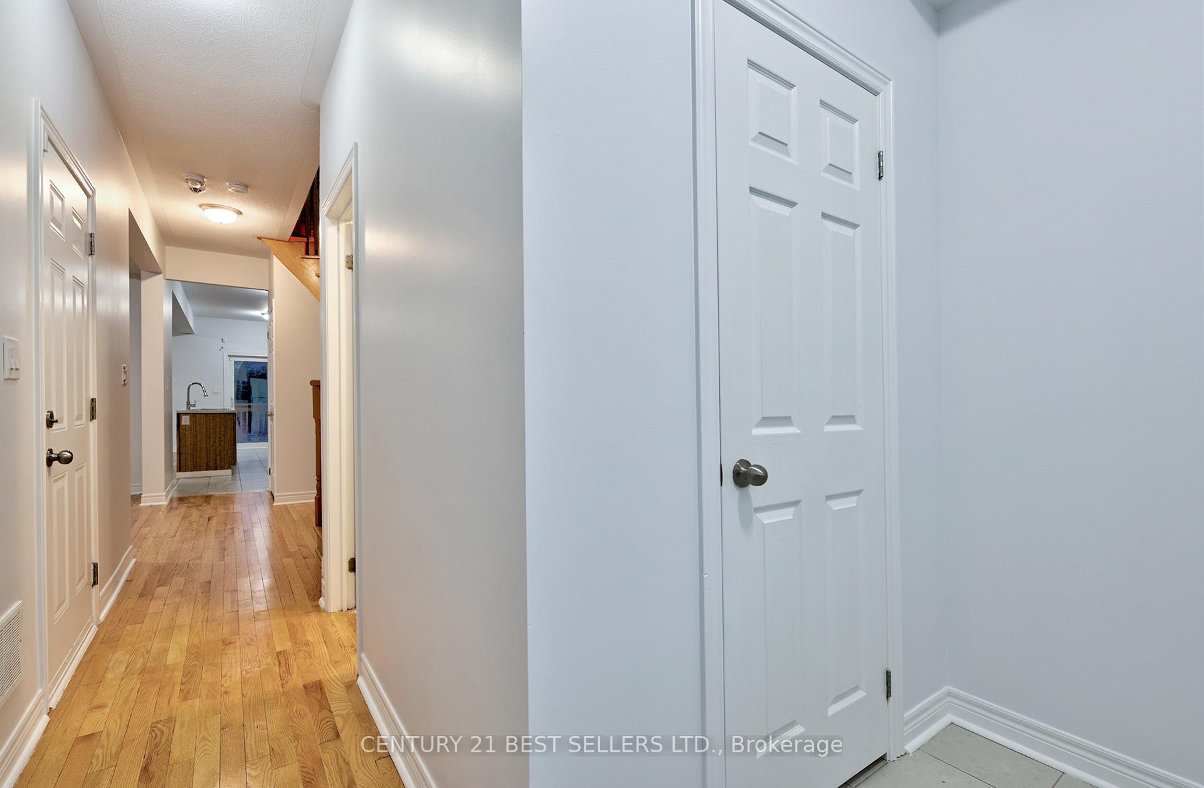
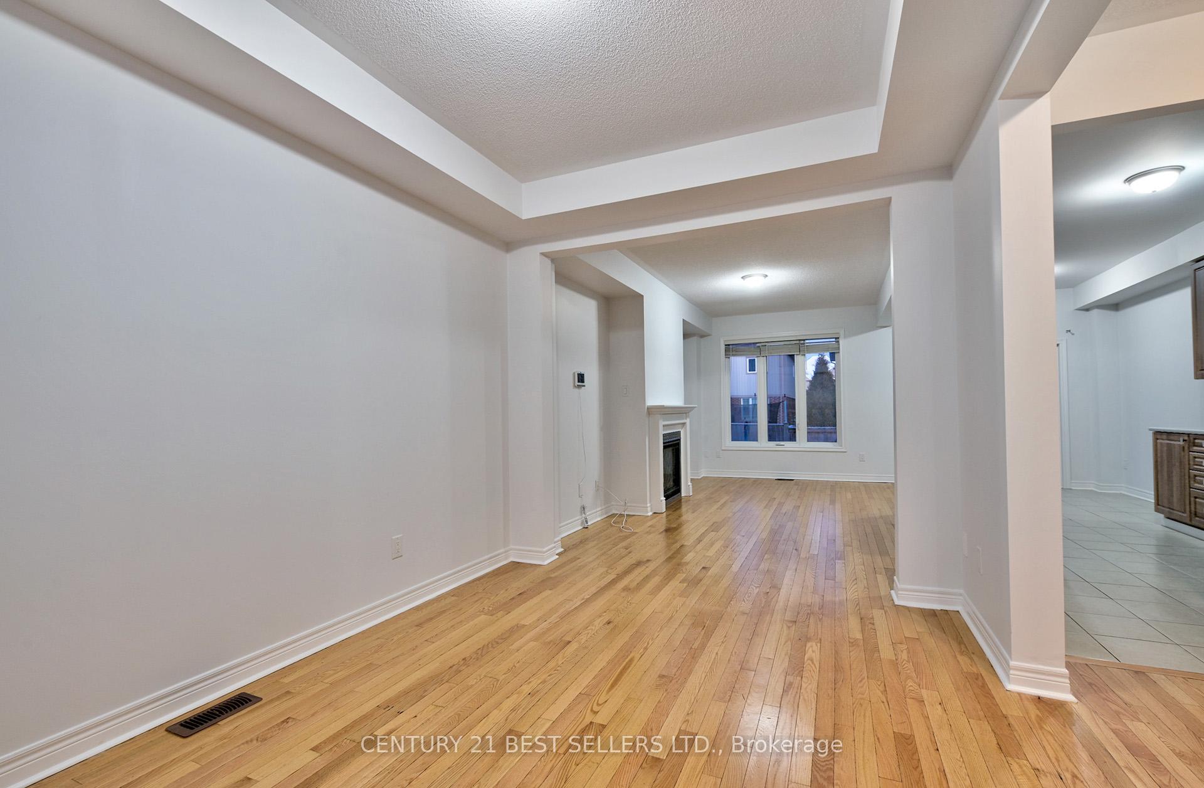
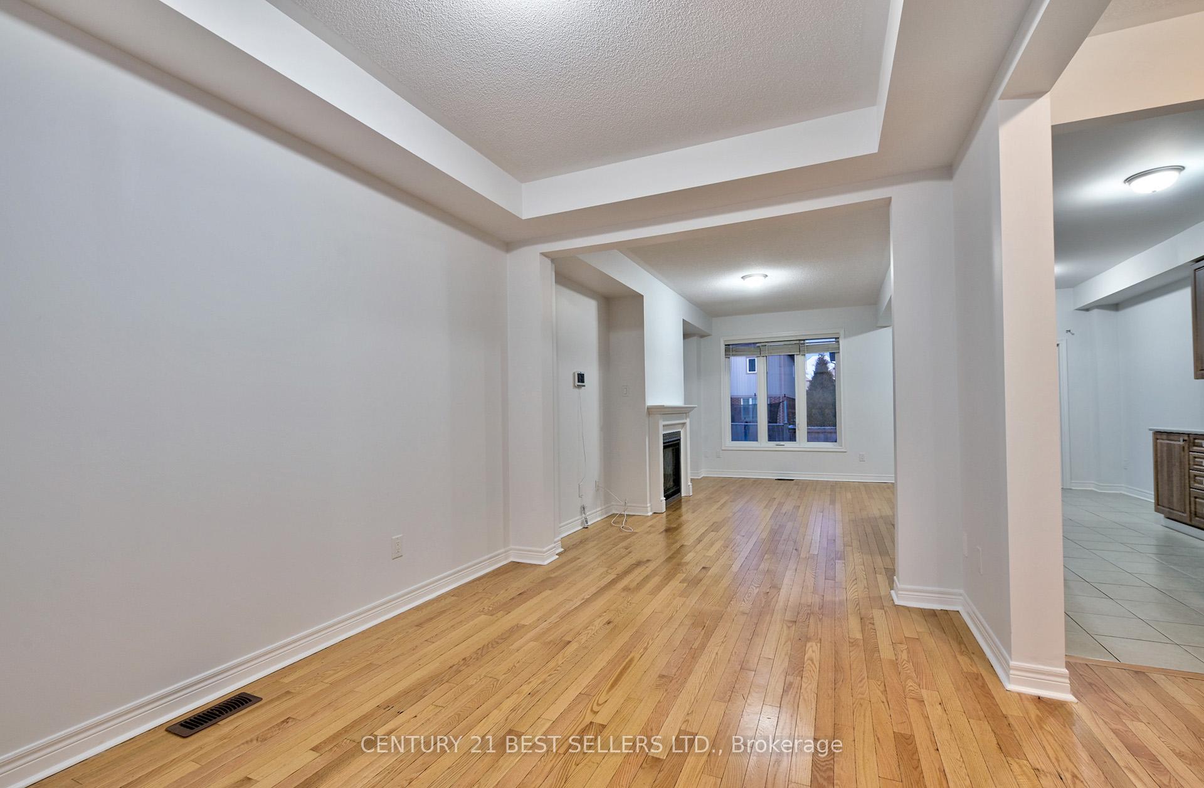 See all 31 photos
Freehold TownhouseMLS E11909999
4 Bedrooms
4 Bathrooms
1 Garage
2K~2.5K Sq.Ft.
Entire Home
Available Now
Property history
1 rentalSign in to see rented prices

This listing has ended. It is no longer available.
Property not available for sale or for rent.
Book a viewing
Wed28
Thu29
Fri30
Sat31
Sun1
Mon2
Tue3
Pick a time
Ask HOMEH
Ask about this home
About this home
Open Concept Town House With 4 Bedrooms And A Finished Basement With A Washroom. The Total Living Space Is Approximately 2453 Sqft. In A Quiet Neighbourhood. The Master Bedroom Is Ensuite. Modern Kitchen With Stainless Steel Appliances. Close To Kettering Park. Stainless Steel Fridge, Stainless Steel Stove, Stainless Steel Dishwasher, Stainless Steel Microwave, Washer And Dryer. Hot Water Tank Is Rental.
Read more
Other
Facts & features
TypeFreehold Townhouse
Style2-storey
BuiltNew
Size2K~2.5K Sq.Ft.
HeatingForced air, gas
CoolingCentral air
BasementFinished
Parking1 drive
WaterMunicipal
FireplaceYes
Book a viewing
Wed28Oct
Thu29Oct
Fri30Oct
Sat31Oct
Sun1Nov
Mon2Nov
Tue3Nov
Pick a time
Rooms
8 rooms · 4 bathrooms
Main floor4 rooms
- Dining room9′11″ × 13′9″136 sq.ft.
- Great room10′5″ × 18′187 sq.ft.
- Breakfast8′5″ × 8′67 sq.ft.
- Kitchen8′5″ × 12′101 sq.ft.
Second floor4 rooms
- Primary bedroom10′ × 14′10″148 sq.ft.
- Bedroom 29′2″ × 9′7″88 sq.ft.
- Bedroom 39′2″ × 13′119 sq.ft.
- Bedroom 48′5″ × 13′2″111 sq.ft.
Bathrooms4
4-pcSecond3-pcSecond3-pcBasement2-pcMain
Around this home
Townline & Kettering
2Walking
Schools nearby
School rating, out of 10.
Pierre Elliott Trudeauelementary · Public · 1.3 km
6.6/10
Harmony Heightselementary · Public · 1.4 km
5.9/10
Eastdalesecondary · Public · 1.6 km
4.2/10
Listing details
MLS® numberE11909999
Listed onJan 6, 2025
Days on market99
UpdatedApr 15, 2025
Listing brokerageCENTURY 21 BEST SELLERS LTD.
PossessionImmediately
Helpful tools
Mortgage calculator
Closing costs
Land transfer tax
Buyer guide
Your HOMEH agent
KimHOMEH agent · Oshawa
"I would see it this week."
Ask Kim
Ask HOMEH about this home
Price, neighbourhood, monthly cost. Ask anything.
HOMEH Intelligent Agent is an AI, not a licensed representative. Check anything important with your agent.