
 See all 46 photos
Property history

This listing has ended. It is no longer available.
Property not available for sale or for rent.
Ask about this home
A HOMEH agent will answer your questions about this home.Ask HOMEH
About this home
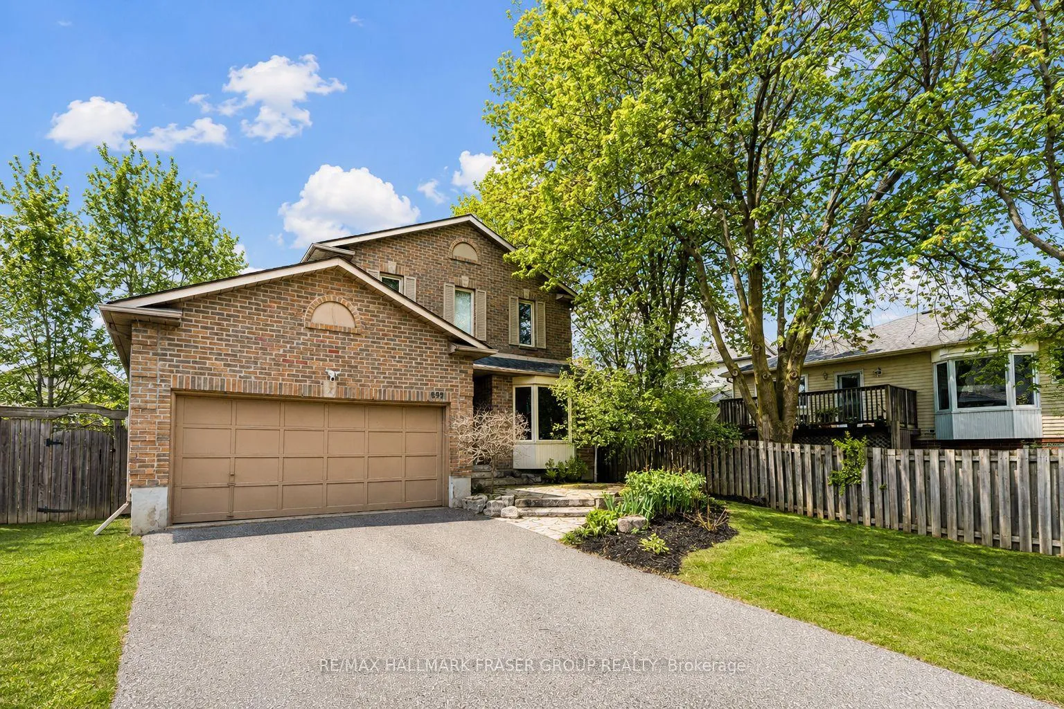
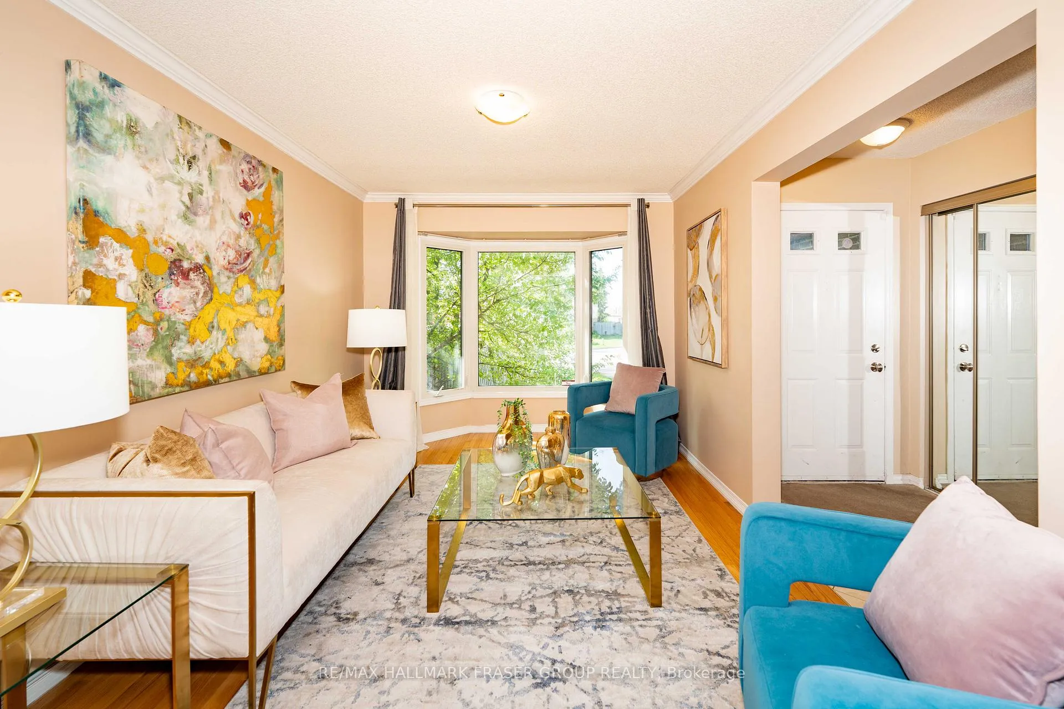
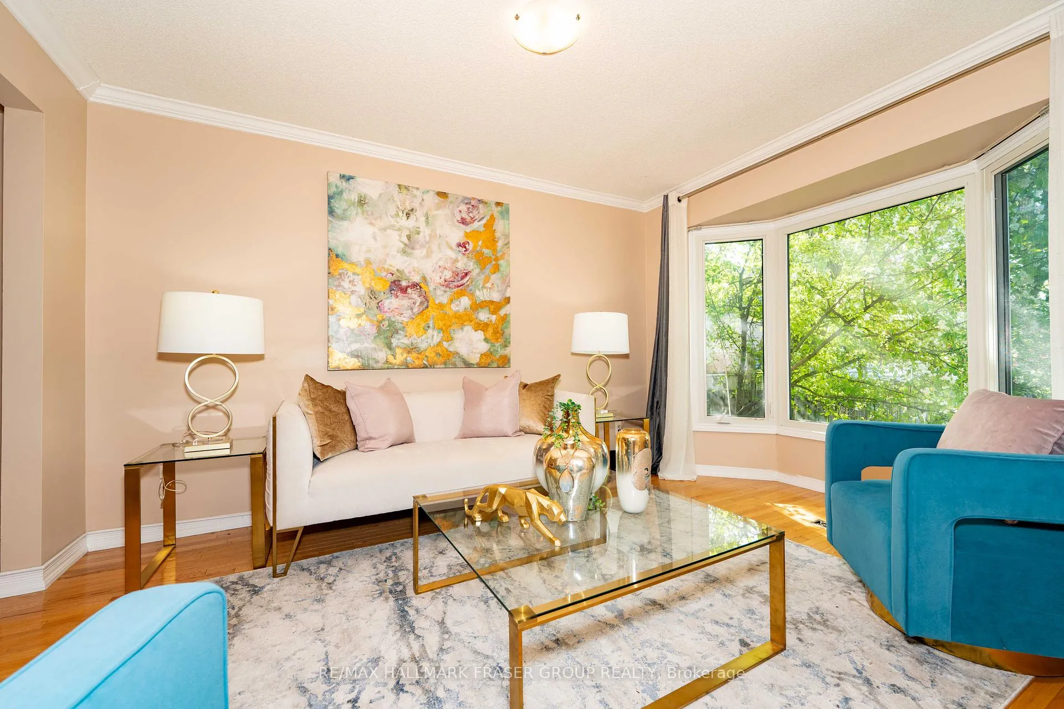
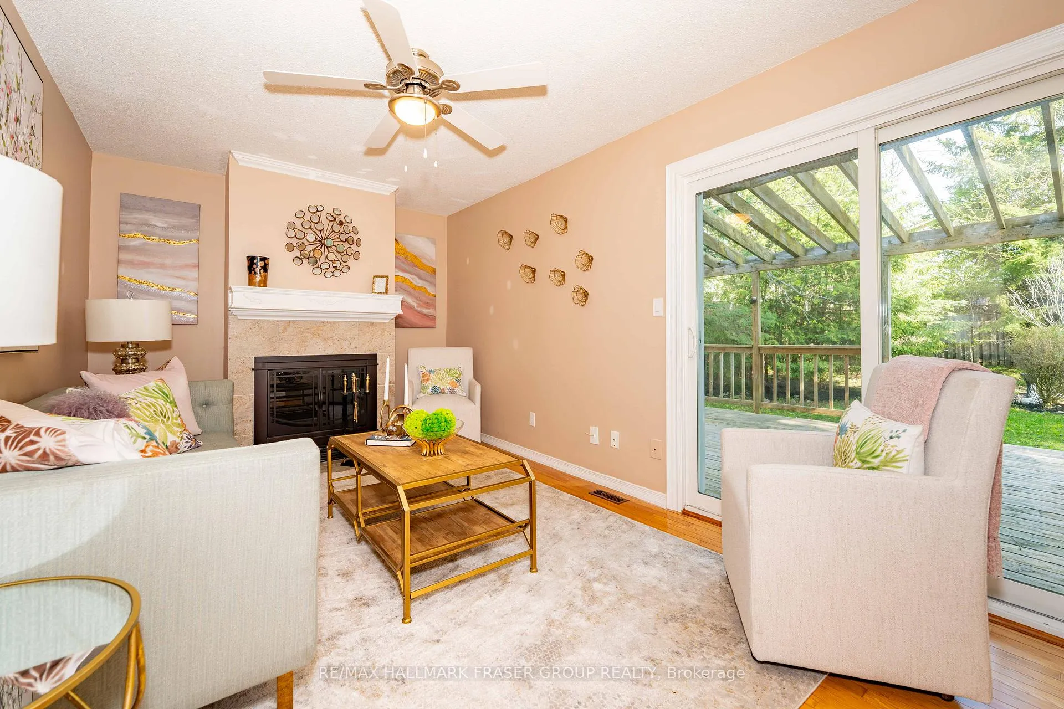
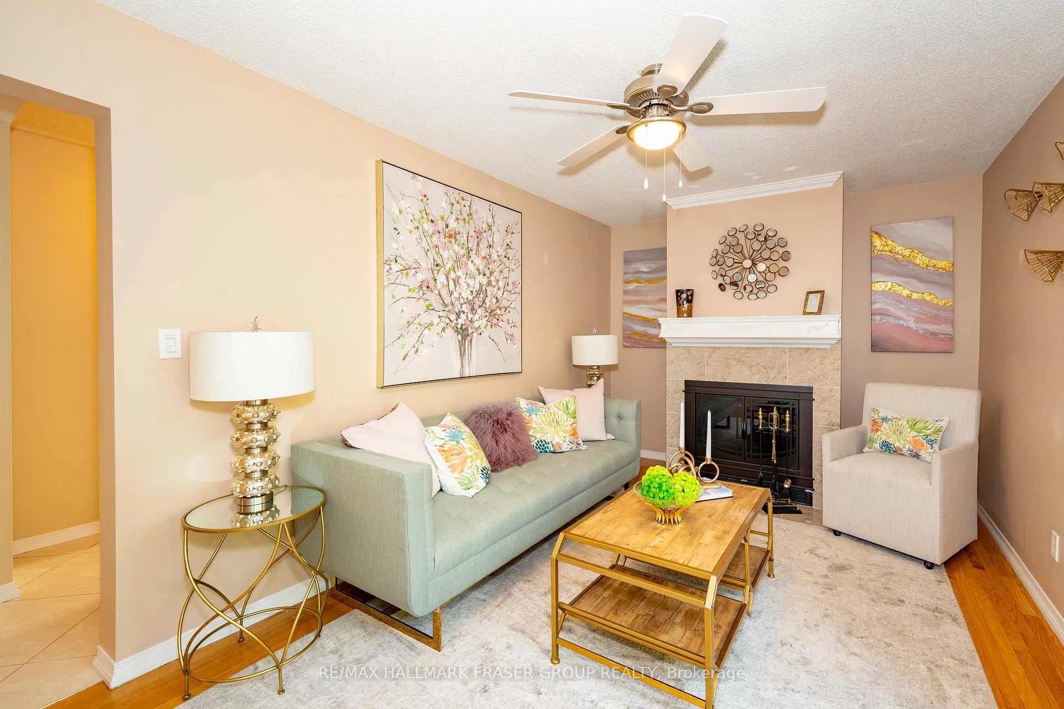
Set on a quiet cul-de-sac in Oshawa's Pinecrest community, 692 Avery Crt offers a rare combination of privacy, space and everyday convenience. This detached 2-storey sits on a premium pie-shaped lot framed by mature trees and established greenery, creating a backyard that feels calm, sheltered and usable through every season. A large deck with pergola extends the living space outdoors, ideal for summer dinners, morning coffee or quiet evenings at home. Inside, the main floor is thoughtfully arranged with defined living and dining rooms featuring hardwood floors and crown moulding, giving the home a polished sense of structure without losing warmth. The updated eat-in kitchen offers custom cabinetry, granite counters and generous prep space, opening naturally to the family room where a fireplace and walkout to the deck keep daily life connected to the outdoors. Upstairs, the spacious primary suite features double closets and a renovated 5-pc ensuite with double vanity, soaker tub and glass shower, while two additional bedrooms offer comfortable space for children, guests, work or study. The finished lower level, with no separate entrance, adds meaningful flexibility with a media room, recreation room, 3-pc bath, office area and kitchenette zone (roughins for stove and fridge), offering room for movie nights, hobbies, extended living or a quiet work-from-home setup. Main floor laundry, direct access to the attached 2-car garage, side-yard access and generous driveway parking add practical ease to daily routines. Close to schools, parks, Rossland Square, Harmony Valley Conservation Area, Harmony Creek Trail and key routes through north Oshawa, this is a calm, capable home with the lot, layout and location to support the next chapter. Roof is 2014, driveway is 2015.
Facts & features
Ask about this home
A HOMEH agent will answer your questions about this home.
Rooms
10 rooms · 4 bathrooms
- Living room12′5″ × 9′10″122 sq.ft.
- Dining room9′5″ × 9′10″92 sq.ft.
- Kitchen14′ × 13′4″186 sq.ft.
- Family room16′7″ × 10′165 sq.ft.
- Primary bedroom16′9″ × 13′6″226 sq.ft.
- Bedroom 210′11″ × 9′10″107 sq.ft.
- Bedroom 311′4″ × 9′102 sq.ft.
- Kitchen14′6″ × 12′4″180 sq.ft.
- Media room20′11″ × 8′9″183 sq.ft.
- Office9′7″ × 9′9″94 sq.ft.
Around this home
Schools nearby
School rating, out of 10.
Listing details
Helpful tools
Your HOMEH agent
"Priced 1% under our estimate. I would see it this week."
Ask HOMEH about this home
Price, neighbourhood, monthly cost. Ask anything.
HOMEH Intelligent Agent is an AI, not a licensed representative. Check anything important with your agent.