
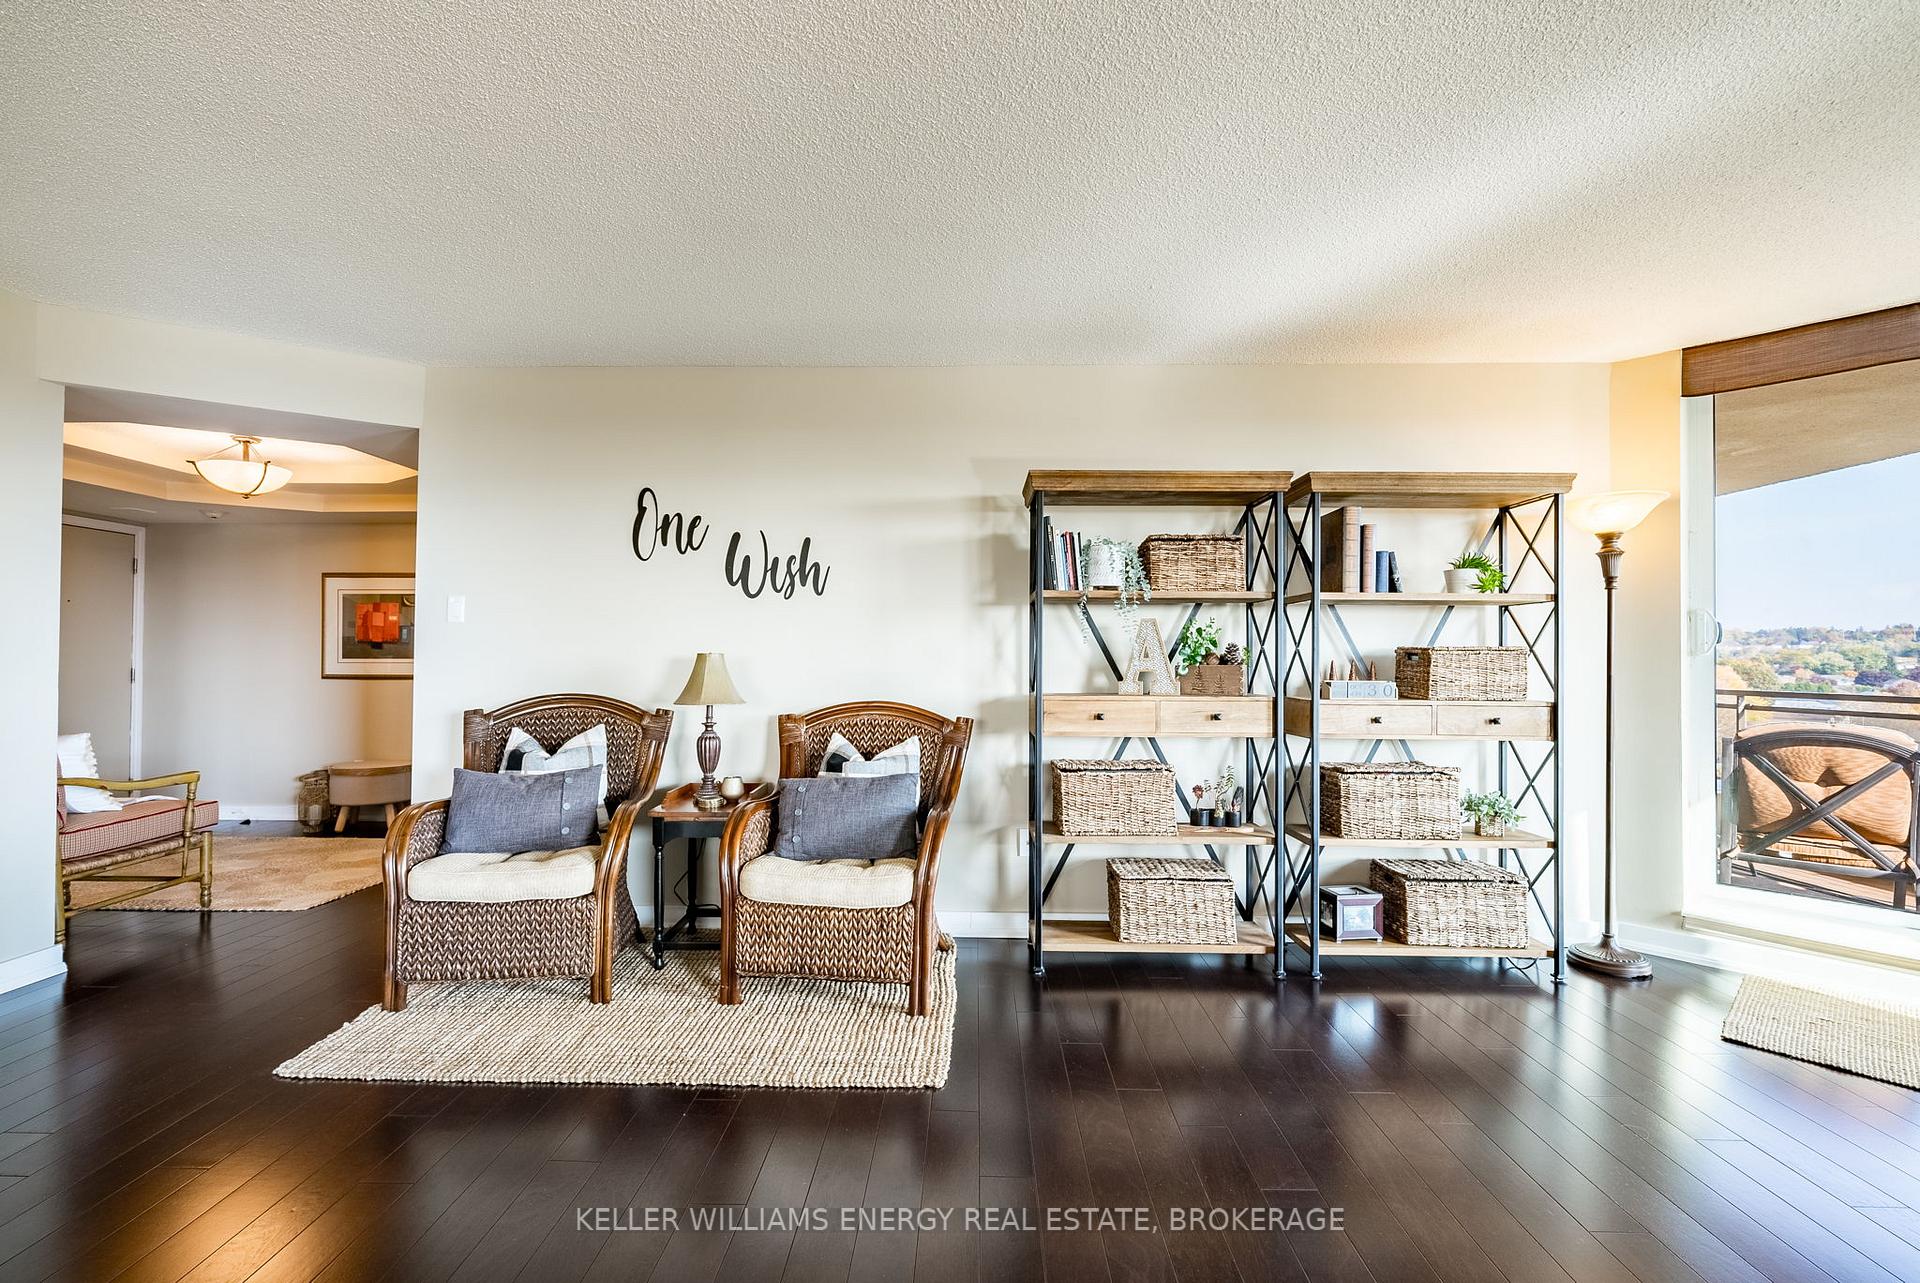
 See all 31 photos
Property history

This listing has ended. It is no longer available.
Property not available for sale or for rent.
Ask about this home
A HOMEH agent will answer your questions about this home.Ask HOMEH
About this home
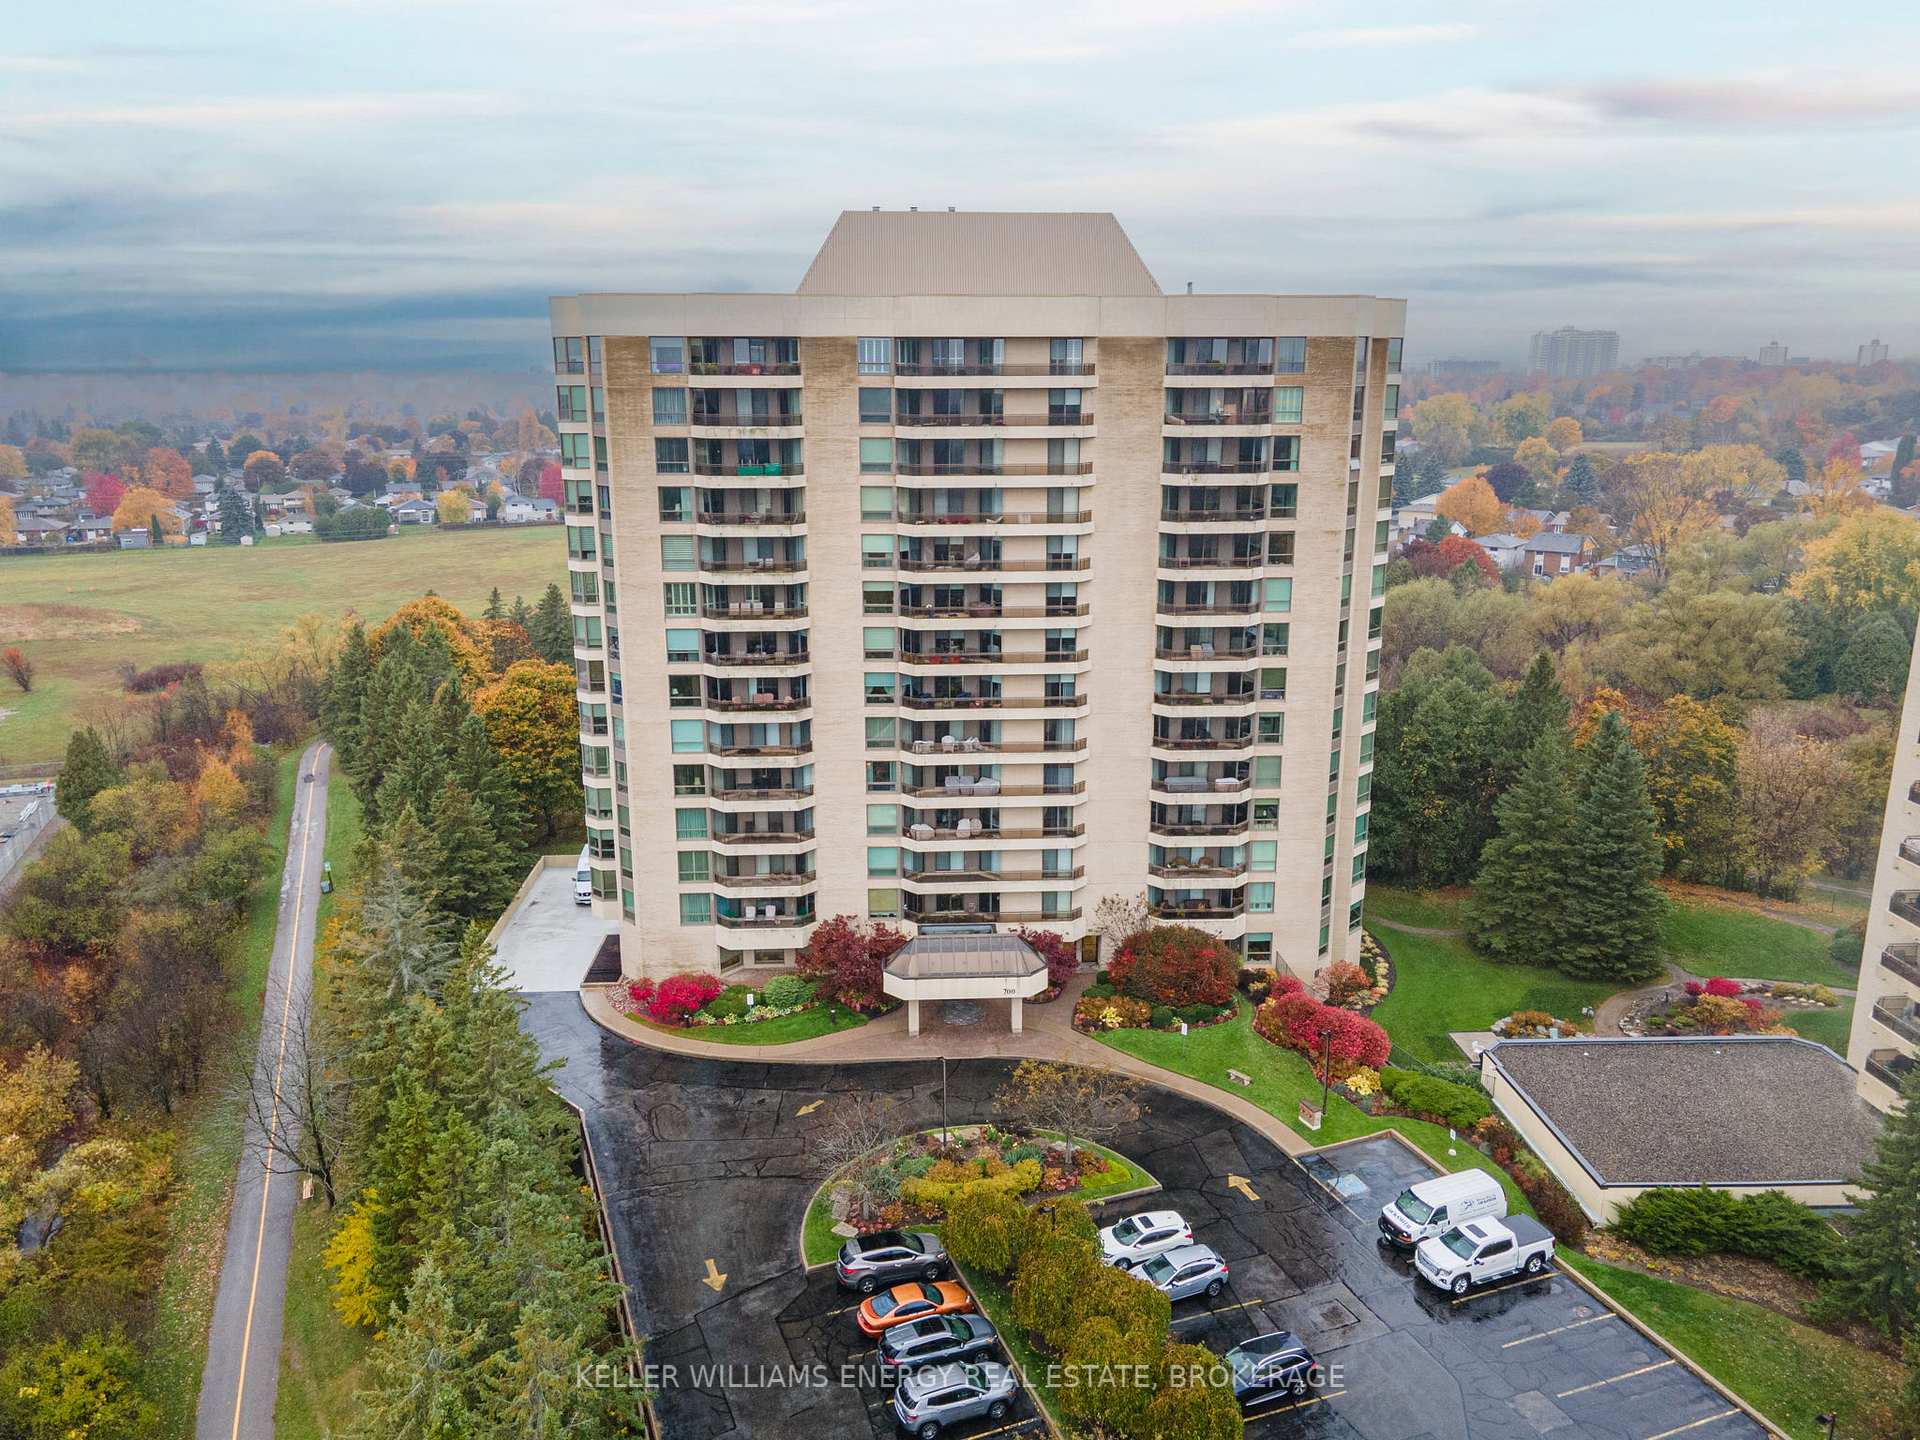
Unit 704, 700 Wilson Road N, Oshawa
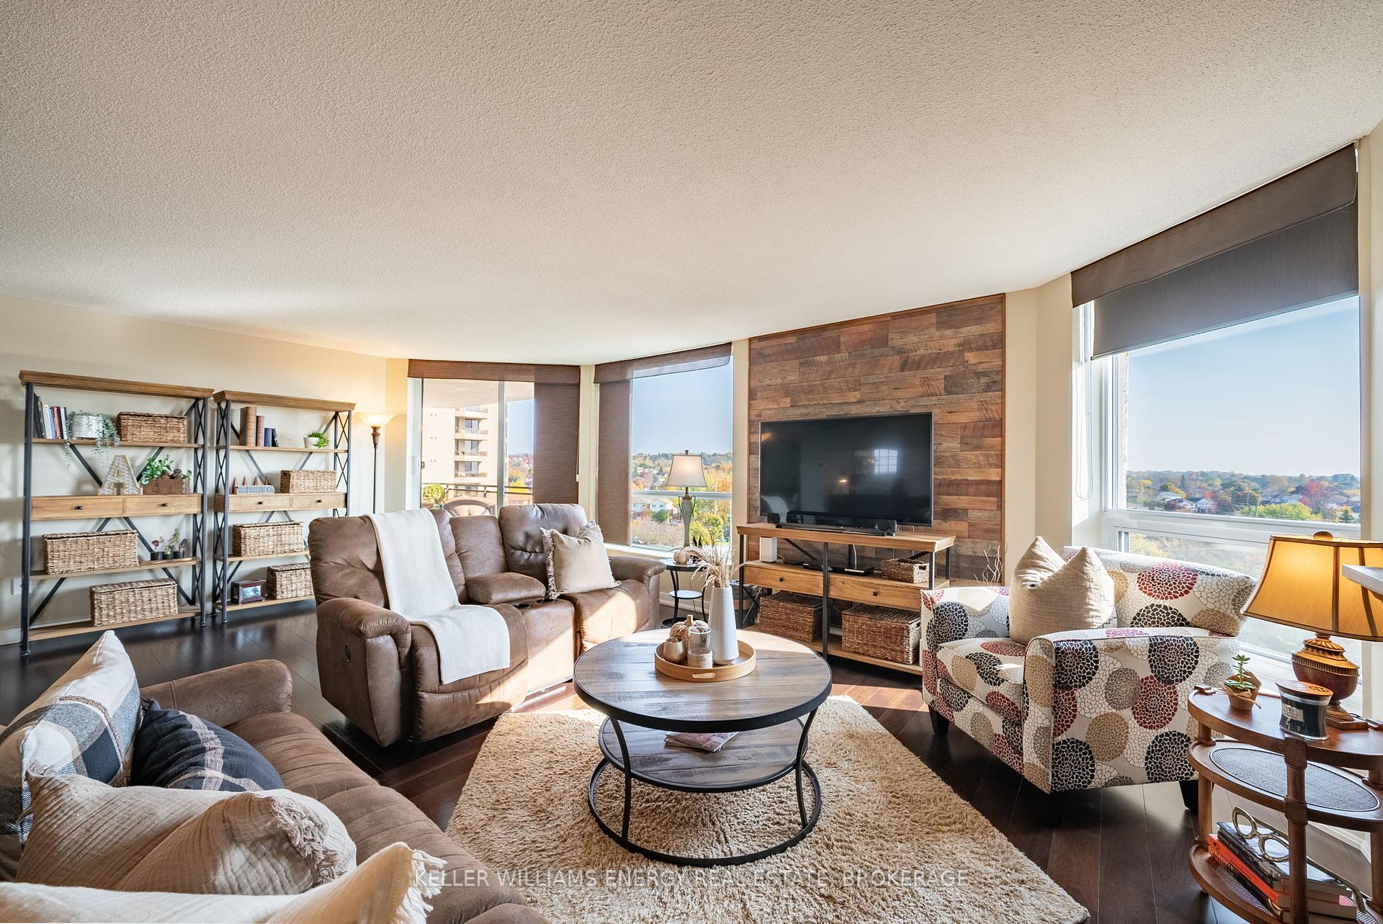
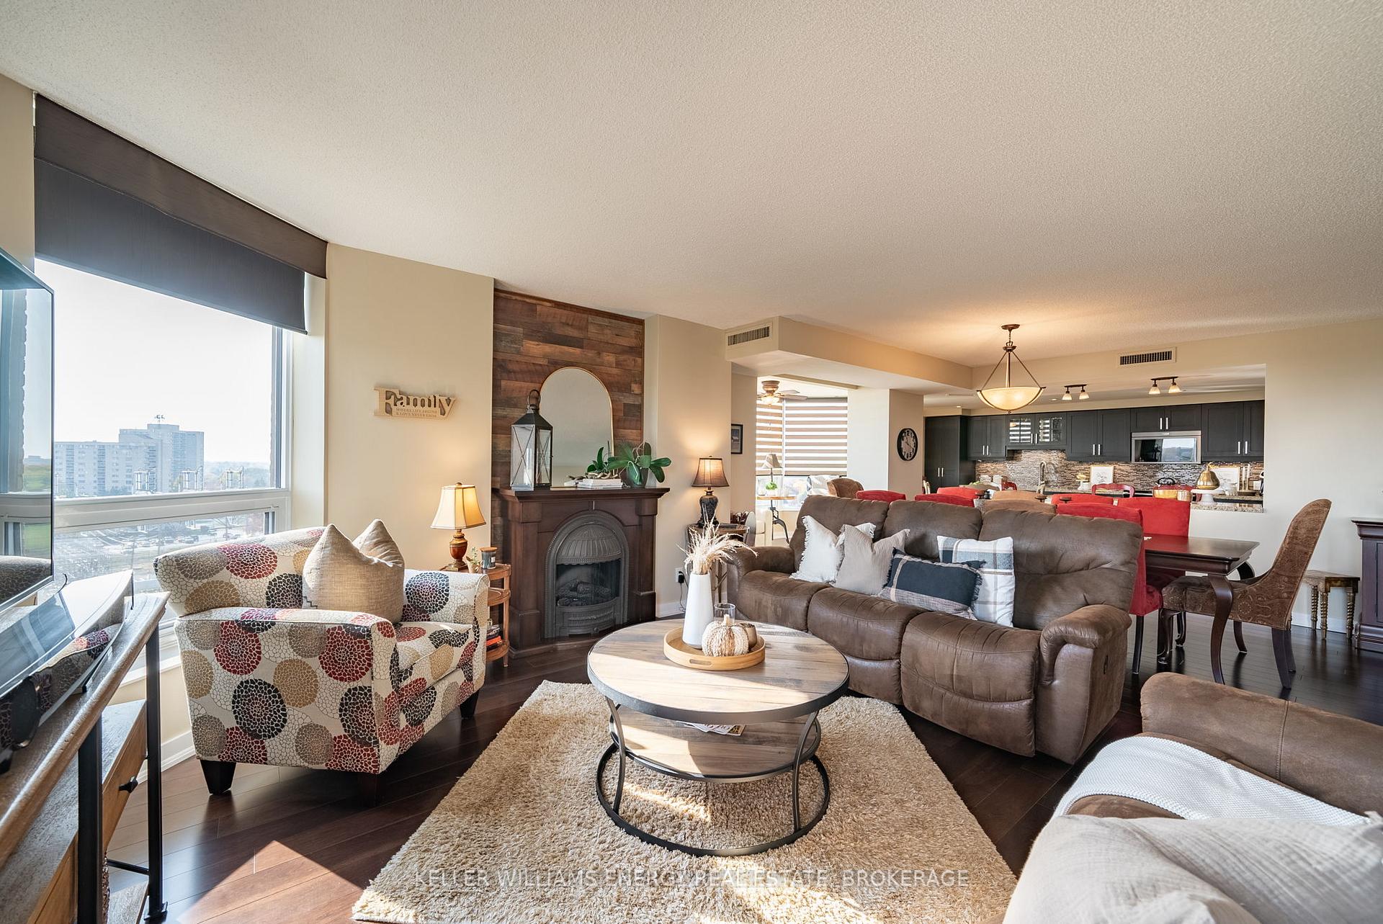
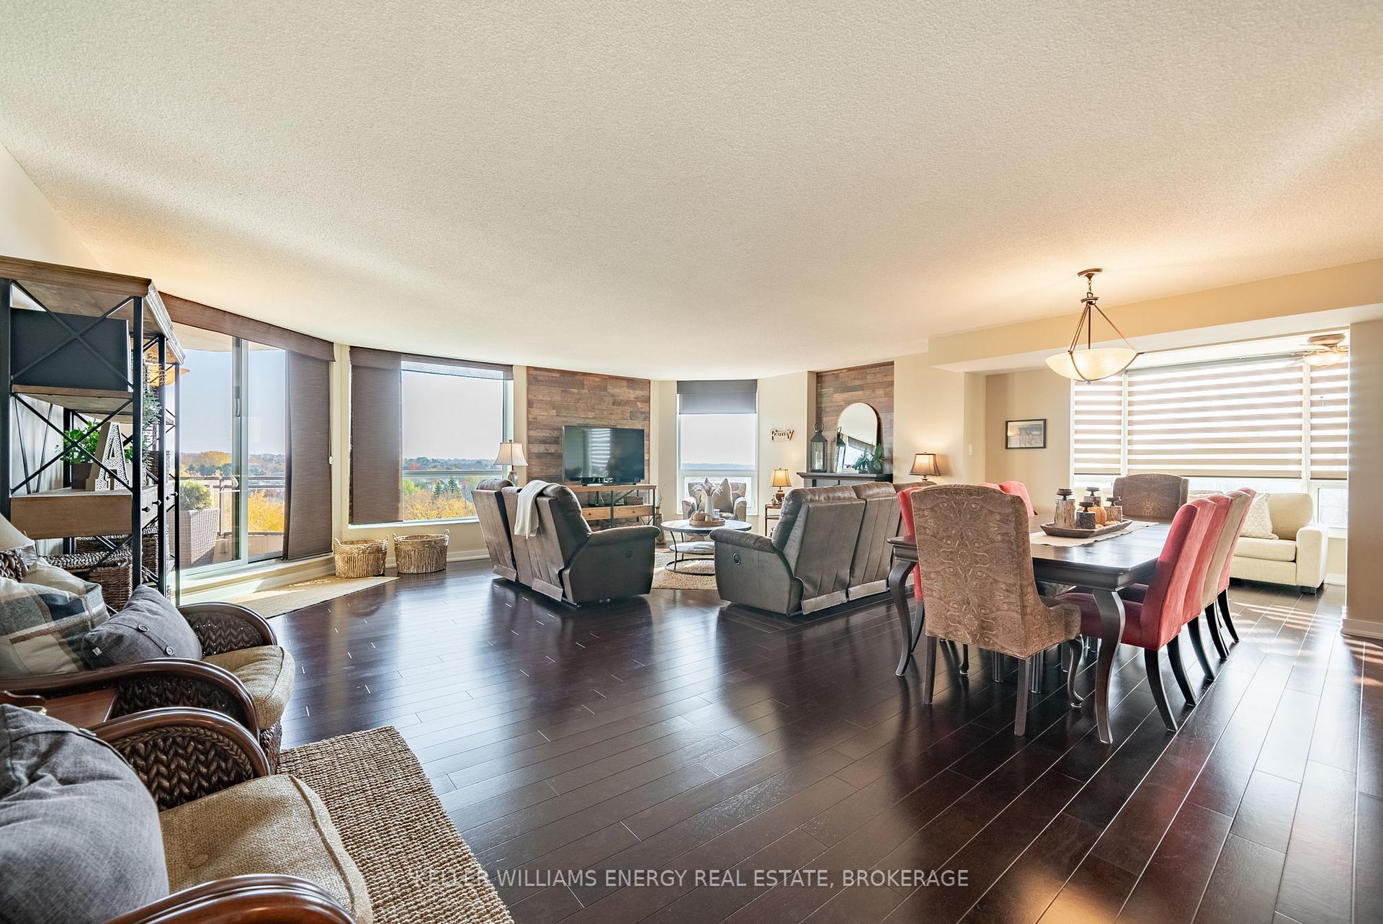
Discover luxury living at 704 --700 Wilson Road North in Oshawa. This elegantly renovated ~1800 sq. ft. Ruby Model suite, built by Kassinger, combines modern amenities with classic charm and boasts east/south exposure. The spacious eat-in kitchen features granite countertops, extensive cabinetry, two pantries, and a built-in office desk. Equipped with an induction cooktop, 2023 dishwasher, and 2024 microwave, the kitchens peninsula overlooks the dining, living, and sunroom areas, creating an ideal space for entertaining.The master ensuite offers a double vanity with Caesar stone, a deep soaker tub, a lighted shower, and stylish tile finishes, while the second bathroom includes a single vanity, a lighted shower, and similar stylish finishes. Living spaces are enhanced by natural light, wood feature walls, hardwood flooring, and a cozy electric fireplace. Sliding doors open to a private balcony. The master bedroom, with updated hardwood floors (2022), custom built-ins, and balcony access, provides a tranquil retreat, while the second bedroom offers a double-door closet and balcony access.In-suite amenities include a laundry area with a washer (2022), dryer (2013), upper cabinets, countertop, a 2023 Trane heat pump, central vacuum system, and an in-suite storage closet. Community amenities encompass an indoor pool/spa, gym, weight room, sauna, billiard room, library/card room, party room, outdoor BBQs, landscaped gardens, and an indoor car wash bay. Additional upgrades include windows, doors, elevator upgrades (2021), a complete roof replacement (2023), and a refreshed lobby and party room (2024).
Facts & features
Ask about this home
A HOMEH agent will answer your questions about this home.
Rooms
6 rooms · 2 bathrooms
- Kitchen11′10″ × 18′8″221 sq.ft.
- Living room13′5″ × 11′6″154 sq.ft.
- Dining room8′6″ × 11′6″98 sq.ft.
- Sunroom11′2″ × 6′11″77 sq.ft.
- Primary bedroom24′7″ × 11′10″291 sq.ft.
- Bedroom 214′1″ × 10′6″148 sq.ft.
Around this home
Schools nearby
School rating, out of 10.
Listing details
Helpful tools
Your HOMEH agent
"I would see it this week."
Ask HOMEH about this home
Price, neighbourhood, monthly cost. Ask anything.
HOMEH Intelligent Agent is an AI, not a licensed representative. Check anything important with your agent.