
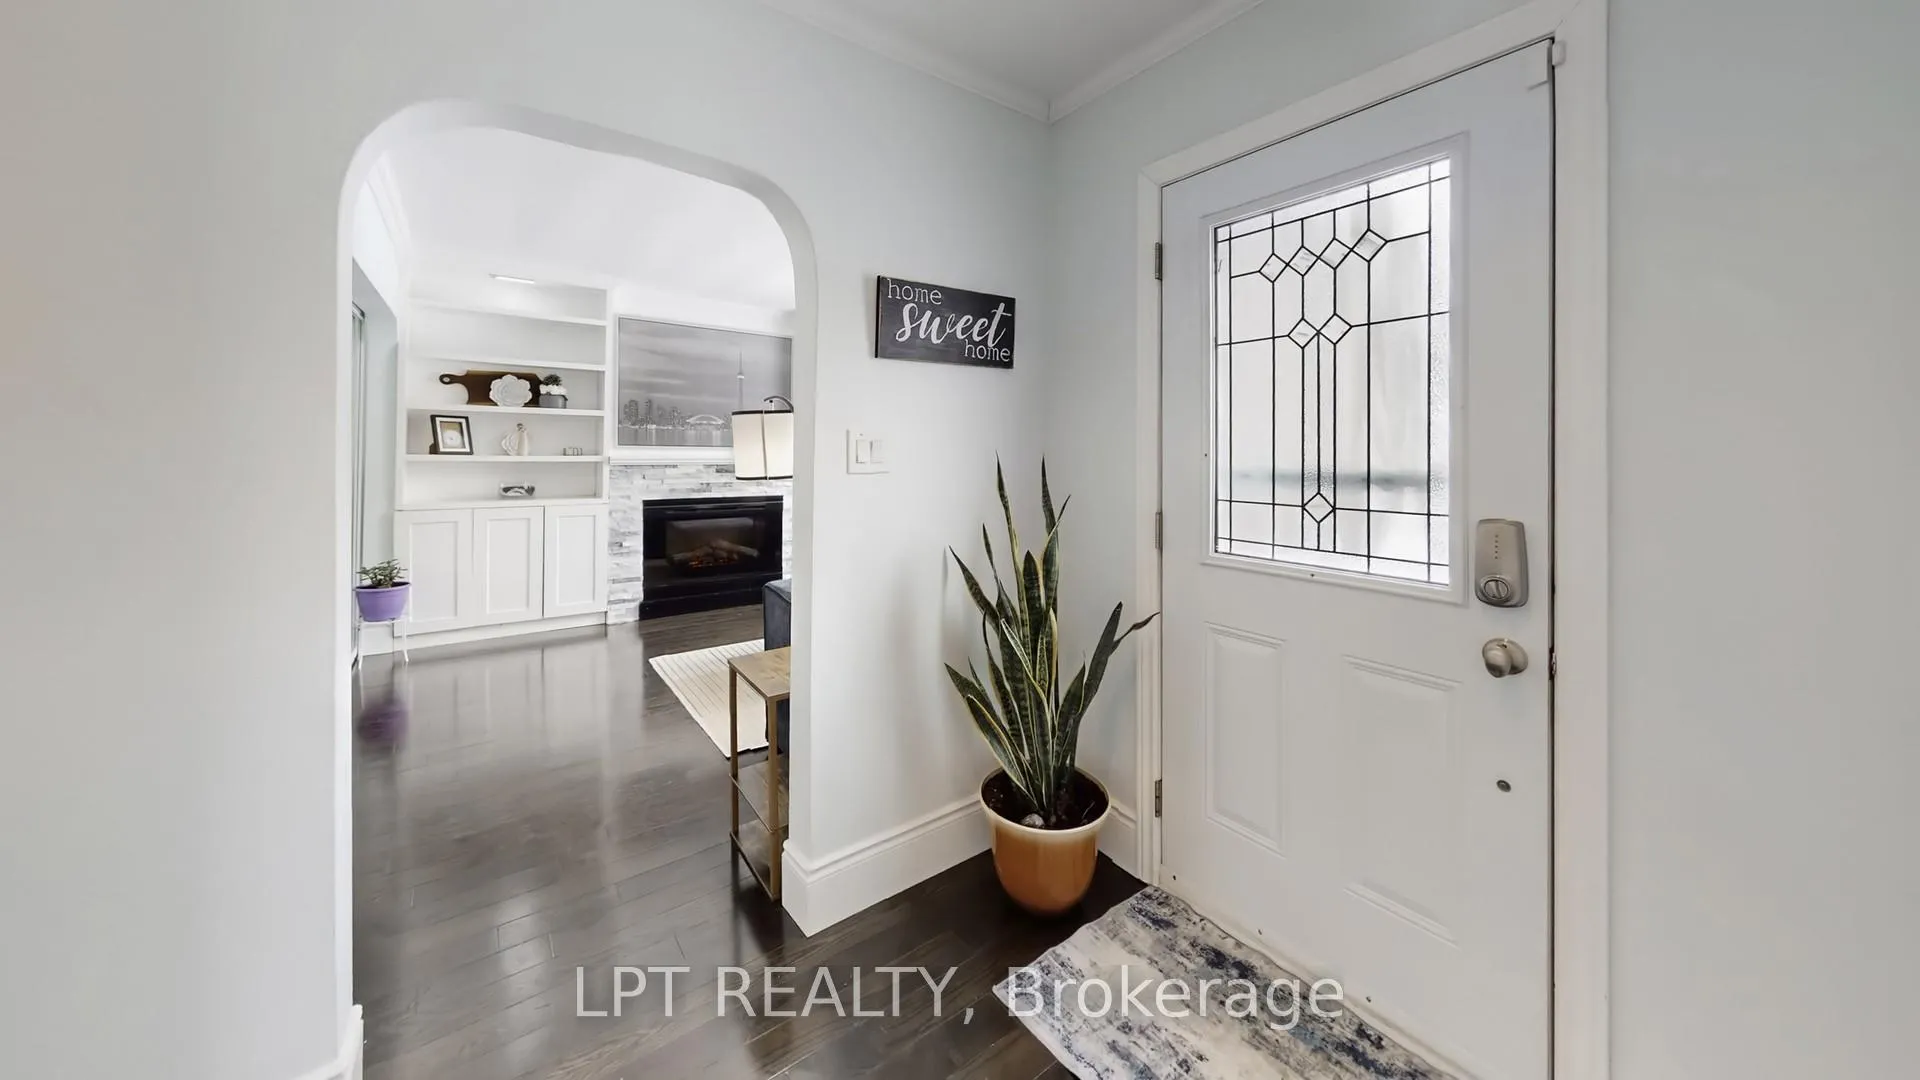
 See all 41 photos
Property history

This home has sold. It is no longer available.
Property not available for sale or for rent.
Ask about this home
A HOMEH agent will answer your questions about this home.Ask HOMEH
About this home
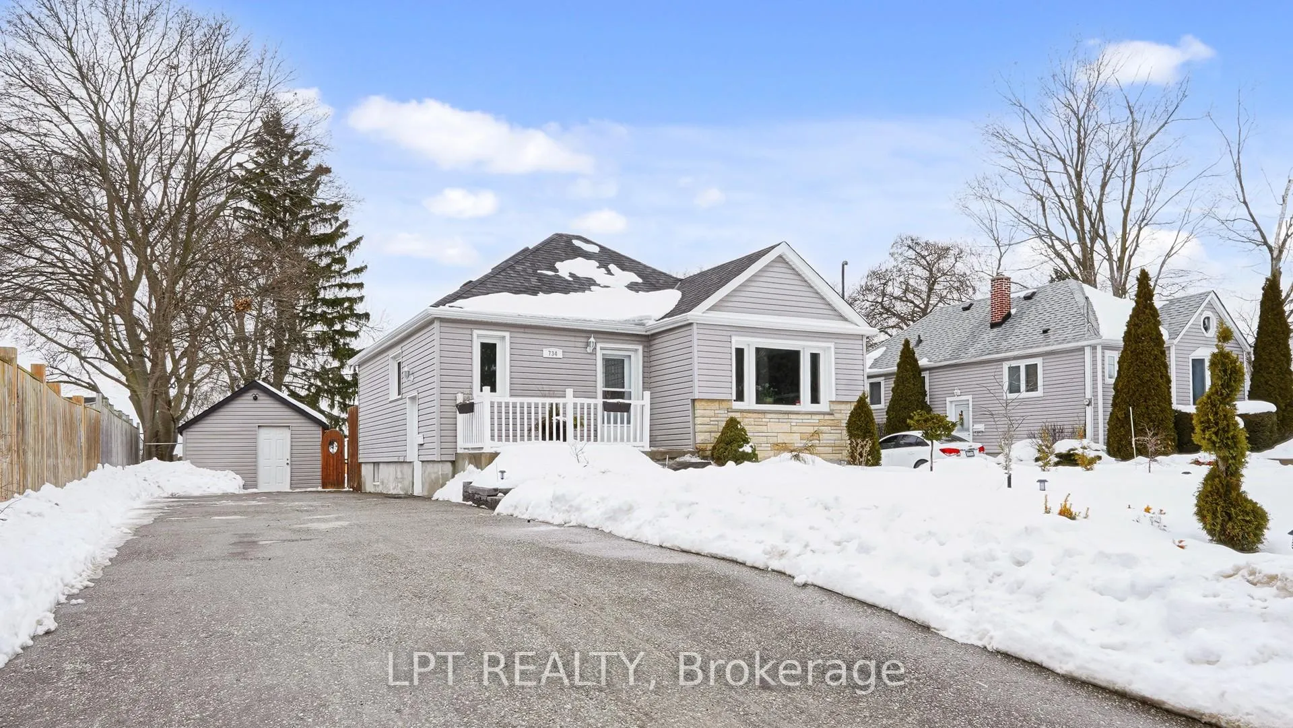
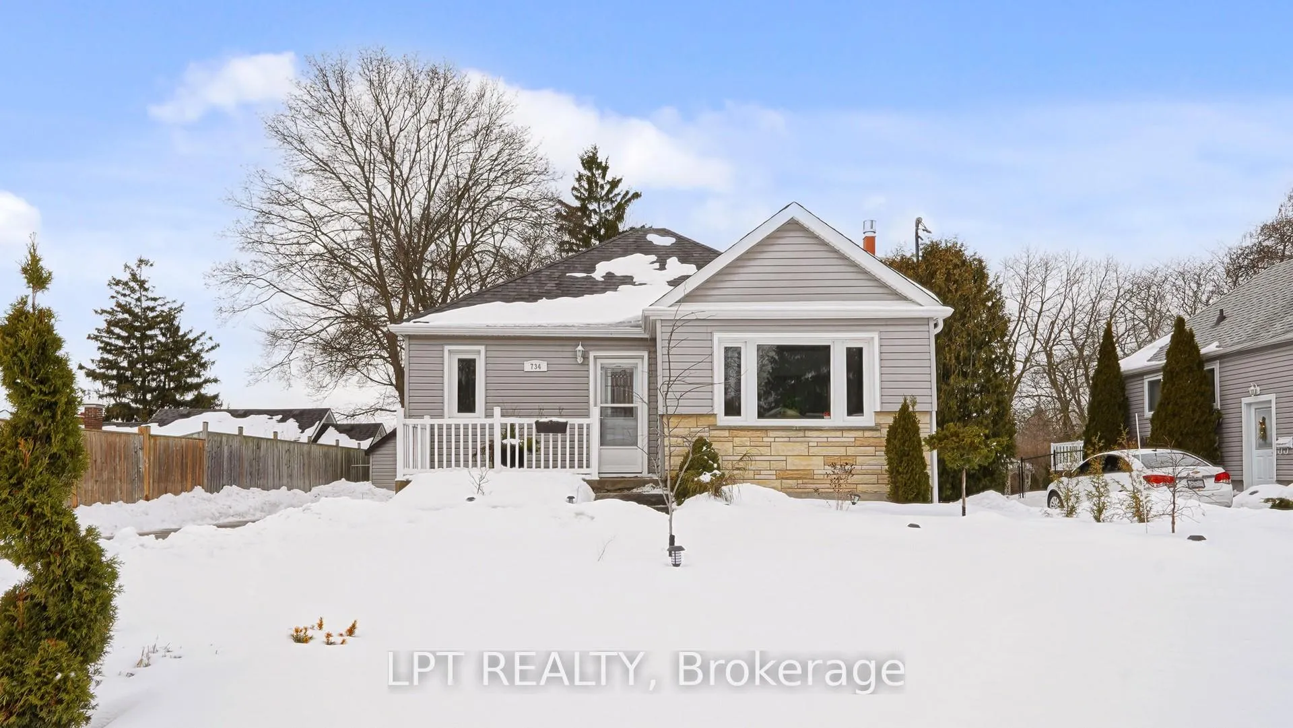
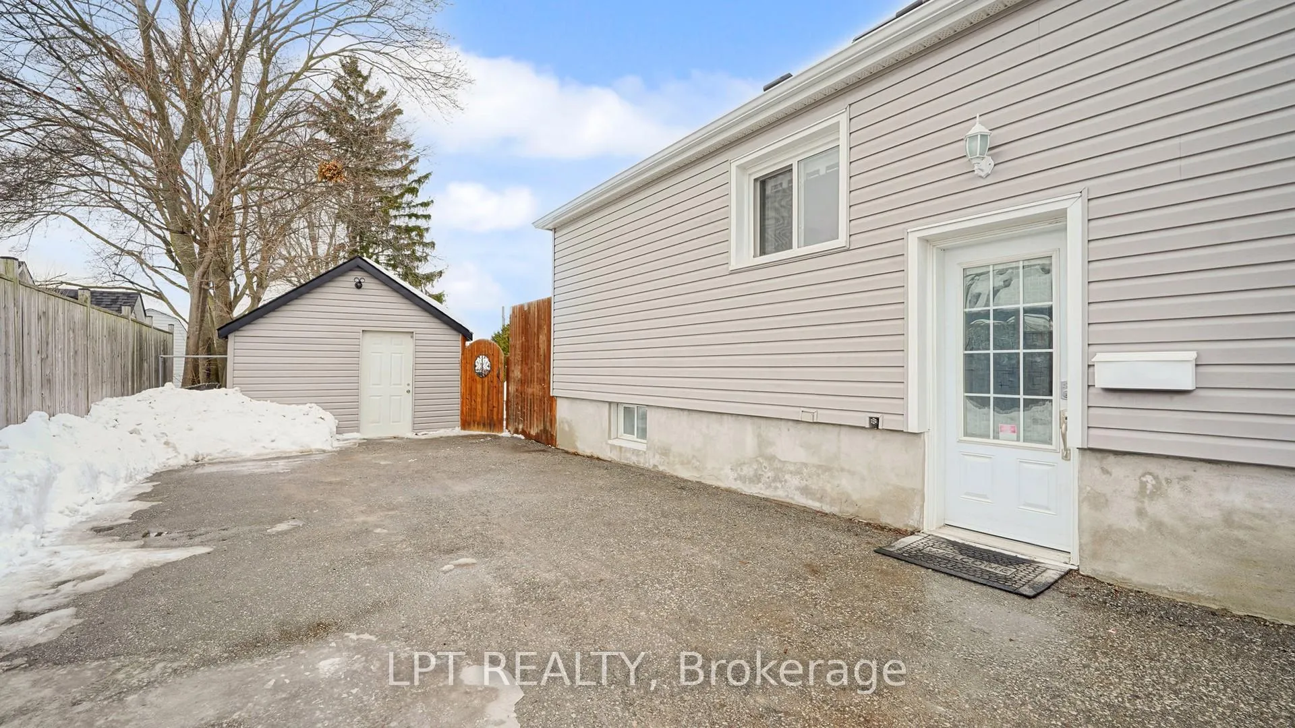
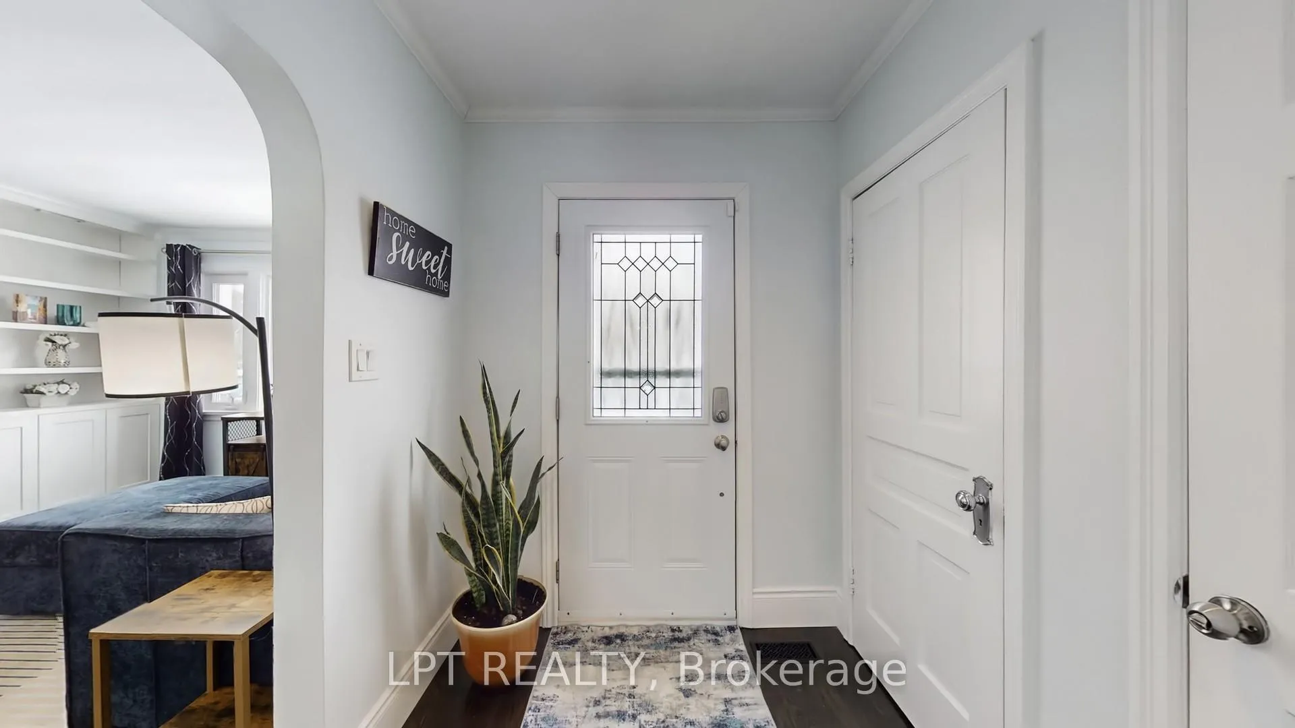
Oversized Private Lot Meets Modern Luxury: The Ultimate North Oshawa RetreatA Rare Opportunity Awaits! Situated on a massive, private 62 x 177 ft lot in highly desired North Oshawa, this beautifully remodeled, smoke-free bungalow is a masterclass in versatile living. Whether you're a hobbyist, a car enthusiast, or looking for an incredible mortgage helper, this home delivers on every level.Main Floor Elegance: The sun-drenched interior features rich hardwood floors and porcelain tiles (2019). The heart of the home is the chef-inspired kitchen (2018) boasting quartz counters, stainless-steel appliances, a brand-new fridge (2026), and a dishwasher (2025). Relax in the living room by the alluring fireplace, or retreat to the unique Master Bedroom Loft-a private sanctuary with a bright skylight (2019).Outdoor Oasis: Step out from the dining room onto an expansive entertaining deck. The backyard is a showstopper, featuring new perennial gardens (2025), a gazebo, and a private hot tub on its own dedicated electrical panel.The Shop You've Been Dreaming Of: For the ultimate workspace, enjoy the 40 x 50 ft workshop/shed, fully equipped with a built-in EV charger-ready for your electric vehicle. The driveway comfortably parks seven cars.Income & Multi-Generational Ready: The fully finished basement offers a separate entrance, a cozy rec room with a gas fireplace, a bedroom, and a 3-piece bath. Recently added stove, it is now a fully functioning second kitchen, perfect for guests or rental potential.Premium Infrastructure:Upgraded 200 Amp Service to HouseRough-in Central VacRoof (2019), Siding/Insulation/Eaves (2016)HWT (R) (2020), Furnace/CAC (2009), Windows (2008)Freshly painted throughout and move-in ready!
Facts & features
Ask about this home
A HOMEH agent will answer your questions about this home.
Rooms
9 rooms · 2 bathrooms
- Living room20′8″ × 12′6″258 sq.ft.
- Kitchen10′10″ × 8′10″96 sq.ft.
- Dining room9′10″ × 9′2″90 sq.ft.
- Bedroom 210′2″ × 9′2″93 sq.ft.
- Primary bedroom13′9″ × 11′10″163 sq.ft.
- Recreation15′9″ × 13′1″207 sq.ft.
- Kitchen13′5″ × 8′10″119 sq.ft.
- Bedroom 311′10″ × 11′10″140 sq.ft.
- Laundry6′7″ × 4′11″32 sq.ft.
Around this home
Schools nearby
School rating, out of 10.
Listing details
Helpful tools
Your HOMEH agent
"I would see it this week."
Ask HOMEH about this home
Price, neighbourhood, monthly cost. Ask anything.
HOMEH Intelligent Agent is an AI, not a licensed representative. Check anything important with your agent.