
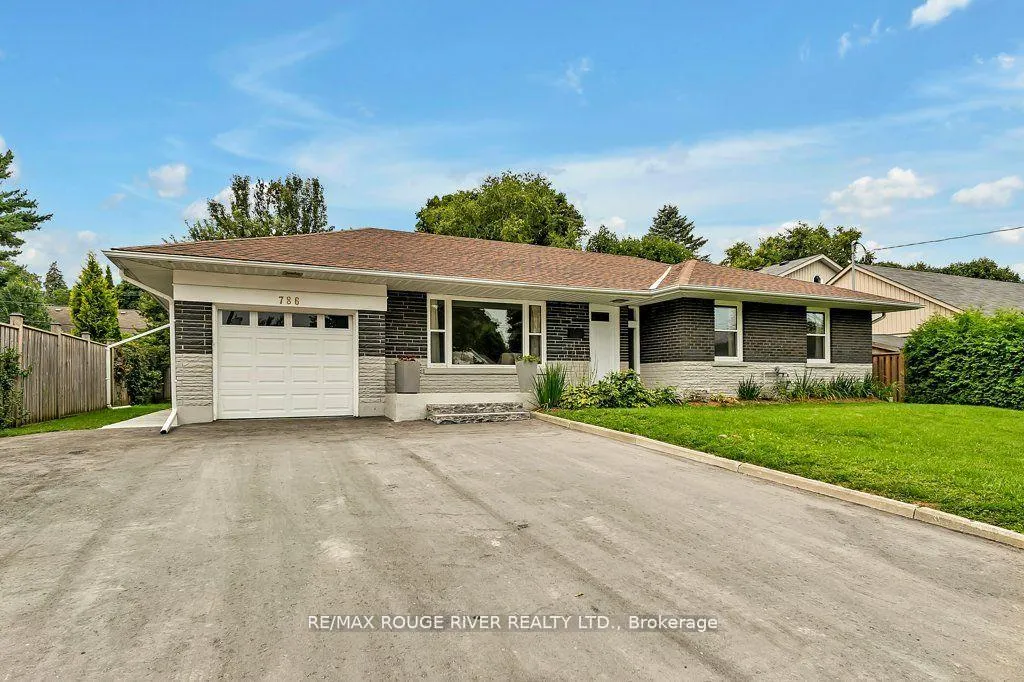
786 Mary Street N
Oshawa (Centennial), ON L1G 5G3786 Mary Street N
Oshawa (Centennial), ON L1G 5G3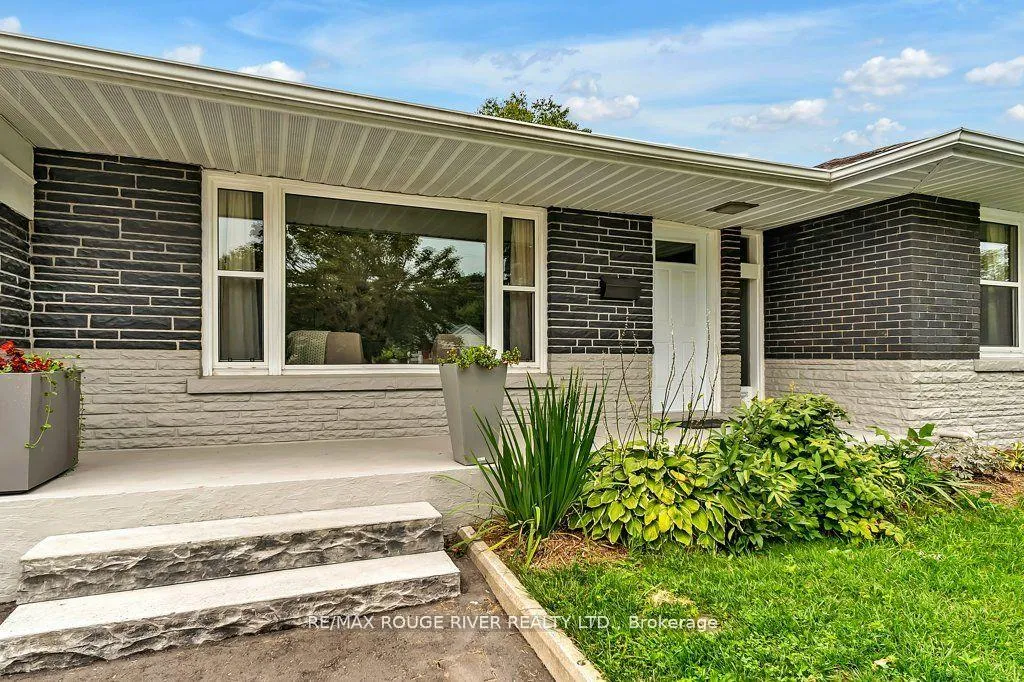
 See all 40 photos
Property history
About this home
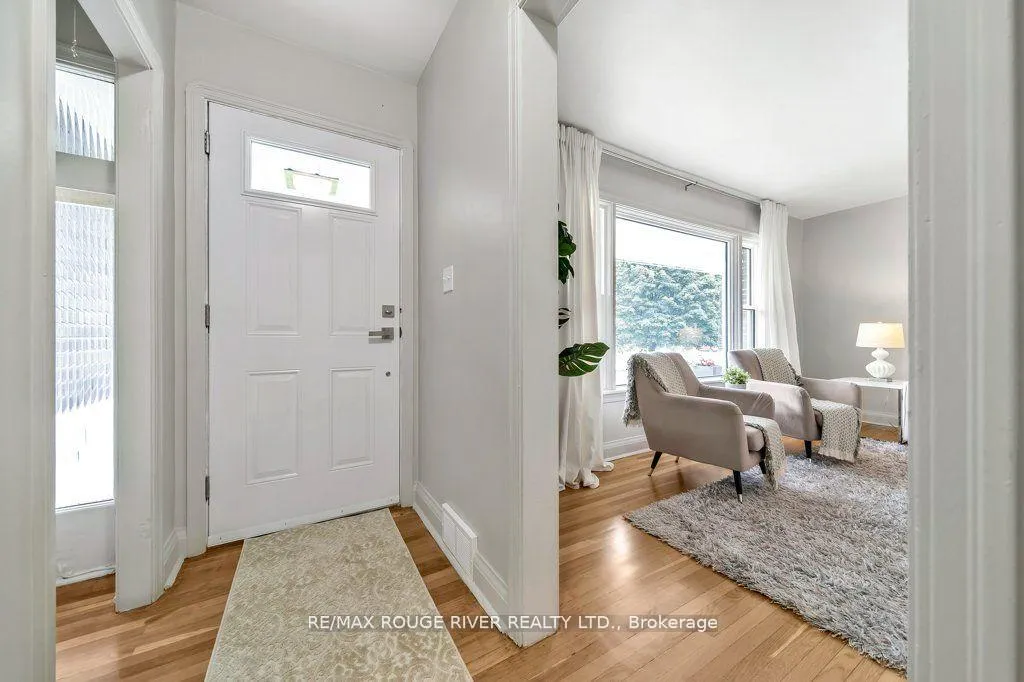
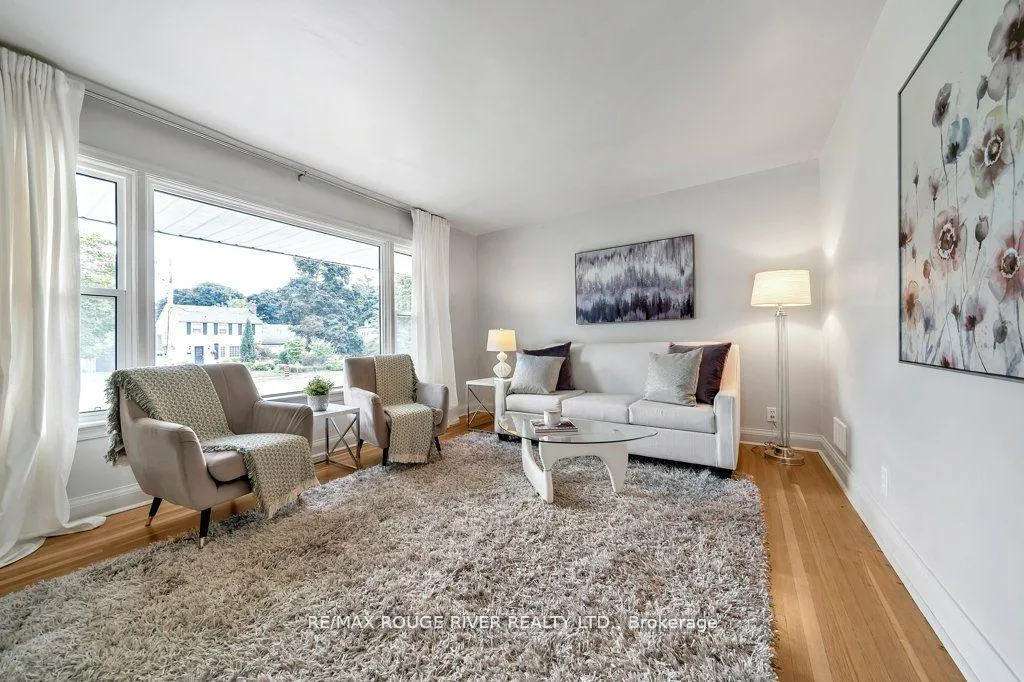
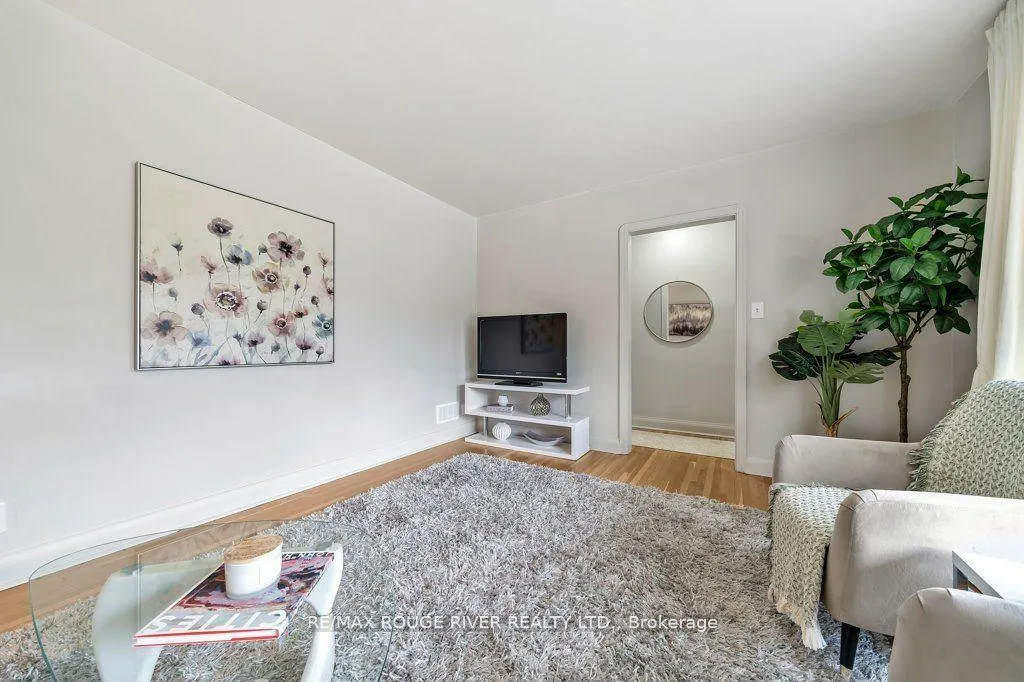
*Seller is willing to install matching upper cabinets* This solid ranch bungalow is extensively remodeled and updated! Spacious, versatile and well-appointed ranch bungalow, ideal for multi-generational living. Located in one of Oshawa's great neighborhoods, just 5 minutes from Ontario Tech University and Durham College. Start with the oversize lot, 70' by 134' with full fencing in the rear, large backyard terrace, garden shed and exceptional privacy. Attached garage with access from the large mud room and an amazing 9-car driveway. The light-filled main floor features 3 generous bedrooms, oak floors and recently upgraded bathroom with full-size laundry and Jacuzzi tub. A new contemporary kitchen, installed in 2023, boasts quartz counters, luxury vinyl plank flooring, stainless steel fridge, stove & dishwasher; and large double stainless steel sink. The basement is completely finished with separate rear entrance; 3 spacious bedrooms, each with a new oversize window which meets safe egress specifications; fully-equipped kitchen with fridge, stove & dishwasher; pantry room; new/upgraded 3-piece bathroom; rec room; full laundry; and finished storage room. Comfortable living is enhanced by acoustic insulation between levels as well as in the basement bedroom walls. Fire-rated drywall in the basement ceiling. Central vacuum on both levels. Lifetime roof shingles & steel vents installed in 2017. In addition, an EnerGuide energy assessment has assigned an energy rating of 76, which places this home in the top 5% in Canada for energy efficiency. **EXTRAS** 200 amp panel (2010); low-E vinyl windows; high-efficiency tankless water heater; high-efficiency/low-flow toilets; upgraded front porch; high-efficiency Goodman furnace (2011); hard-wired & wireless smoke & CO detectors, interconnected.
Facts & features
Ask about this home
A HOMEH agent will answer your questions about this home.
Rooms
12 rooms · 2 bathrooms
- Living room12′1″ × 15′9″191 sq.ft.
- Kitchen11′1″ × 18′2″202 sq.ft.
- Bedroom12′9″ × 8′3″106 sq.ft.
- Bedroom 212′9″ × 11′7″147 sq.ft.
- Bedroom 311′2″ × 11′123 sq.ft.
- Mud room5′4″ × 10′4″55 sq.ft.
- Recreation9′ × 25′4″227 sq.ft.
- Kitchen5′ × 11′11″59 sq.ft.
- Bedroom14′3″ × 10′4″147 sq.ft.
- Bedroom 214′4″ × 9′5″135 sq.ft.
- Bedroom 314′4″ × 11′4″163 sq.ft.
- Laundry7′11″ × 8′9″69 sq.ft.
Around this home
Listing details
Helpful tools
Your HOMEH agent

"Priced 6% over our estimate. I would see it this week."
Ask HOMEH about this home
Price, neighbourhood, monthly cost. Ask anything.
HOMEH Intelligent Agent is an AI, not a licensed representative. Check anything important with your agent.