
 See all 38 photos
Property history

This listing has ended. It is no longer available.
Property not available for sale or for rent.
Ask about this home
A HOMEH agent will answer your questions about this home.Ask HOMEH
About this home
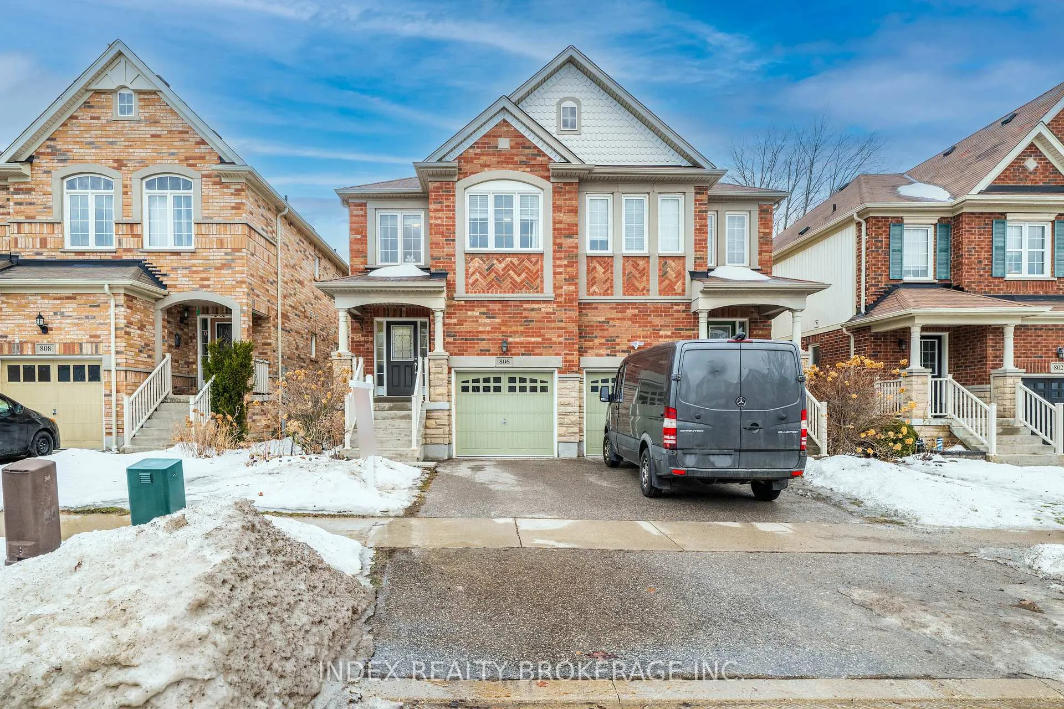
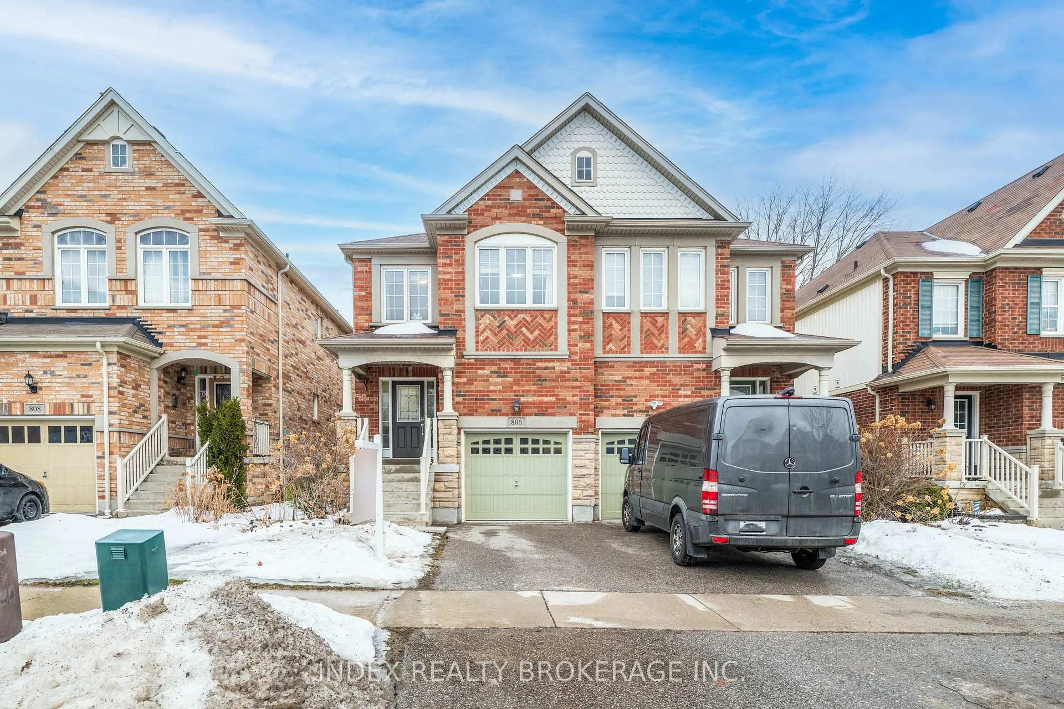
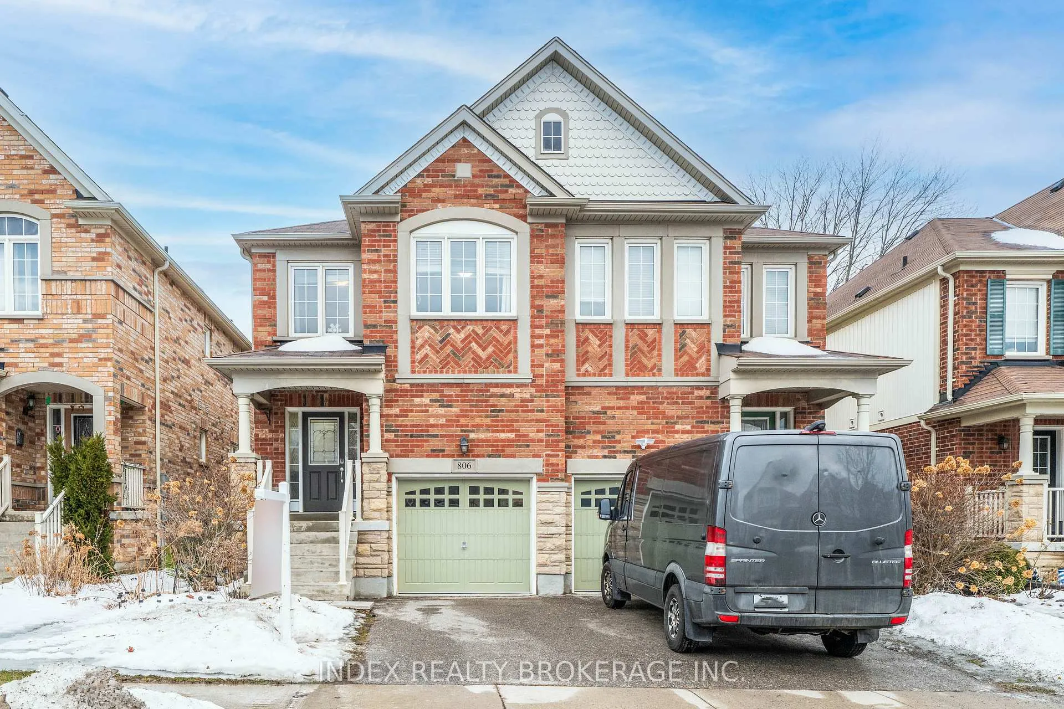
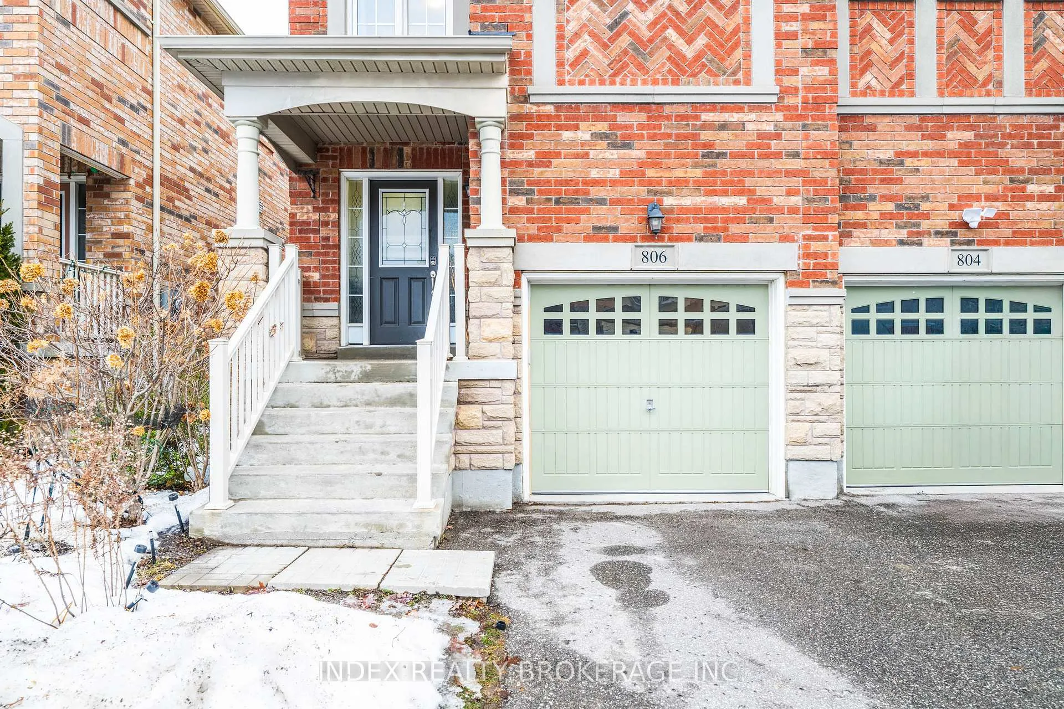
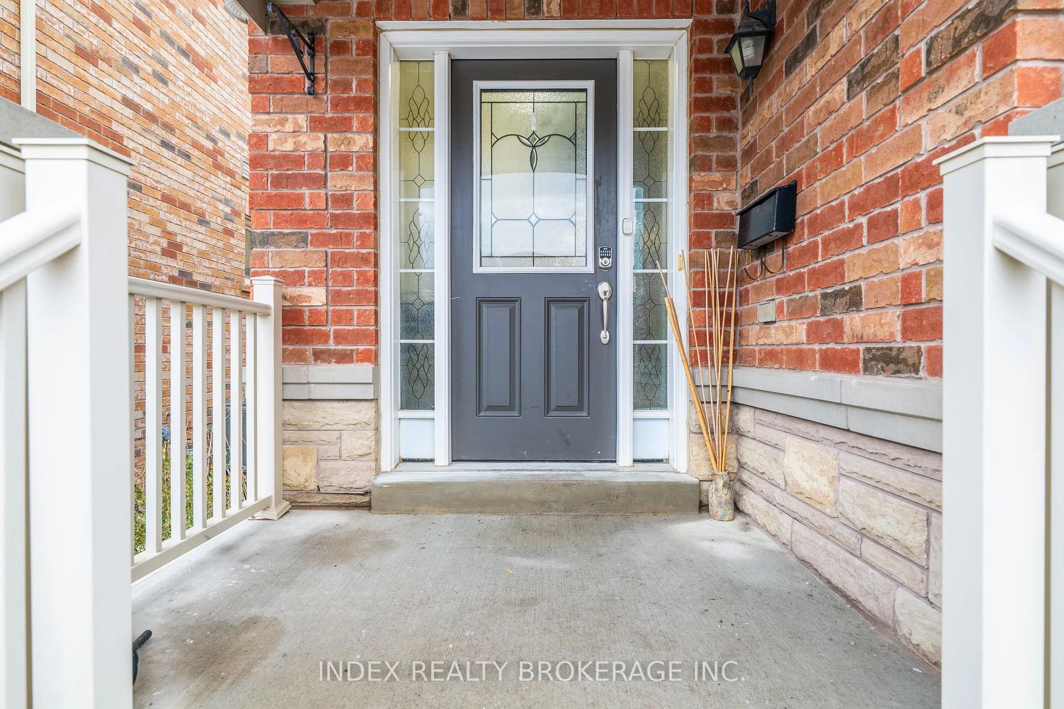
Stunning Sun Filled Home Located In North Oshawa. Approximately 2200+ Living Space, Open Concept Eat-In Kitchen Overlooks Large Living Room with Walkout to Backyard. 3+2 Bedrooms, 4 Baths Including A Master Boasting His & Her Walk- In Closets And En-Suite Bath. Main Floor Laundry Access to Garage, Lots of Sunlight, Steps Away from Maxwell High School, Public And Catholic Schools, Shopping Center, Parks, Movie Theater, Public Transit and Closer to University to Toronto Campus, Easy Access to 407 & 401.
Facts & features
Ask about this home
A HOMEH agent will answer your questions about this home.
Rooms
11 rooms · 4 bathrooms
- Living room16′4″ × 10′4″169 sq.ft.
- Dining room8′3″ × 8′6″71 sq.ft.
- Breakfast8′2″ × 8′2″67 sq.ft.
- Kitchen10′6″ × 9′10″103 sq.ft.
- Laundry10′10″ × 7′1″76 sq.ft.
- Primary bedroom14′9″ × 13′9″203 sq.ft.
- Bedroom 217′3″ × 9′6″164 sq.ft.
- Bedroom 311′10″ × 9′107 sq.ft.
- Bedroom10′8″ × 9′10″105 sq.ft.
- Bedroom 29′ × 9′2″83 sq.ft.
- Living room16′11″ × 15′7″263 sq.ft.
Around this home
Schools nearby
School rating, out of 10.
Listing details
Helpful tools
Your HOMEH agent
"I would see it this week."
Ask HOMEH about this home
Price, neighbourhood, monthly cost. Ask anything.
HOMEH Intelligent Agent is an AI, not a licensed representative. Check anything important with your agent.