
808 Crowells Street
Oshawa (Pinecrest)808 Crowells Street
Oshawa (Pinecrest)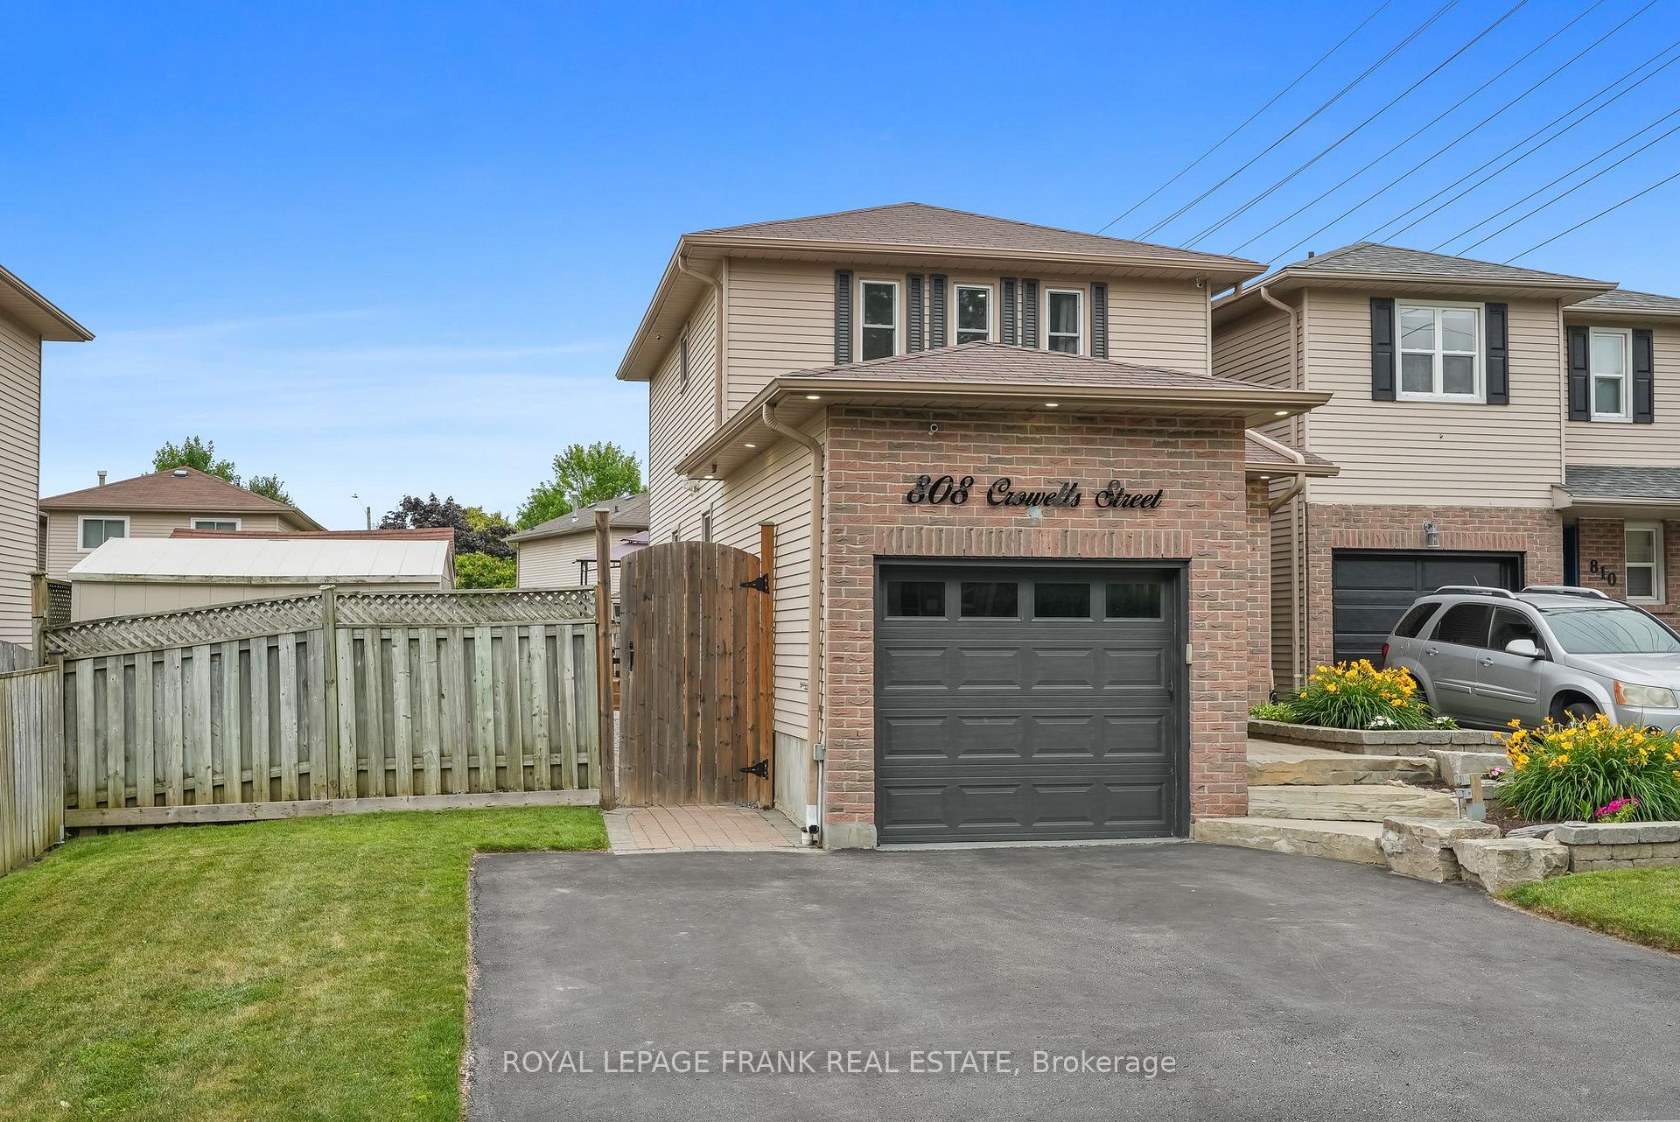
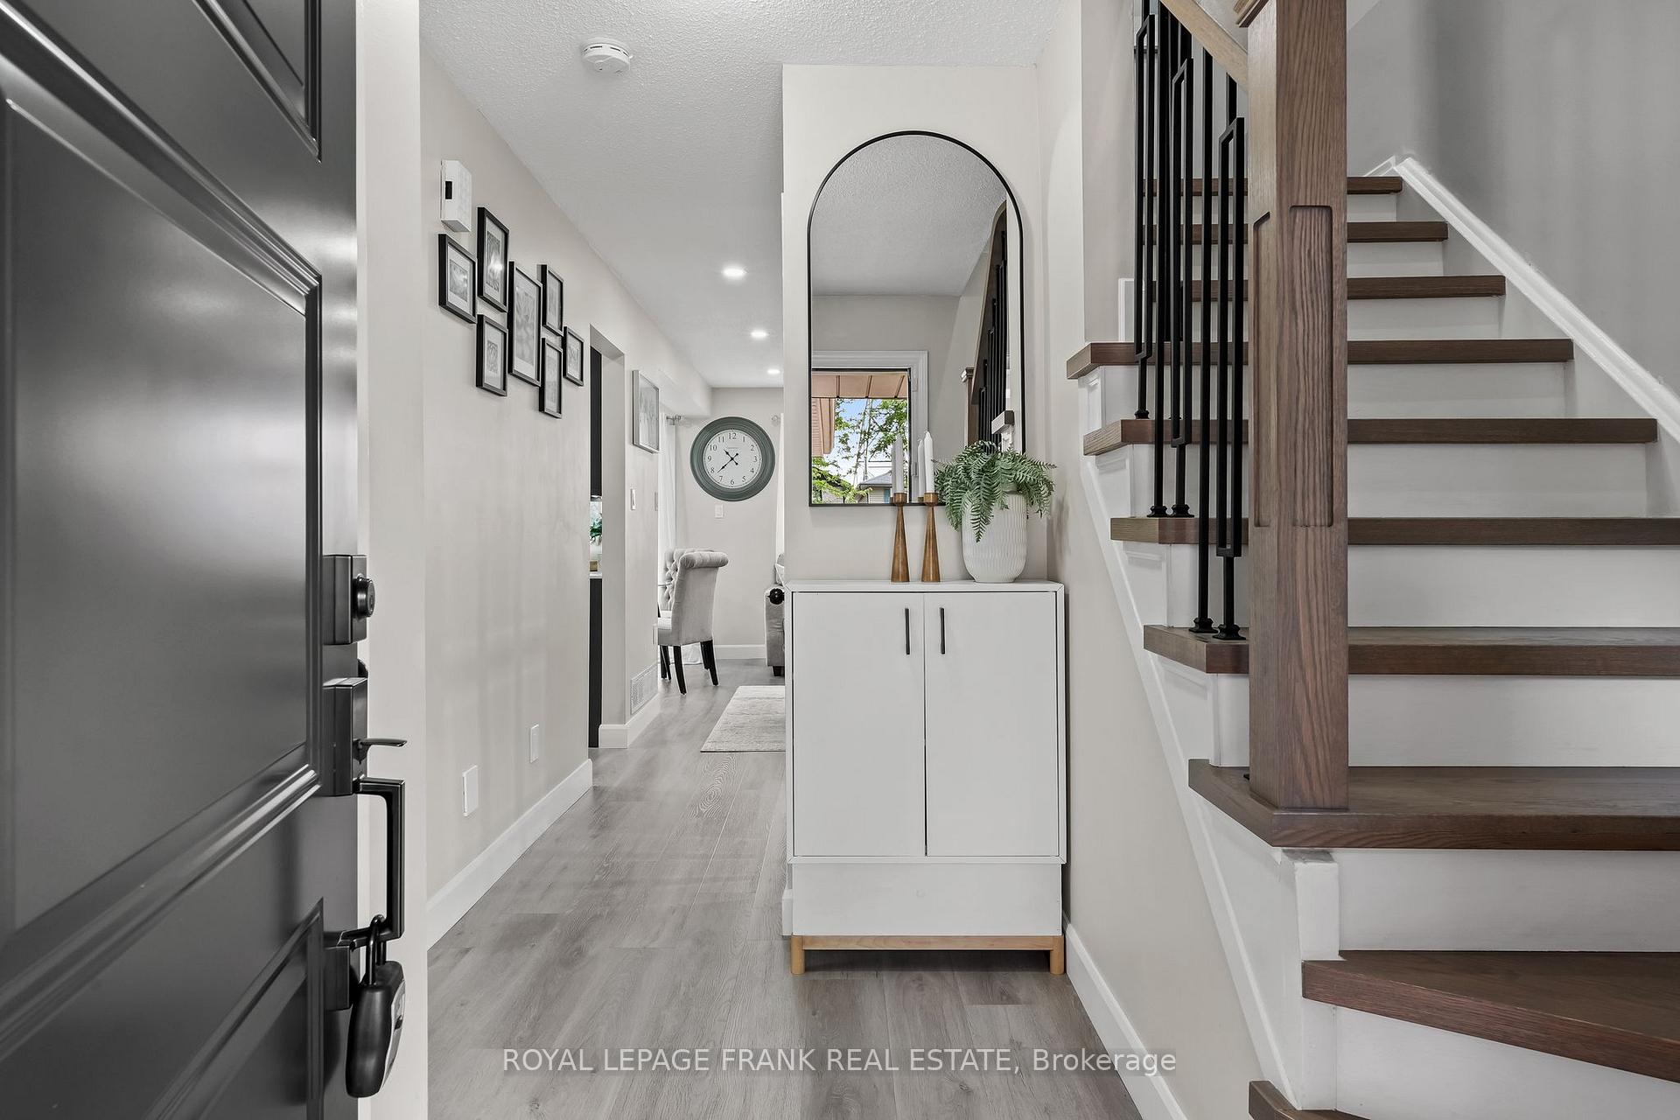 See all 46 photos
Property history

This listing has ended. It is no longer available.
Property not available for sale or for rent.
About this home
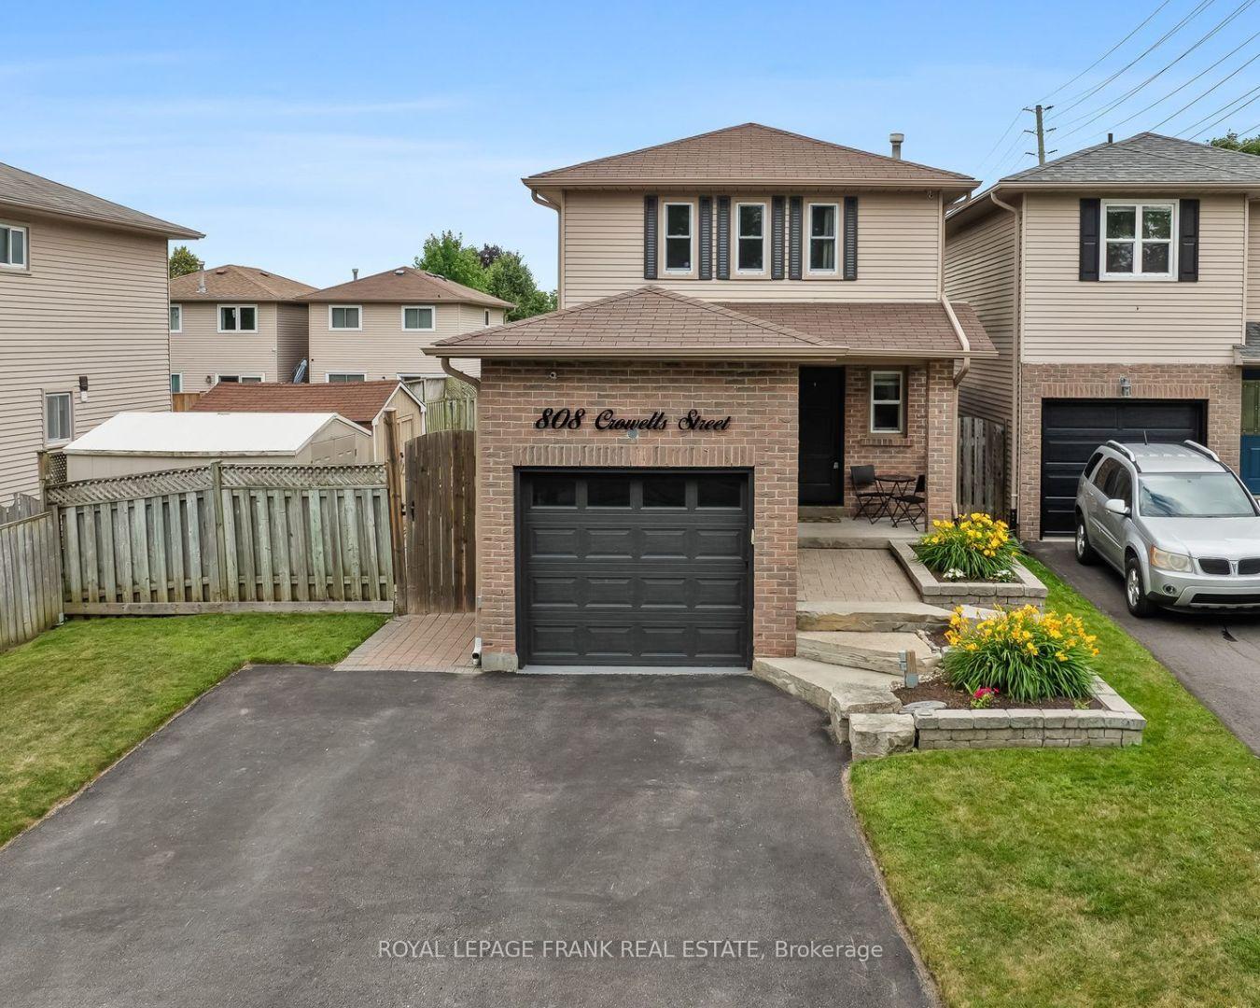
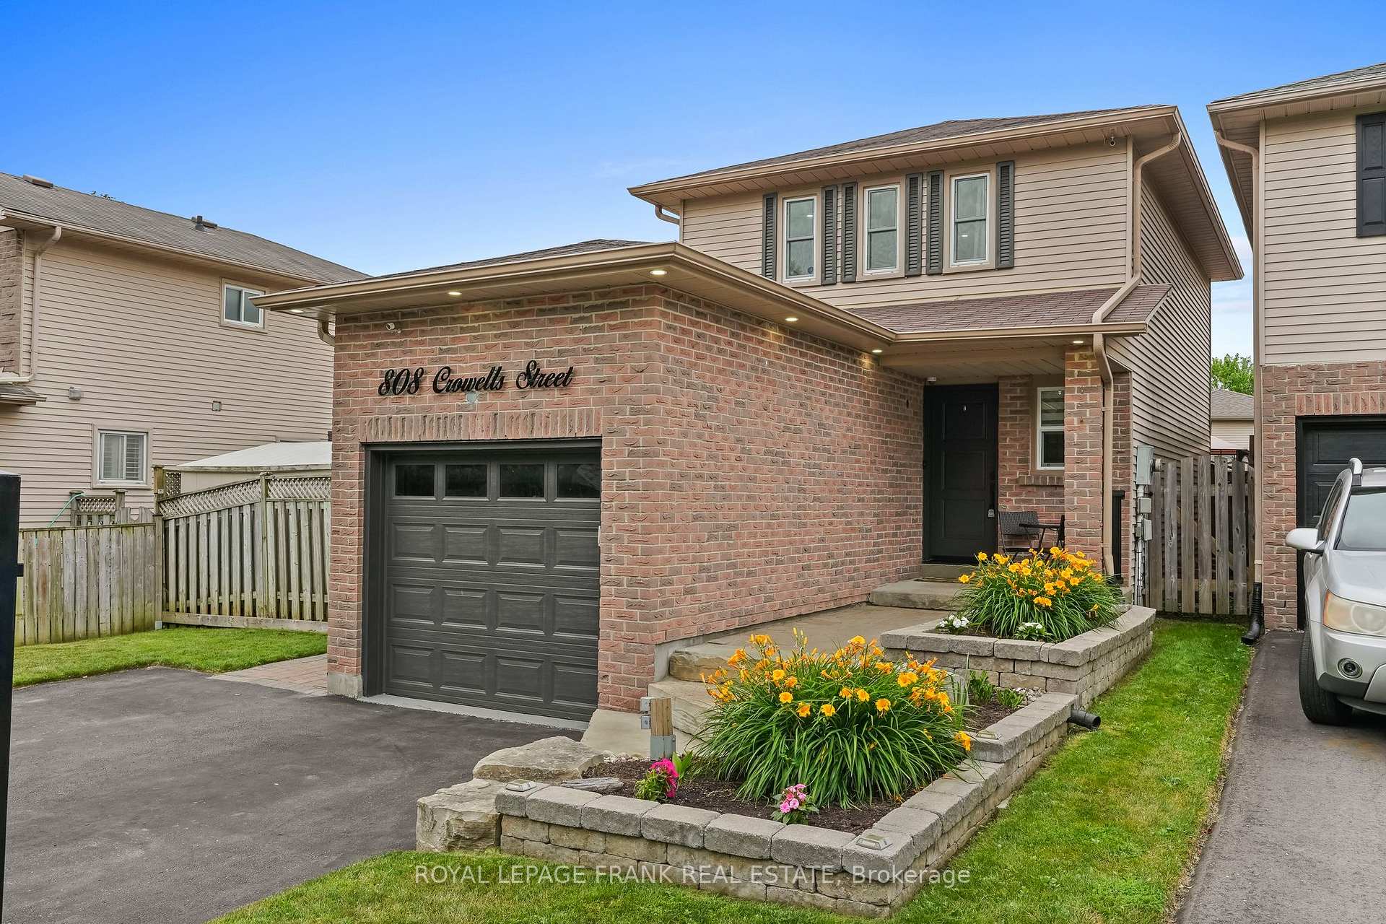
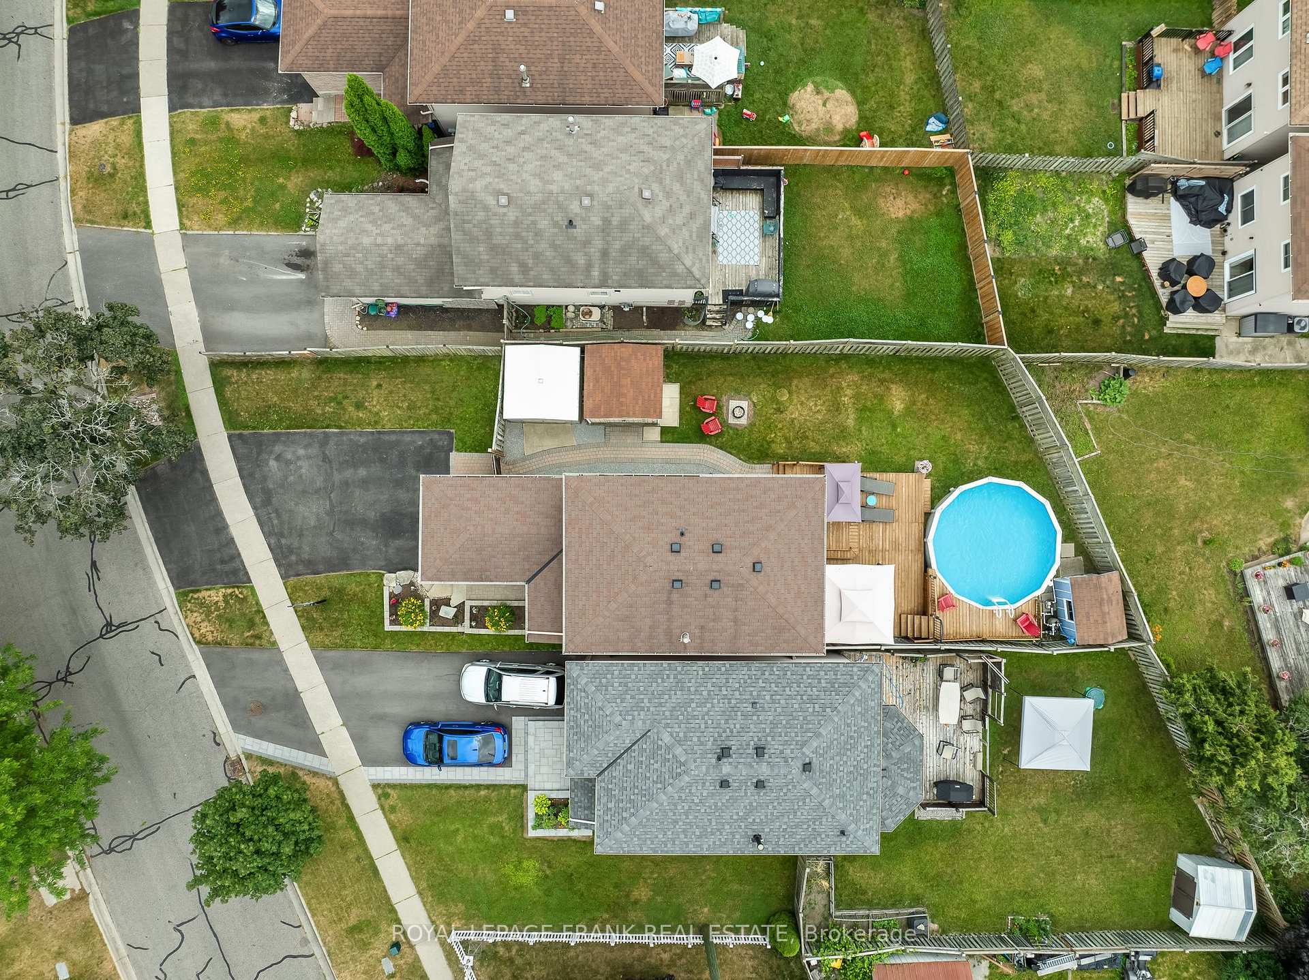
Wow! A Beautiful 3 Bedroom, 3 Bathroom Home on a Larger than Normal Lot in a Highly Sought After Neighbourhood! Welcome to this beautifully finished, move-in-ready home offering comfort, functionality, and impressive upgrades throughout. This home sits on a generously sized 42.8 foot wide lot with a landscaped front garden, a double driveway & attached garage, providing ample parking and eye-catching curb appeal. The backyard boasts a sparkling above-ground pool, a large deck with designated eating area and BBQ spot (with gas hookup), and plenty of room for gardening. It is the perfect place for entertaining or family fun. A rare find! Step inside to a bright, modern interior featuring pot lights and sleek vinyl flooring throughout the house. The main floor also offers a walk-out to the backyard, new baseboards, and a white kitchen extension (perfect coffee station!) completed in 2024. A beautiful hardwood staircase with modern railing leads to the second floor where you will find the 3 bedrooms and a renovated main bathroom (2021), offering a clean, contemporary design. The finished basement includes a beautiful 3-piece bath (2022) ideal for guests or additional living space with plenty of room for a home office or gym, and family movie nights. Additional highlights: main floor laundry, updated front door (2022), alarm system(2021), new washer/dryer (2022), furnace (2017). Outdoor features include two 10x10 garden sheds with hydro, outdoor pot lights, a stylish address sign on a timer, and a backyard hot water tap for added convenience This is the perfect opportunity to own a meticulously maintained and thoughtfully upgraded family home in a desirable neighborhood. Dont miss it! (NOTE: This home is linked underground.)
Facts & features
Ask about this home
A HOMEH agent will answer your questions about this home.
Rooms
8 rooms · 3 bathrooms
- Kitchen16′9″ × 8′2″137 sq.ft.
- Living room15′9″ × 9′5″148 sq.ft.
- Laundry8′1″ × 6′9″55 sq.ft.
- Primary bedroom14′8″ × 9′1″133 sq.ft.
- Bedroom 213′11″ × 8′6″118 sq.ft.
- Bedroom 38′6″ × 8′4″71 sq.ft.
- Recreation17′11″ × 7′5″132 sq.ft.
- Den9′4″ × 8′9″82 sq.ft.
Around this home
Listing details
Helpful tools
Your HOMEH agent
"I would see it this week."
Ask HOMEH about this home
Price, neighbourhood, monthly cost. Ask anything.
HOMEH Intelligent Agent is an AI, not a licensed representative. Check anything important with your agent.