
 See all 38 photos
Property history

This listing has ended. It is no longer available.
Property not available for sale or for rent.
Book a viewing
Ask HOMEH
About this home
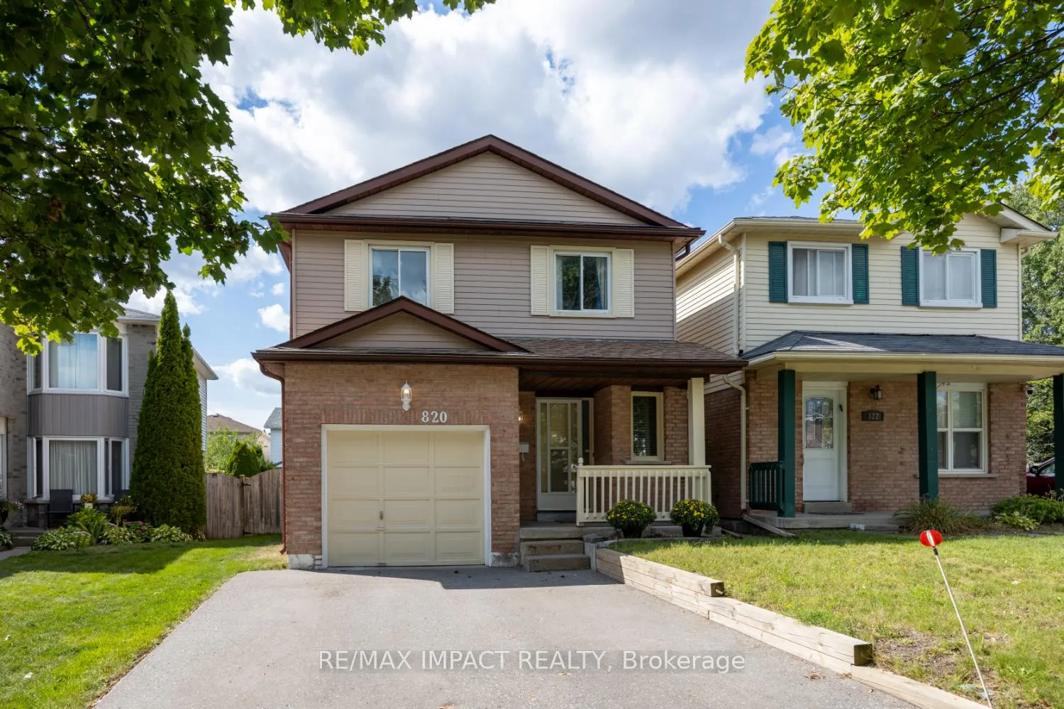
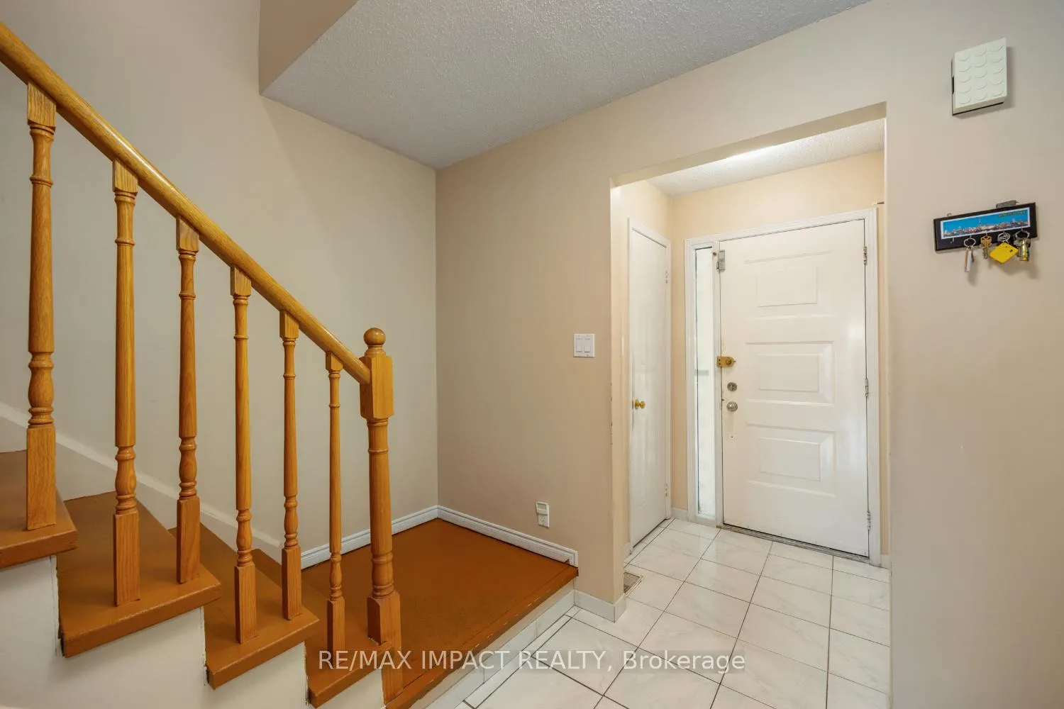
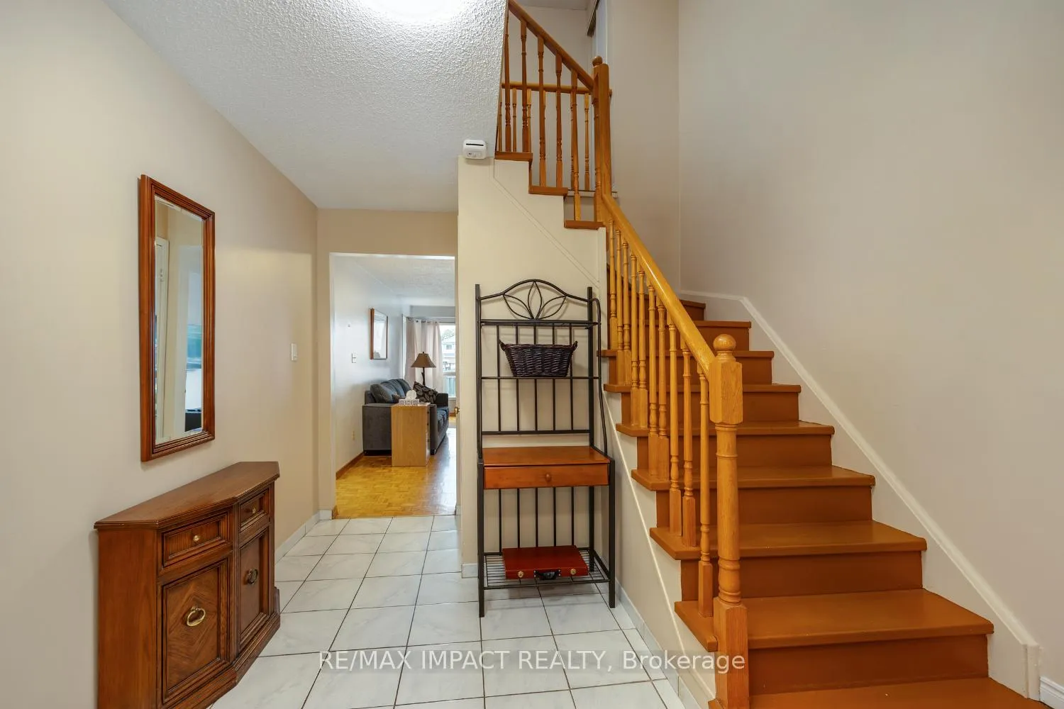
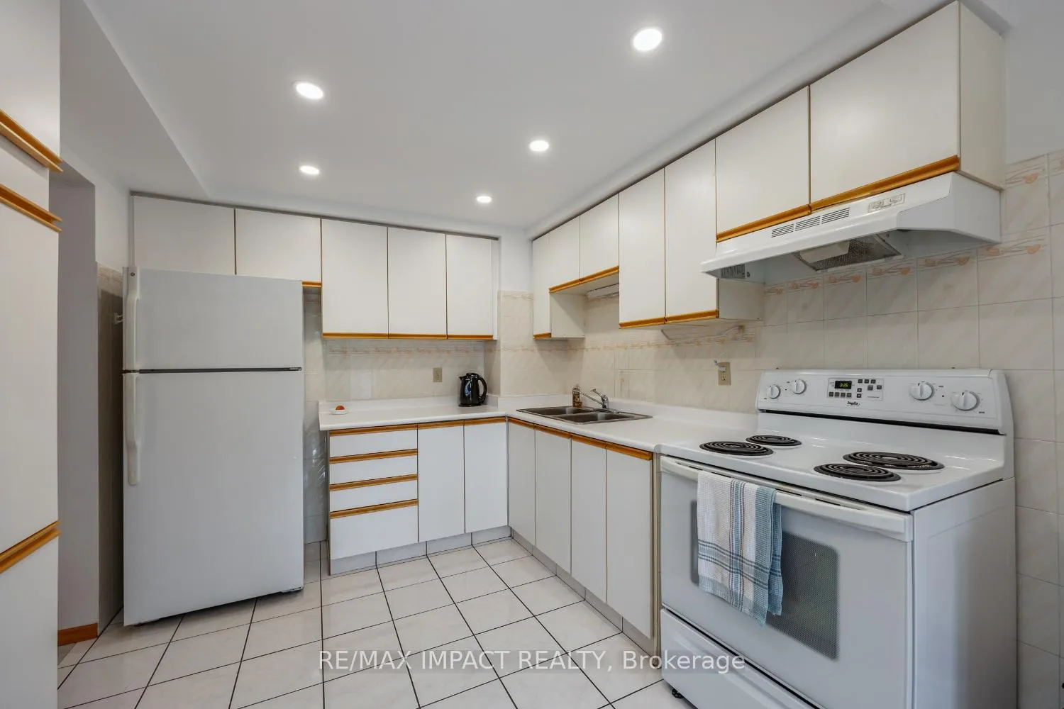
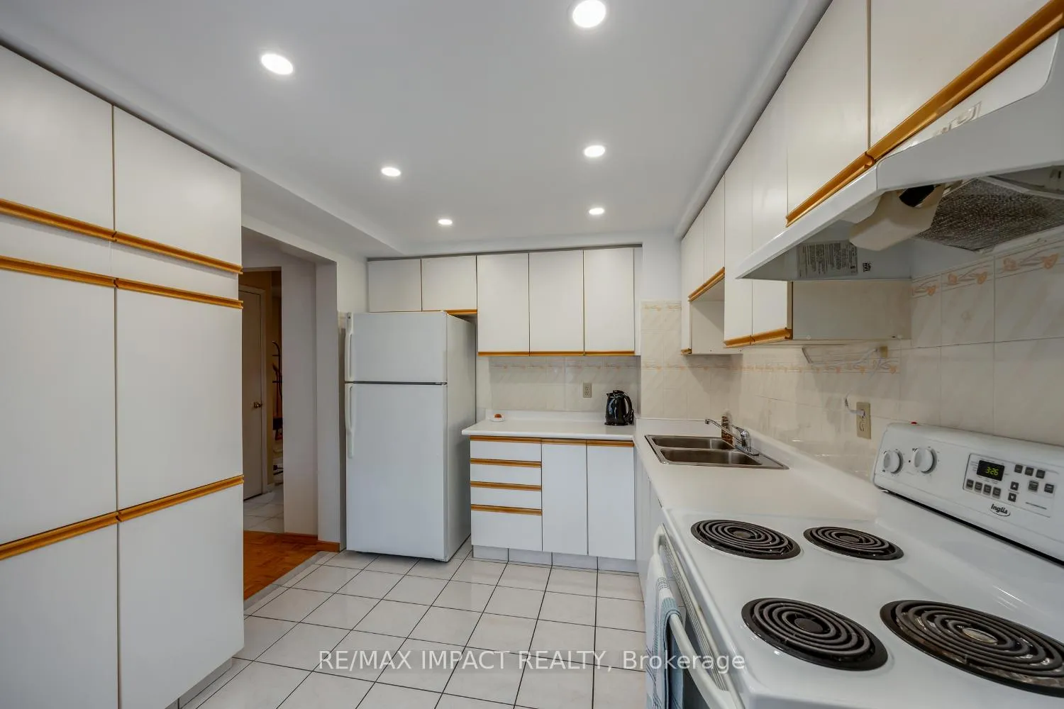
OFFERS ANYTIME and priced to sell!! Don't miss this fantastic opportunity to own a spacious home on a quiet street in a desirable Oshawa neighbourhood-close to parks, schools, and everyday amenities. Step inside to a welcoming, functional layout featuring a large front foyer, convenient 2-piece powder room, and direct access to the attached garage. Ceramic tile flooring runs from the entry through the hallway and into the bright, family-sized eat-in kitchen, which offers plenty of cabinets and a walkout to a 13 x 11 ft. deck overlooking the fully fenced backyard - perfect for entertaining or relaxing. The sun-filled living room is a standout, showcasing a striking floor-to-ceiling brick, wood-burning fireplace and large south - and west - facing windows that flood the space with natural light. Upstairs, the oversized primary bedroom features a generous walk-in closet and semi-ensuite access to a beautifully renovated 5-piece main bathroom (updated just 2 years ago). Additional bedrooms are well-sized for family living. The finished lower level provides extra living space in the rec room, along with a large storage area-ideal for growing families or hobbyists. Additional highlights include: a large storage loft in the garage; a newly paved driveway with side-by-side parking (no car shuffling!) Shingles approx. 5 years old. The driveway was repaved 3-4 years ago. Enjoy easy access to Hwy 407 and Hwy 401, shopping, restaurants, and the Delpark Homes Recreation Centre-featuring public swimming, multiple ice pads, a fitness facility, and indoor track.
Facts & features
Book a viewing
Rooms
9 rooms · 2 bathrooms
- Kitchen17′2″ × 8′11″153 sq.ft.
- Living room20′11″ × 10′8″224 sq.ft.
- Dining room20′11″ × 10′8″224 sq.ft.
- Primary bedroom18′1″ × 11′6″208 sq.ft.
- Bedroom 211′ × 9′7″106 sq.ft.
- Bedroom 39′1″ × 8′8″79 sq.ft.
- Recreation15′1″ × 10′1″153 sq.ft.
- Other10′3″ × 5′5″55 sq.ft.
- Laundry16′5″ × 9′8″159 sq.ft.
Around this home
Listing details
Helpful tools
Your HOMEH agent
"I would see it this week."
Ask HOMEH about this home
Price, neighbourhood, monthly cost. Ask anything.
HOMEH Intelligent Agent is an AI, not a licensed representative. Check anything important with your agent.