

831 Lavis Street
Oshawa (Pinecrest)831 Lavis Street
Oshawa (Pinecrest)

 See all 26 photos
Property history

This listing has ended. It is no longer available.
Property not available for sale or for rent.
About this home
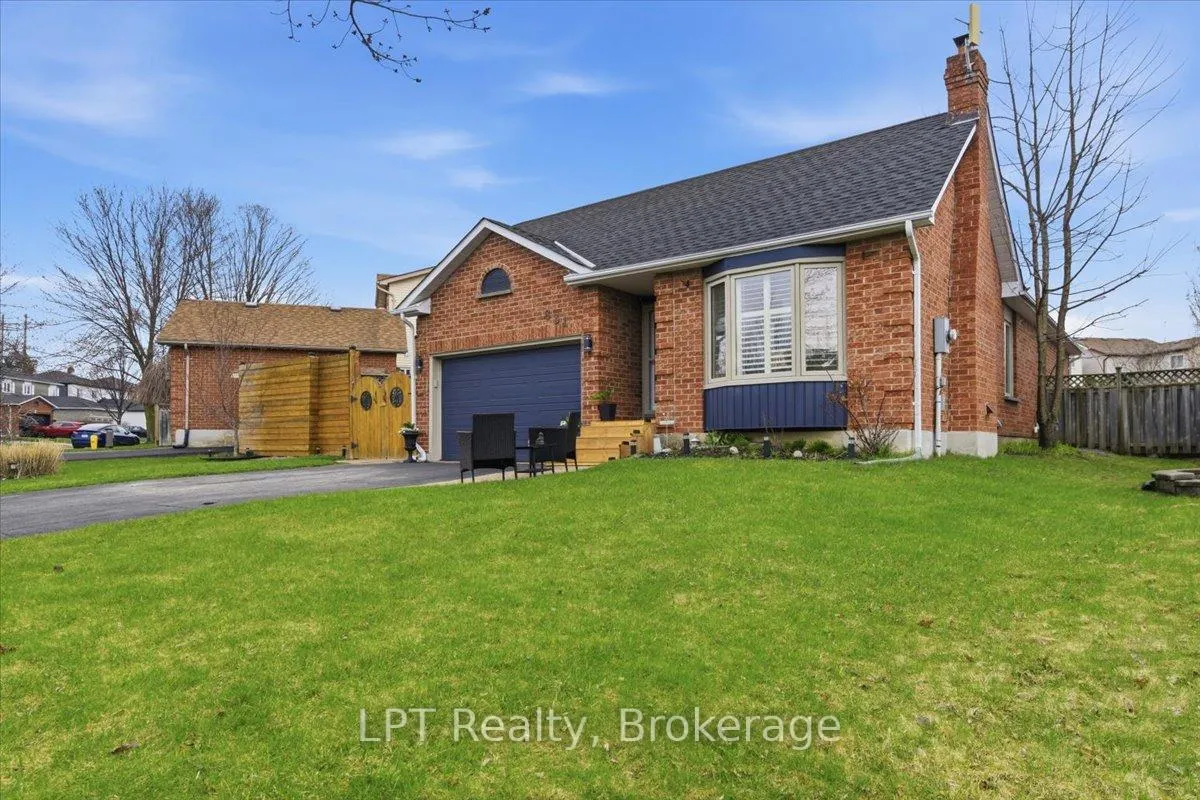
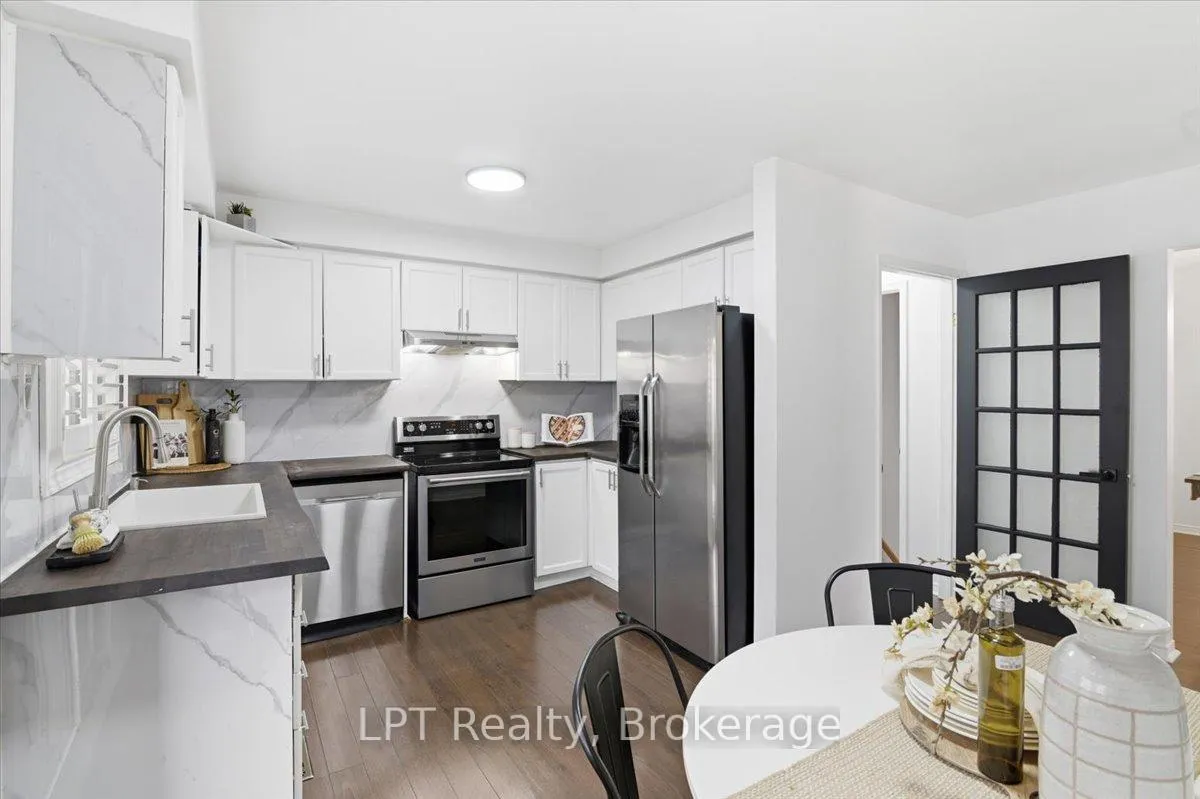
Welcome to 831 Lavis Street in Oshawa's desirable Pinecrest neighbourhood. A versatile detached bungalow offering exceptional value for families, first-time buyers, or those seeking income potential.This well-maintained 3+2 bedroom, 3 bathroom home offers over 2,300 sq ft of total living space, including a fully finished lower level with separate entrance and second kitchen, ideal for extended family or in-law suite potential. The main floor features a bright, functional layout with a charming front bay window and California shutters throughout, adding both style and privacy. Enjoy the convenience of main floor laundry and a completely carpet-free interior. Step outside to a fully fenced backyard complete with a large deck and gazebo, perfect for entertaining or relaxing. Additional highlights include parking for up to 5 vehicles, a 1.5 car garage with 220V outlet (ideal for EV charging), and a newer roof (2025). Located close to schools, parks, shopping, transit, and with quick access to the 401, this home offers convenience and flexibility in a family-friendly Oshawa location. Whether you're looking to offset your mortgage with additional living space or accommodate multi-generational living, this home offers incredible potential. Don't miss your opportunity to get into the market with this flexible and value-packed property. Book your showing today.
Facts & features
Ask about this home
A HOMEH agent will answer your questions about this home.
Rooms
11 rooms · 3 bathrooms
- Living room17′5″ × 11′1″193 sq.ft.
- Bedroom 214′1″ × 8′2″115 sq.ft.
- Dining room10′11″ × 11′1″121 sq.ft.
- Primary bedroom14′2″ × 11′1″157 sq.ft.
- Bedroom 310′7″ × 10′106 sq.ft.
- Kitchen10′7″ × 7′74 sq.ft.
- Breakfast14′1″ × 8′1″114 sq.ft.
- Bedroom 515′5″ × 6′7″101 sq.ft.
- Kitchen12′2″ × 12′9″155 sq.ft.
- Family room12′2″ × 13′9″167 sq.ft.
- Bedroom 411′1″ × 19′5″216 sq.ft.
Around this home
Listing details
Helpful tools
Your HOMEH agent
"Priced 1% over our estimate. I would see it this week."
Ask HOMEH about this home
Price, neighbourhood, monthly cost. Ask anything.
HOMEH Intelligent Agent is an AI, not a licensed representative. Check anything important with your agent.