

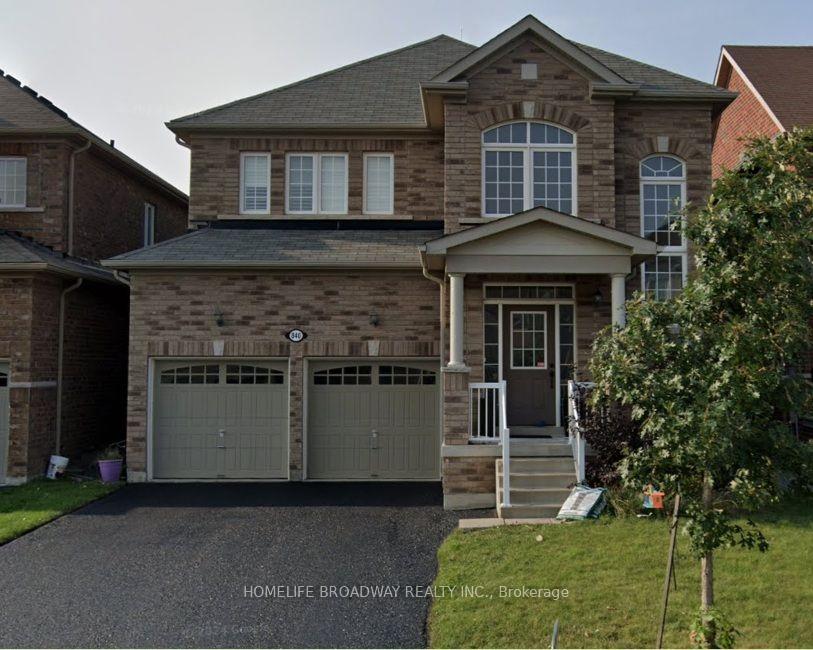
840 Wrenwood Drive
Bsmt840 Wrenwood Drive
Bsmt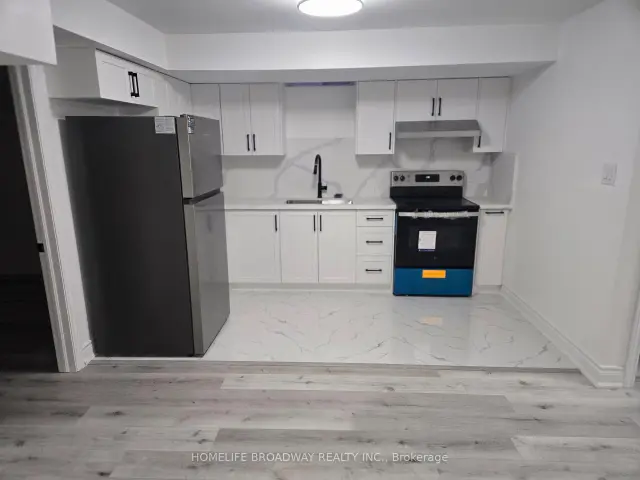
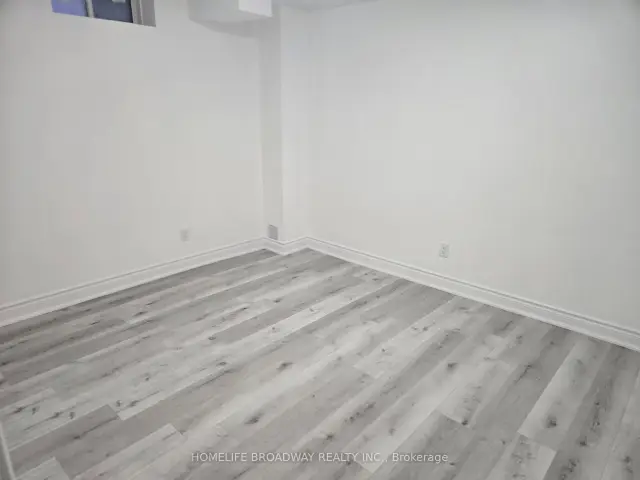 See all 13 photos
Facts and features
- BasementApartment
- Lot size39 × 113 ft
- Lease term12 months
- FurnishedUnfurnished
- Separate entrance
- Central air
The homeDetached, 2-storey, 3,000–3,500 sq ft
- Type: Detached
- Style: 2-storey
- Living space: 3,000–3,500 sq ft
- Basement: Apartment, separate entrance
InsideVinyl, In-suite laundry, Built-in oven, carpet free, in-law suite, on demand water heater
- Flooring: Vinyl
- Laundry: In-suite laundry
- Features: Built-in oven, carpet free, in-law suite, on demand water heater
- Rooms above ground: 5
- Bedrooms: 2
- Bathrooms: 1
- Kitchens: 1
Outside and lotBrick, Asphalt shingle, Concrete
- Exterior: Brick
- Roof: Asphalt shingle
- Foundation: Concrete
- Size: 39.37 × 113.19 ft
Parking1 Parking, Available
- Spaces: 1 Parking
- Driveway: Available
Heating, water and powerForced air, gas, Central air, Municipal water
- Heating: Forced air, gas
- Cooling: Central air
- Water: Municipal water
- Sewer: Municipal sewer
Rent and termsRent $1,799 a month, Basement, Unfurnished
- Rent: $1,799 a month
- Space for rent: Basement
- Furnished: Unfurnished
- Lease: 12 months
- Paid: Monthly
- Rent includes: Parking
- Deposit: Required
- Credit check: Required
- Employment letter: Required
- Rental application: Required
- References: Required
IncludedStainless steel fridge, stainless steel stove, built-in microwave, built-in dishwasher, washer and dryer
- Included: Stainless steel fridge, stainless steel stove, built-in microwave, built-in dishwasher, washer and dryer
Listing detailsE14133504, For Rent, Oct 30, 2026
- MLS® number: E14133504
- Status: For Rent
- Listed on: Oct 30, 2026
- Days on market: 22
- Updated: Nov 16, 2026
- Possession: Immediate
- Occupied by: Vacant
- Listing brokerage: HOMELIFE BROADWAY REALTY INC.
About this home
840 Wrenwood Drive, Oshawa (Taunton), ON L1K 0V8
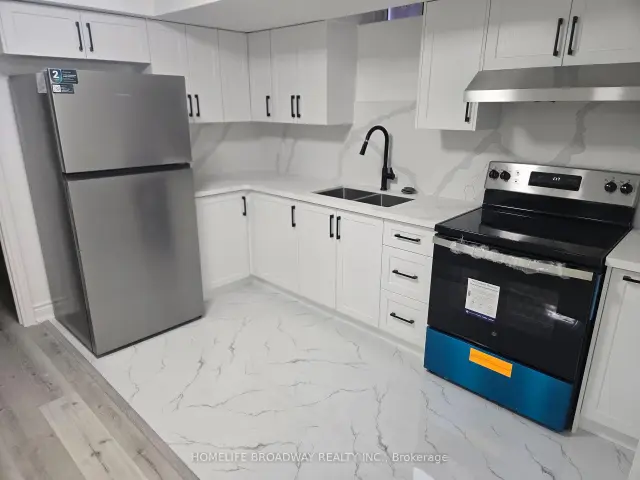
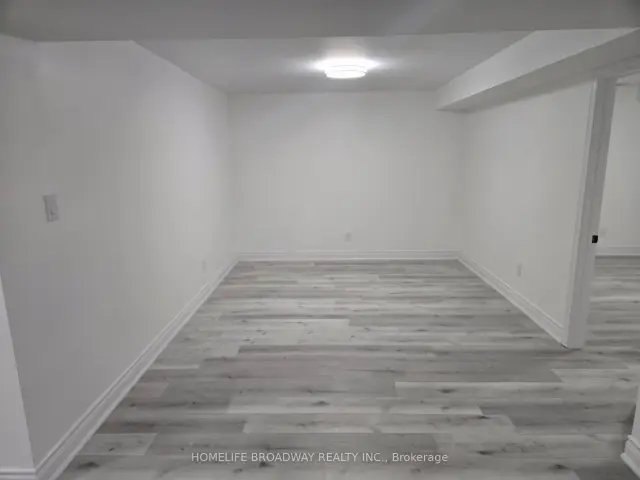
Looking For A Brand New 2-Bedroom, 1-Bath Basement Unit For Lease In The Sought-After Taunton Community Of Oshawa Then Look No Further. This Beautifully Designed Unit Features A Private, Separate Entrance And Comes With 1 Parking Space For Your Convenience. The Modern Kitchen Is Equipped With Stainless Steel Appliances And Quartz Countertops. Enjoy The Ease Of In-Suite Laundry And The Durability Of Vinyl Plank Flooring Throughout, Providing Both Style And Practicality. Both Dim and Bright light Options Add A Bright And Welcoming Ambiance To The Space. Located In A Family-Friendly Community, This Unit Offers Easy Access To Schools, Parks, Shopping, And Amenities. With Owners Living Upstairs, Tenant Is Responsible For 1/3 Of The Utilities Cost, Providing An Affordable Option In A Prime Location. Don't Miss Out On This Fantastic Opportunity To Live In A Brand New, Thoughtfully Finished Space. Make this your home today!
Book a viewing
Around this home
Daily convenience, out of 100, from the distances below
Schools nearby
School rating, out of 10.
Helpful calculators

Your HOMEH agent
"I would see it this week."