

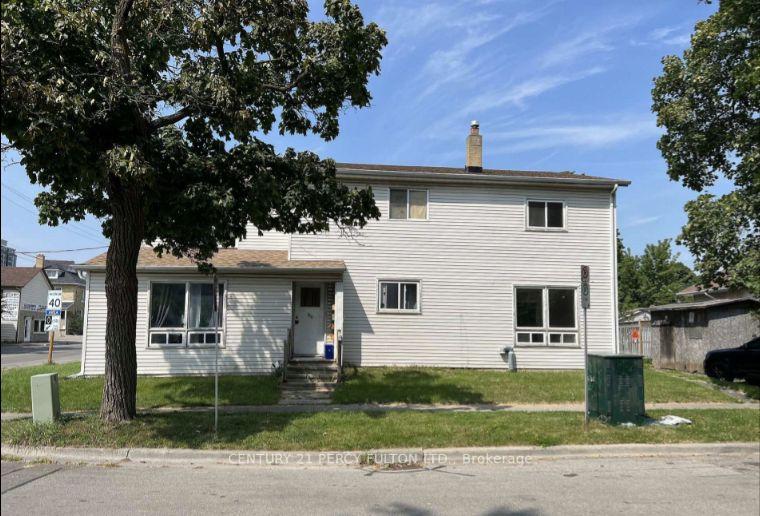
86 Brock Street E
86 Brock Street E
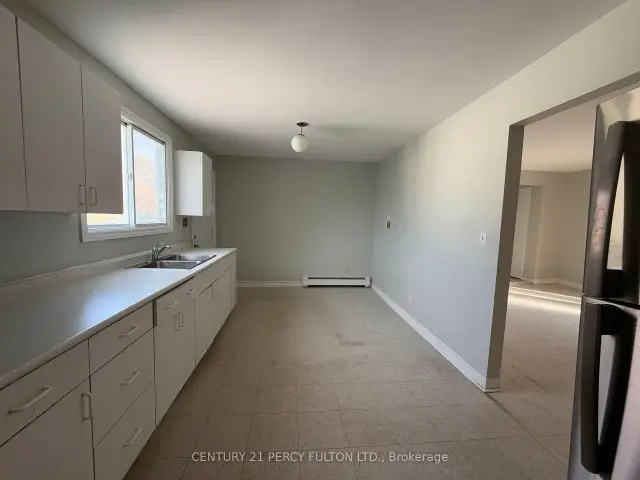 See all 16 photos
Facts and features
- BasementNone
- Lot size90 ft frontage
- Lease term12 months
- FurnishedUnfurnished
The homeMultiplex, Apartment, 2,500–3,000 sq ft
- TypeMultiplex
- StyleApartment
- Living space2,500–3,000 sq ft
- BasementNone
InsideRooms above ground 5, Bedrooms 2, Bathrooms 1
- Rooms above ground5
- Bedrooms2
- Bathrooms1
- Kitchens1
Outside and lotVinyl siding, Asphalt shingle, Concrete
- ExteriorVinyl siding
- RoofAsphalt shingle
- FoundationConcrete
- Size89.62 ft frontage
Parking1 Parking, Private
- Spaces1 Parking
- DrivewayPrivate
Heating, water and powerForced air, gas, Municipal water, Municipal sewer
- HeatingForced air, gas
- WaterMunicipal water
- SewerMunicipal sewer
Rent and termsRent $1,500 a month, Other, Unfurnished
- Rent$1,500 a month
- Space for rentOther
- FurnishedUnfurnished
- Lease12 months
- PaidMonthly
- Rent includesOther
- DepositRequired
- Credit checkRequired
- Employment letterRequired
- Rental applicationRequired
- ReferencesRequired
Listing detailsE14132474, For Rent, Oct 30, 2026
- MLS® numberE14132474
- StatusFor Rent
- Listed onOct 30, 2026
- Days on market21
- UpdatedOct 30, 2026
- PossessionImmediate
- Occupied byVacant
- Listing brokerageCENTURY 21 PERCY FULTON LTD.
About this home
86 Brock Street E, Oshawa (O'Neill), ON L1G 1S1
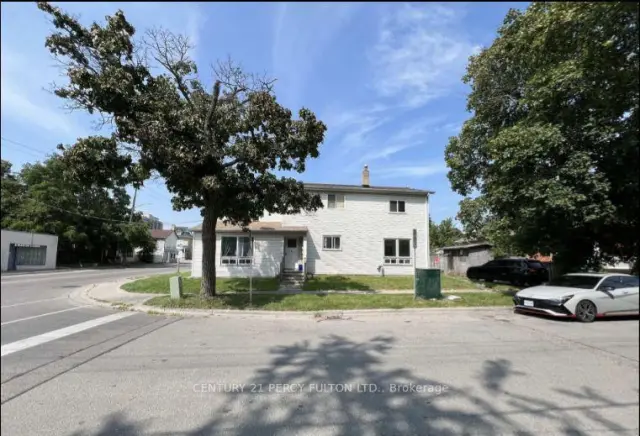
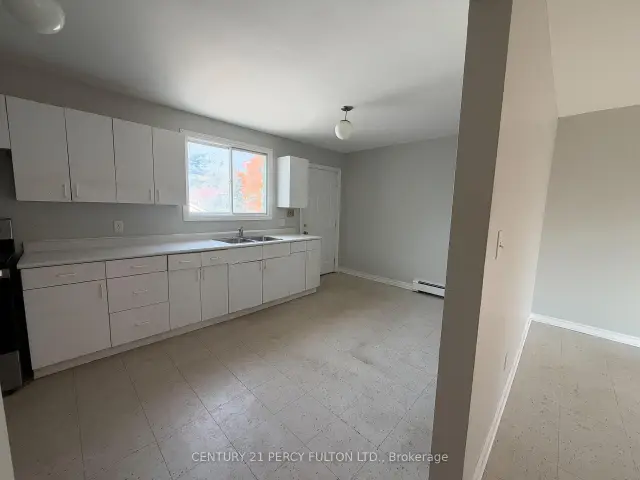
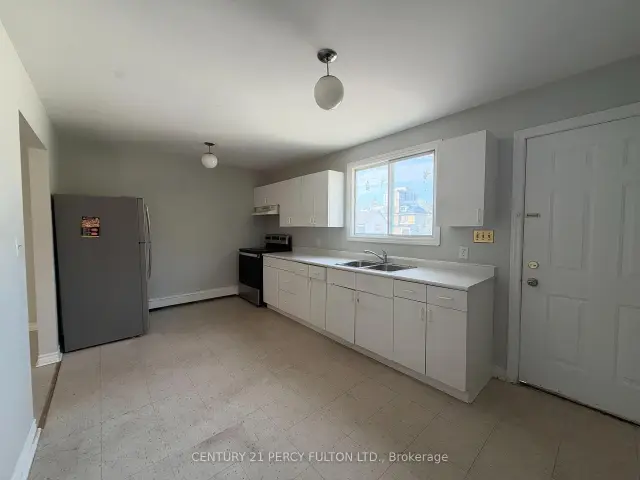
Welcome to 86 Brock St. E., a well-maintained 2-bedroom apartment offering a comfortable layout in the heart of Oshawa's desirable O'Neill community. With a private entrance and a functional layout located on the upper/second floor of property, this unit offers a great combination of comfort, convenience and privacy. Featuring well-appointed kitchen with plenty of cabinet storage, along with a bright and spacious family room that provides an inviting space to relax, dine and entertain. The unit has its own private entrance directly into the apartment front door and or back door entrance through the kitchen from the private driveway. The unit includes one free parking space. Also offering two comfortable bedrooms, the primary bedroom offers a generous closet space, along with a finished 4-piece bathroom. The layout provides a natural separation between the living and sleeping areas. Located in Oshawa's sought-after O'Neill community, this home is close to a variety of everyday amenities, including grocery stores, shops, restaurants, cafés and local services. Its central location also provides convenient access to downtown Oshawa and surrounding neighbourhoods. Students and faculty will appreciate the location near Durham College and Ontario Tech University, with additional access to Trent University Durham GTA and other educational facilities in the area. Public transit is readily accessible, making it convenient for commuting around Oshawa and connecting to the broader Durham Region. Property Features: 2 bedrooms, 1 full 4-piece bathroom, Bright, spacious family room, Clean kitchen with ample storage, Private entrance directly into the unit, Closet space in primary bedroom, and 1 free parking spot. Tenant pays 50% of utilities.
Book a viewing
Around this home
Daily convenience, out of 100, from the distances below
Schools nearby
School rating, out of 10.
Helpful calculators

Your HOMEH agent
"I would see it this week."