

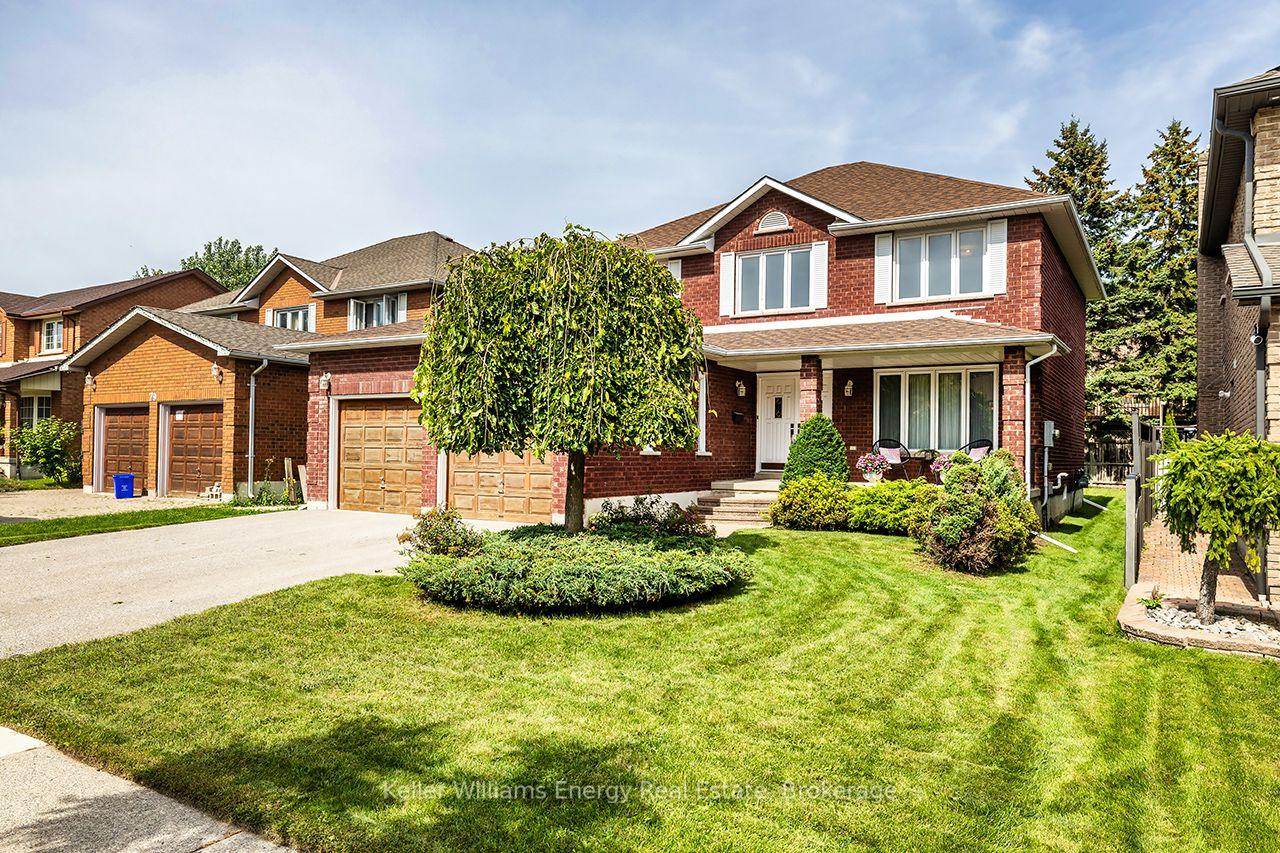
75 Waverly Street N
75 Waverly Street N
 See all 43 photos
Property history
Facts and features
- BasementUnfinished
- Age of home51–99 years
- Water, sewerMunicipal
- HeatingForced air
- Hardwood floors
- Fireplace
- Central air
The homeDetached, 2-storey, Age 51–99 years
- TypeDetached
- Style2-storey
- Age51–99 years
- Living space2,000–2,500 sq ft
- BasementFull, unfinished
- ViewGarden
InsideFireplace Yes, family room, wood, Hardwood, Broadloom, Main level
- FireplaceYes, family room, wood
- FlooringHardwood, Broadloom
- LaundryMain level
- FeaturesAuto garage door remote
- SecurityCarbon monoxide detectors, smoke detector
- Rooms above ground8
- Bedrooms4
- Bathrooms3
- Kitchens1
- Family roomYes
Outside and lotBrick, Asphalt shingle, Concrete
- ExteriorBrick
- RoofAsphalt shingle
- FoundationConcrete
- FeaturesPrivacy, porch
- Other structuresFence - full
- Size50 × 115 ft
Parking2 Garage, Attached, Private double
- Spaces2 Garage
- GarageAttached
- DrivewayPrivate double
Heating, water and powerForced air, gas, Central air, Municipal water
- HeatingForced air, gas
- CoolingCentral air
- WaterMunicipal water
- SewerMunicipal sewer
Costs and taxesTaxes $7,119 a year, HST included in the price, Hot water tank $ 46.18
- Taxes, 2025$7,119 a year
- HSTHST included in the price
- Rental itemsHot water tank $ 46.18
Included in the saleAll appliances, clothes washer, clothes dryer, all window coverings, all elf's, everything is "as is where is" rough in for central vac.
- IncludedAll appliances, clothes washer, clothes dryer, all window coverings, all elf's, everything is "as is where is" rough in for central vac.
NearbyFenced yard, park, place of worship, public transit, school, school bus route
- Close toFenced yard, park, place of worship, public transit, school, school bus route
Listing detailsE14132062, Sold, Oct 30, 2026
- MLS® numberE14132062
- StatusSold
- Listed onOct 30, 2026
- Days on market21
- UpdatedNov 20, 2026
- PossessionFlexible
- Occupied byVacant
- Listing brokerageKELLER WILLIAMS ENERGY REAL ESTATE
About this home
75 Waverly Street N, Oshawa (McLaughlin), ON L1J 8G6
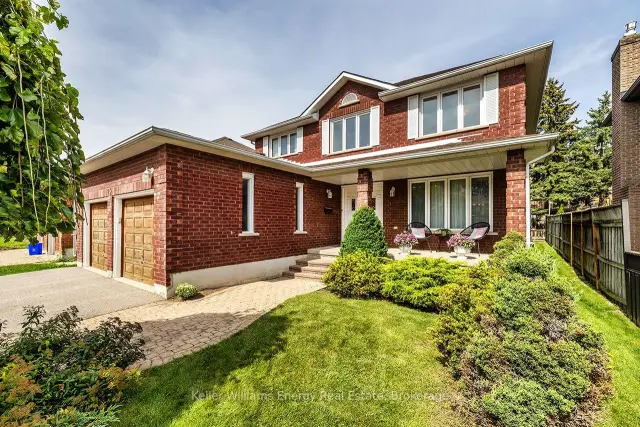
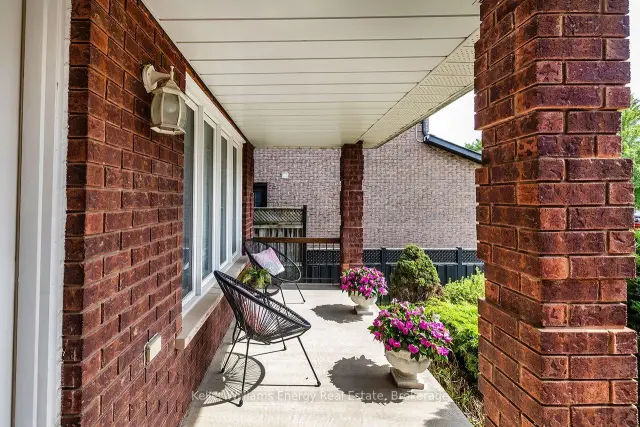
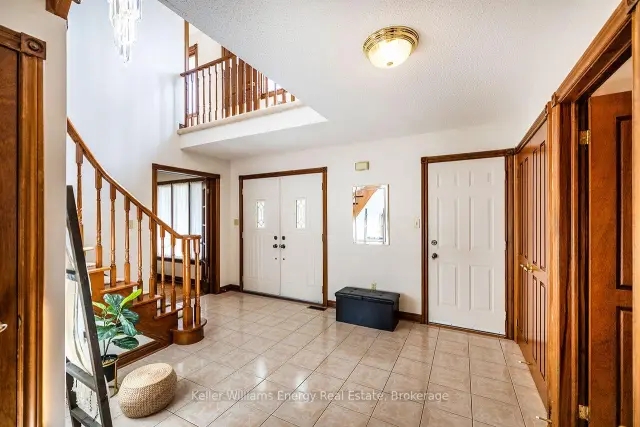
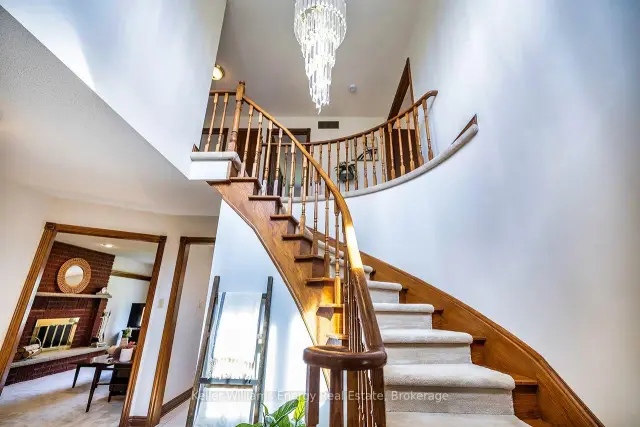
Discover exceptional space, timeless character and pride of ownership in Oshawa's sought-after McLaughlin neighbourhood! Lovingly maintained by its original owners, this impressive 2-storey home offers 2,326 sq ft of above-grade living space, 4 spacious bedrooms and a thoughtfully designed layout designed for family living and entertaining. Set on a generous 50 x 115 ft lot, the home welcomes you with a grand foyer and striking upper-level overlook that immediately creates a sense of openness. Hardwood flooring enhances the formal living and dining rooms, while french doors add a touch of elegance. The bright eat-in kitchen offers a walkout to the backyard, perfect for everyday enjoyment and outdoor gatherings. The inviting family room features a cozy wood-burning fireplace, creating a comfortable place to relax and unwind. Main-floor laundry room with garage access and a convenient 2-piece powder room add everyday practicality. Upstairs, the spacious primary bedroom offers a walk-in closet, 5-piece ensuite with double sinks and a unique walkout to an interior balcony overlooking the grand foyer below. Three additional well-proportioned bedrooms and a 5-piece main bathroom provide plenty of room for family, guests or a home office. The expansive unfinished basement with cantina provides exciting possibilities for additional living space, recreation or storage. Enjoy quiet mornings on the welcoming front porch or time spent in the spacious backyard. Nestled in an established neighbourhood with its mature trees and strong sense of community, this home is conveniently located near schools, parks, shopping, restaurants and the Oshawa Centre, with easy access to Highways 401 and 407. Exceptionally clean, meticulously maintained and filled with potential, this cherished home offers the space to grow,the character to appreciate and the wonderful opportunity to make it your own!
Ask about this home
A HOMEH agent will answer your questions about this home.
Around this home
Daily convenience, out of 100, from the distances below
Schools nearby
School rating, out of 10.
Helpful calculators
Your HOMEH agent

"Priced 2% under the Hestimate. I would see it this week."