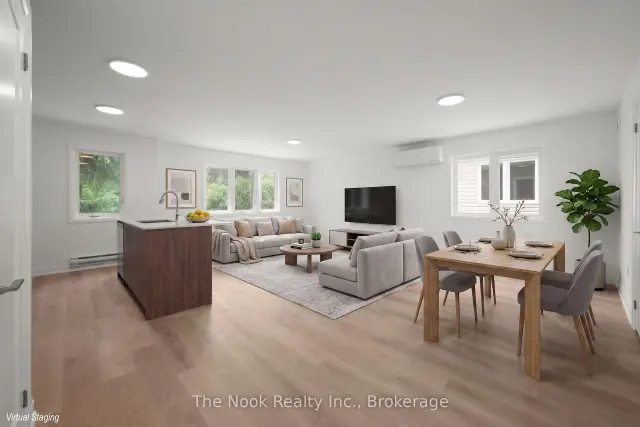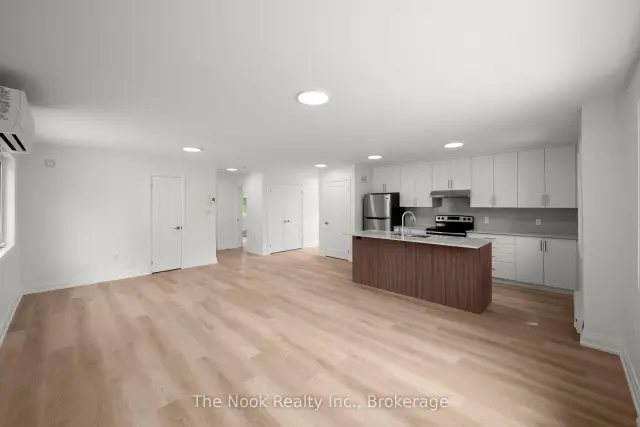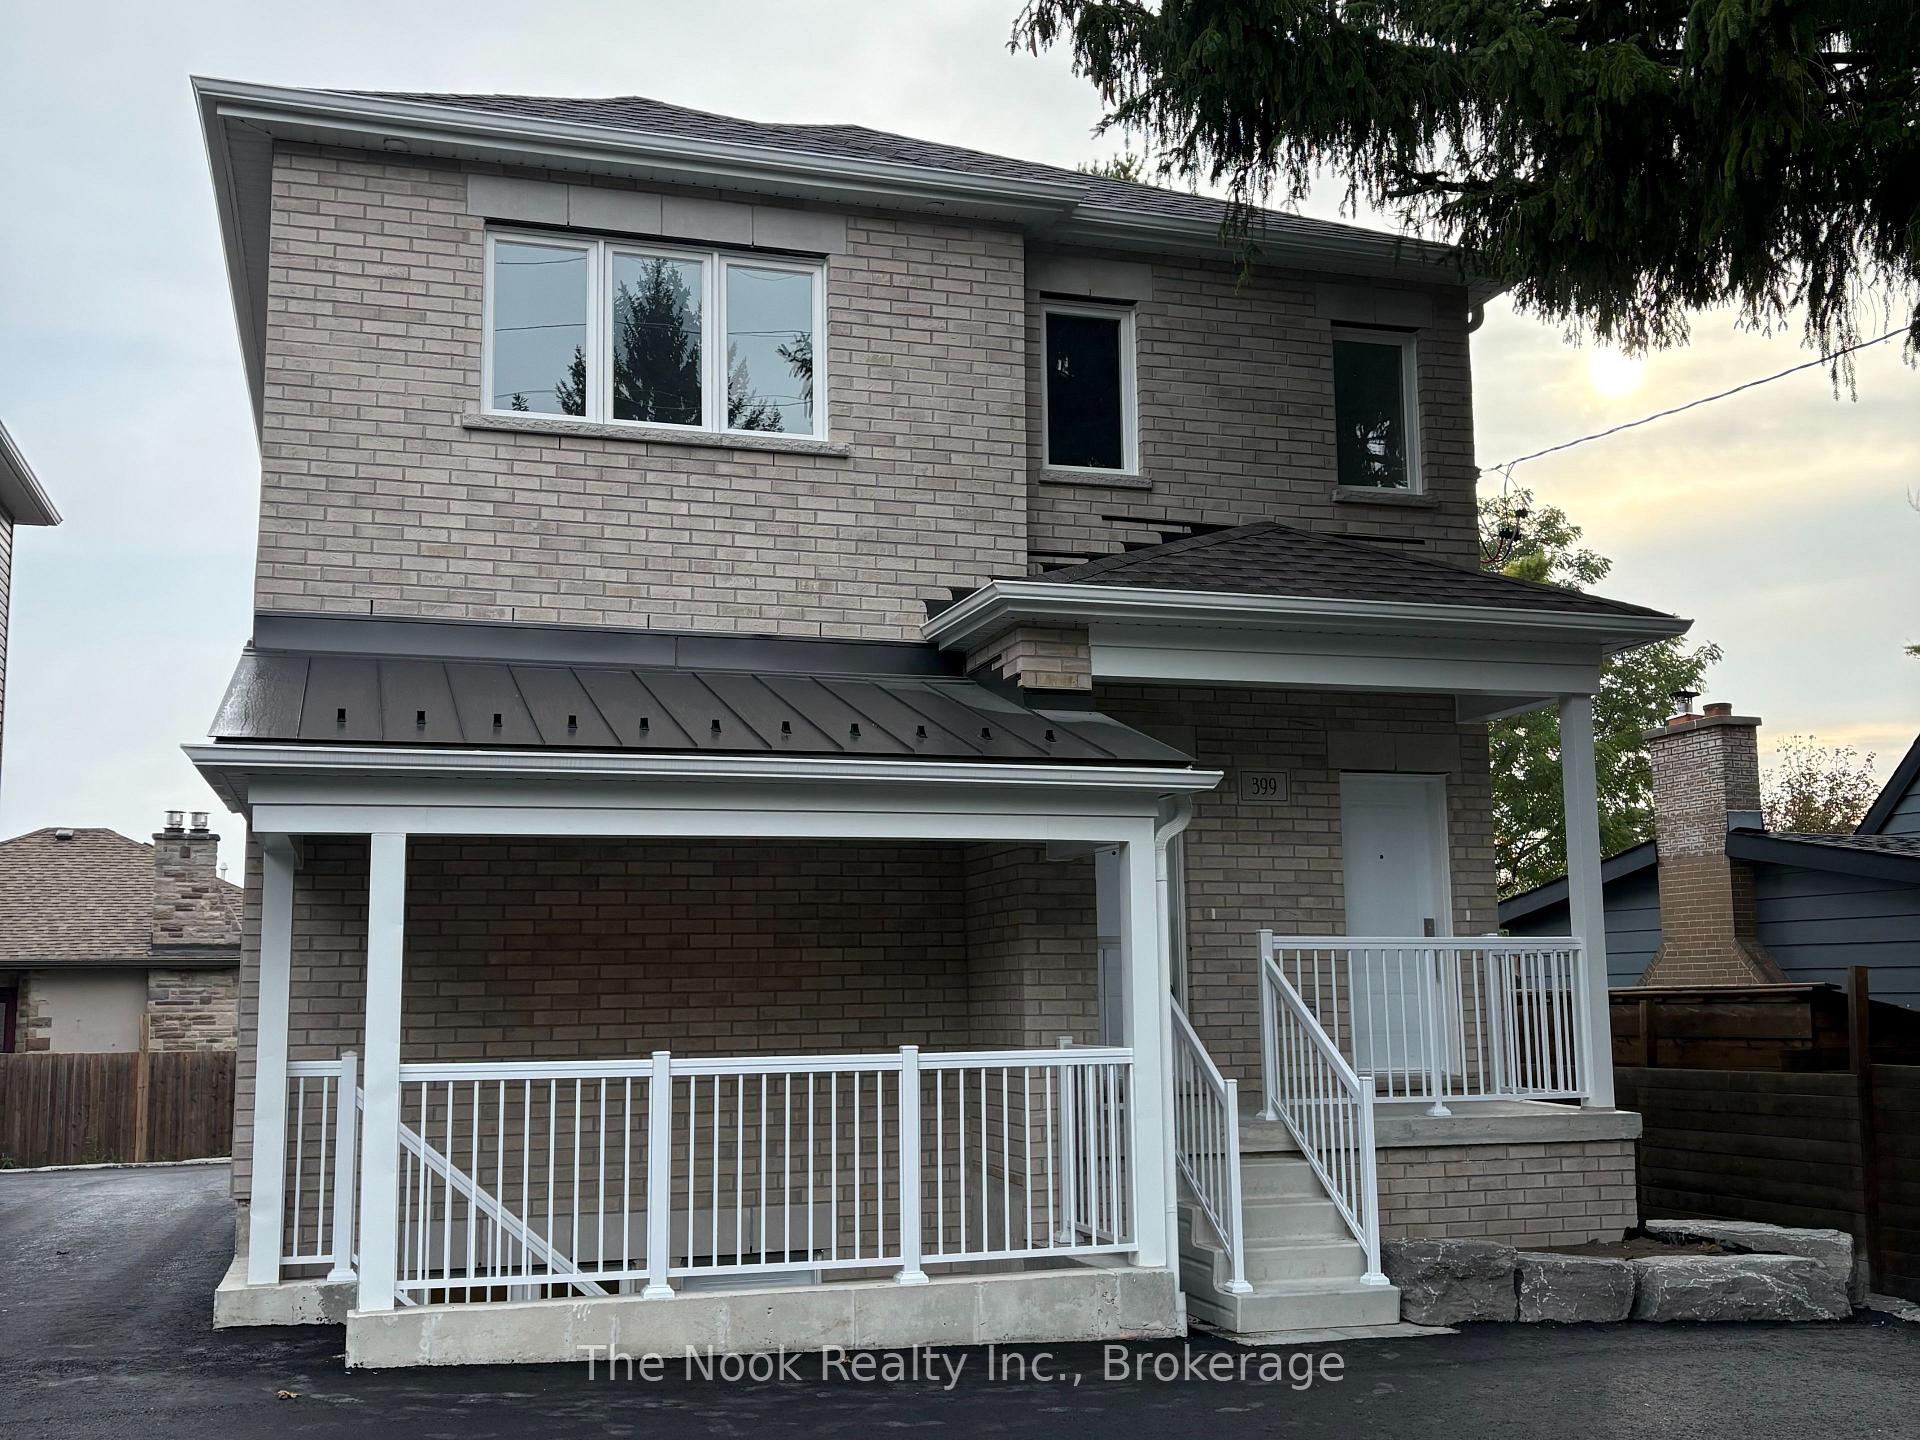
Front of Unit 2, 399 Thornton Road N

Unit 2, 399 Thornton Road N
Oshawa (McLaughlin)
Multiplex For Rent
1/25
Front of Unit 2, 399 Thornton Road N

Unit 2, 399 Thornton Road N
Oshawa (McLaughlin)
Multiplex For Rent
Photo 2 of 25 – Unit 2, 399 Thornton Road N, OshawaPhoto 3 of 25 – Unit 2, 399 Thornton Road N, OshawaPhoto 4 of 25 – Unit 2, 399 Thornton Road N, OshawaPhoto 5 of 25 – Unit 2, 399 Thornton Road N, OshawaSee all 25 photos
Listed for:Listed 21 days ago
$2,500monthly

Included in rent: Water, Parking

2 Bedrooms
1 Bathroom
1 Parking
700–1.1K sq.ft
2nd Floor
Available Now

Facts and features

  • BasementOther
  • Lease term12 months
  • FurnishedUnfurnished
  • Age of homeNew
The homeMultiplex, Apartment, New
  • Type: Multiplex
  • Style: Apartment
  • Age: New
  • Living space: 700–1,100 sq ft
  • Basement: Other
InsideLaundry closet, in-suite laundry, Carpet free, erv/hrv, separate hydro meter, floor drain, separate heating controls, water heater owned, Rooms above ground 5
  • Laundry: Laundry closet, in-suite laundry
  • Features: Carpet free, erv/hrv, separate hydro meter, floor drain, separate heating controls, water heater owned
Rooms
  • Rooms above ground: 5
  • Bedrooms: 2
  • Bathrooms: 1
  • Kitchens: 1
Outside and lotBrick, vinyl siding, Asphalt shingle, metal, Concrete
  • Exterior: Brick, vinyl siding
  • Roof: Asphalt shingle, metal
  • Foundation: Concrete
  • Features: Landscaped, porch
Parking1 Parking, Private
  • Spaces: 1 Parking
  • Driveway: Private
Heating, water and powerHeat pump, electric, Wall unit(s), Municipal water
  • Heating: Heat pump, electric
  • Cooling: Wall unit(s)
  • Water: Municipal water
  • Sewer: Municipal sewer
  • Natural gas: No
  • Hydro: Yes
  • Cable: Available
  • Telephone: Available
Rent and termsRent $2,500 a month, 2nd floor, Unfurnished
  • Rent: $2,500 a month
  • Space for rent: 2nd floor
  • Furnished: Unfurnished
  • Lease: 12 months
  • Paid: Monthly
  • Rent includes: Water, parking
  • Deposit: Required
  • Credit check: Required
  • Employment letter: Required
  • Rental application: Required
  • References: Required
Included1 parking spot behind building, water, Hydro
  • Included: 1 parking spot behind building, water
  • Not included: Hydro
NearbyHospital, school, place of worship, park
  • Close to: Hospital, school, place of worship, park
Listing detailsE14131406, For Rent, Oct 30, 2026
  • MLS® number: E14131406
  • Status: For Rent
  • Listed on: Oct 30, 2026
  • Days on market: 21
  • Updated: Nov 19, 2026
  • Possession: 2026-11-01 / Immediate
  • Occupied by: Vacant
  • Listing brokerage: THE NOOK REALTY INC.

About this home

Unit 2, 399 Thornton Road N, Oshawa (McLaughlin), ON L1J 6S9

Carpet FreeERV/HRVSeparate Hydro MeterFloor DrainSeparate Heating ControlsWater Heater Owned

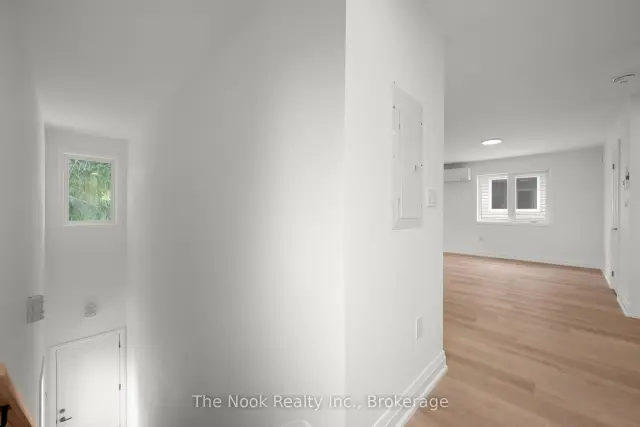
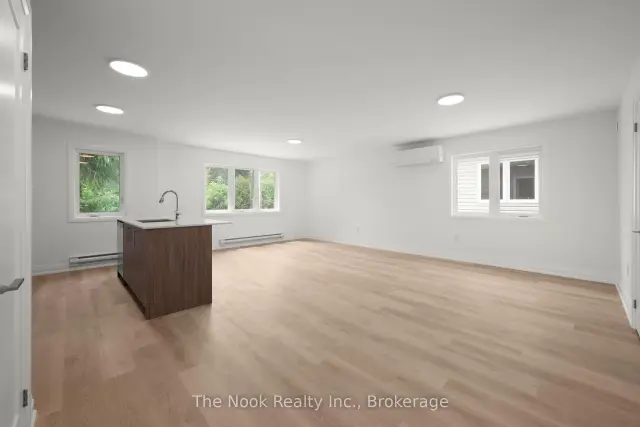
Discover modern living at its finest in this brand-new, never-lived-in 2-bedroom upper apartment, thoughtfully designed to offer comfort, style, and convenience. Located on Thornton Road, this bright and airy home welcomes you with an open-concept layout that feels spacious, fresh, and full of natural light.The kitchen is a standout feature-beautifully finished with sleek cabinetry, brand-new stainless steel appliances, generous counter space, and a clean, contemporary design perfect for cooking, hosting, or enjoying quiet mornings at home. The kitchen flows effortlessly into the living room, where you can create a warm, inviting atmosphere and provide a seamless space for relaxing or entertaining. The laundry is thoughfully tucked away off of the kitchen in an easy to access closet.Both bedrooms offer comfortable proportions, ample closet space, and a peaceful retreat at the end of the day. The modern 3-piece bathroom features stylish fixtures and a crisp, spa-inspired feel.This unit includes one dedicated parking spot, with the option to secure additional spaces-ideal for multi-vehicle households.Perfectly positioned just minutes from Hwy 2 and 401, commuting is simple and efficient. You're also close to the Oshawa Centre, GO Train, public transit, parks, and schools, giving you easy access to shopping, transportation, recreation, and everyday essentials.Fresh, modern, and move-in ready, this never-lived-in apartment offers the ideal blend of comfort, convenience, and contemporary living in a prime Oshawa location.

Book a viewing

Fri20Nov
Sat21Nov
Sun22Nov
Mon23Nov
Tue24Nov
Wed25Nov
Thu26Nov
Pick A Time

Around this home

Thorton Rd. N & Adelaide Ave. W
68Errands
100Parks
99Schools

Daily convenience, out of 100, from the distances below

ParkDundee Park · 8 within 1 km5 min walk299 m
GroceryPak Halal Meat and Grocery13 min walk819 m
SchoolStephen G Saywell Public School5 min walk310 m
PharmacyLovell Drugs20 min walk1.2 km
Cafés & foodTim Hortons · 1 within 1 km11 min walk690 m
Gym & rec centreF45 Training24 min walk1.5 km
WalkDriveStraight-line distance, open map data
Grocery0.8 km
Park0.3 km
Coffee0.7 km
Dining1.2 km
Gym1.5 km

Schools nearby

School rating, out of 10.

Stephen G Saywell Public Schoolelementary · Public · 0.3 km
7.1/10Good
École élémentaire Antonine Mailletelementary · Public · 0.6 km
7.8/10Good
R S Mclaughlin Collegiate and Vocational Institutesecondary · Public · 0.8 km
6.4/10Fair
Contact agent

Helpful calculators

Rent vs buy
Affordability
Mortgage
Down payment
Stress test
CMHC insurance
Kim Karimi
Kim Karimi

Real Estate Broker

416-838-3031

Your HOMEH agent

KimHOMEH agent · Oshawa

"I would see it this week."

Ask Kim

© 2026 HOMEH Inc., Brokerage · RECO Registration #6000380 · 505 Highway 7 East, Unit 308, Thornhill, ON L3T 7T1 · Listing data courtesy of the MLS® System of the listing brokerage, deemed reliable but not guaranteed.

Disclaimers and terms

HOMEH is operated by HOMEH Inc., a licensed Ontario real estate brokerage regulated by the Real Estate Council of Ontario (RECO) under the Trust in Real Estate Services Act, 2002 (TRESA). Under TRESA, consumers are entitled to the RECO Information Guide before entering into a representation agreement. Broker of Record Licence #5034208. Toronto Regional Real Estate Board Member #20004000.

Mortgage. Payment figures are estimates for illustration only, not an offer to lend; all financing is on approved credit (OAC). HOMEH Inc., Brokerage is not a mortgage broker, agent or lender; mortgage products and advice come from independent professionals licensed by the Financial Services Regulatory Authority of Ontario (FSRA).

Hestimate. Worked out with automated tools from recent nearby sales of similar homes. For information only, not an appraisal.

Accuracy. Listings, market data, photos, school, transit and neighbourhood information come from sources believed reliable, including the MLS® System and the Toronto Regional Real Estate Board (TRREB), but are not warranted accurate, current or complete. MLS® listing data is copyright TRREB. It must only be used by consumers with a bona fide interest in the purchase, sale or lease of real estate, and not for any commercial purpose.

Programs. Programs, incentives and benefits on this website are privately administered, may change or end without notice, and imply no government authority, endorsement or affiliation.

Not intended to solicit clients currently under contract with another brokerage.

The trademarks REALTOR®, REALTORS® and the REALTOR® logo are controlled by The Canadian Real Estate Association (CREA) and identify real estate professionals who are members of CREA. The trademarks MLS®, Multiple Listing Service® and the associated logos are owned by CREA and identify the quality of services provided by real estate professionals who are members of CREA. Used under licence.