

881 Swiss Heights Drive
Oshawa (Pinecrest), ON L1K 2B1
- 3Bedrooms
- 2Bathrooms
- 2Garage
- 1500–2000Sq Ft
- $8,932Tax
- 100×150 ftLot Size
 Estimated Value:$934,231See Free Estimate Report

Sale & Price History for 881 Swiss Heights Drive, Oshawa, Pinecrest
| Start Date | End Date | Price | Event | MLS# |
|---|---|---|---|---|
| No listing history available | ||||
Real estate boards require you to or to see the full details of this property.
*Sold prices and complete sale & price history are regulated data. Under the Trust in Real Estate Services Act, 2002 (TRESA) and the rules of the Real Estate Council of Ontario (RECO), and pursuant to the Multiple Listing Service® rules of the Canadian Real Estate Association (CREA) and the Toronto Regional Real Estate Board (TRREB), this information may be shown only to registered users who have agreed to the applicable terms of use (a Virtual Office Website, or "VOW," arrangement). HOMEH Inc., Brokerage therefore provides it to signed-in members only. Creating an account is free and takes under a minute.
About 881 Swiss Heights Drive, Oshawa, Pinecrest
Summarized Description
- Located in desirable Maxwell Village neighborhood.
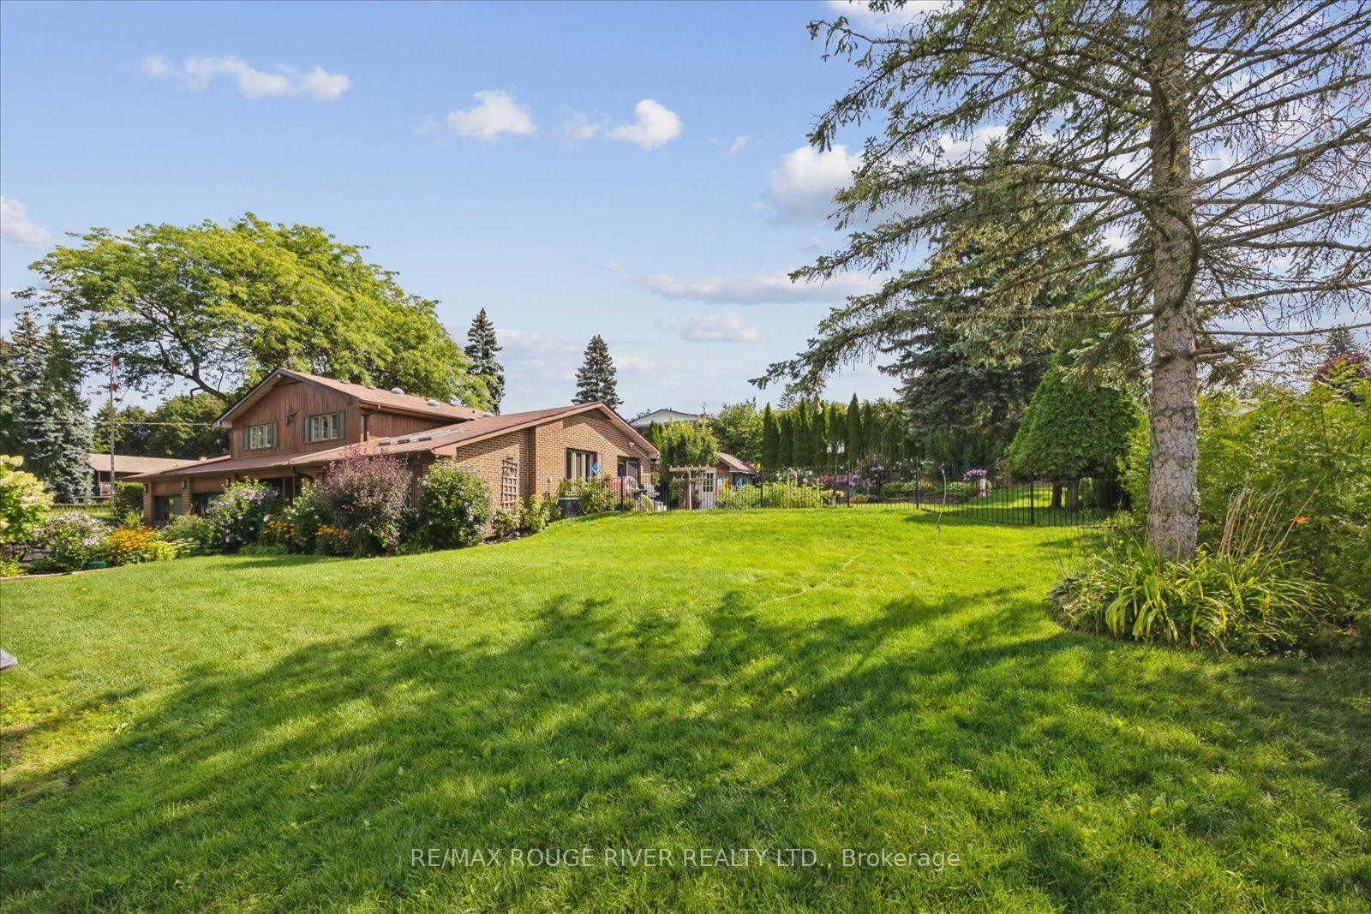
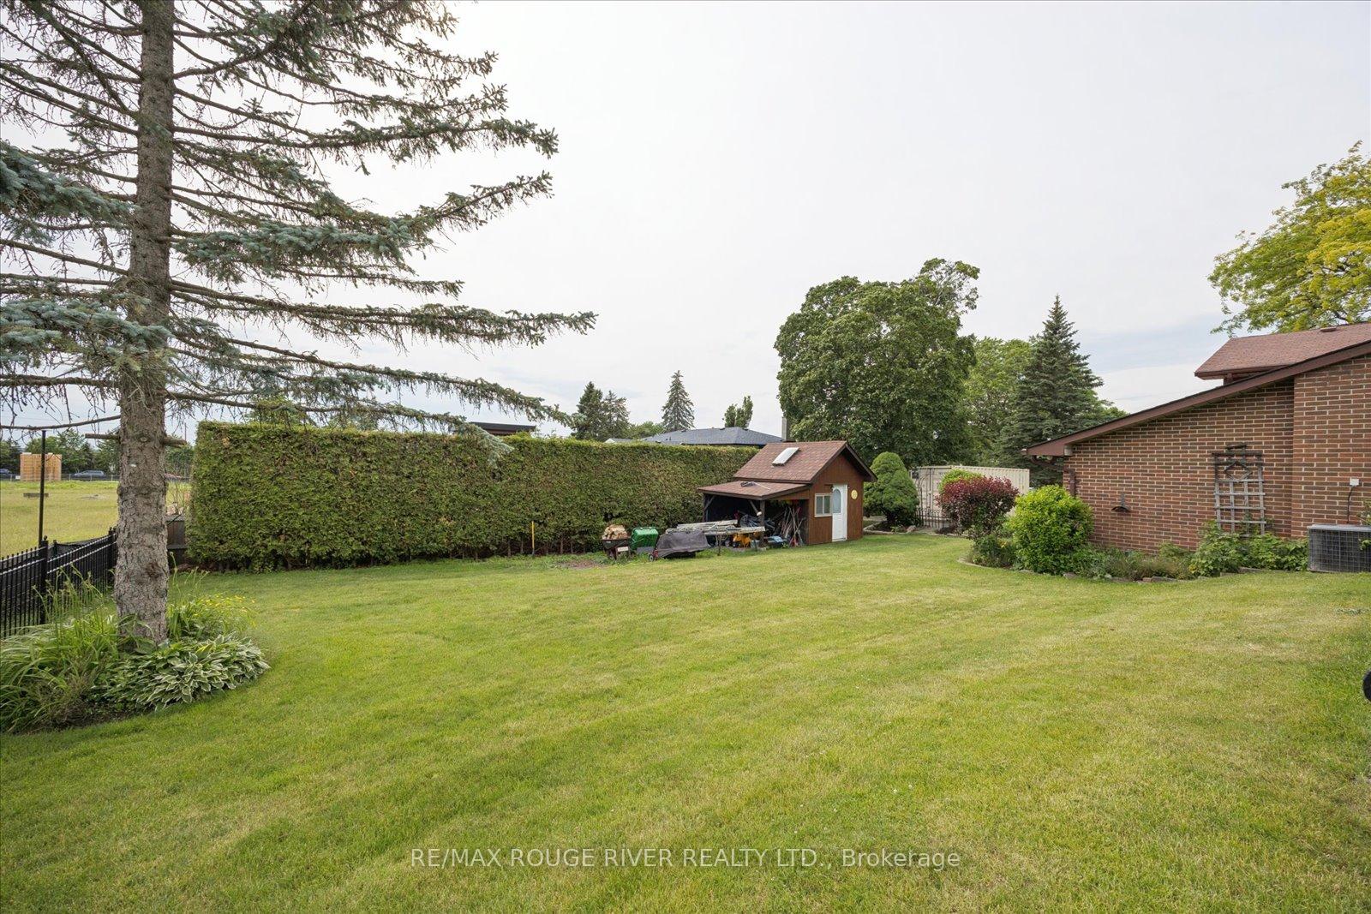
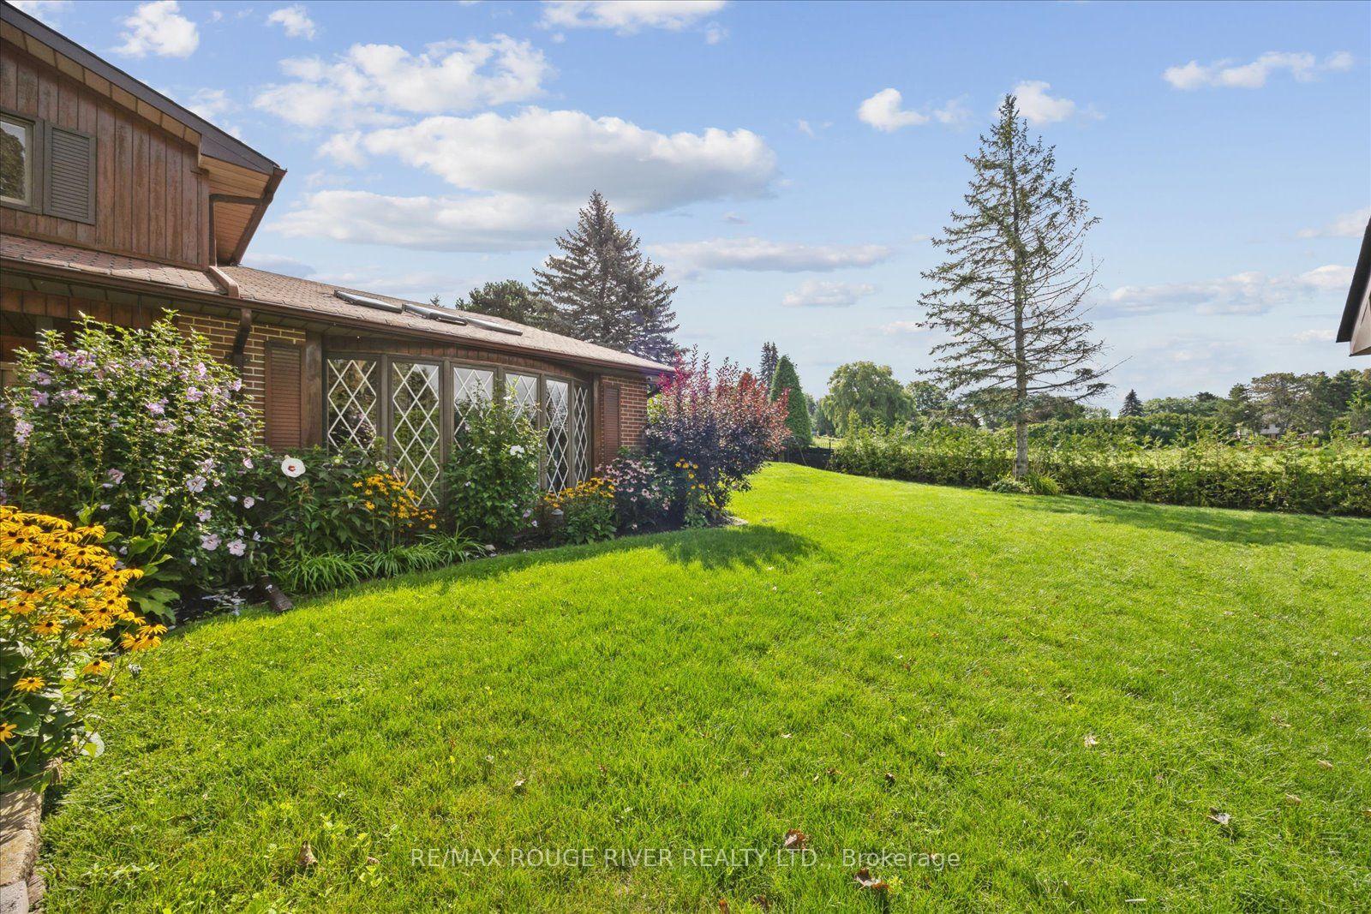
- Oversized lot of 100 x 150 ft.
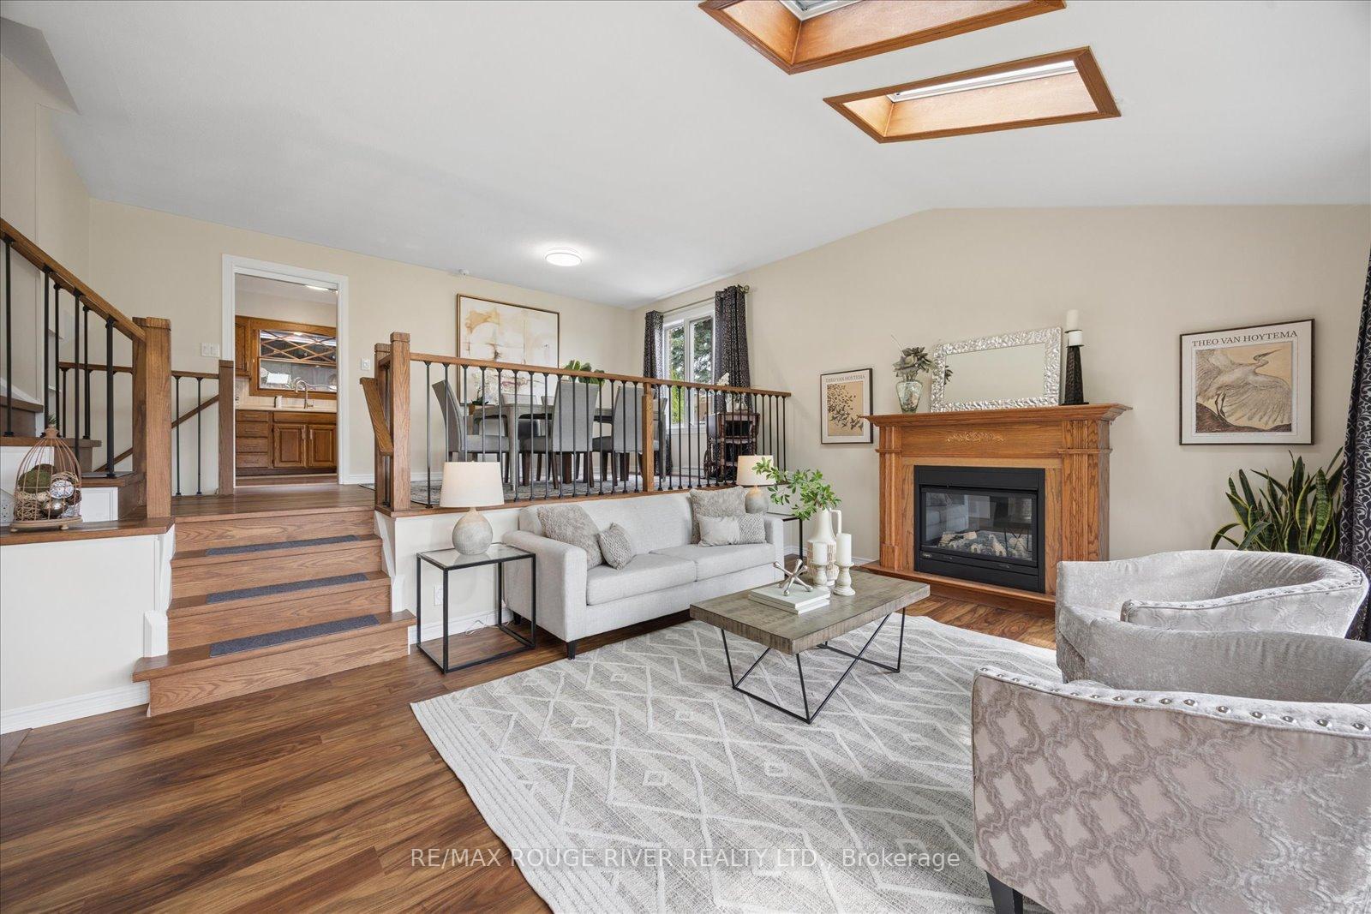
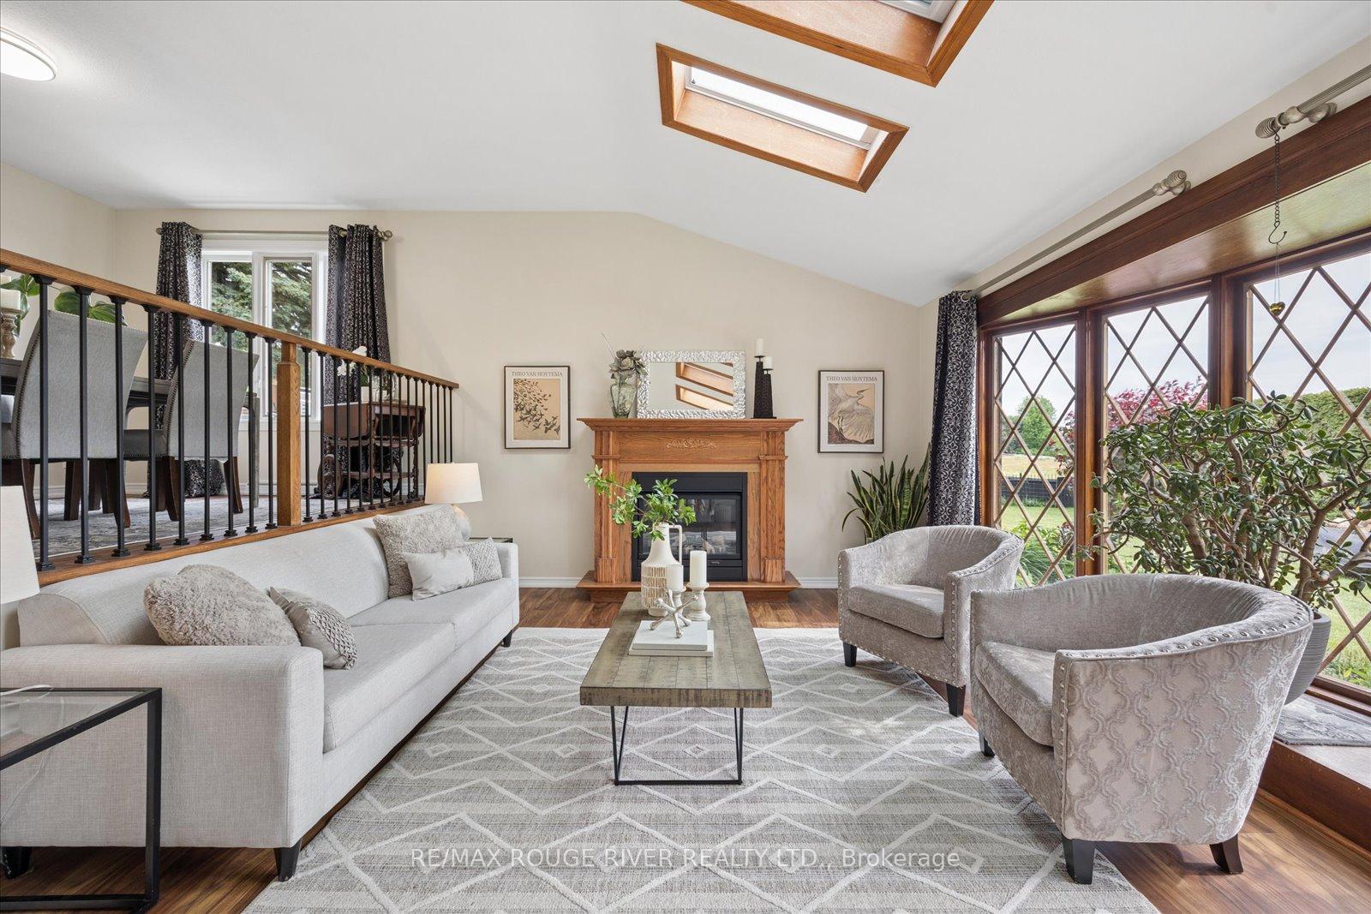
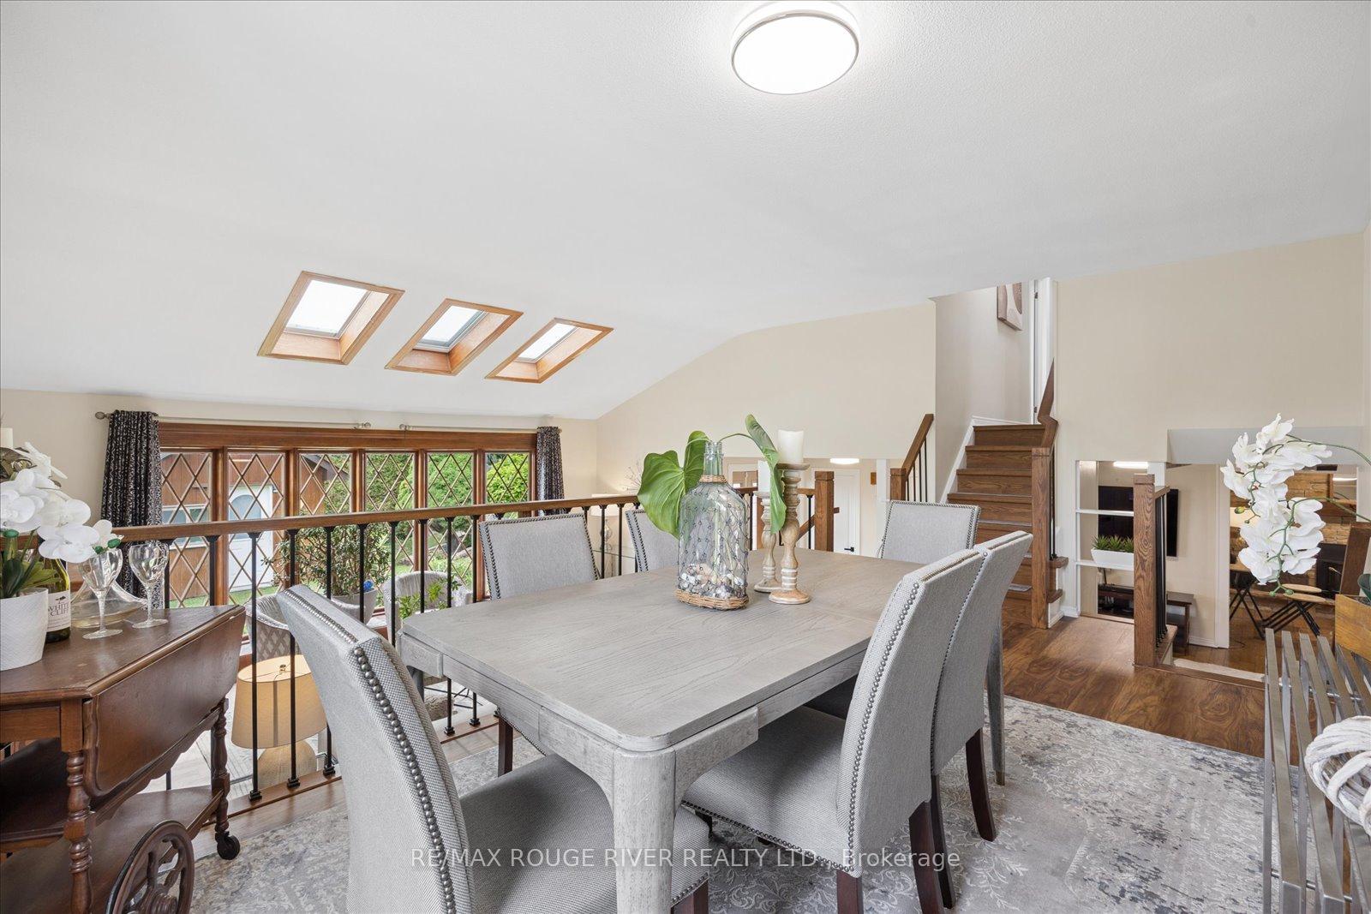
- Abundant natural light from five skylights.
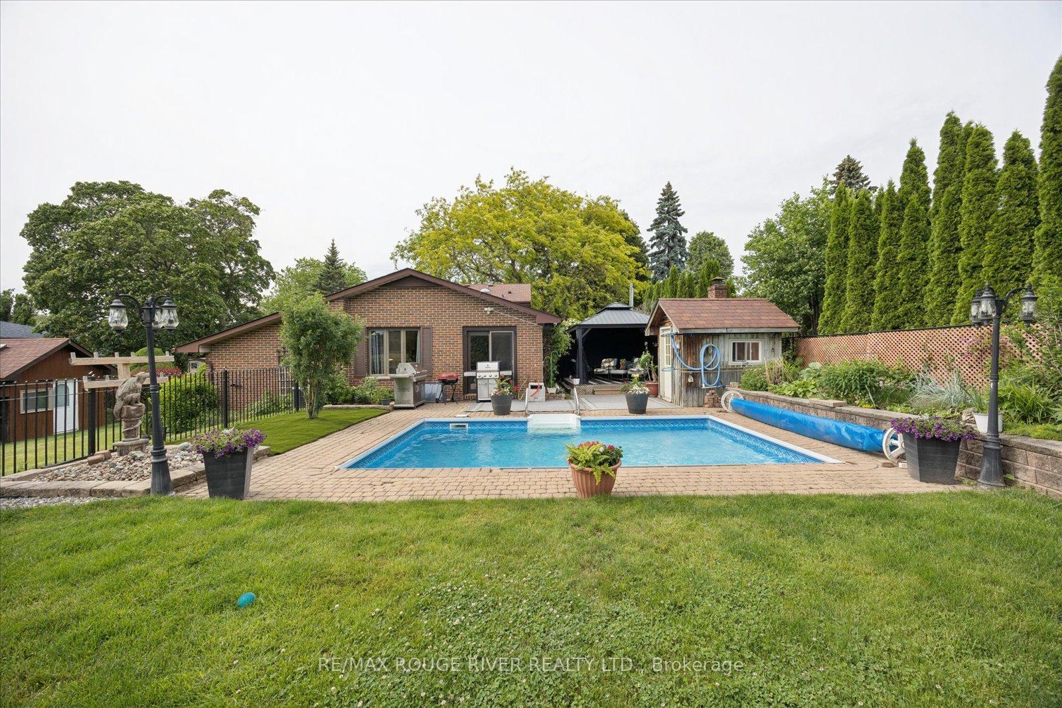
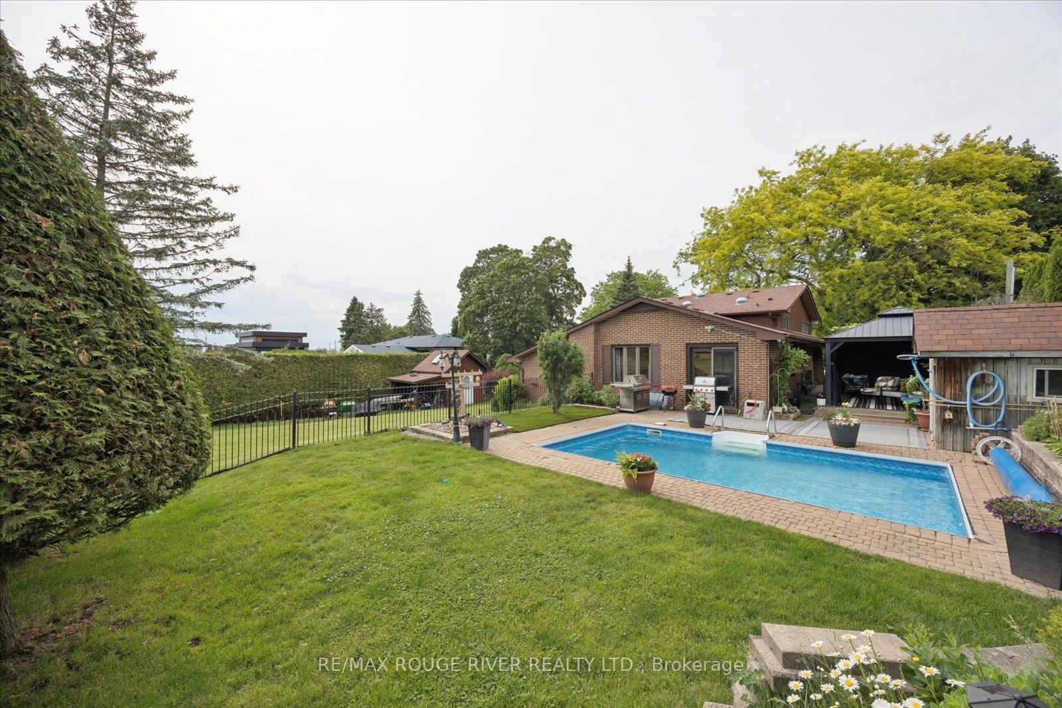
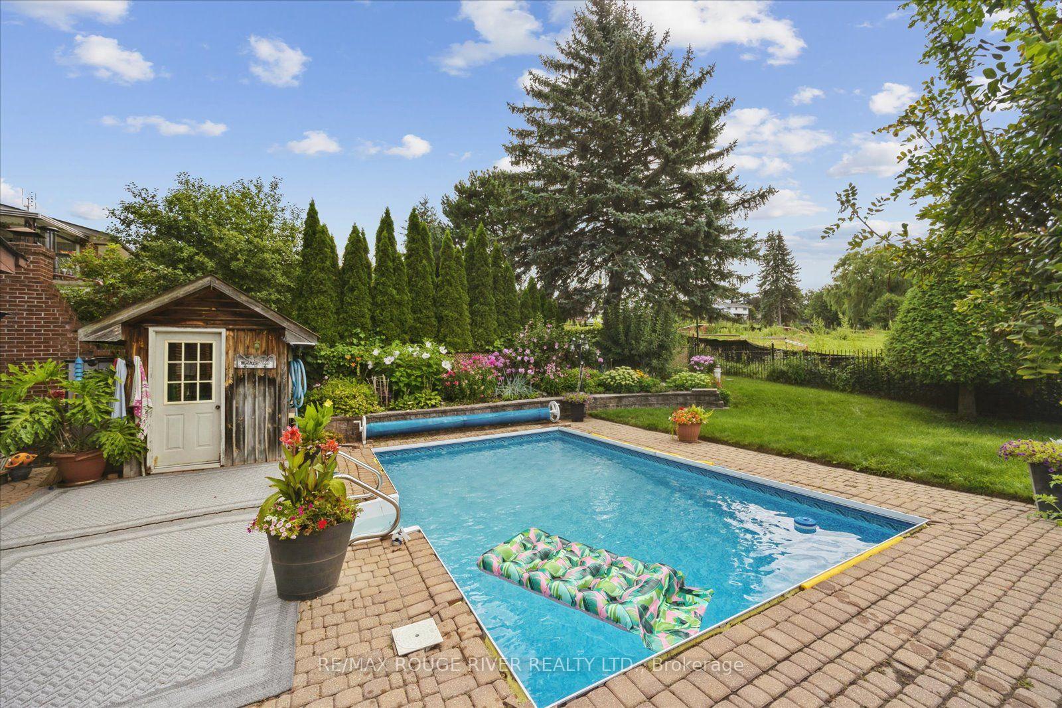
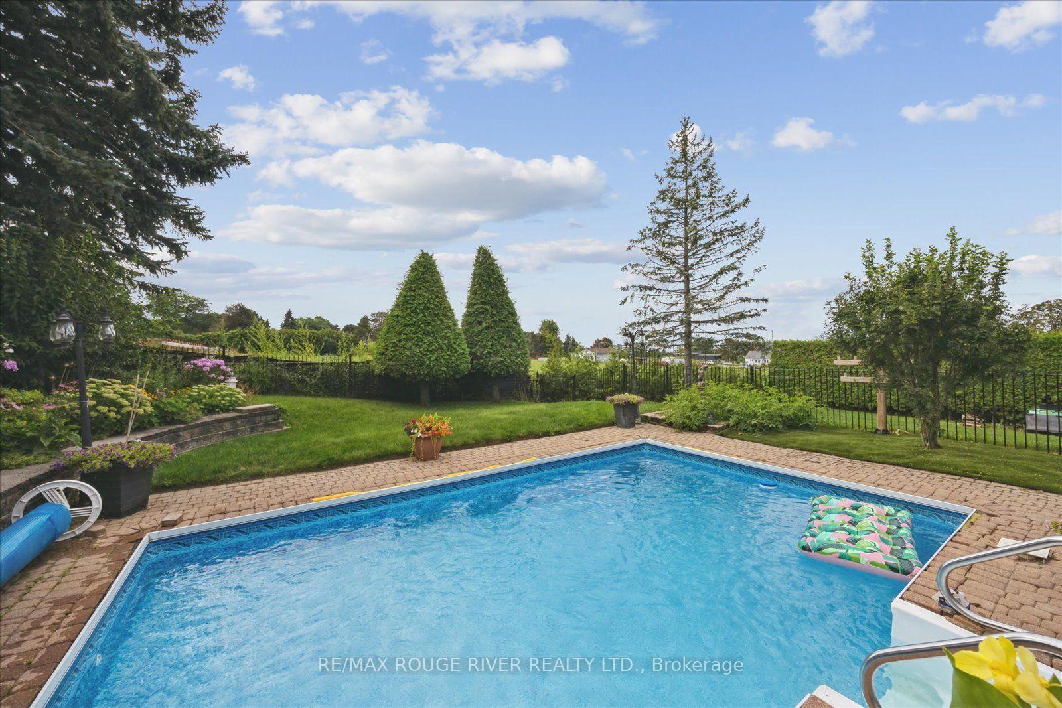
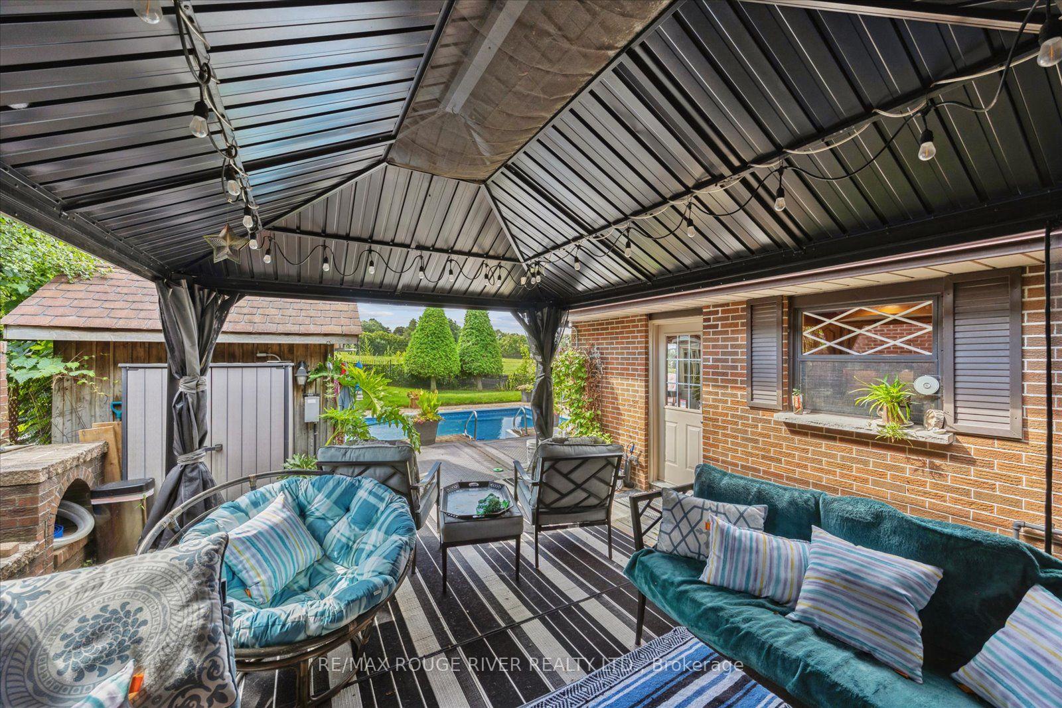
- Private backyard with inground pool.
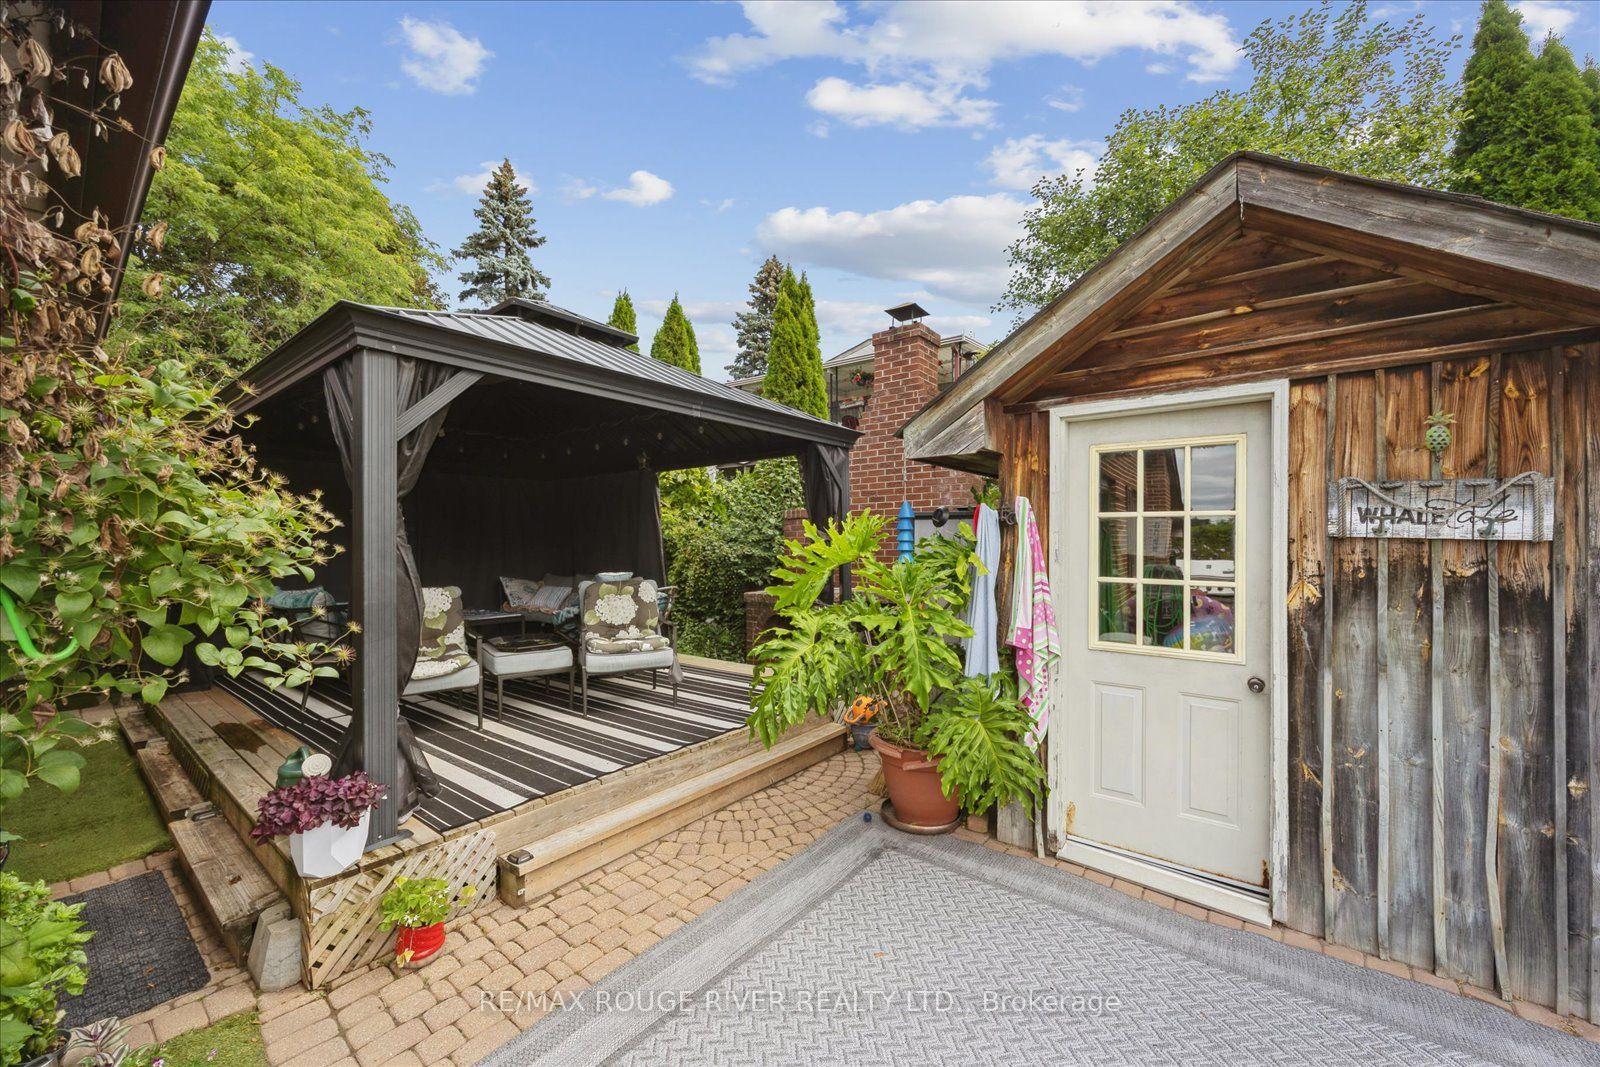
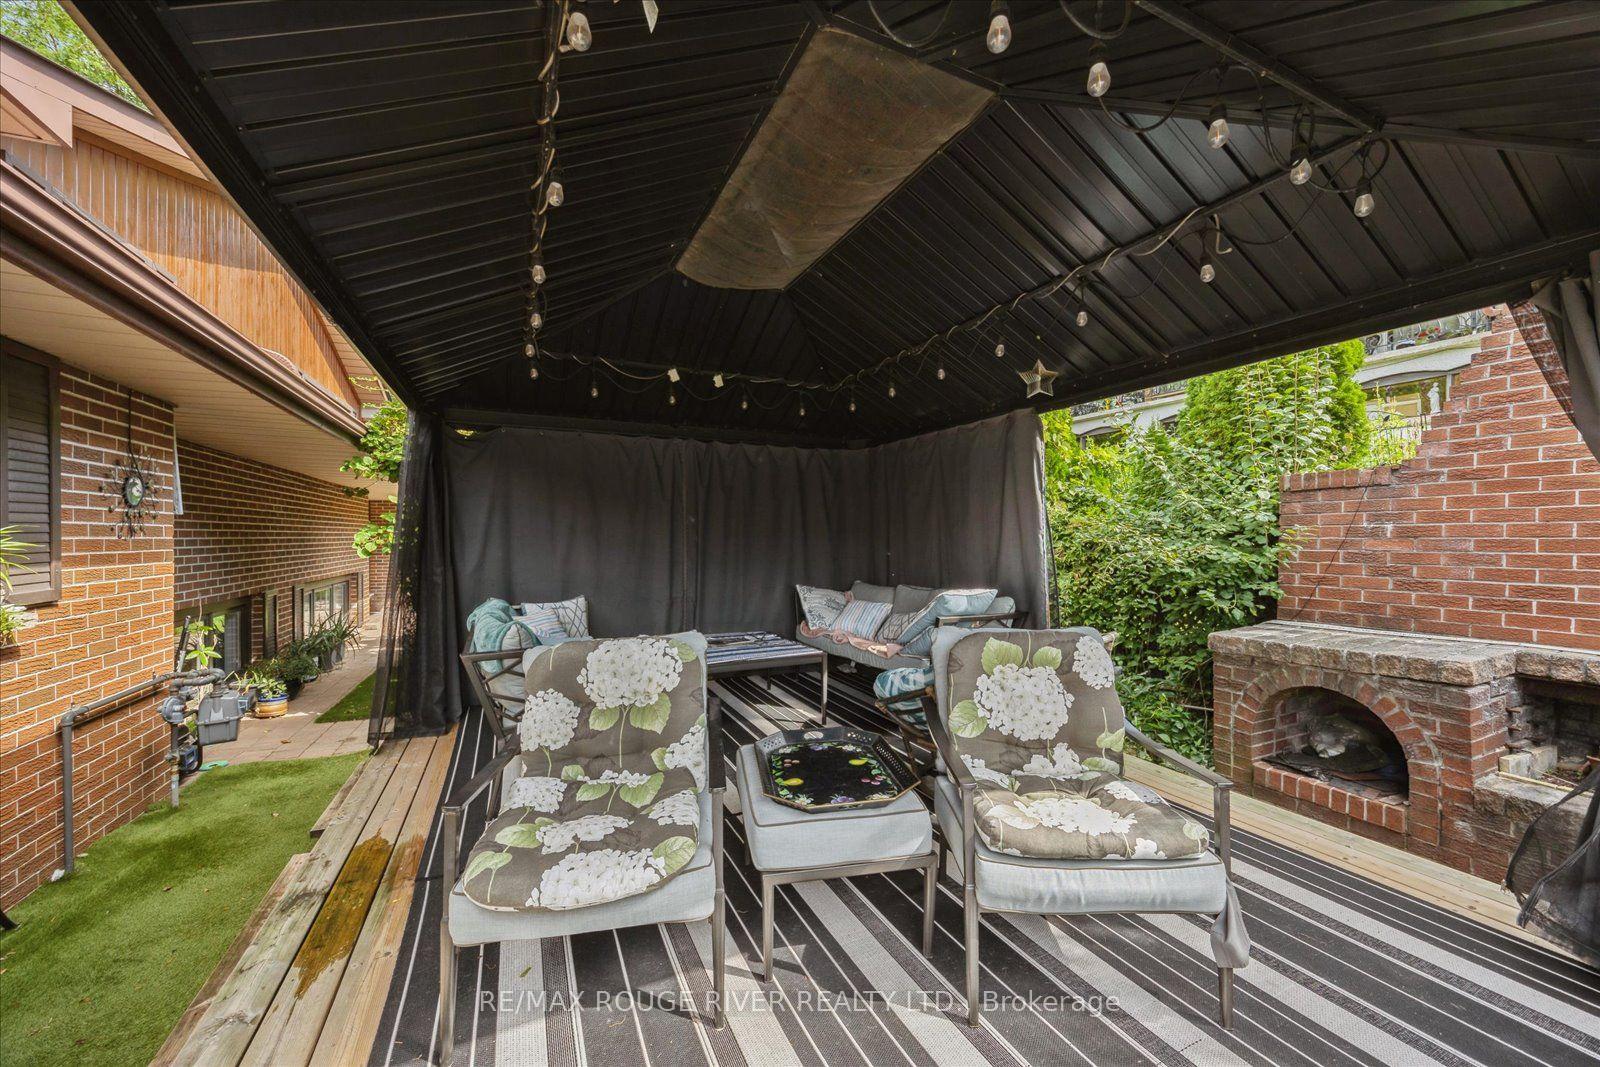
- Outdoor cooking oven and gazebo for entertaining.
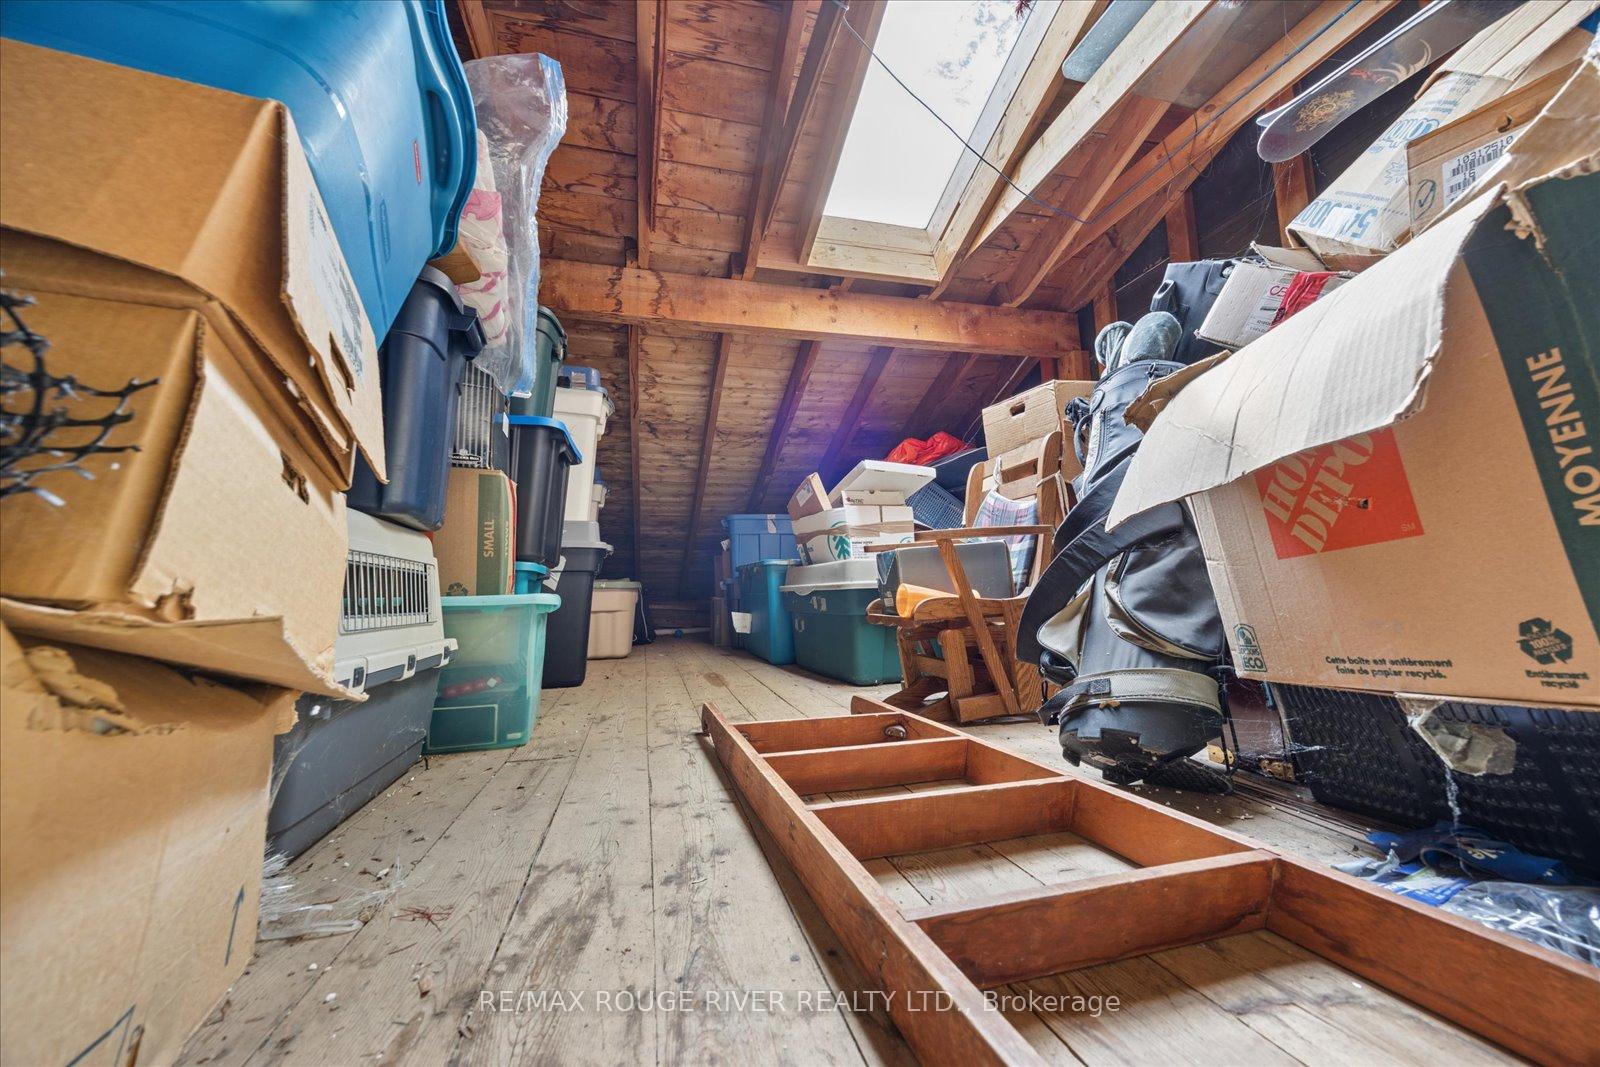
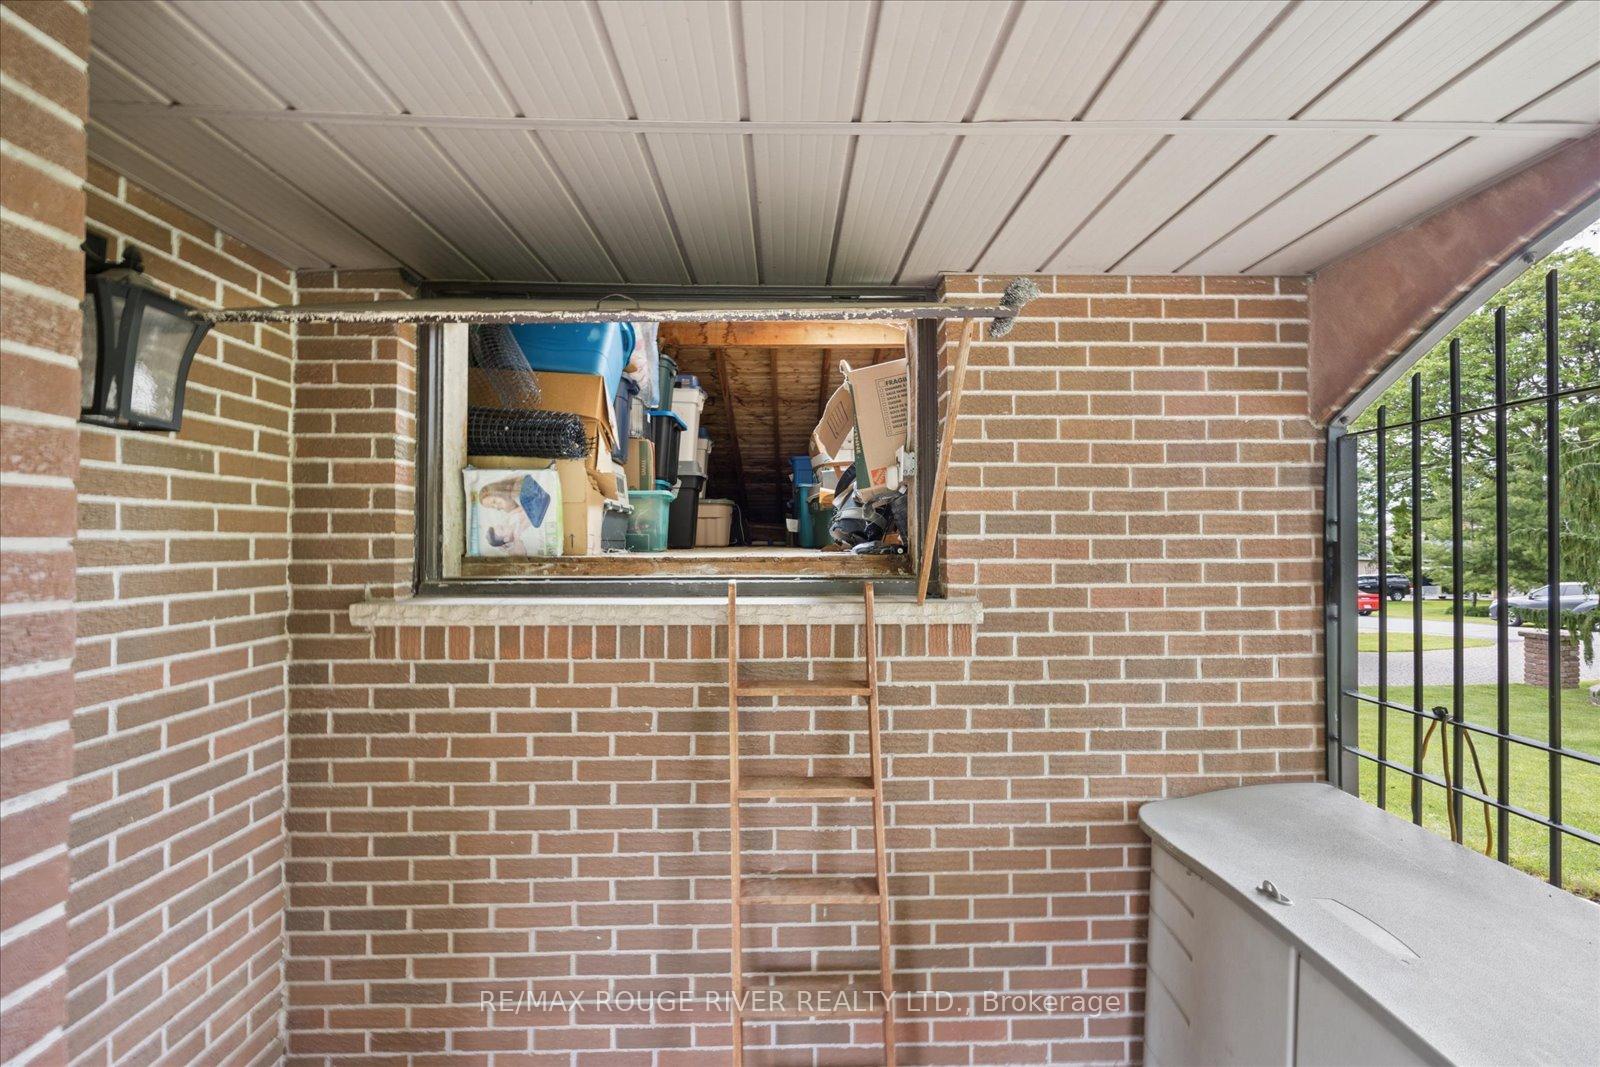
- Insulated garage with storage options.
- Surrounded by mature trees and expansive properties.
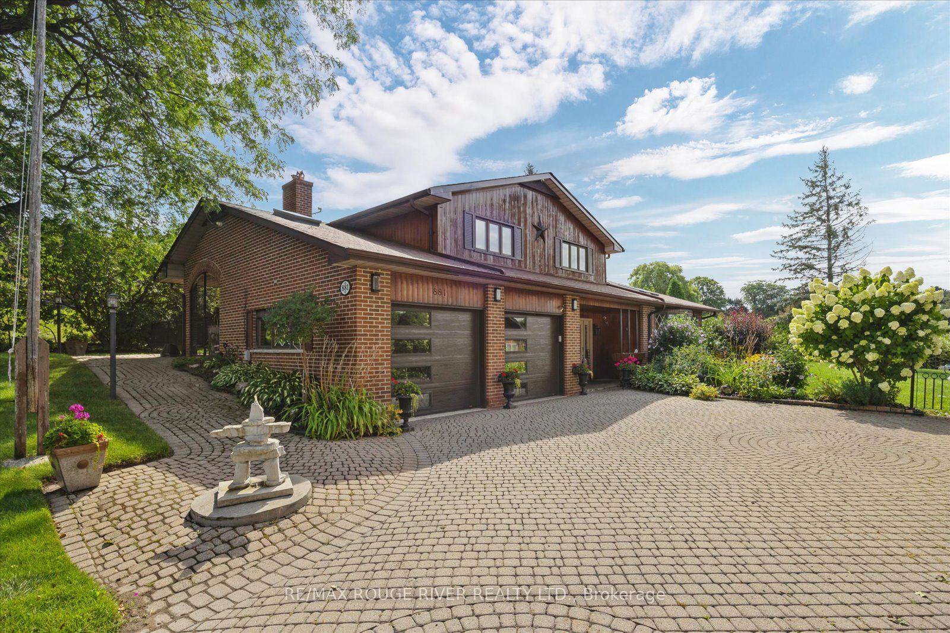
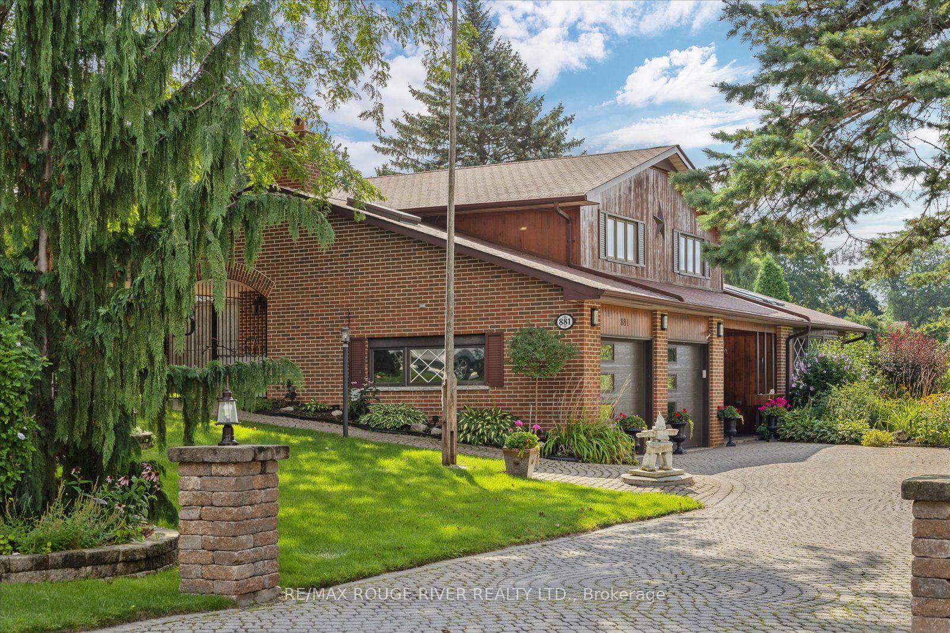
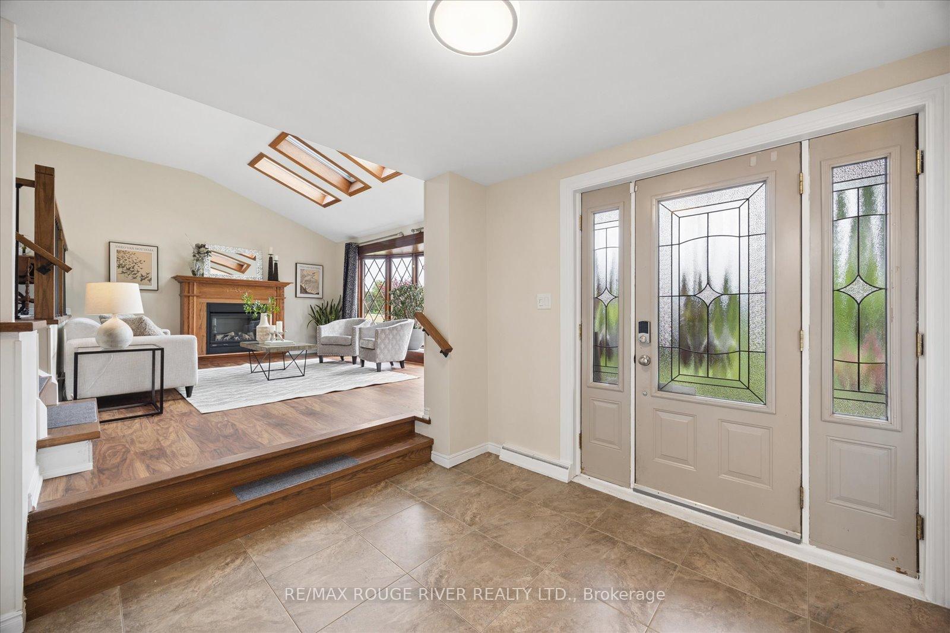
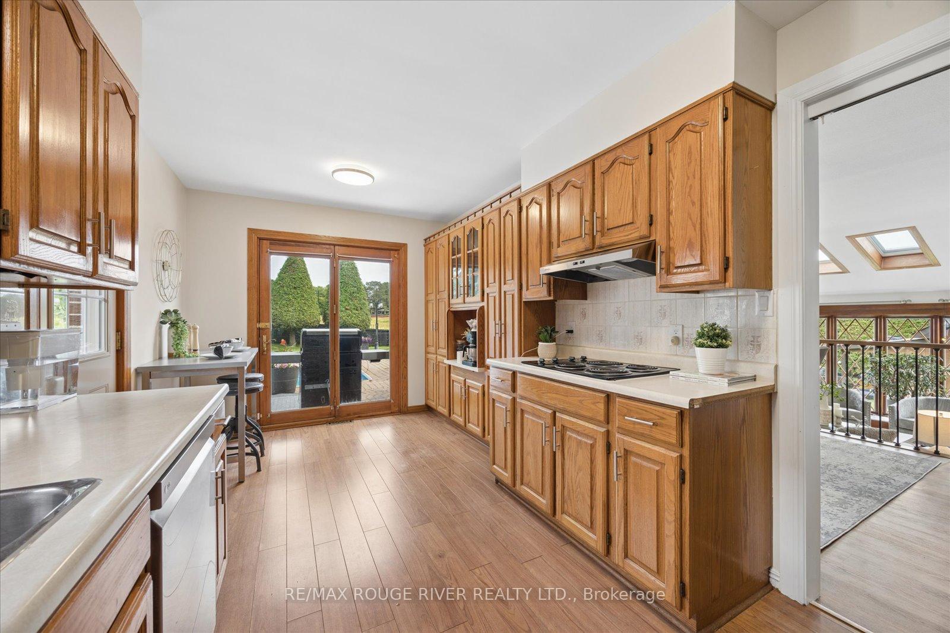
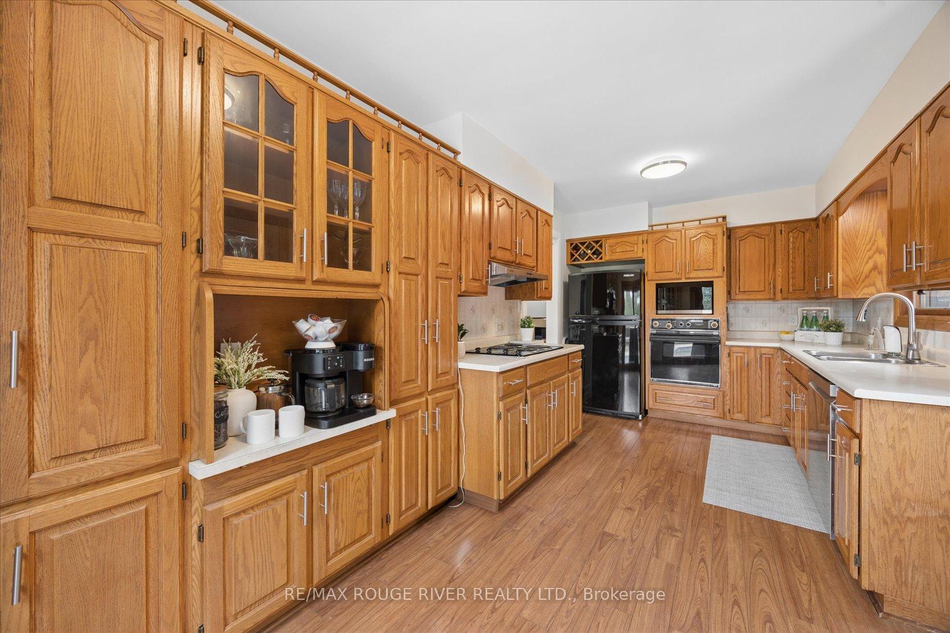
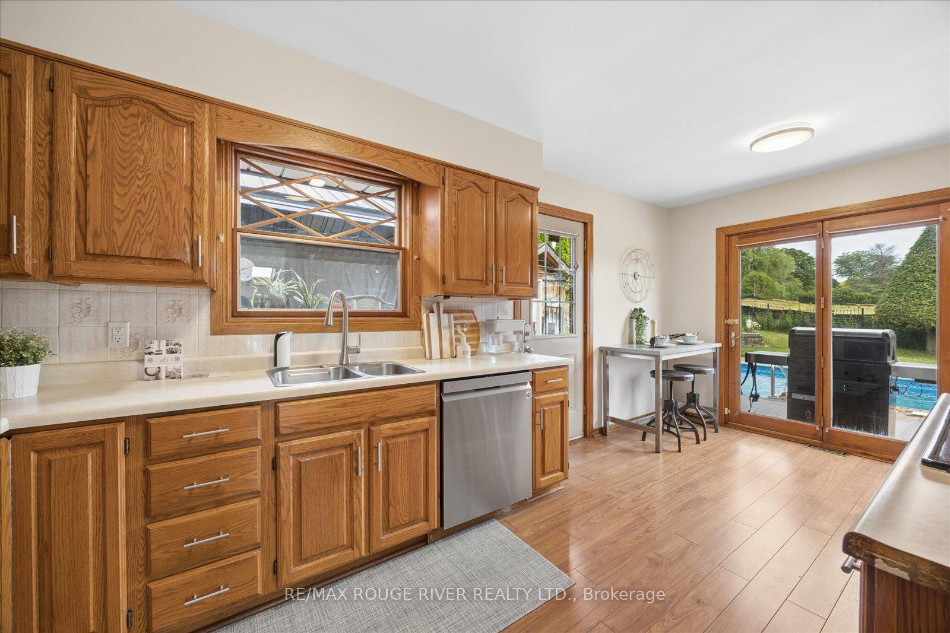
Exceptional opportunity to locate in Oshawa's executive community Maxwell Village...one of the area's most sought-after neighbourhoods, this bright and inviting home sits on an exceptional 100 x 150 ft oversized lot. Surrounded by mature trees and expansive properties, this is a rare opportunity to enjoy space and an outstanding lifestyle. Natural light pours throughout the home, enhanced by five skylights (including three solar-shade skylights, one of which opens), three sun tunnels and high quality Pella windows, creating a warm and airy atmosphere. The functional kitchen features two walkouts, seamlessly connecting indoor and outdoor living spaces. Step outside to your private backyard retreat featuring an inground pool, insulated 10 x 10 shed with hydro, stone outdoor cooking oven, underground sprinkler system, invisible fencing (as is) and multiple areas designed for relaxation and entertaining. Enjoy outdoor summer evenings with family and friends under the 12 ft x 16 ft gazebo. The oversized insulated garage offers many possibilities and is complemented by a convenient storage room above.A rare combination of premium location, oversized lot, abundant natural light, outstanding outdoor amenities, and exceptional entertaining spaces in one of Maxwell Village's most desirable settings.
Key Facts & Features
Property Costs
- Annual Property Tax Amount
- $8,932
- Land Transfer Tax Fee
- $16,475
- Basement Type
- Unfinished
Interior Features
- Laundry Level
- Lower Level
- Interior Extras
- Auto Garage Door Remote, Carpet Free
- Security Features
- Security System
- Fireplace/Stove
- Yes
- Fireplace Features
- Fireplace Insert, Wood Stove
- Elevator
- No
Exterior Features
- Exterior Extras
- Landscaped, Lawn Sprinkler System, Patio
- Pool
- Inground
- Property Features
- Fenced Yard, Hospital, Rec./Commun.Centre, School
- Other Structures
- Garden Shed, Workshop
Building
- Building Type
- Detached
- Building Style
- Sidesplit 5
Construction
- Exterior Finish
- Brick
- Roof
- Fibreglass Shingle
- Foundation Details
- Block
- Special Designation
- Unknown
Lot
- Lot Front
- 100.09 ft
- Lot Depth
- 150.13 ft
- Lot Size
- 100.00 x 150.00 Feet
- Lot Size Code
- 100.00 x 150.00 Feet
Inclusions
- Inclusions
- 200 amp electrical including outdoor pony panel with full electrical rough in for hot tub. Inground pool with newer liner, pump, filter, zodiac vacuum and winter cover. Gazebo, Insulated Shed with power. Broil King natural gas BBQ with hookup. Septic inspected & pumped Dec 2025. Electric fireplace in LR, Woodburning fireplace (not WETT certified), 2 garage door openers. New oak stairs and wrought iron railings. Appliances including hot water tank, fridge, built-in oven, cooktop, built-in dishwasher, washer and dryer. Security system cameras
Exclusions
- Exclusions
- Hot tub "as is". Primary and 2nd bedroom drapery (stagers)
Parking & Garages
- Garage Type
- Attached
- Garage Spaces
- 2
- Parking Spaces
- 6
- Total Garage And Parking Spaces
- 8
Heating & Cooling
- Heat Source
- Gas
- Heat Type
- Forced Air
- Air Conditioning
- Central Air
- Water
- Municipal
- Sewers
- Septic
- Natural Gas
- Yes
- Hydro
- Yes
- Cable
- Yes
- Telephone
- Yes
- Bedrooms
- 3
- Washrooms
- 2
- Kitchens
- 1
- Family / bonus room
- Yes
Room sizes
- Dining Room5.28 x 3.99Main level, Overlooks Living, Vinyl Floor
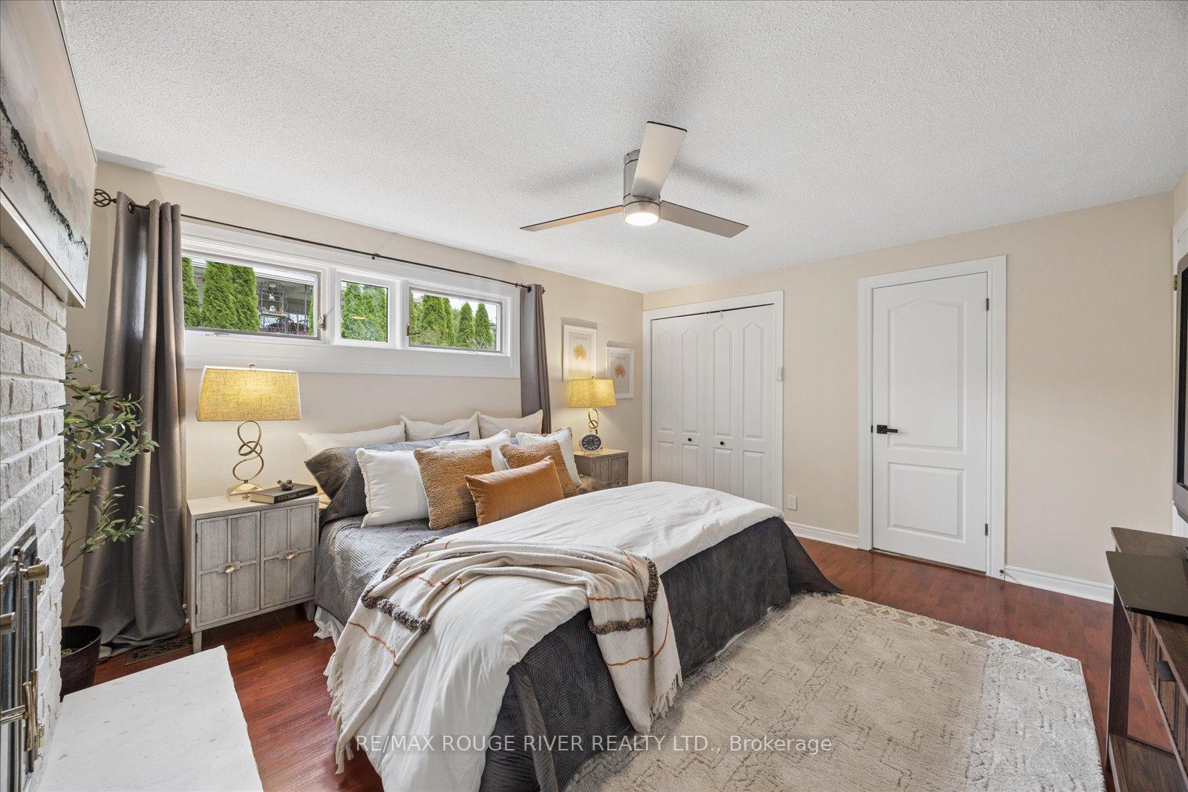
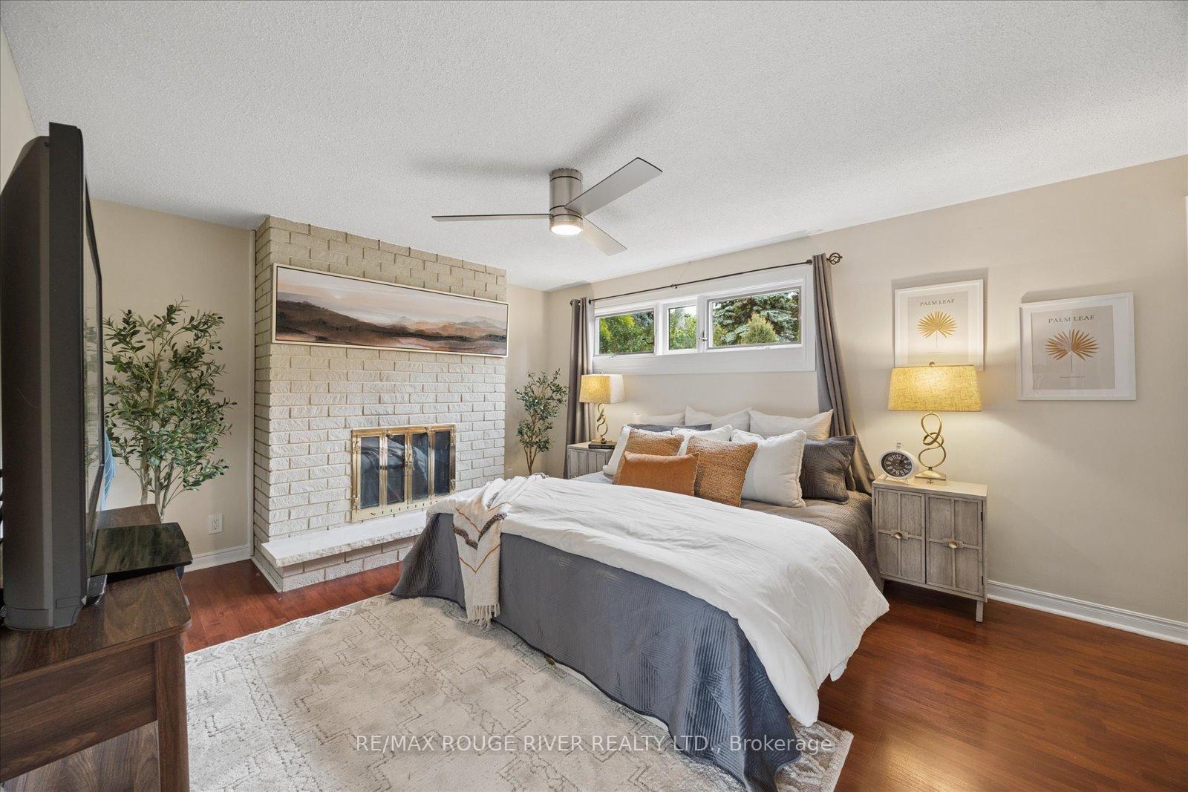
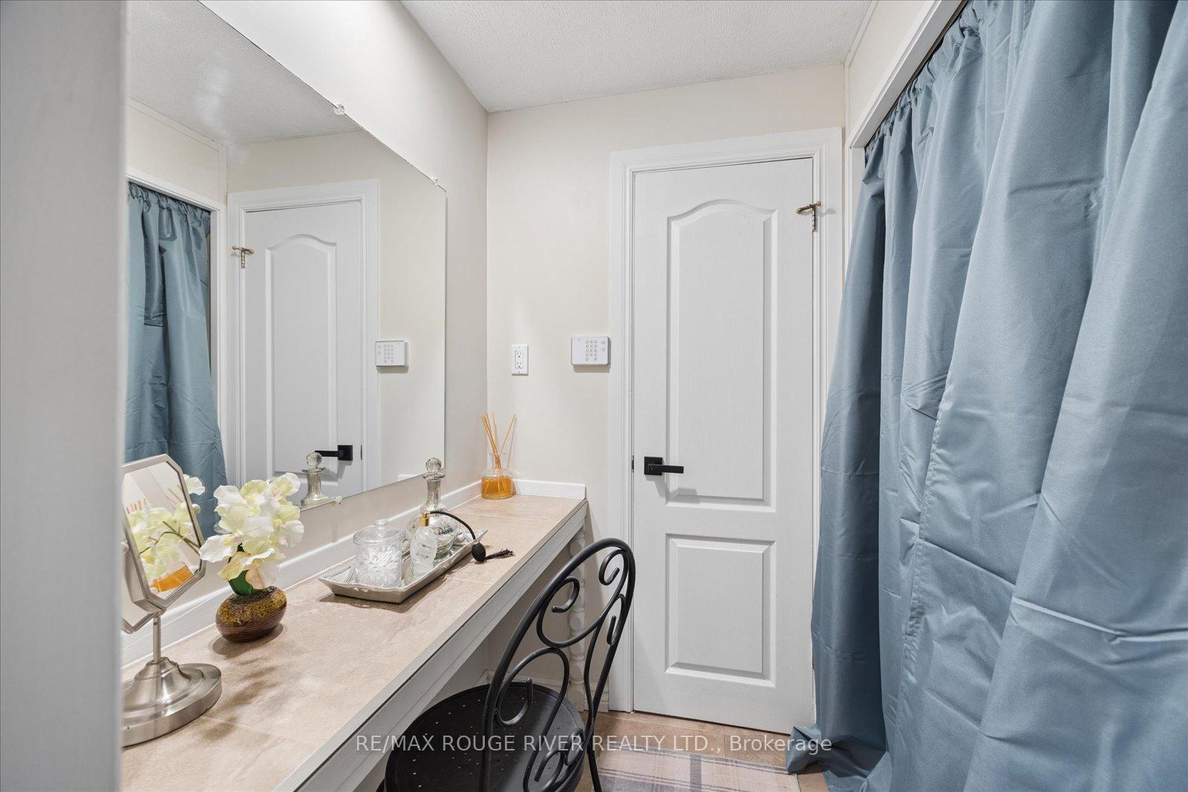
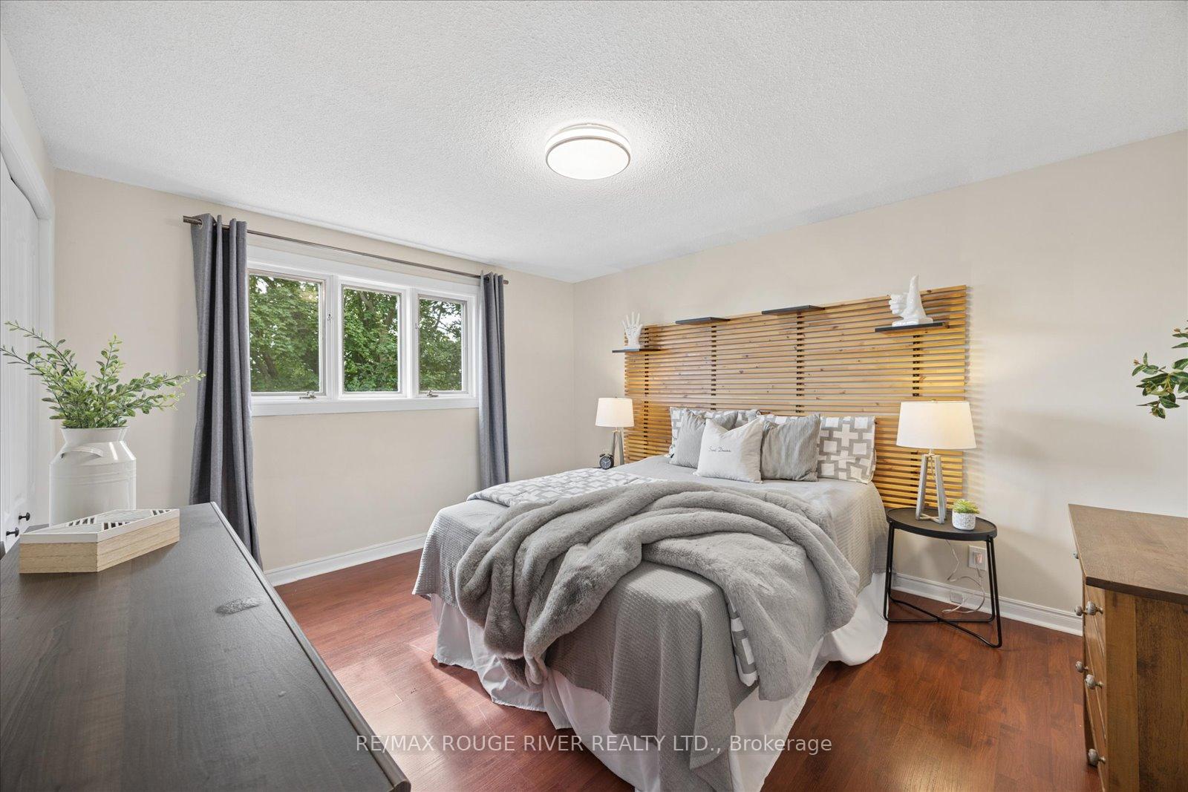
- Primary Bedroom4.49 x 3.69Upper level, Fireplace, Ensuite Bath
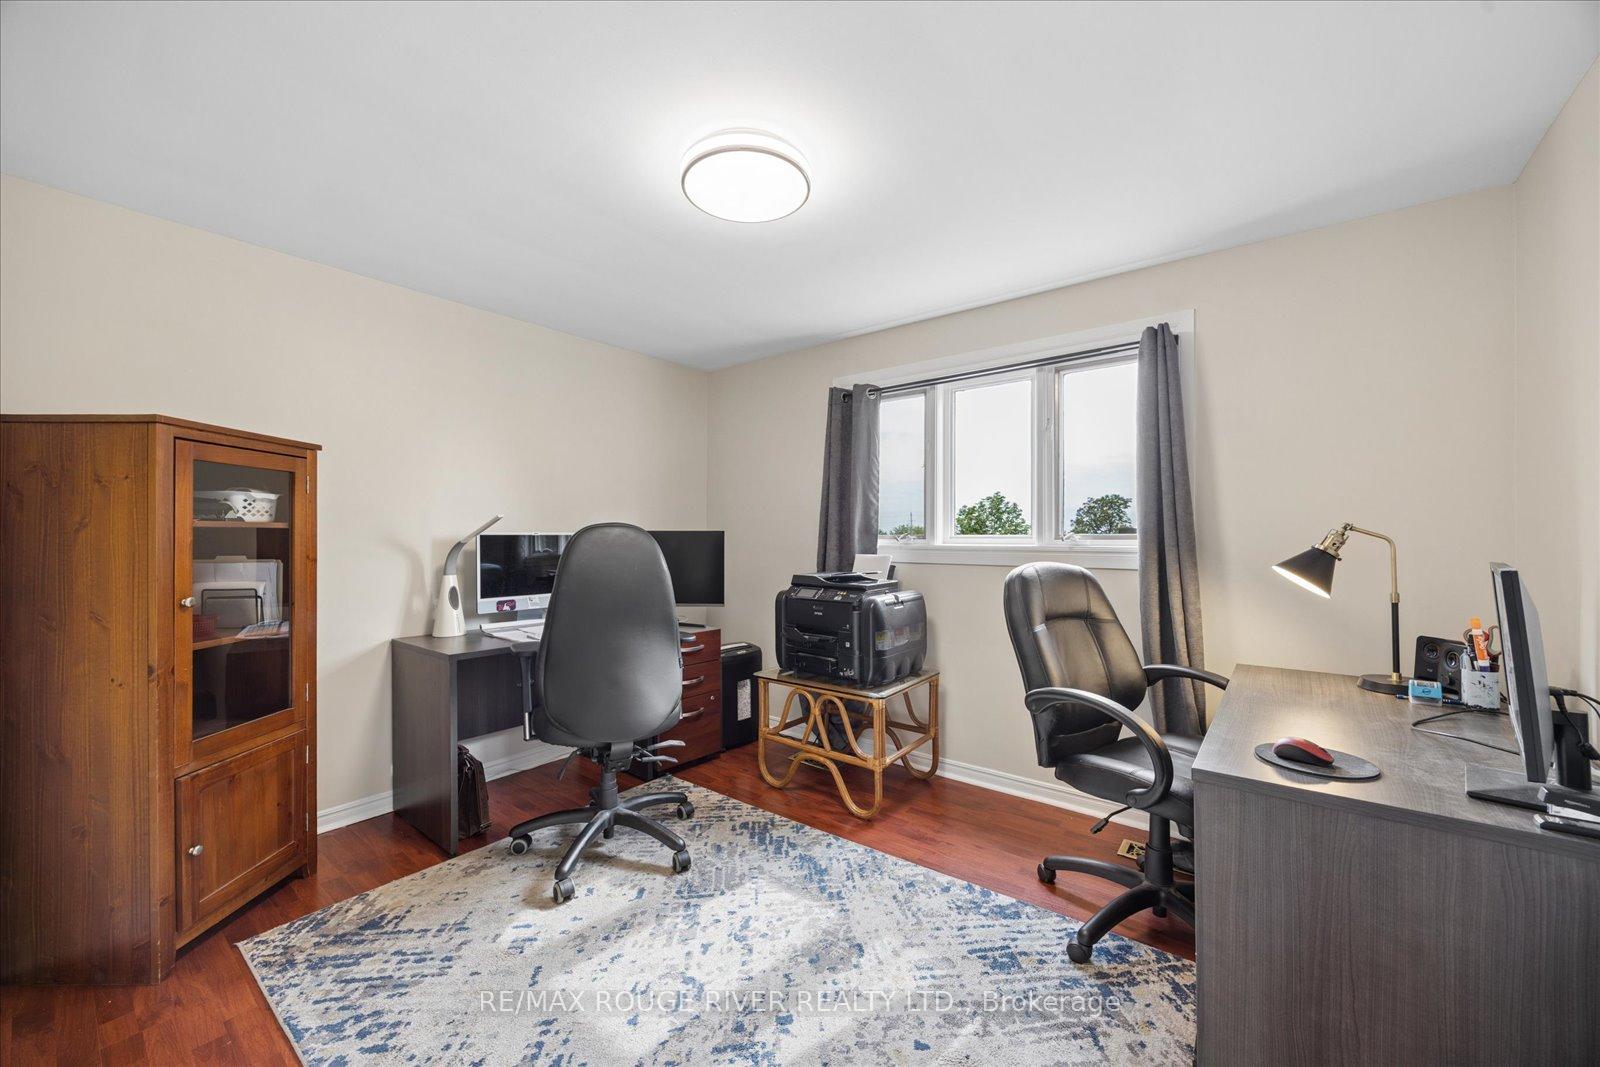
- Bedroom 33.59 x 2.89Upper level
- Bedroom 23.89 x 3.39Upper level
- Living Room3.99 x 2.99In Between level, Bay Window, Electric Fireplace, Skylight
- Kitchen5.28 x 2.70Main level, W/O To Pool, Pantry, B/I Oven
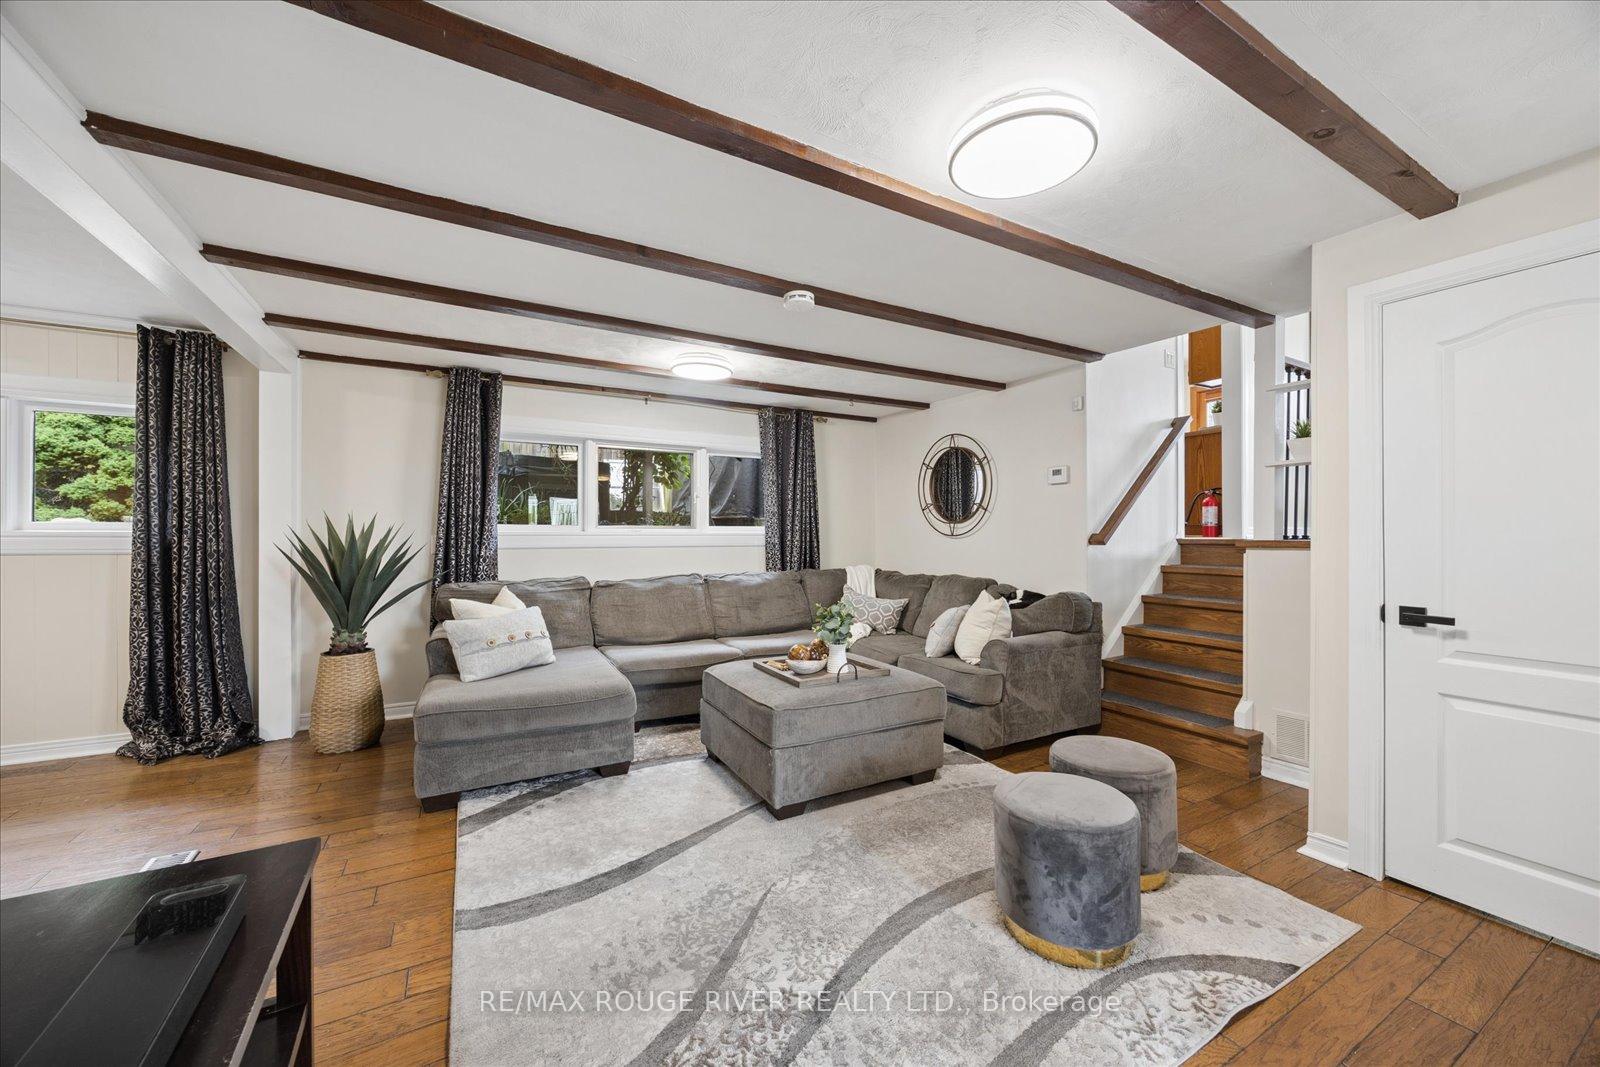
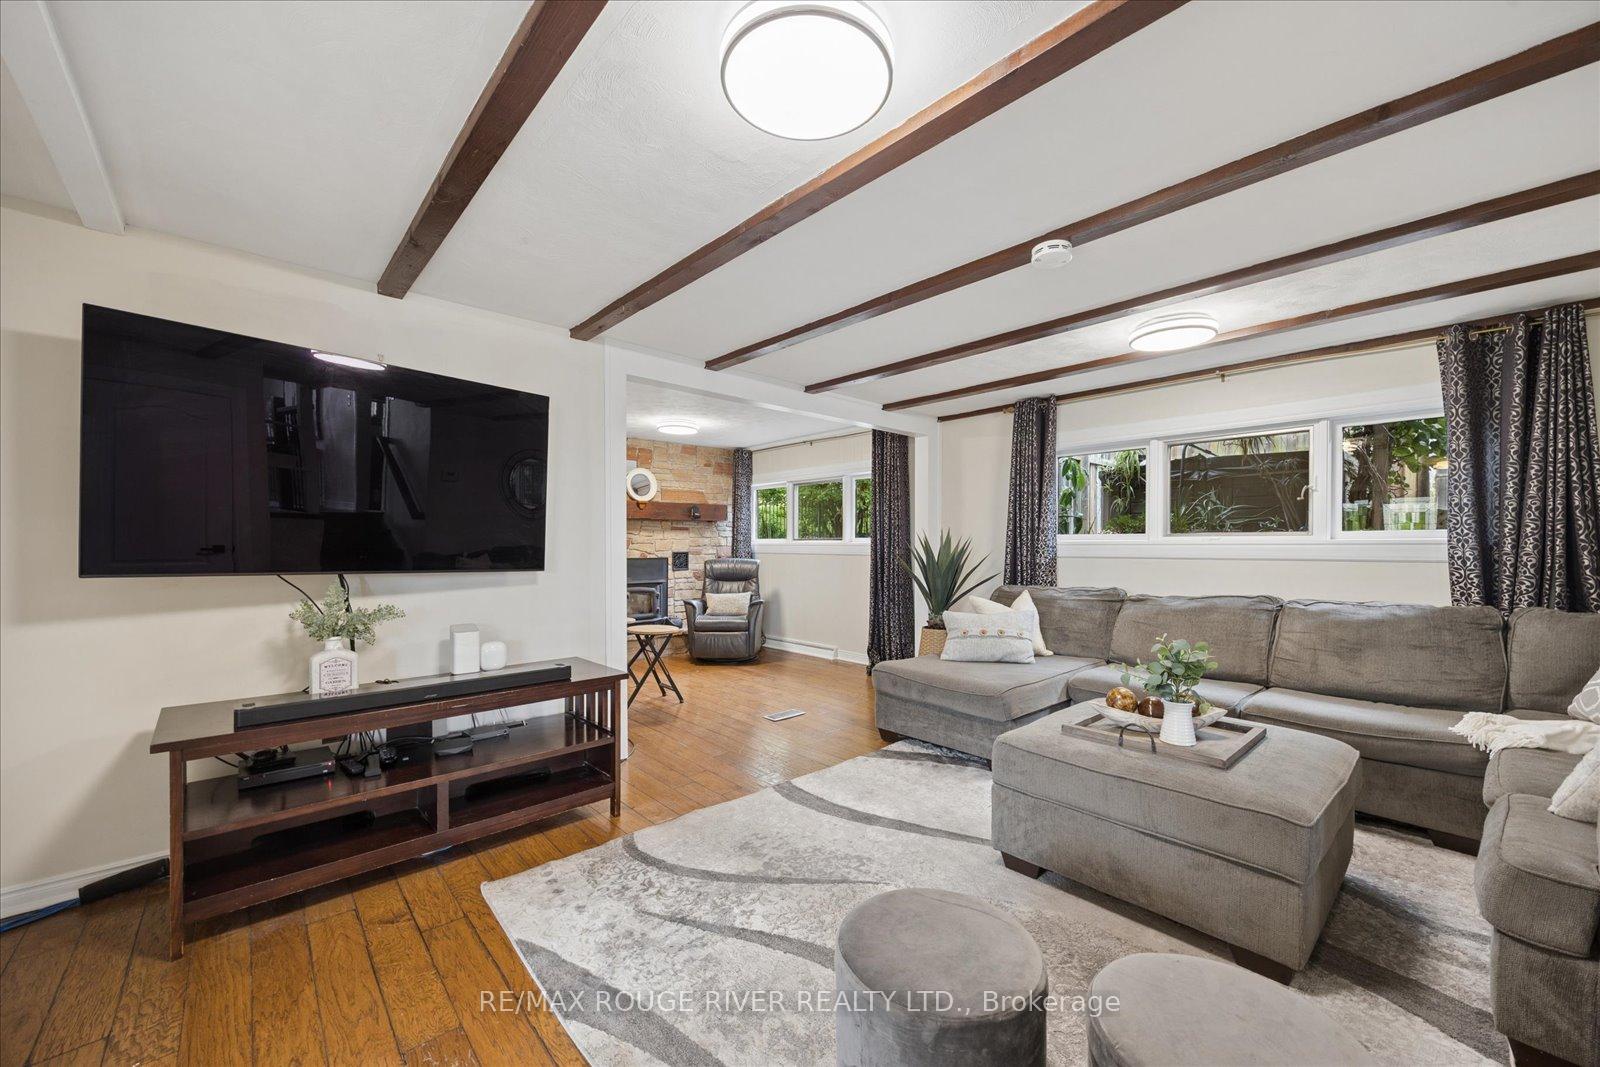
- Family Room4.89 x 4.29Ground level, Hardwood Floor, Beamed Ceilings, Brick Fireplace
Washrooms
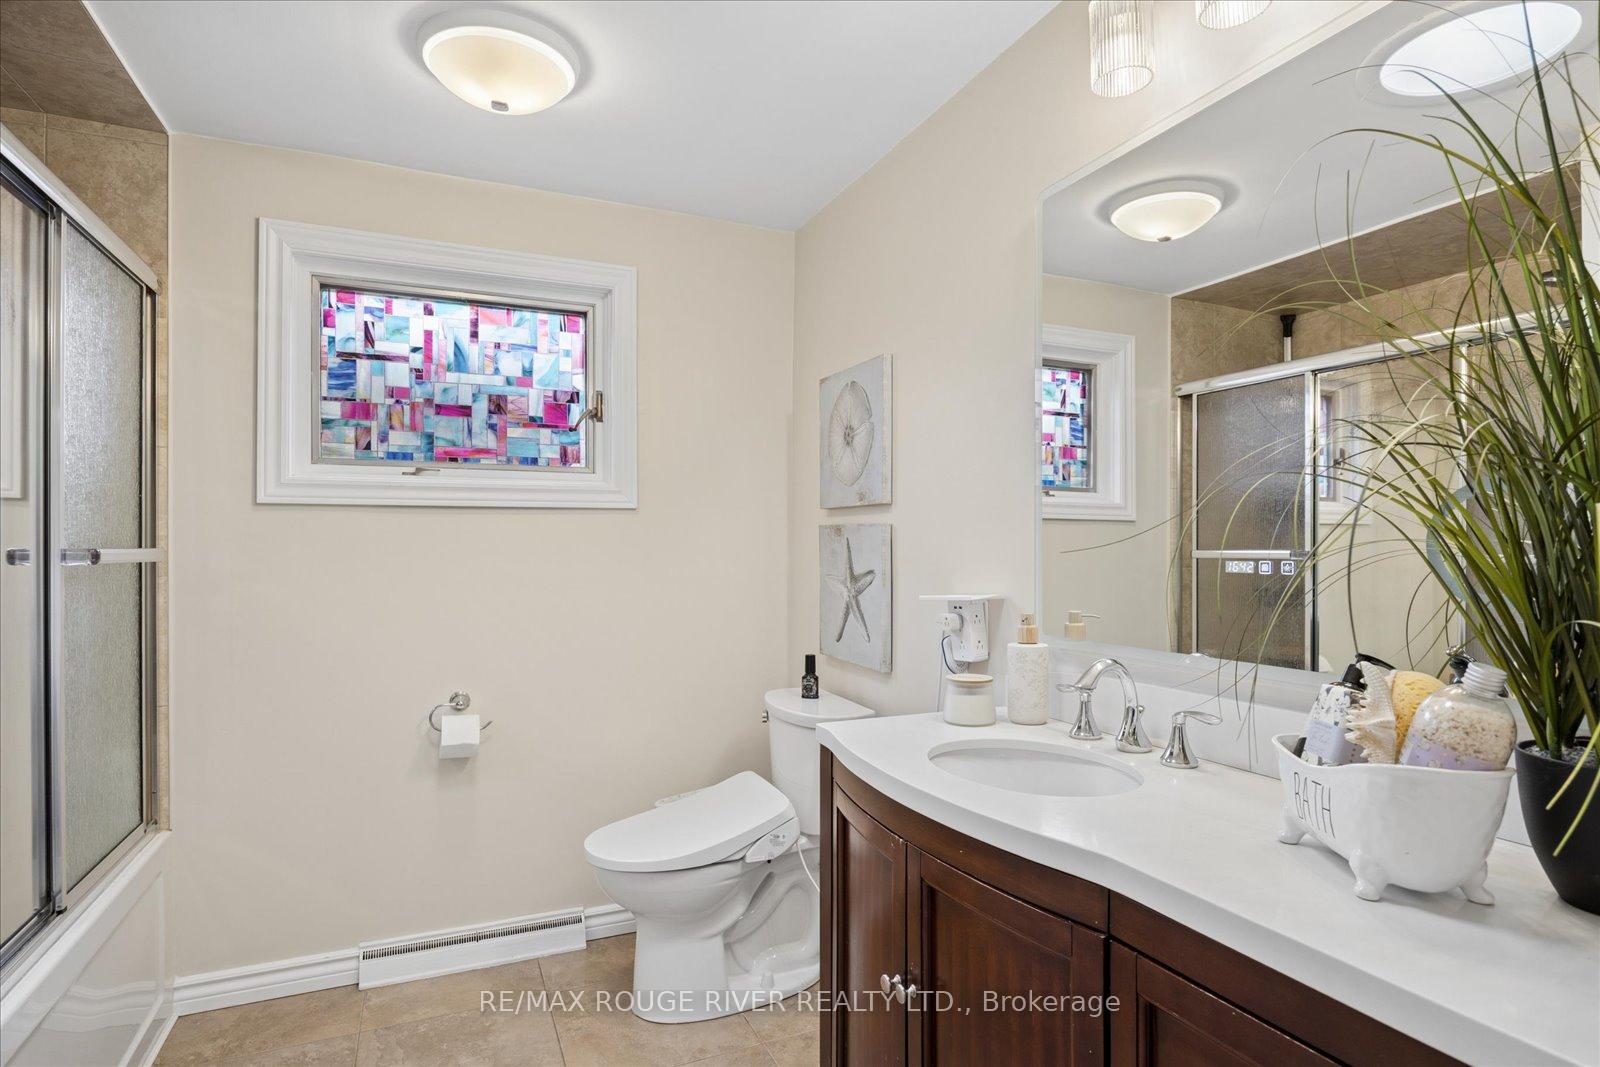
- 4-piece, Upper
- 2-piece, Ground
- Area
- Oshawa
- Municipality
- Oshawa
- Neighbourhood
- Pinecrest
- Main cross streets
- Harmony And Taunton
- Zoning
- R1-A
- Directions
- Harmony RD N then east on Swiss Heights Dr
- MLS® number
- E13699248
- Data source
- Toronto Regional Real Estate Board
- Listed on
- 2026-08-20
- Updated on
- 2026-08-30
- Days on market
- 56 days
- Possession type
- Flexible
- Co-op commission
- 2.5% plus hst
- Seller
- Listed by
- RE/MAX ROUGE RIVER REALTY LTD.
Home Market Value
Current home valuation for 881 Swiss Heights Drive, Oshawa, Pinecrest, Oshawa, ON. Listed for $999,999
HOMEH Estimate
$934,231
Estimated Sales Range
$738,042 - $1,130,420
HOMEH Estimate for 881 Swiss Heights Drive, Oshawa, Pinecrest
Calculated with a real agent's CMA method — 45+ years of experience, codified. Not an AI guess.
Mortgage Payment Calculator
Compare up to 4 down payment scenarios
5% on first $500K + 10% on $499,999 over $500K
$75,000
| Scenario 1 | Scenario 2 | Scenario 3 | Scenario 4 | |
|---|---|---|---|---|
−Down payment | % $ | % $ | % $ | % $ |
+CMHC insurance | $37,000 | $27,900 | $23,800 | $0 |
=Total mortgage | $961,999 | $927,899 | $873,799 | $799,999 |
Amortization | ||||
Mortgage rate | % | % | % | % |
| Payment frequency | ||||
=Mortgage payment | $4,697monthly | $4,530monthly | $4,266monthly | $3,906monthly |
Land Transfer Tax
$16,475
$16,475
Around this home
No schools found nearby
Data provided by OpenStreetMap & Fraser Institute School Rankings
Ask HOMEH
New!Hi there!
👋Text or call (416) 301-9001
Recommended for you
Based on homes you've looked at.
No recommended properties found.
Nearby similar homes
No nearby properties found.
More real estate resources
Other homes nearby
Explore this area
Nearby neighbourhoods
No nearby listings available.