
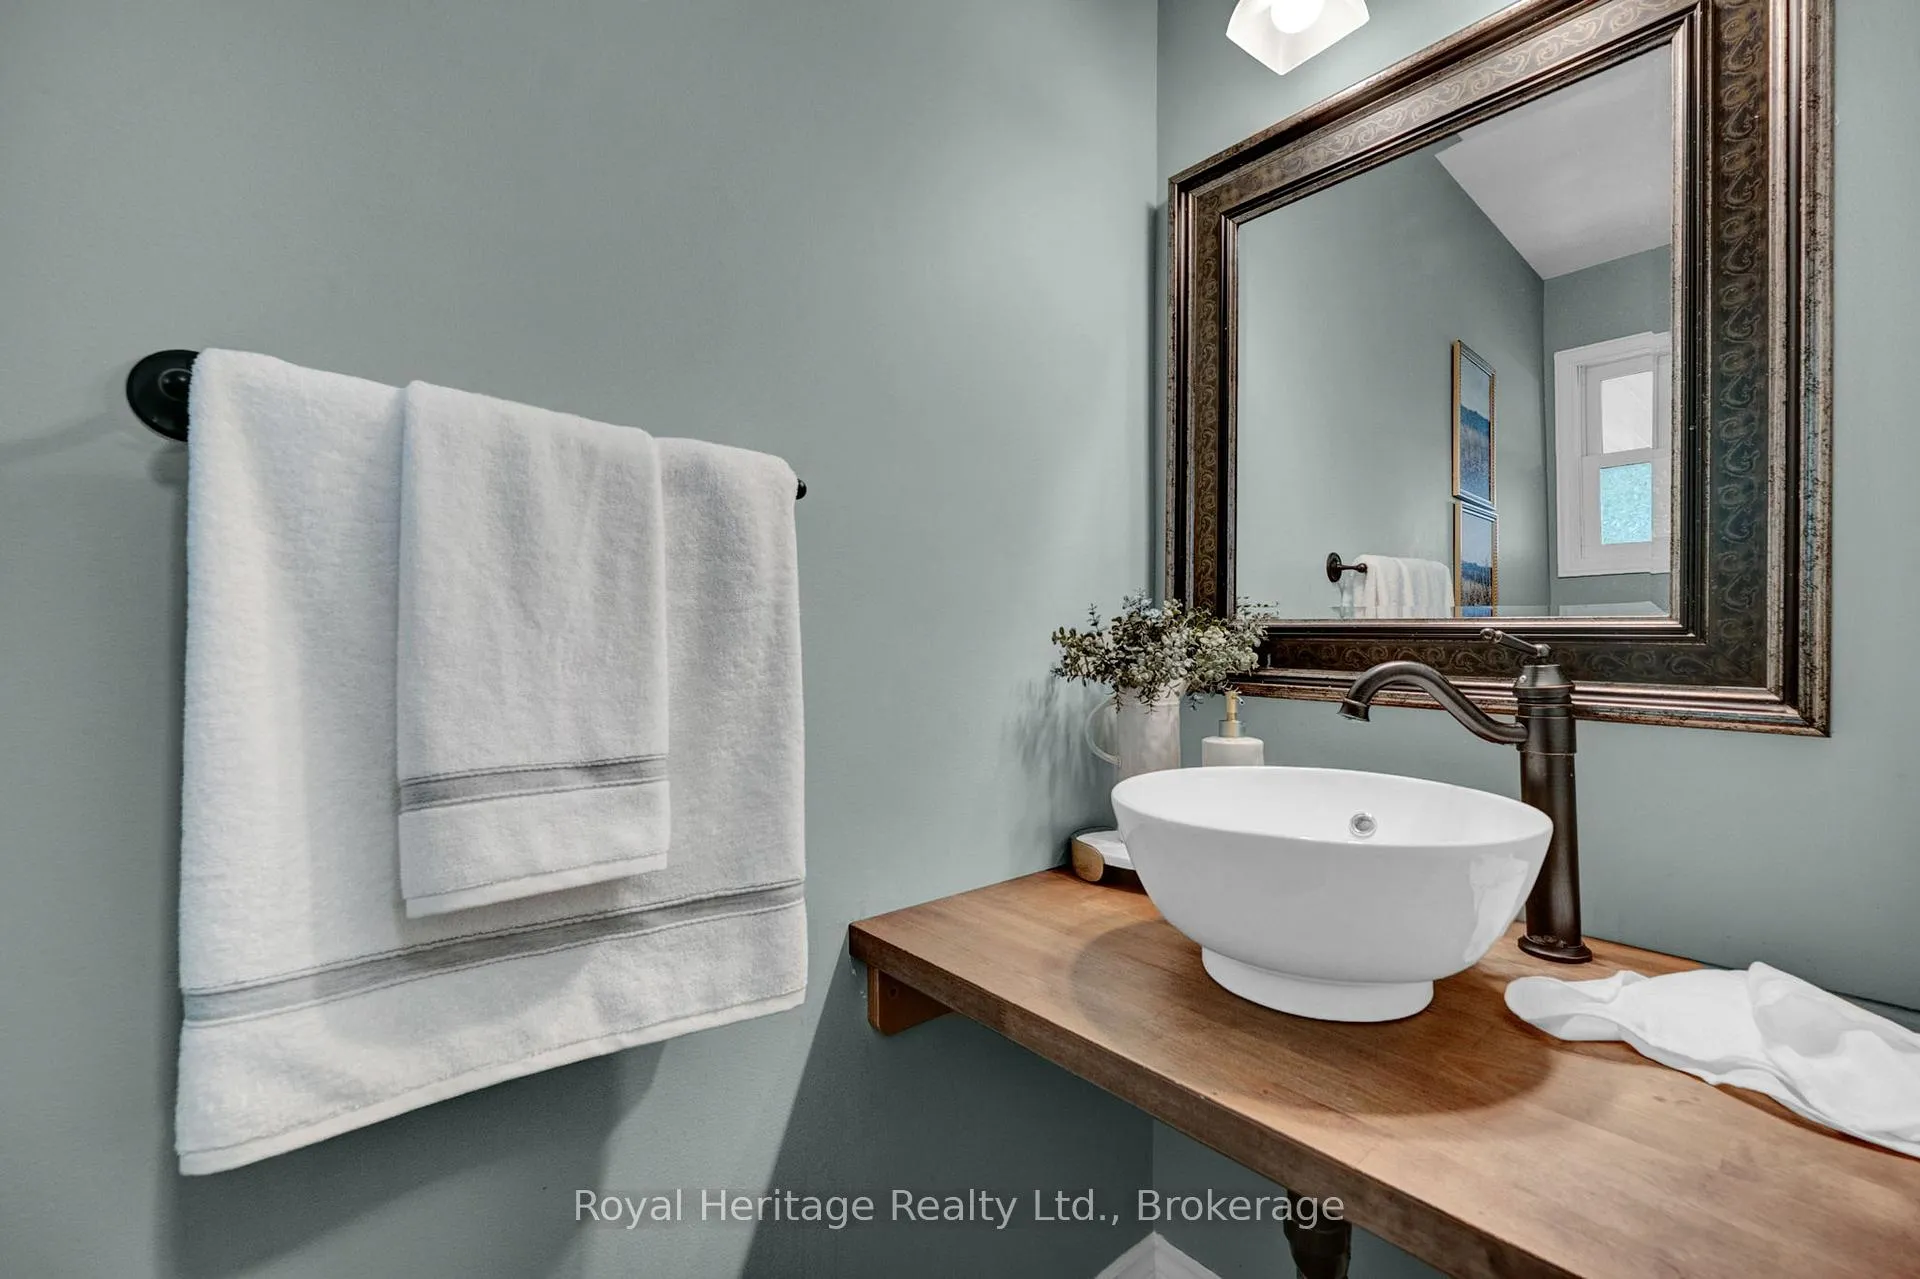
 See all 37 photos
Property history

This listing has ended. It is no longer available.
Property not available for sale or for rent.
Ask about this home
A HOMEH agent will answer your questions about this home.Ask HOMEH
About this home
868 William Booth Crescent, Oshawa
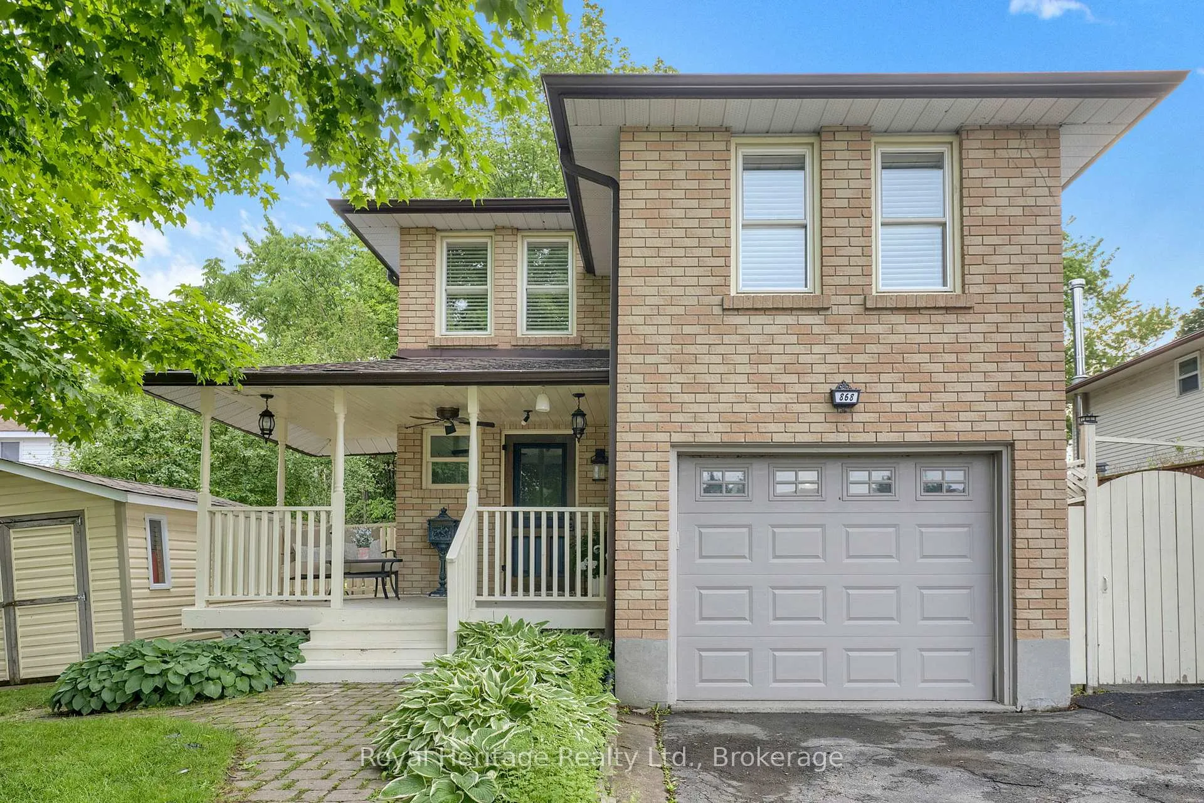
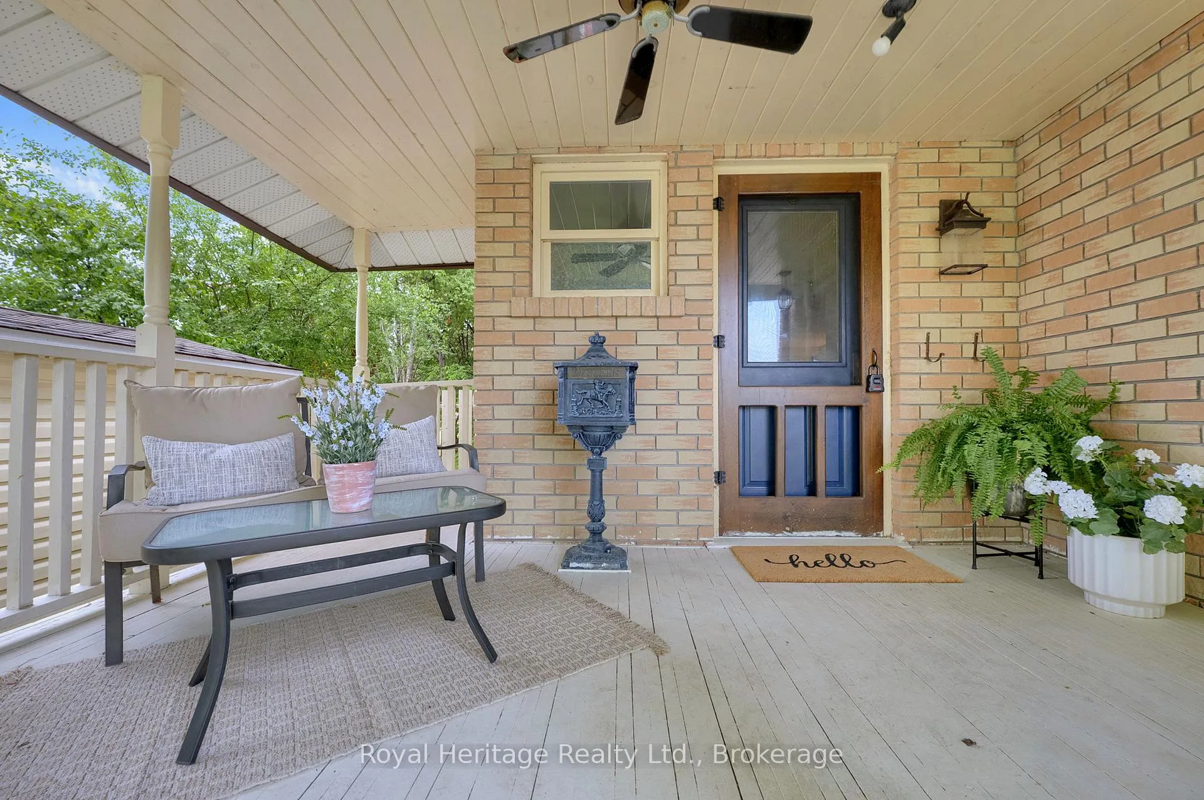
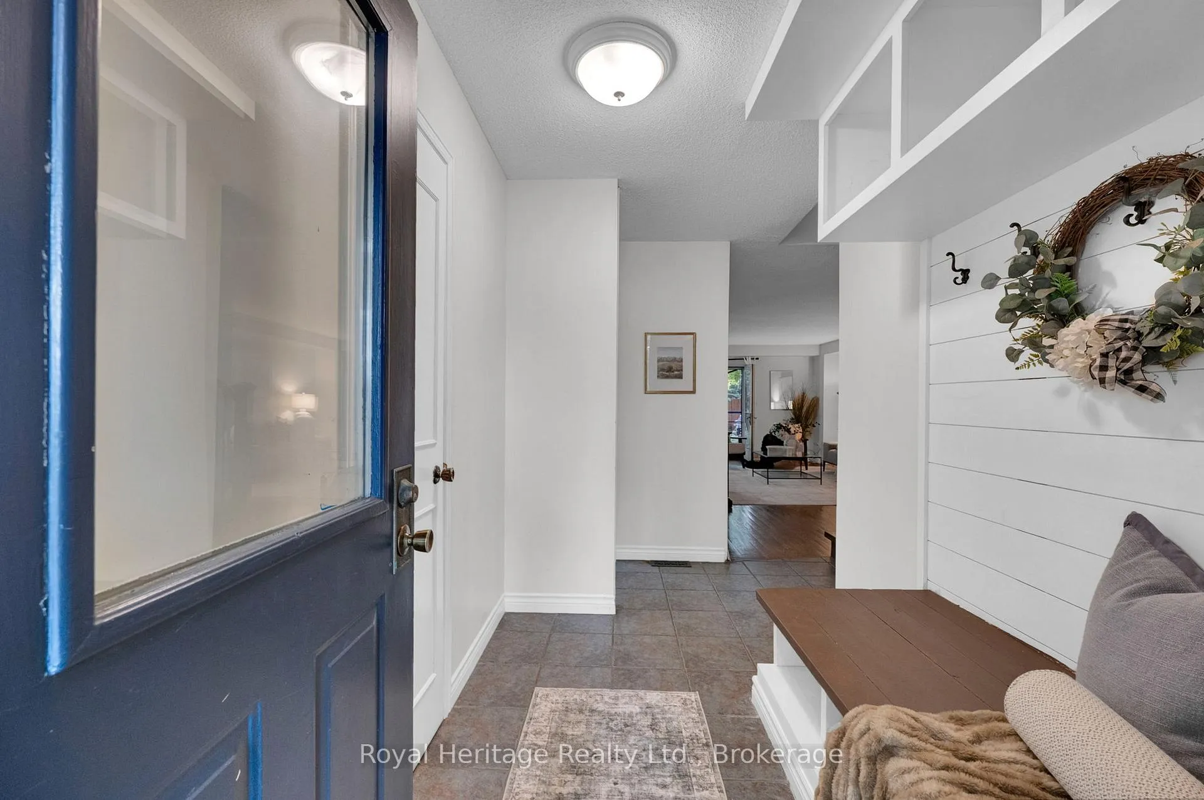
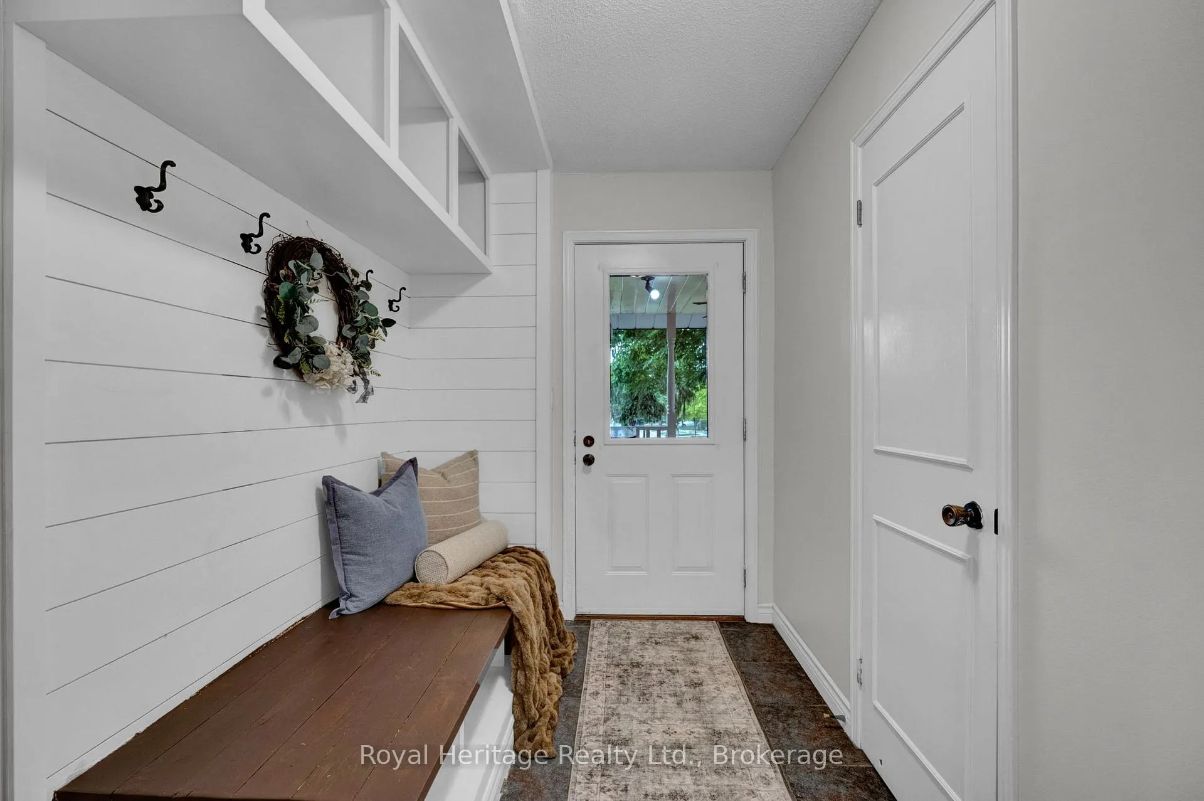
Welcome to this beautifully maintained 4-bedroom family home nestled in a sought-after Oshawa neighbourhood! Offering exceptional outdoor space and a private backyard oasis, this inviting property perfectly blends comfort, functionality, and entertaining. Enjoy your morning coffee on the large covered front porch or relax in the backyard featuring an inground swimming pool with liner and heater updated in 2017, safety cover click system, mature landscaping, and a large entertaining deck with BBQ gas hook-up-the perfect space for summer gatherings. The welcoming main floor features a foyer with a built-in hall tree bench, spacious living and dining rooms, and a bright living room with walk-out to the backyard. The kitchen includes a breakfast area ideal for casual dining and everyday family life. The home is equipped with central vacuum throughout, including a convenient kitchen VacPan (automatic dustpan inlet).Upstairs offers 4 generous bedrooms, including a spacious primary retreat complete with a walk-in closet and private ensuite bath. One of the bedrooms features a cozy wood-burning fireplace, adding warmth and character to the space. Additional features include an irrigation system (currently capped but can be reconnected), central vacuum system, garden shed, and pool shed. Conveniently located close to parks, schools, public transit, shopping, and all amenities, this is a wonderful opportunity to own a beautiful family home in a desirable community.
Facts & features
Ask about this home
A HOMEH agent will answer your questions about this home.
Rooms
8 rooms · 3 bathrooms
- Living room22′2″ × 12′6″277 sq.ft.
- Kitchen16′4″ × 8′11″146 sq.ft.
- Dining room8′11″ × 7′11″71 sq.ft.
- Foyer9′ × 6′2″55 sq.ft.
- Primary bedroom10′4″ × 15′3″158 sq.ft.
- Bedroom 312′4″ × 9′4″115 sq.ft.
- Bedroom 411′1″ × 11′11″132 sq.ft.
- Bedroom20′3″ × 10′8″215 sq.ft.
Around this home
Schools nearby
School rating, out of 10.
Listing details
Helpful tools
Your HOMEH agent
"I would see it this week."
Ask HOMEH about this home
Price, neighbourhood, monthly cost. Ask anything.
HOMEH Intelligent Agent is an AI, not a licensed representative. Check anything important with your agent.