
 See all 36 photos
Property history

This listing has ended. It is no longer available.
Property not available for sale or for rent.
Ask about this home
A HOMEH agent will answer your questions about this home.Ask HOMEH
About this home
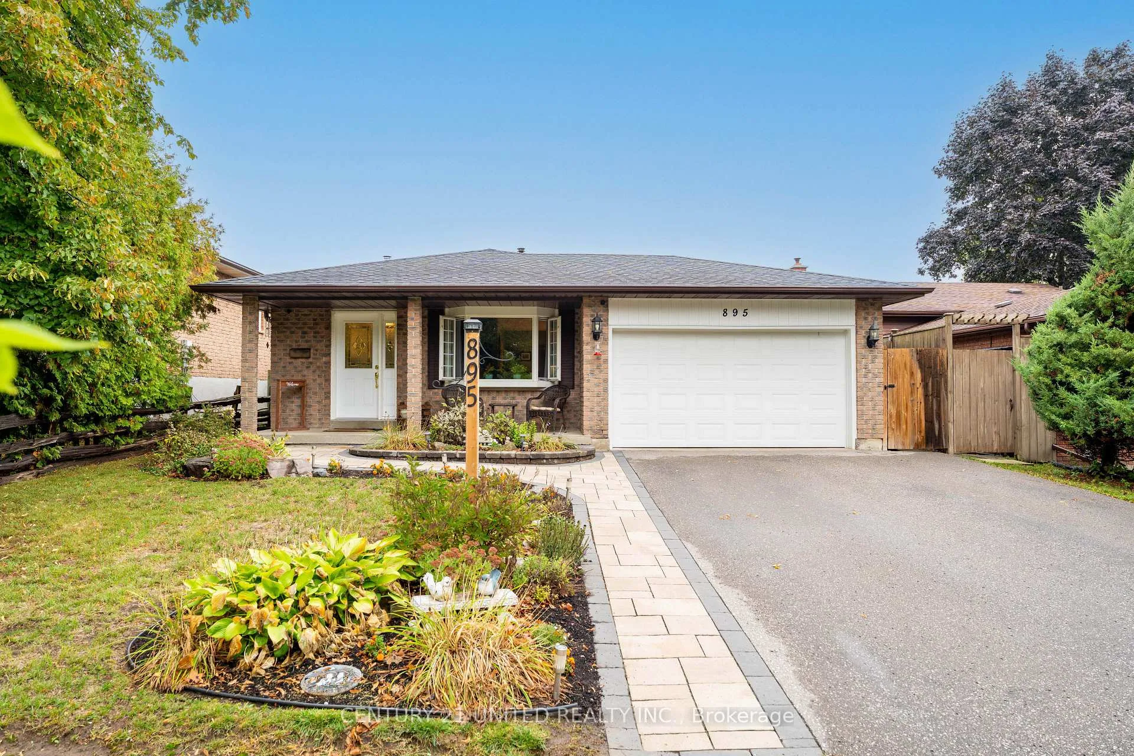
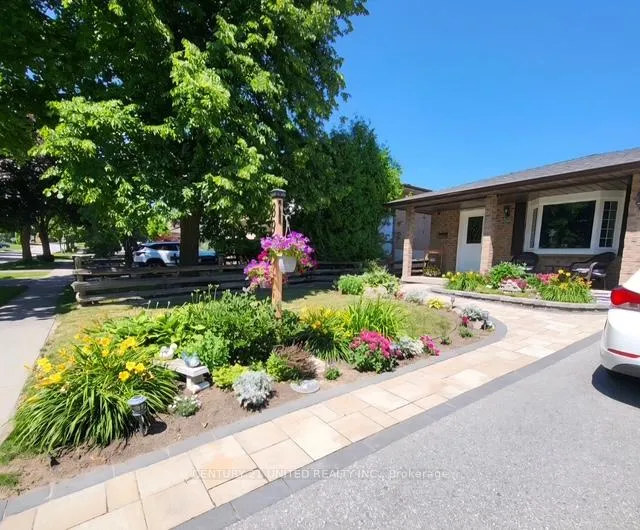
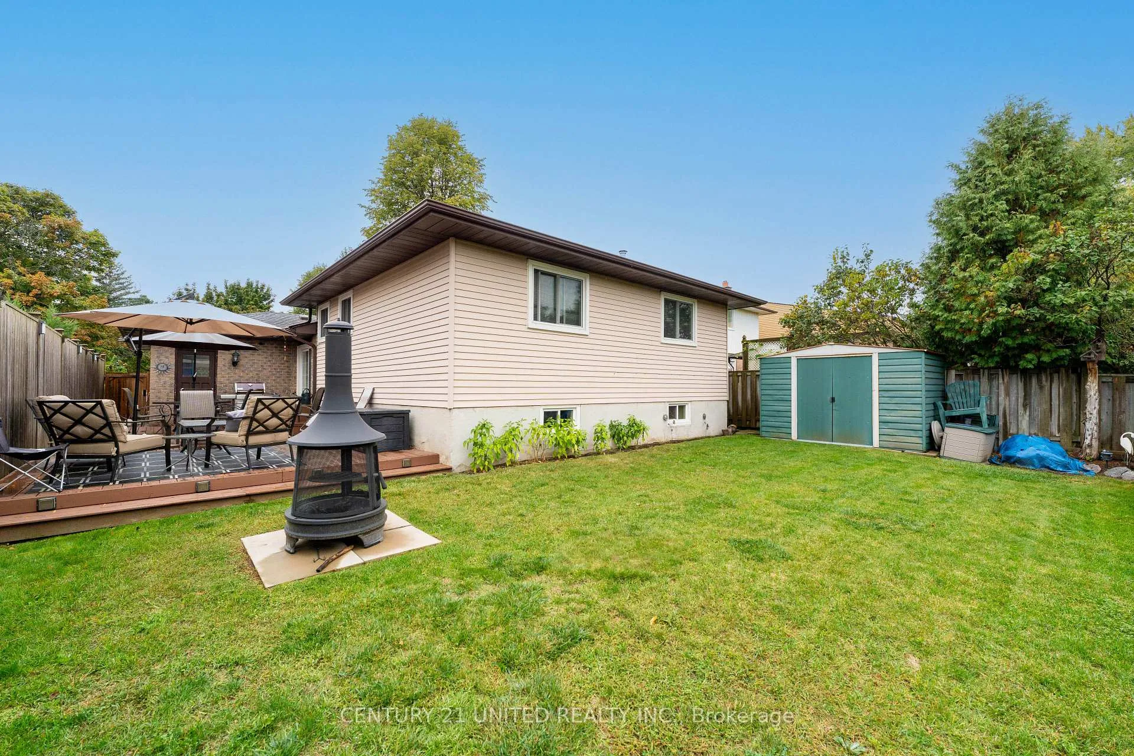
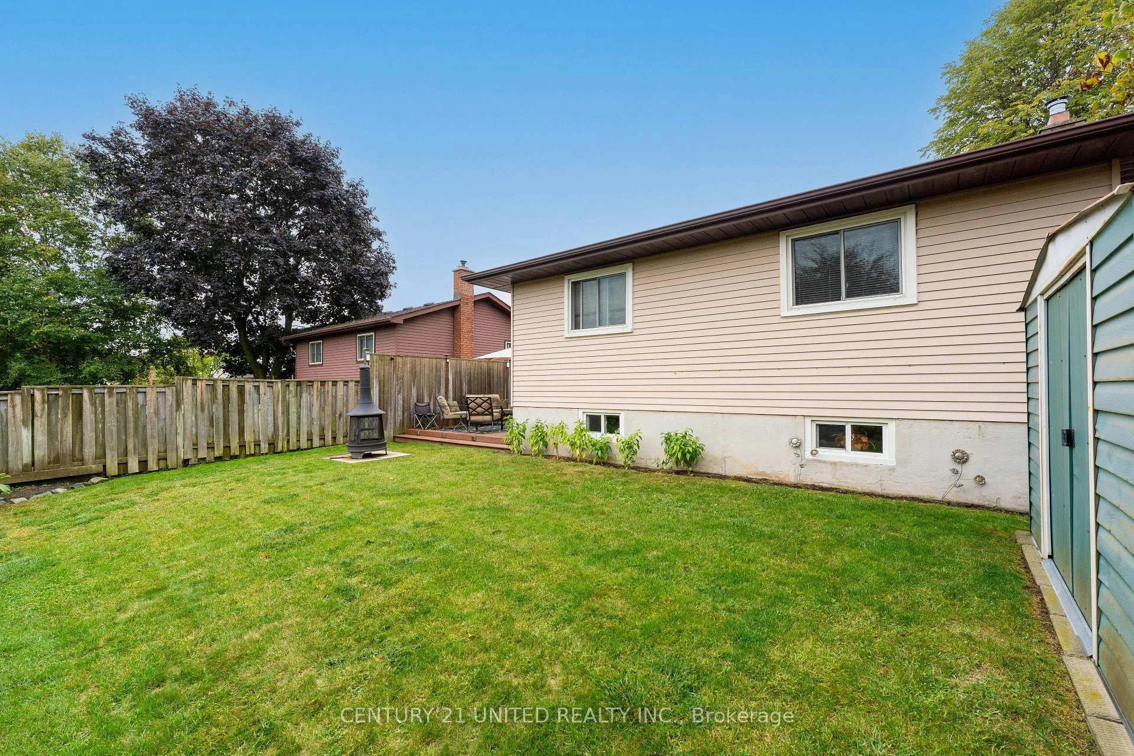
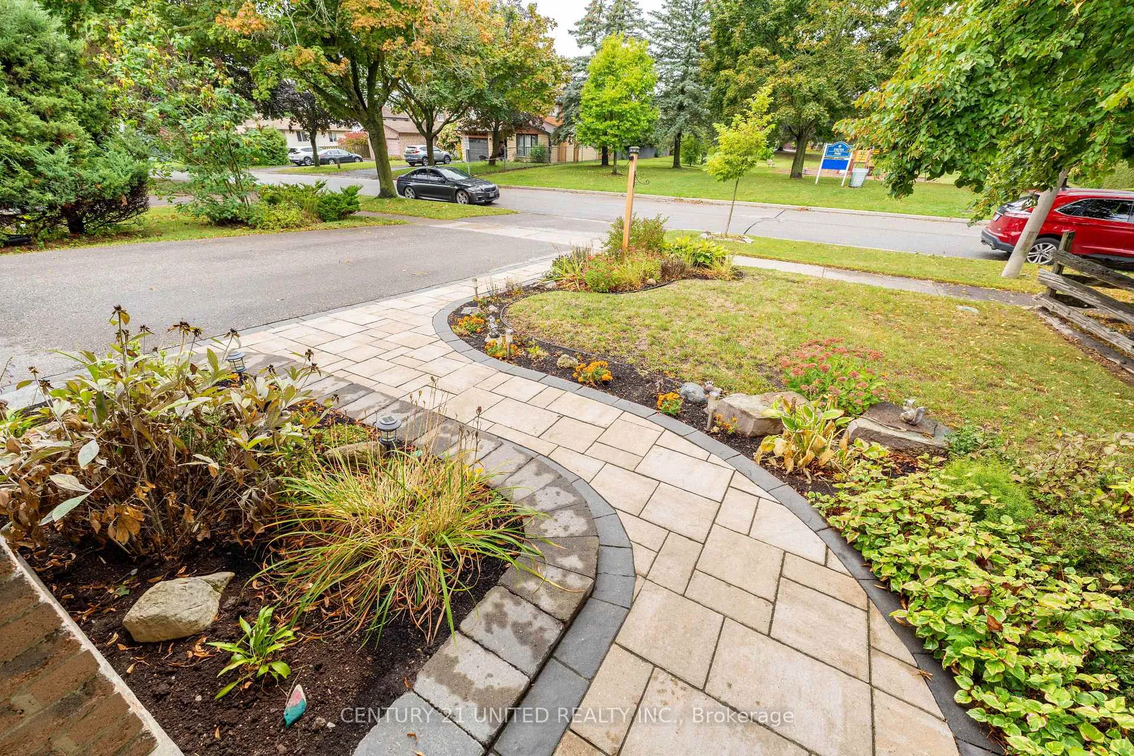
Lovingly cared for and lived in by the same family for over two decades, this home is now ready for its next chapter. Nestled on a quiet street in the sought-after Centennial neighbourhood of central Oshawa, it offers a peaceful setting while remaining just minutes from the convenience of Ritson Road. Directly across from Exeter Park, you can enjoy the comfort of watching your children play from the front porch, an ideal setup for families. This spacious 4-level backsplit features three bedrooms on the upper level, an office and cozy family room on the lower level, and a large recreational space on the basement level, plenty of room for a growing family to spread out and make it their own. The private backyard, complete with a generous deck and an attached garage, provides both outdoor enjoyment and everyday practicality.
Facts & features
Ask about this home
A HOMEH agent will answer your questions about this home.
Rooms
15 rooms · 3 bathrooms
- Living room13′9″ × 10′2″140 sq.ft.
- Dining room11′10″ × 9′10″116 sq.ft.
- Kitchen20′ × 7′10″158 sq.ft.
- Foyer4′3″ × 5′7″24 sq.ft.
- Primary bedroom11′6″ × 12′2″139 sq.ft.
- Bedroom 28′4″ × 23′11″199 sq.ft.
- Bedroom 311′6″ × 8′8″100 sq.ft.
- Bathroom12′3″ × 5′3″64 sq.ft.
- Bathroom4′11″ × 7′2″35 sq.ft.
- Family room22′5″ × 11′9″263 sq.ft.
- Office11′7″ × 11′10″137 sq.ft.
- Bathroom6′3″ × 4′9″30 sq.ft.
- Recreation21′4″ × 17′10″381 sq.ft.
- Utility room11′10″ × 6′11″81 sq.ft.
- Cold room/cantina18′4″ × 3′9″69 sq.ft.
Around this home
Listing details
Helpful tools
Your HOMEH agent
"I would see it this week."
Ask HOMEH about this home
Price, neighbourhood, monthly cost. Ask anything.
HOMEH Intelligent Agent is an AI, not a licensed representative. Check anything important with your agent.