
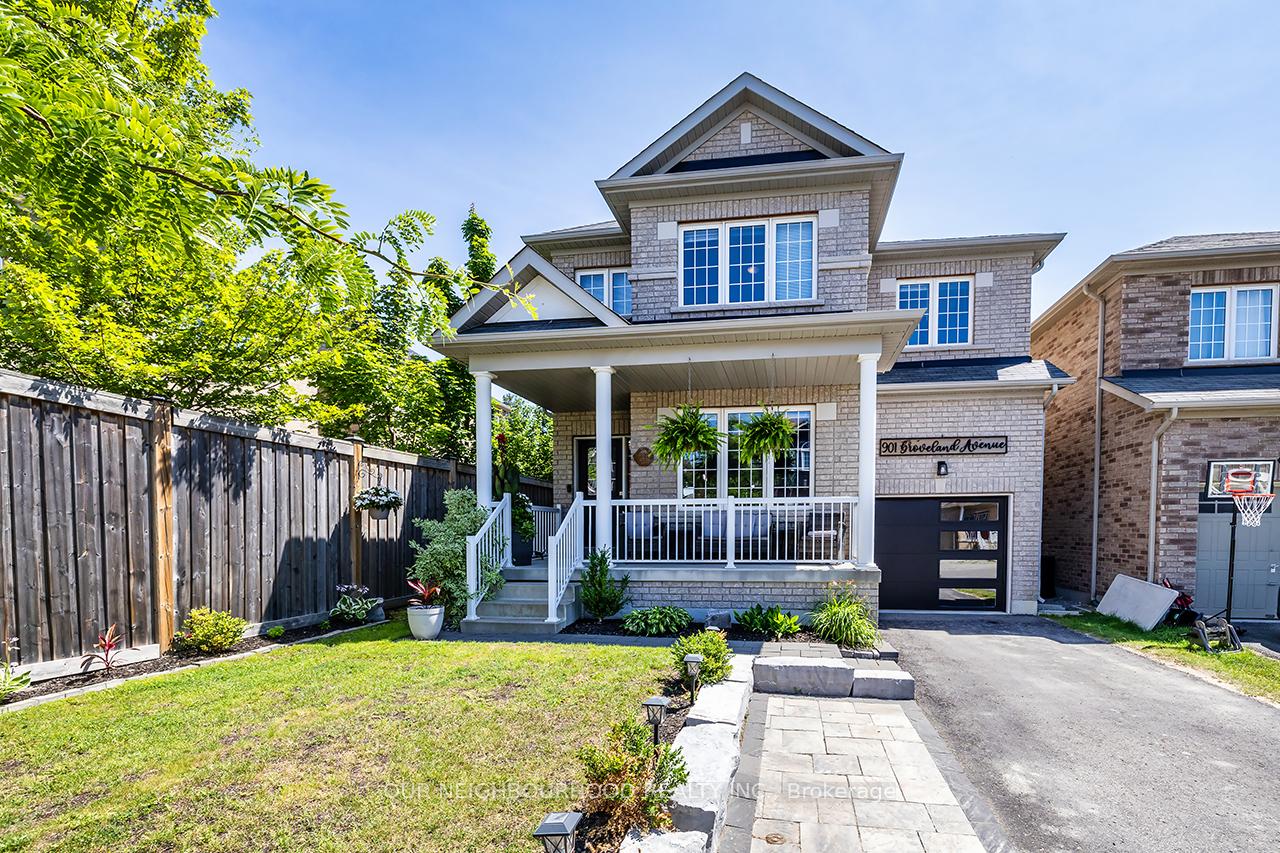
901 Groveland Avenue
Oshawa (Taunton)901 Groveland Avenue
Oshawa (Taunton)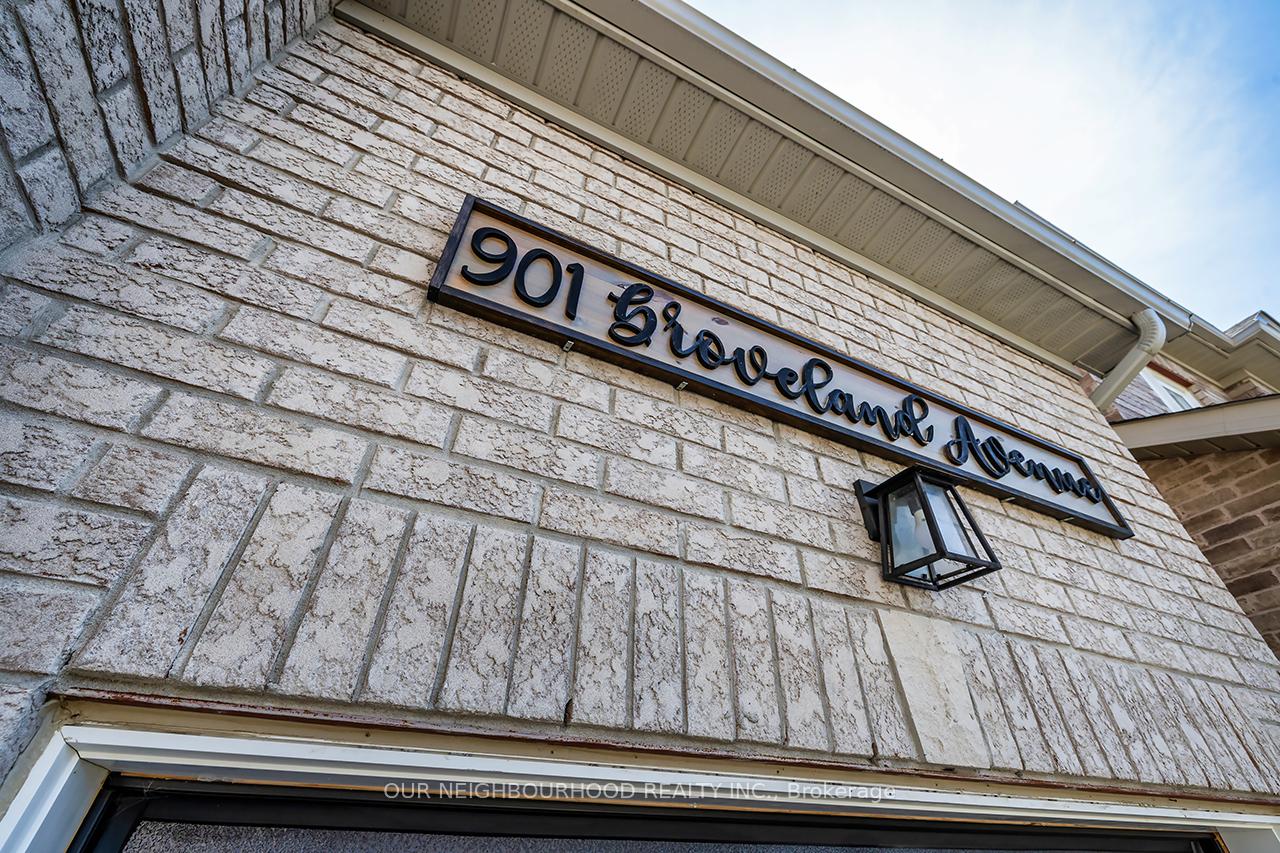
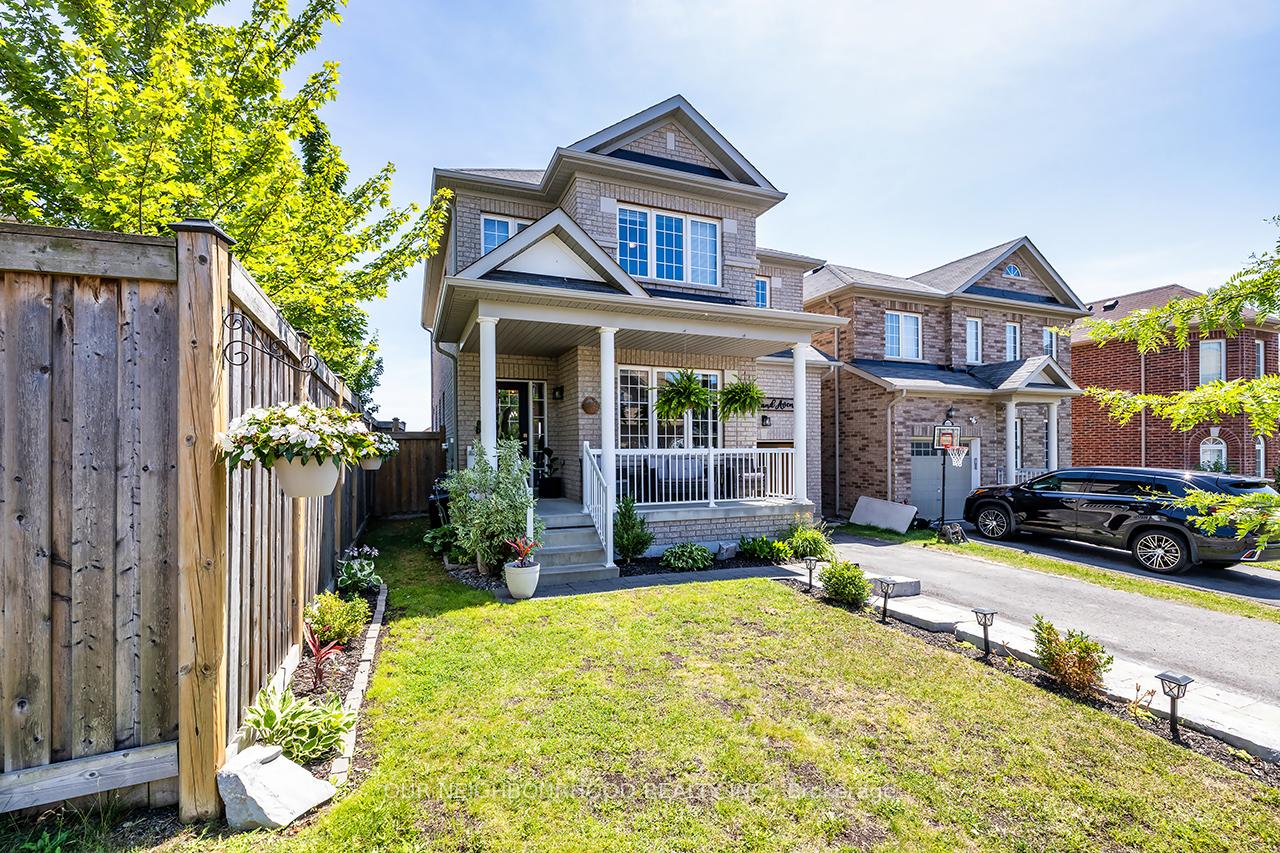 See all 46 photos
Property history

This listing has ended. It is no longer available.
Property not available for sale or for rent.
About this home
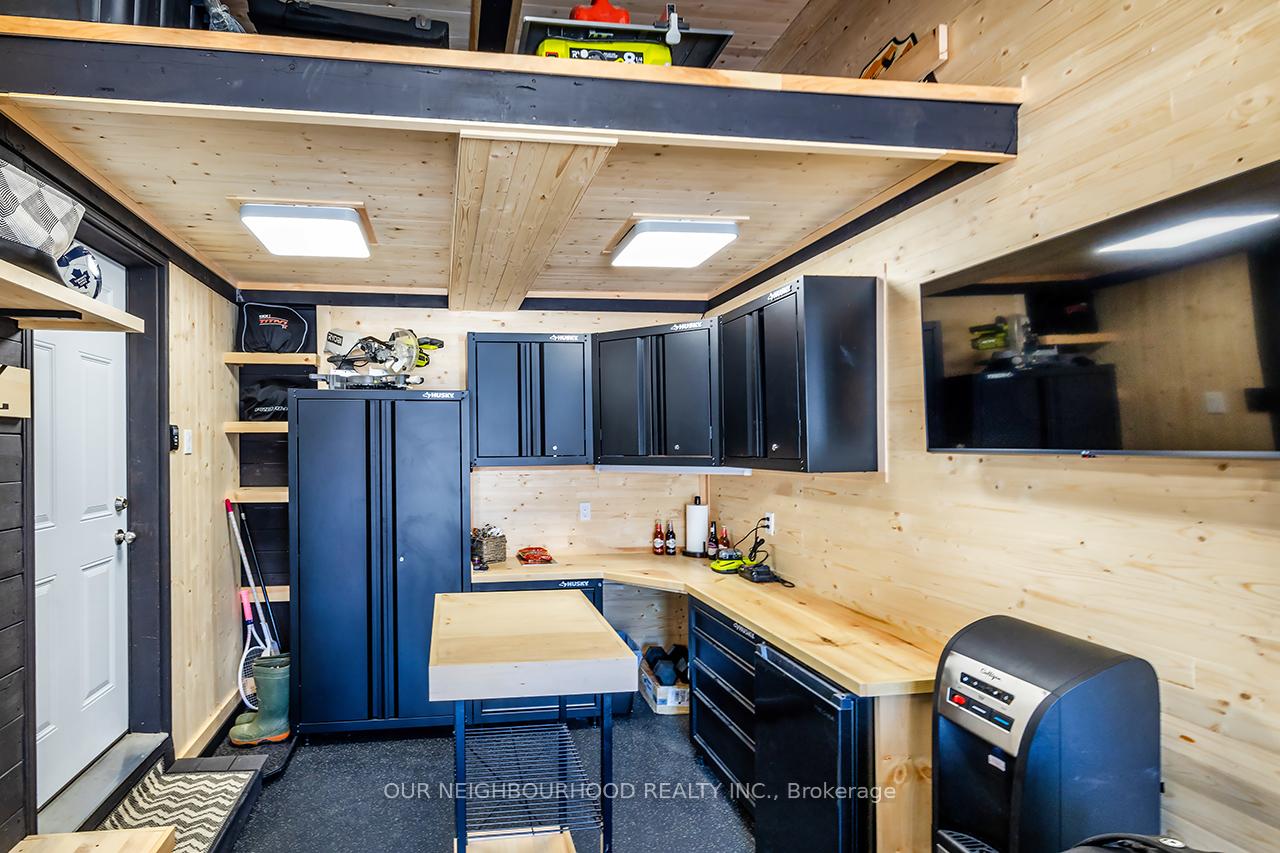
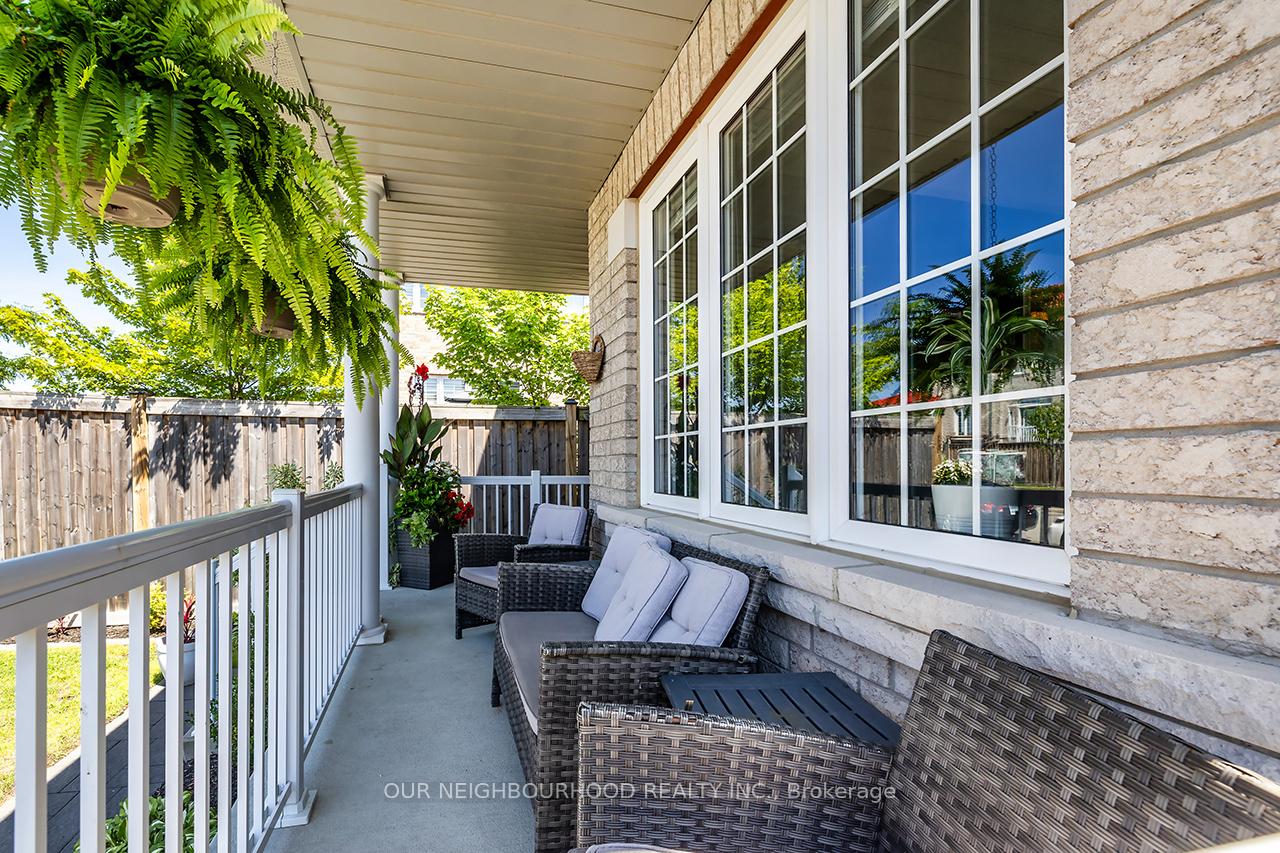
Welcome To This Beautiful Professional Interior Designed 4 Bedroom, 3 Bathroom Home. Situated In the Desirable Taunton Community, This Family Friendly Neighbourhood Is Surrounded By, Parks, Top Rated Schools, Minutes To All Essentials (Shopping, Restaurants, Cinemas, Minutes To The 401 And 407. Step Inside, To Find Hardwood Floors Flowing Through Open Concept Living, And Dining Rooms. The Functional Eat-In Kitchen Features Quartz Countertop, Large Centre Island To Host Family Meals. Walk Out To, Tiered Deck, And A Patio, With A Gazebo. Plenty Of Room, To Entertain. Open Concept Kitchen, And Family Room With A Gas Fireplace, And Hardwood Flooring. Upstairs There Are 4 Spacious Bedrooms. The Sun-Filled Primary Bedroom Boasts A 4 Pc Ensuite, And Walk-In Closet. You Will Love Convenience Of Second Floor Laundry. The Basement Offers Additional Space, Hobby Room, Office, And Rec Room, For Kids To Hang Out. Garage Can Be Used As A Great Space For A Man's Retreat.
Facts & features
Ask about this home
A HOMEH agent will answer your questions about this home.
Rooms
10 rooms · 3 bathrooms
- Kitchen11′7″ × 8′9″101 sq.ft.
- Family room13′5″ × 10′5″140 sq.ft.
- Dining room13′1″ × 11′144 sq.ft.
- Living room15′ × 10′1″151 sq.ft.
- Primary bedroom16′4″ × 10′11″179 sq.ft.
- Bedroom 211′11″ × 9′11″118 sq.ft.
- Bedroom 311′4″ × 10′1″114 sq.ft.
- Bedroom 49′6″ × 9′4″89 sq.ft.
- Recreation19′ × 11′209 sq.ft.
- Den11′ × 8′1″89 sq.ft.
Around this home
Schools nearby
School rating, out of 10.
Listing details
Helpful tools
Your HOMEH agent
"I would see it this week."
Ask HOMEH about this home
Price, neighbourhood, monthly cost. Ask anything.
HOMEH Intelligent Agent is an AI, not a licensed representative. Check anything important with your agent.