
 See all 38 photos
Property history

This listing has ended. It is no longer available.
Property not available for sale or for rent.
Book a viewing
Ask HOMEH
About this home
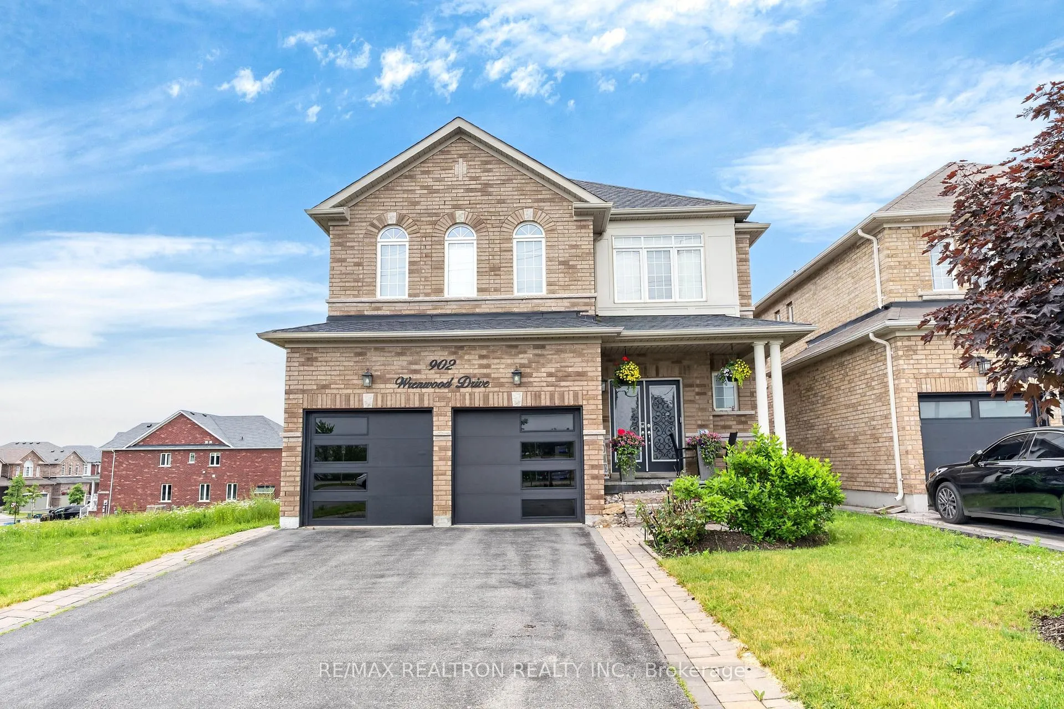
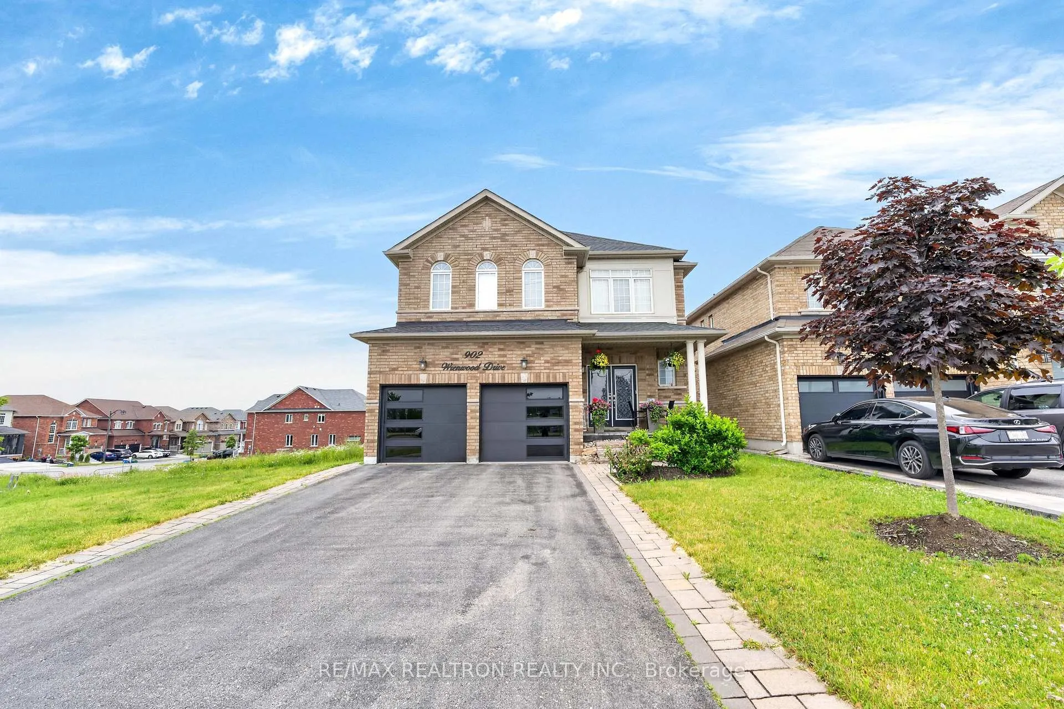
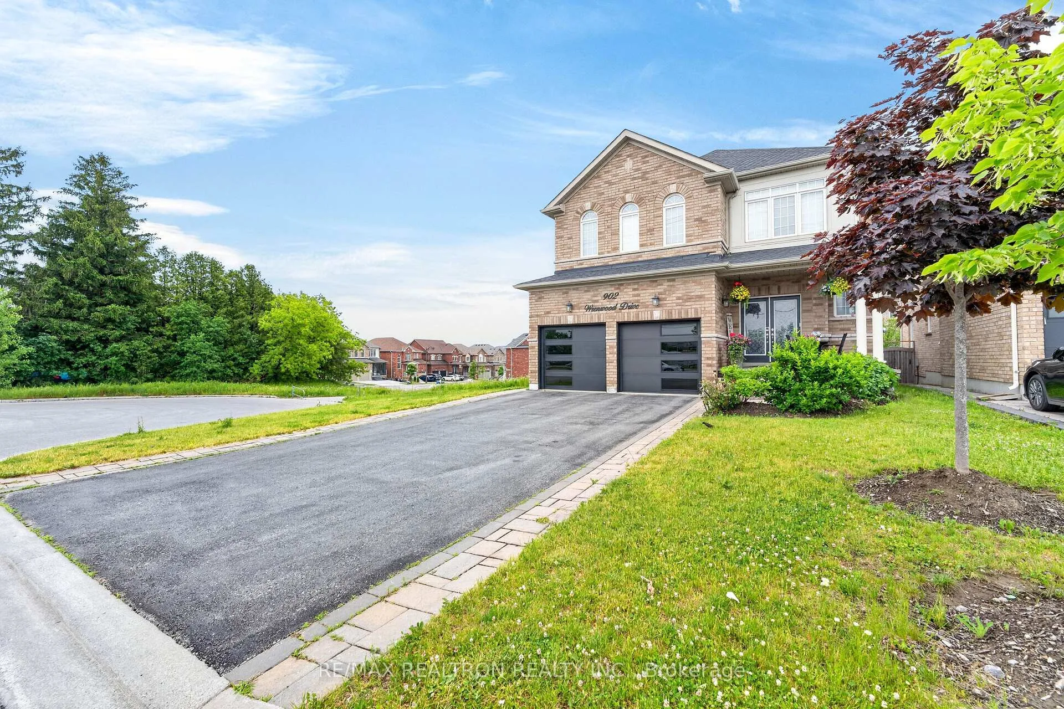
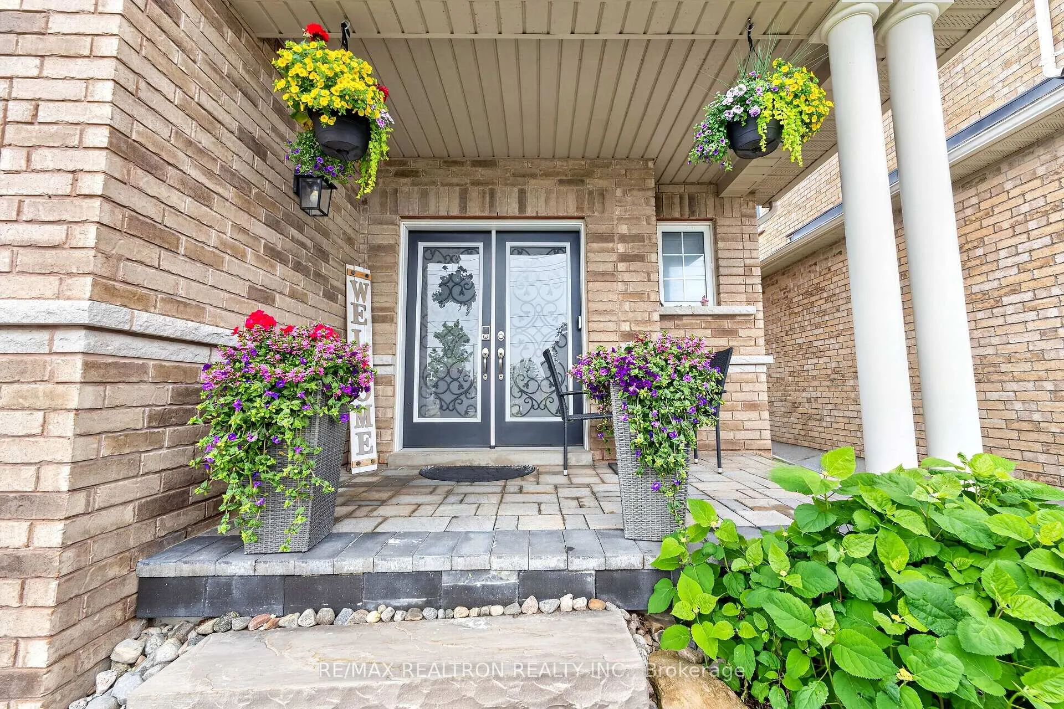
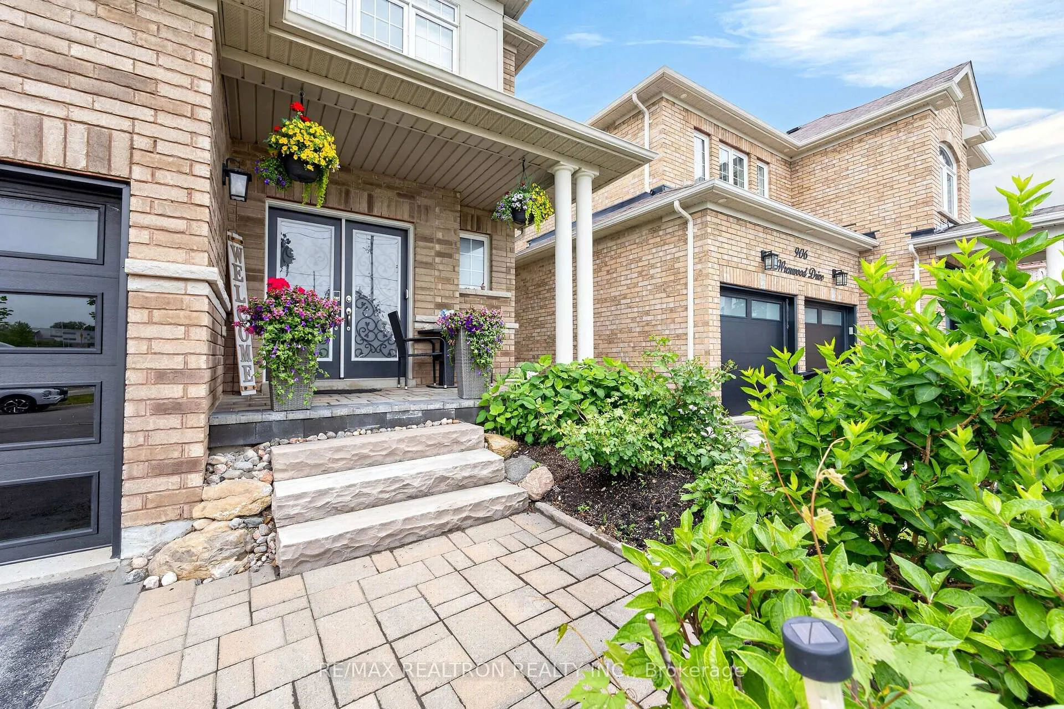
Upgraded 4-Bedroom Home With A Main Floor Office And Finished Basement, Located On A Premium Lot With No Homes On One Side. Featuring A Partial Interlocked Driveway And Impressive Double Door Entry With Upgraded Wrought Iron Inserts. Bright Open-Concept Living And Dining Area With Hardwood Floors, 9-Ft Ceilings And Pot Lights Throughout The Main Floor. The Modern Kitchen Boasts Quartz Countertops, Extended Upgraded Cabinetry, Pantry And Servery Area, Stainless Steel Appliances, Centre Island With Breakfast Bar, And Stylish Backsplash. Breakfast Area Walks Out To A Spacious Deck, Perfect For Entertaining. Cozy Family Room With Fireplace And Bay Window. Separate Main Floor Office Ideal For Working From Home. Hardwood Flooring Throughout Main And Second Floor. Elegant Oak Staircase With Iron Pickets. Large Primary Bedroom With Hardwood Floors, Walk-In Closet And 4-Piece Ensuite. All Bedrooms Feature Walk-In Closets (One With Double Closet). One Additional Bedroom Includes A Private 4-Piece Ensuite, While The Third And Fourth Bedrooms Share A 4-Piece Semi-Ensuite. All Bathrooms Upgraded With Quartz Countertops And Glass-Enclosed Showers. Finished Basement Offers An Open-Concept Layout With Living Area, Dining Space, Gym, 4-Piece Bathroom, Cold Cellar, Pot Lights And Laminate Flooring Throughout. Second Floor Features Large Linen Closet And Spacious Laundry Room With Stainless Steel Sink. Upgraded Light Fixtures Throughout. Interior Garage Access To Mudroom With His And Hers Closets. Major Updates Include Roof, Garage Doors And Front Doors (2024) And Bathroom Countertops (2023). Nestled In A Quiet, Family-Friendly Neighbourhood Within Walking Distance To Schools, Parks And Shopping. Minutes To Durham College, Ontario Tech University, Costco And Quick Access To Hwy 407 & 401, Offering The Perfect Blend Of Comfort, Community And Convenience.
Facts & features
Book a viewing
Rooms
13 rooms · 5 bathrooms
- Living room19′1″ × 10′1″193 sq.ft.
- Family room16′10″ × 11′10″198 sq.ft.
- Kitchen11′1″ × 10′5″116 sq.ft.
- Breakfast12′2″ × 8′7″105 sq.ft.
- Dining room19′5″ × 10′1″196 sq.ft.
- Office10′8″ × 10′7″113 sq.ft.
- Bedroom 214′10″ × 12′3″182 sq.ft.
- Bedroom 312′8″ × 10′7″134 sq.ft.
- Primary bedroom18′4″ × 15′1″277 sq.ft.
- Bedroom 412′4″ × 10′7″130 sq.ft.
- Other22′4″ × 10′5″232 sq.ft.
- Living room22′1″ × 10′11″242 sq.ft.
- Dining room16′7″ × 10′5″173 sq.ft.
Around this home
Listing details
Helpful tools
Your HOMEH agent
"I would see it this week."
Ask HOMEH about this home
Price, neighbourhood, monthly cost. Ask anything.
HOMEH Intelligent Agent is an AI, not a licensed representative. Check anything important with your agent.