
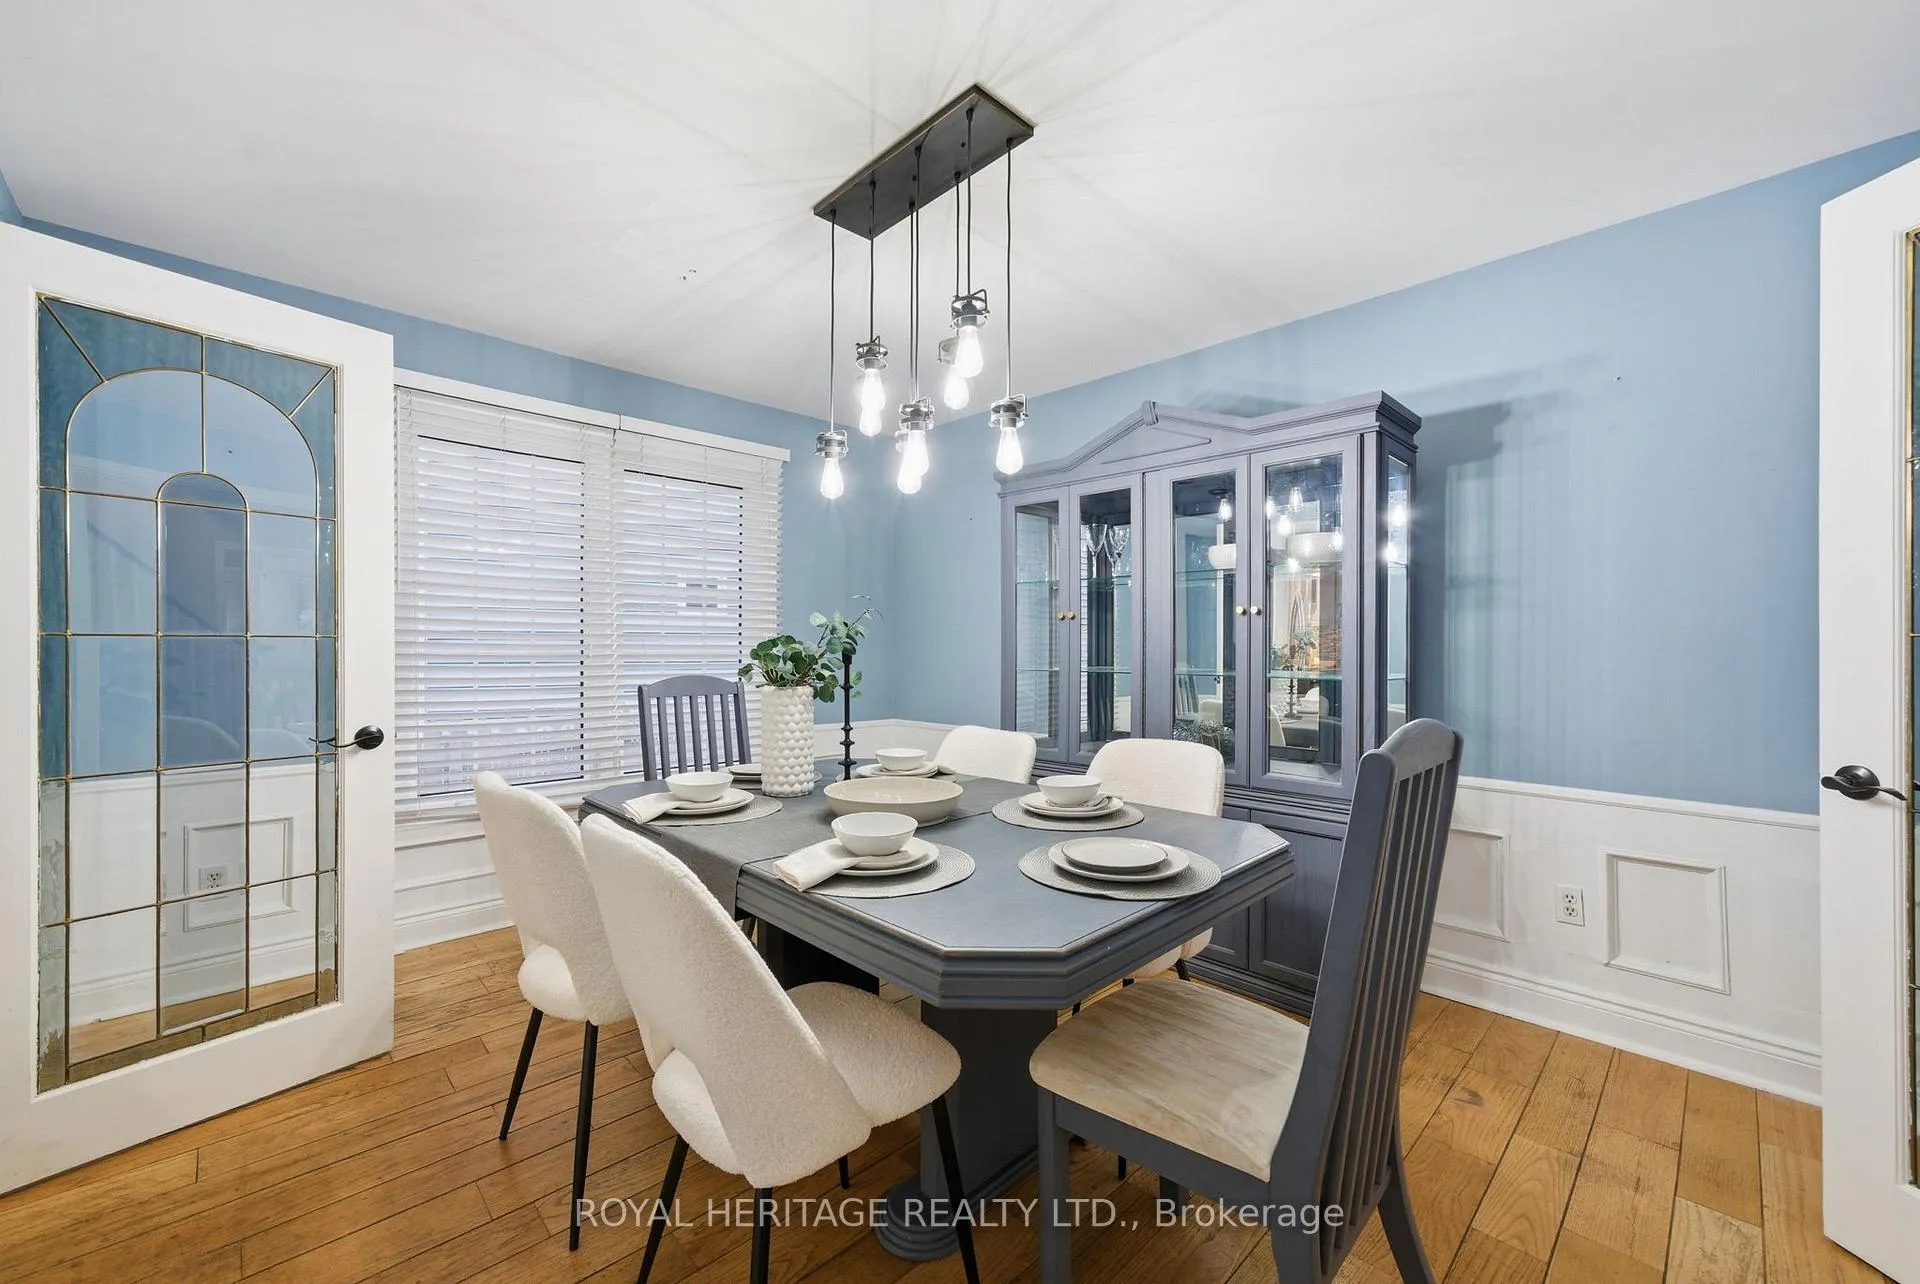
 See all 50 photos
Property history

This home has sold. It is no longer available.
Property not available for sale or for rent.
Ask about this home
A HOMEH agent will answer your questions about this home.Ask HOMEH
About this home
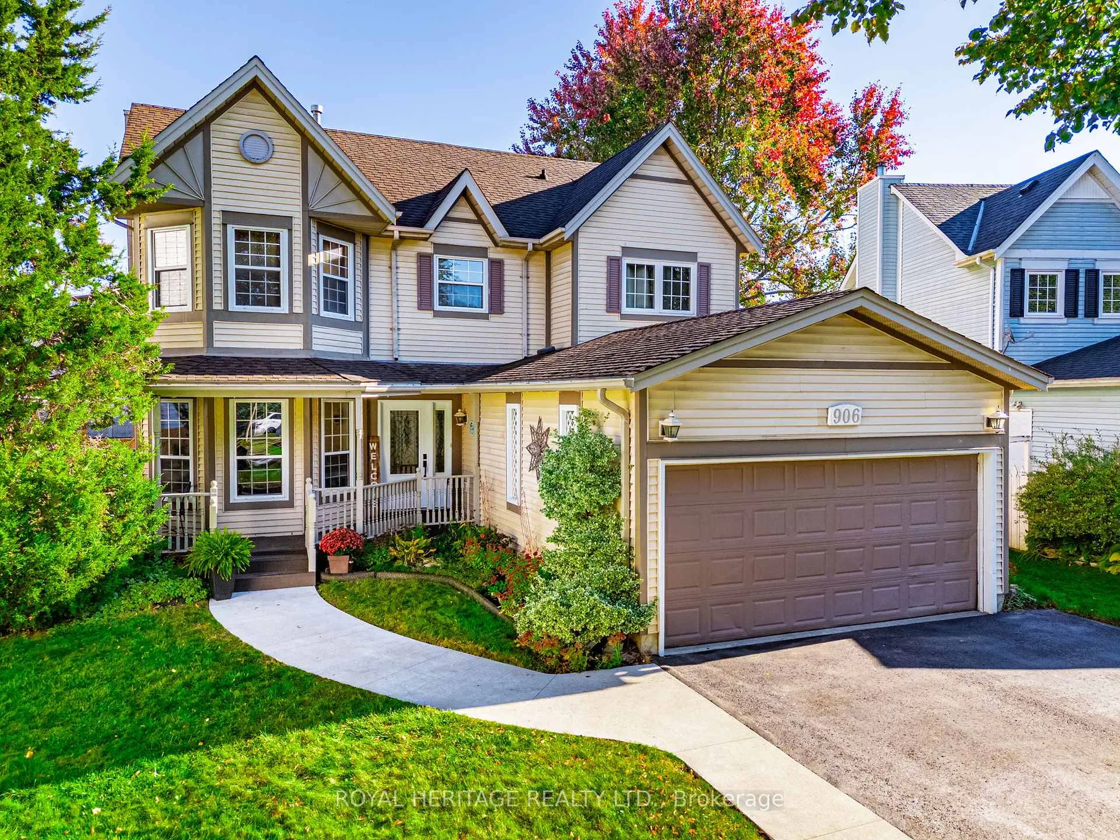
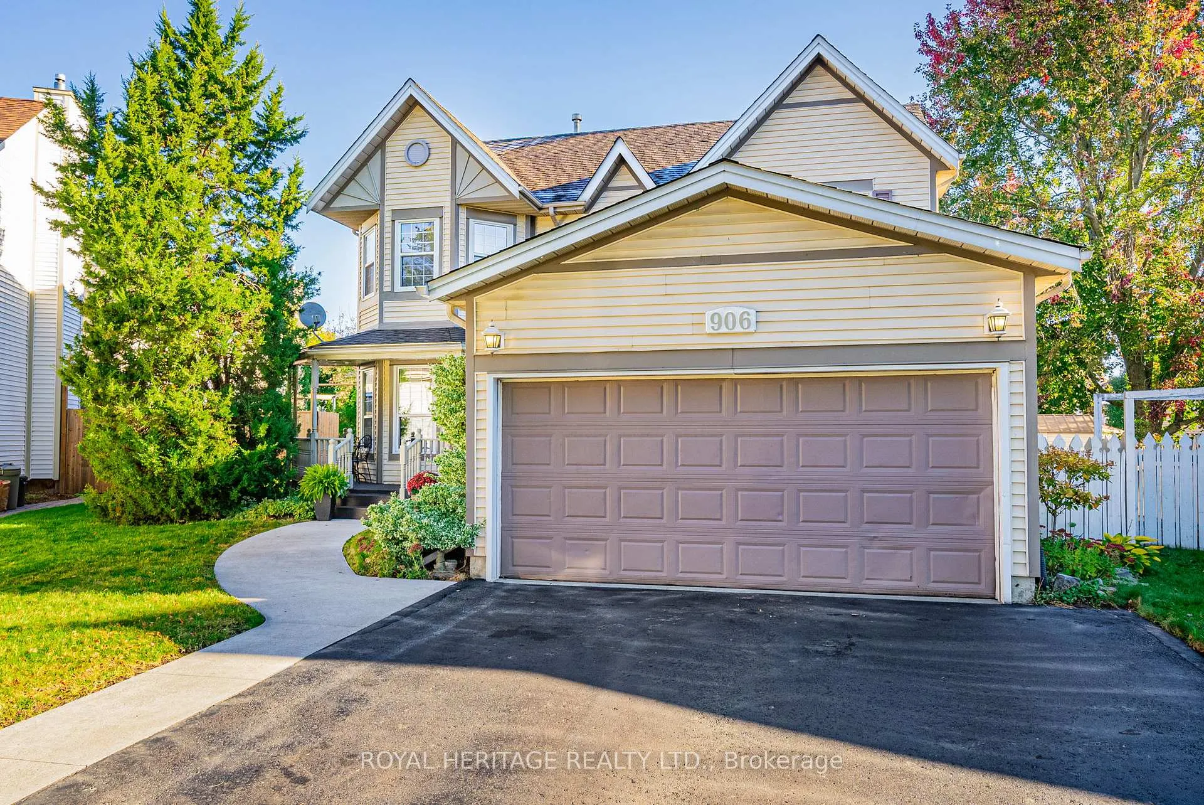
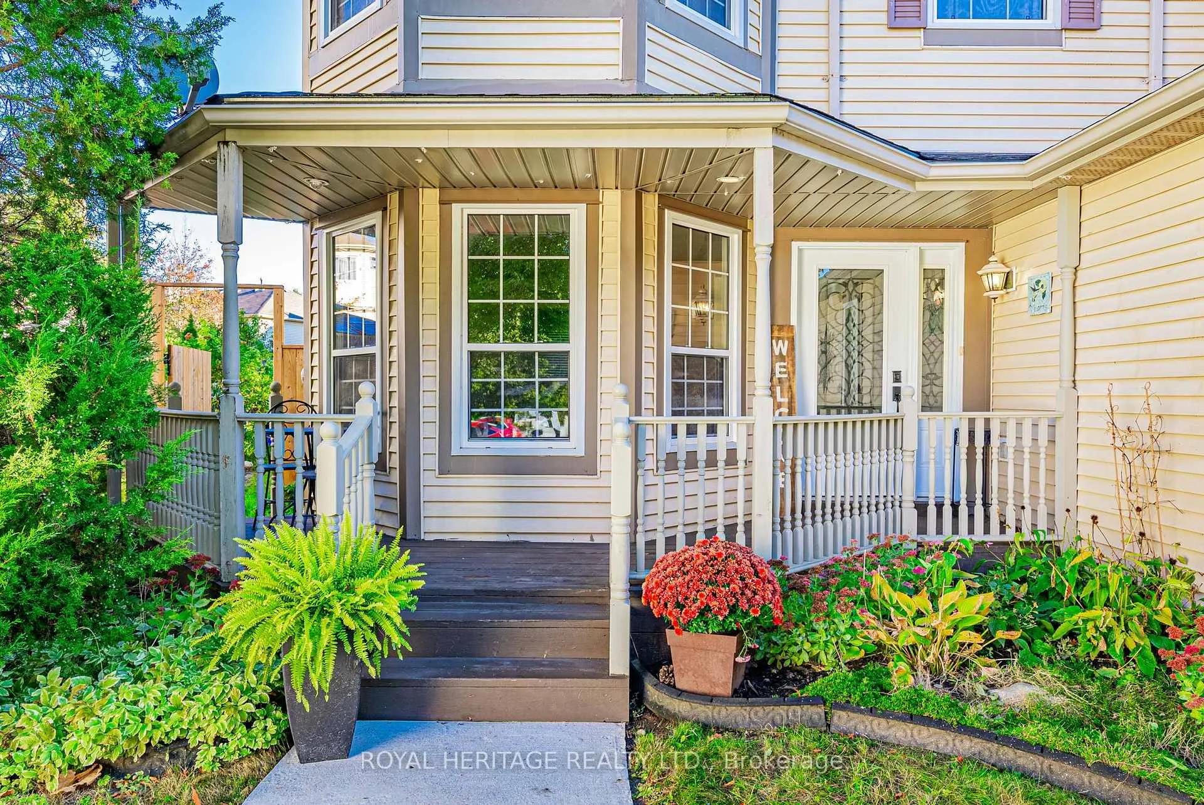
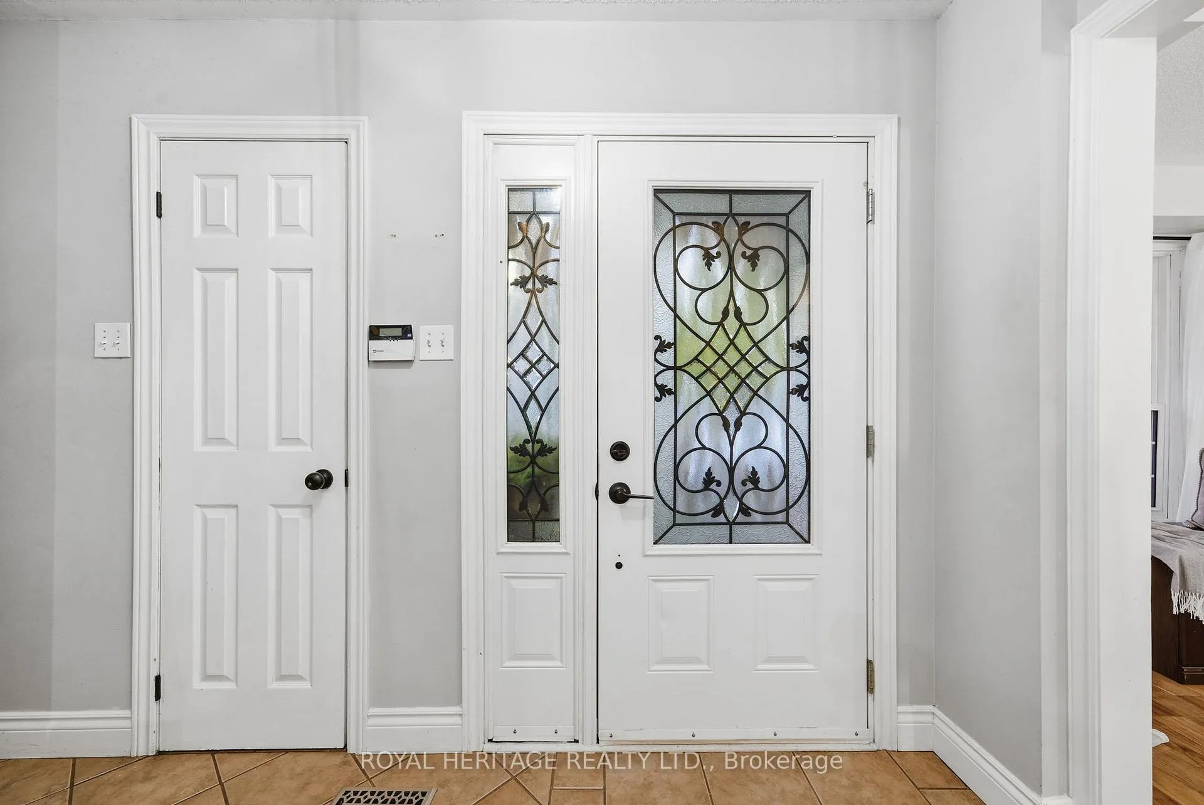
Location! Location!! Location!!! This beautifully finished, top-to-bottom detached 2-storey home offers 4+1 bedrooms and 4 bathrooms, perfectly situated on a quiet court in the desirable Pinecrest community. Thoughtfully designed for family living, the main floor features a modern kitchen updated in 2022 with stainless steel appliances, seamlessly open to the family room and providing a walkout to a private fenced backyard. Enjoy a hot tub, an above-ground pool with a brand-new 2025 liner, and a dedicated dog run, ideal for relaxation and outdoor enjoyment. Separate living and dining rooms offer flexible spaces that can easily be converted into main-floor offices. New broadloom on the stairs (2025) continues into the primary bedroom, where you'll find a spacious retreat complete with a walk-in closet and ensuite bath. The upper level includes four generous bedrooms, providing plenty of room for a growing family. The fully finished basement significantly extends the living space, featuring a large recreation area, a custom wet bar, a cozy gas fireplace, a full 3-piece bathroom, and an additional room perfect for guests or a home office. Located close to schools, parks, shopping, and just minutes from Hwy 401, this home delivers comfort, style, and a fantastic family-friendly setting. Be sure to check out the virtual tour!
Facts & features
Ask about this home
A HOMEH agent will answer your questions about this home.
Rooms
15 rooms · 4 bathrooms
- Foyer9′6″ × 15′2″144 sq.ft.
- Living room10′10″ × 18′6″200 sq.ft.
- Dining room1371′5″ × 11′15073 sq.ft.
- Powder room6′4″ × 3′3″21 sq.ft.
- Mud room6′2″ × 7′1″44 sq.ft.
- Family room17′5″ × 11′3″197 sq.ft.
- Kitchen17′5″ × 11′3″196 sq.ft.
- Primary bedroom10′10″ × 18′6″200 sq.ft.
- Bedroom 213′5″ × 12′2″163 sq.ft.
- Bedroom 313′9″ × 11′3″155 sq.ft.
- Bedroom 410′3″ × 11′3″116 sq.ft.
- Bathroom10′2″ × 6′61 sq.ft.
- Recreation22′8″ × 24′11″565 sq.ft.
- Other7′9″ × 8′2″63 sq.ft.
- Bedroom 510′7″ × 9′11″105 sq.ft.
Around this home
Listing details
Helpful tools
Your HOMEH agent
"I would see it this week."
Ask HOMEH about this home
Price, neighbourhood, monthly cost. Ask anything.
HOMEH Intelligent Agent is an AI, not a licensed representative. Check anything important with your agent.