
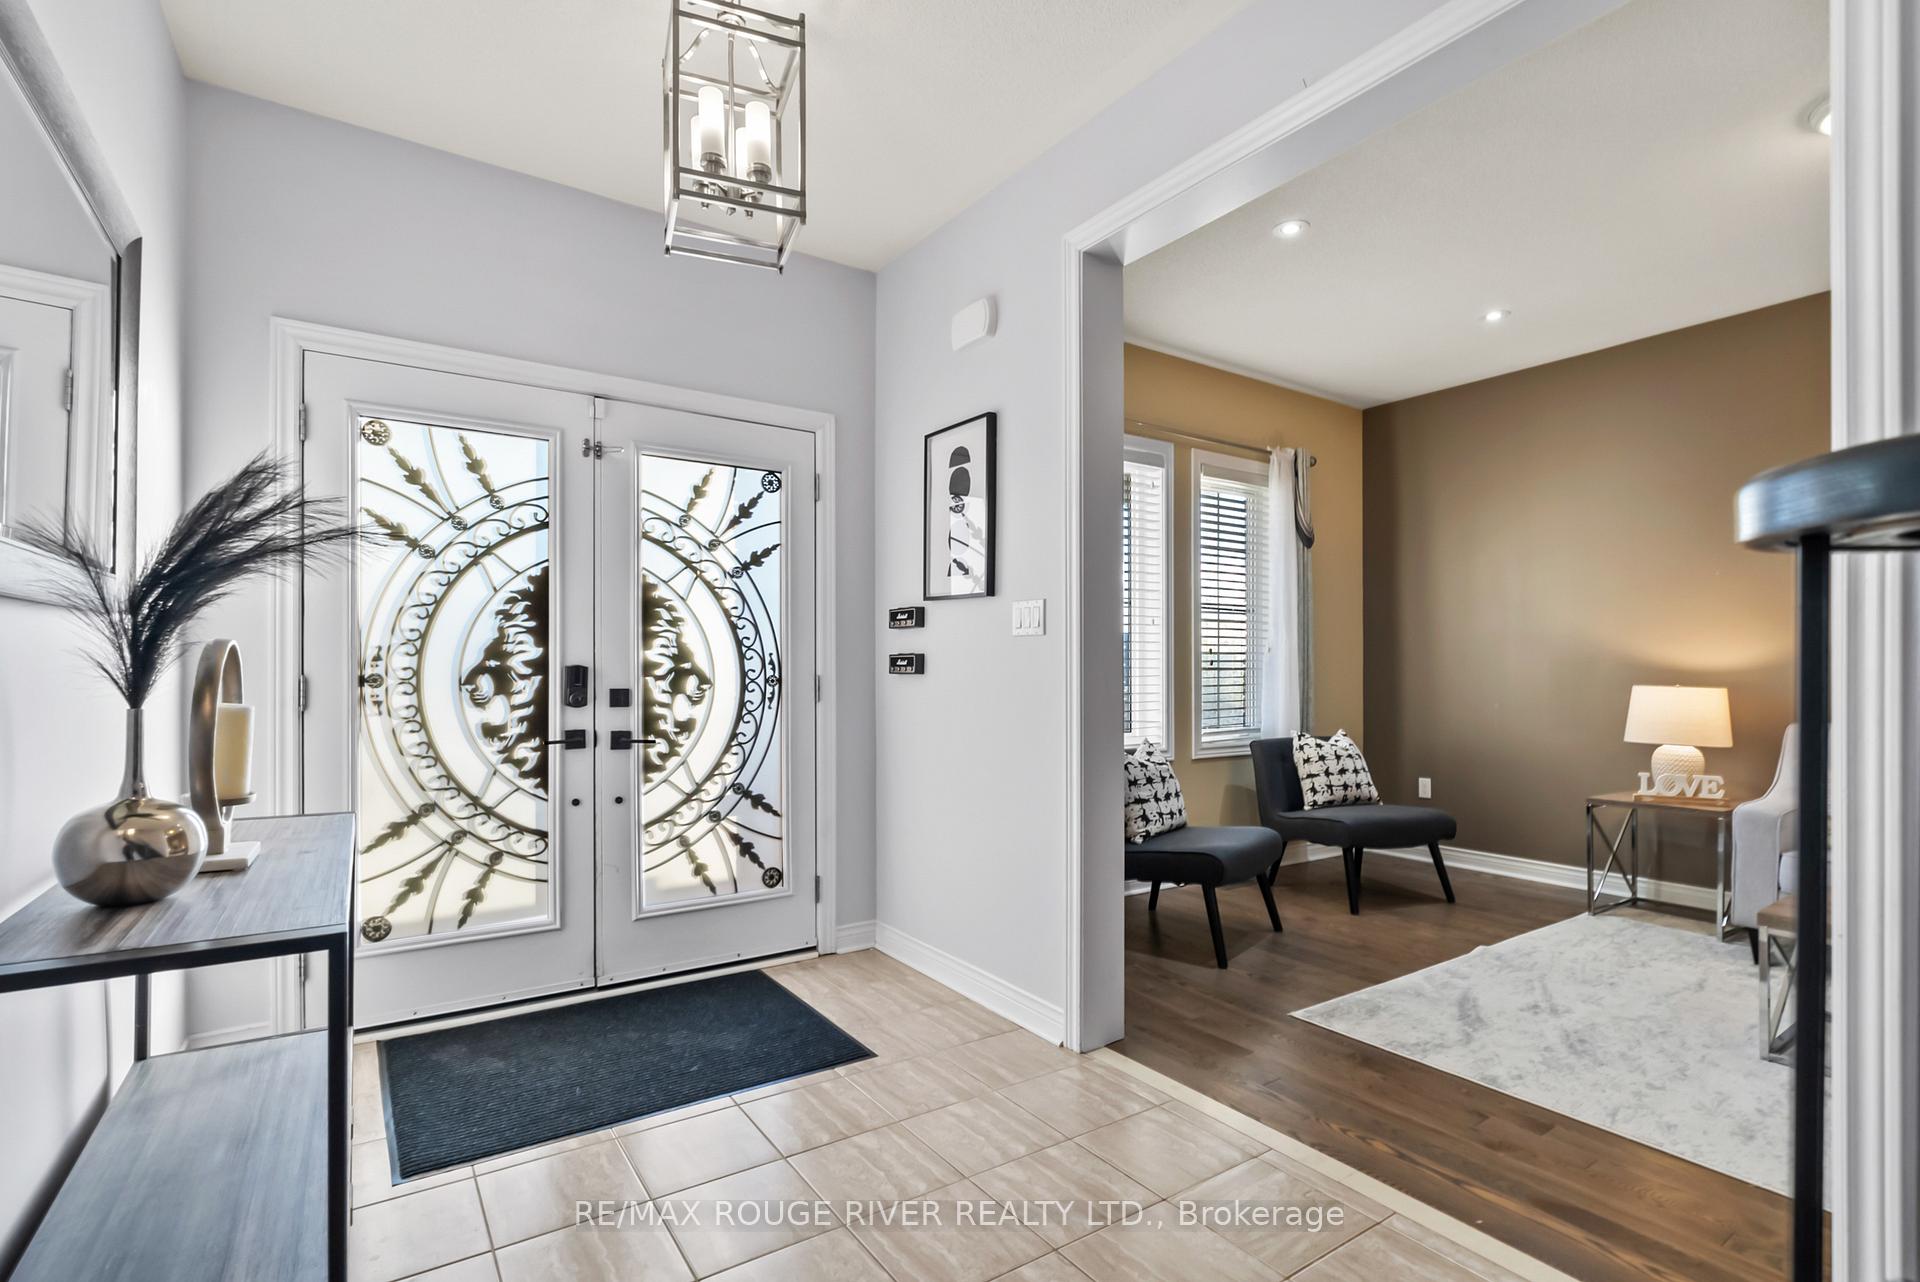
 See all 40 photos
Property history

This listing has ended. It is no longer available.
Property not available for sale or for rent.
Ask about this home
A HOMEH agent will answer your questions about this home.Ask HOMEH
About this home
908 Black Cherry Drive, Oshawa
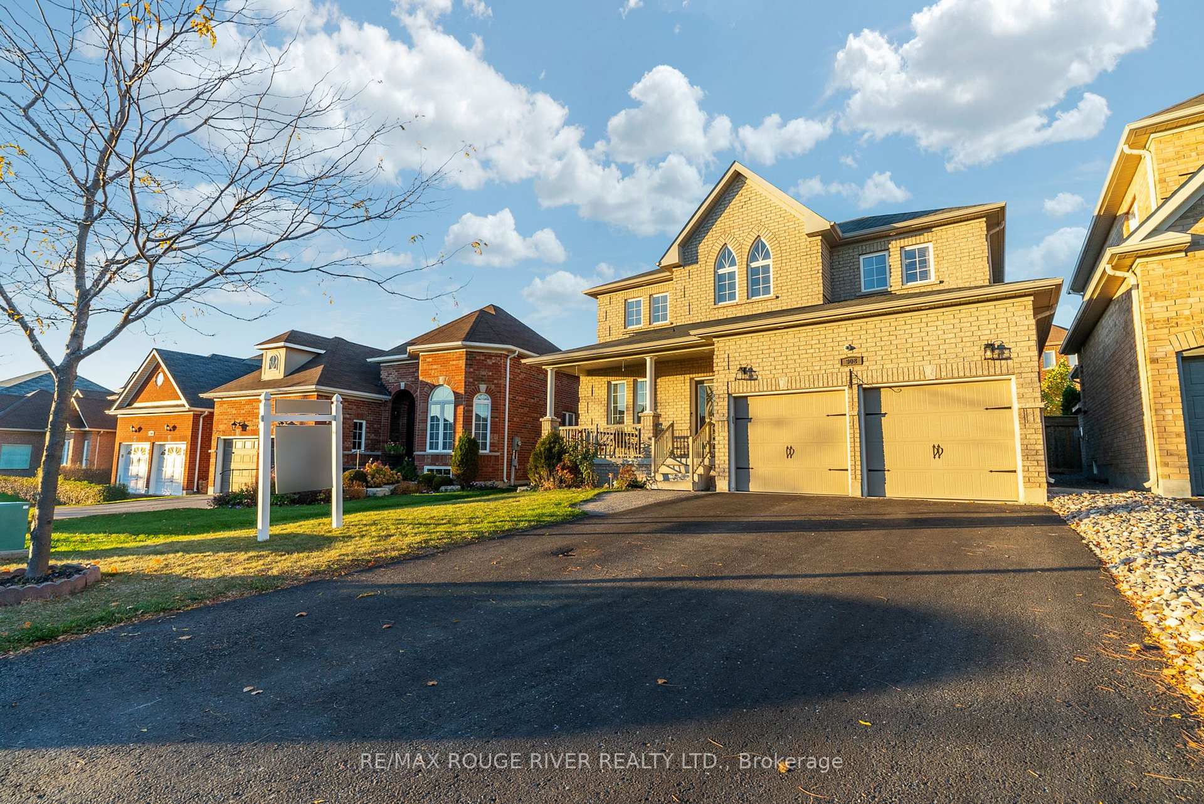
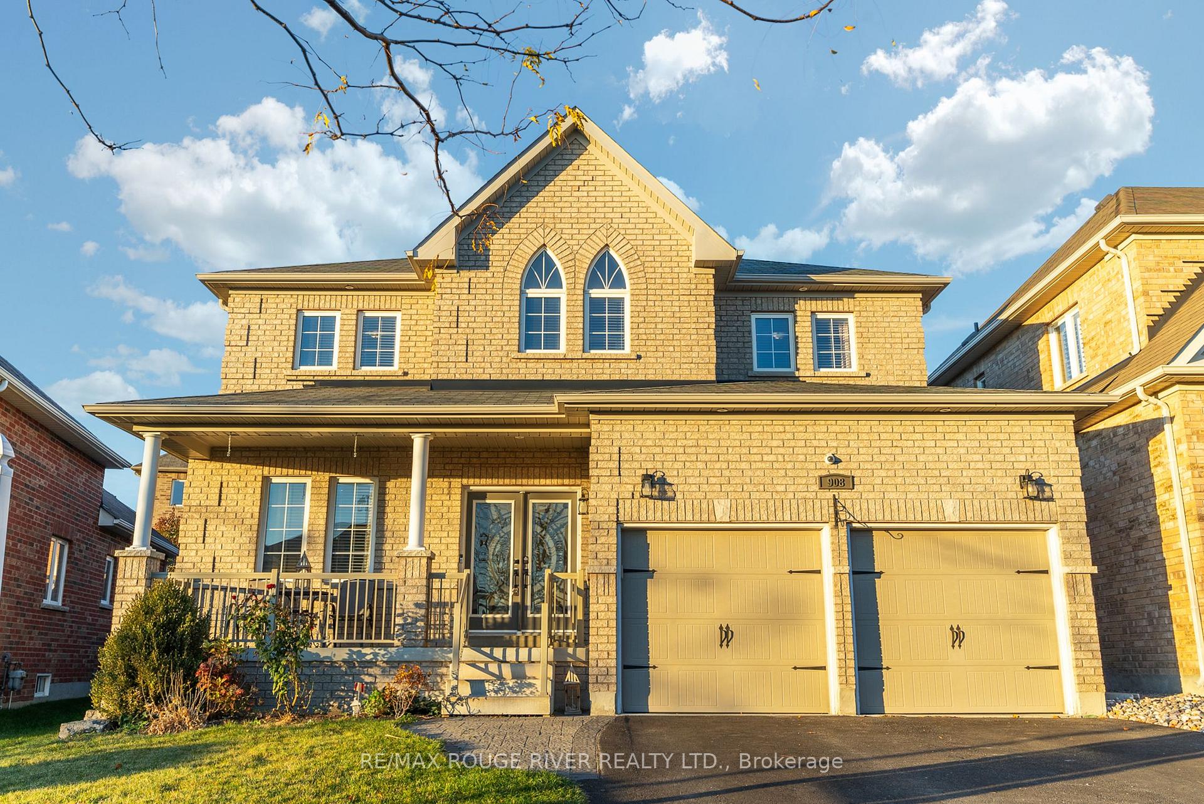
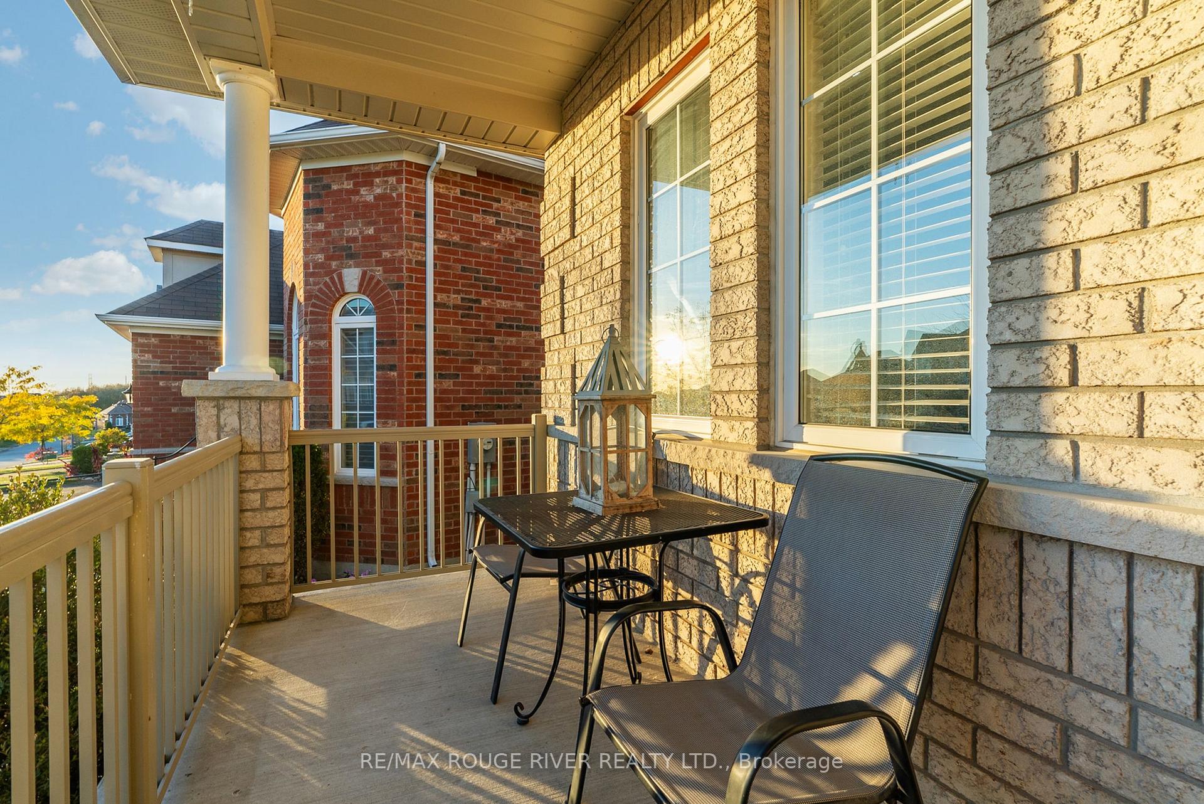
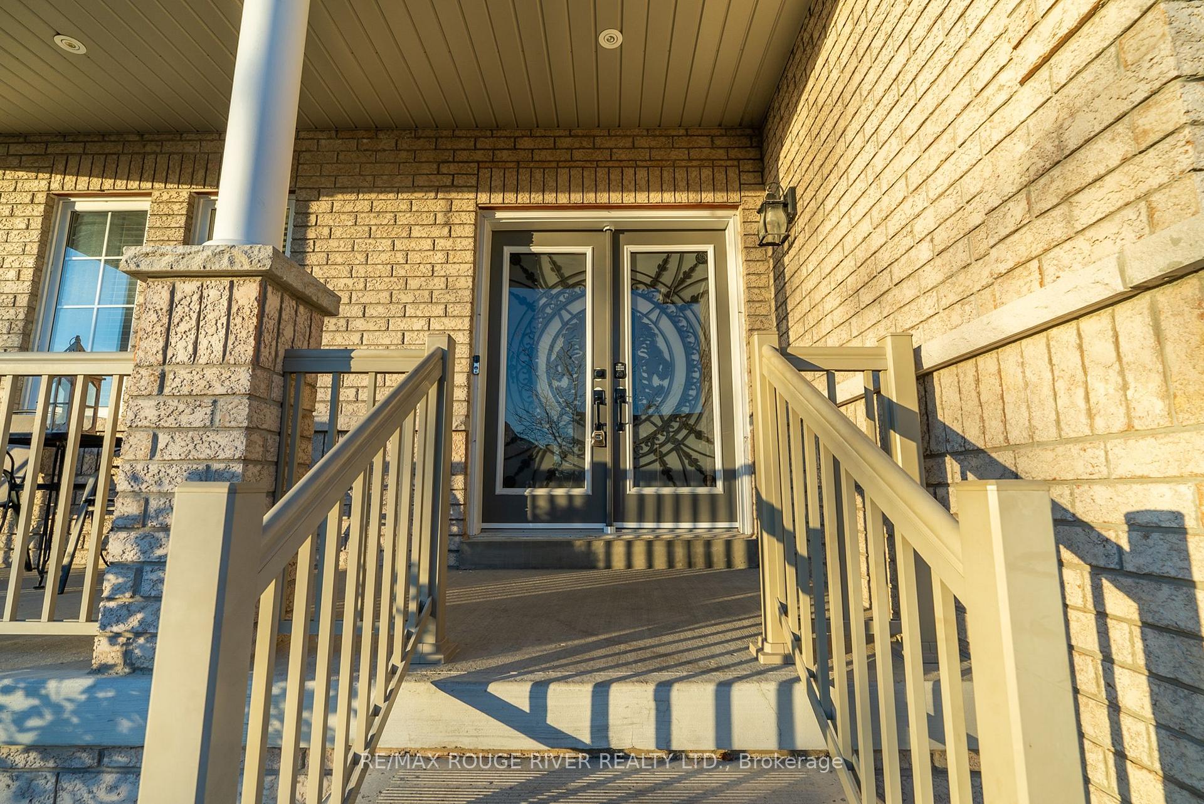
Welcome to 908 Black Cherry Dr., located in the highly desirable and family-friendly area of North Oshawa!This stunning 5-bedroom, 4-bathroom home offers an array of fantastic features, starting with a spacious double driveway that fits over 4 vehicles, a double car garage, and a grand double-door entrance. As you step into the grand foyer, you'll be greeted by an inviting family room, which seamlessly connects to the spacious dining area. The kitchen is absolutely gorgeous, featuring custom cabinetry, high-end stainless steel appliances, and quartz countertops. The large breakfast area, attached to the kitchen, leads to a beautifully landscaped backyard, perfect for children to play, as well as a large gazebo-covered area ideal for entertaining and family gatherings. The main floor also includes a cozy living room with a gas fireplace, a 2-piece bathroom, access to the garage, and a convenient laundry room. Upstairs, the luxurious oak staircase leads to the second floor, where you'll find the impressive primary bedroom, complete with a 5-piece ensuite and a large walk-in closet. Three additional well-sized bedrooms and another 5-piece bathroom complete this level. The basement is a true family retreat, featuring a spacious rec room with a fireplace, a pool table area, a home gym, and a guest bedroom for sleepovers. The basement also includes a cold room and a 3-piece bathroom. This home is situated in a prime location close to top-rated schools, parks, and playgrounds, making it perfect for families. You'll also enjoy nearby shopping centers, restaurants, and recreational facilities. Easy access to major highways and public transportation ensures a smooth commute to the Greater Toronto Area. This home is a must-see!
Facts & features
Ask about this home
A HOMEH agent will answer your questions about this home.
Rooms
12 rooms · 4 bathrooms
- Living room19′ × 10′8″203 sq.ft.
- Kitchen12′ × 11′132 sq.ft.
- Breakfast8′ × 11′88 sq.ft.
- Dining room17′ × 11′187 sq.ft.
- Family room17′ × 11′187 sq.ft.
- Primary bedroom17′ × 12′2″207 sq.ft.
- Bedroom 213′10″ × 11′152 sq.ft.
- Bedroom 312′ × 11′132 sq.ft.
- Bedroom 412′ × 11′132 sq.ft.
- Bedroom 5—
- Recreation—
- Exercise room—
Around this home
Listing details
Helpful tools
Your HOMEH agent
"I would see it this week."
Ask HOMEH about this home
Price, neighbourhood, monthly cost. Ask anything.
HOMEH Intelligent Agent is an AI, not a licensed representative. Check anything important with your agent.