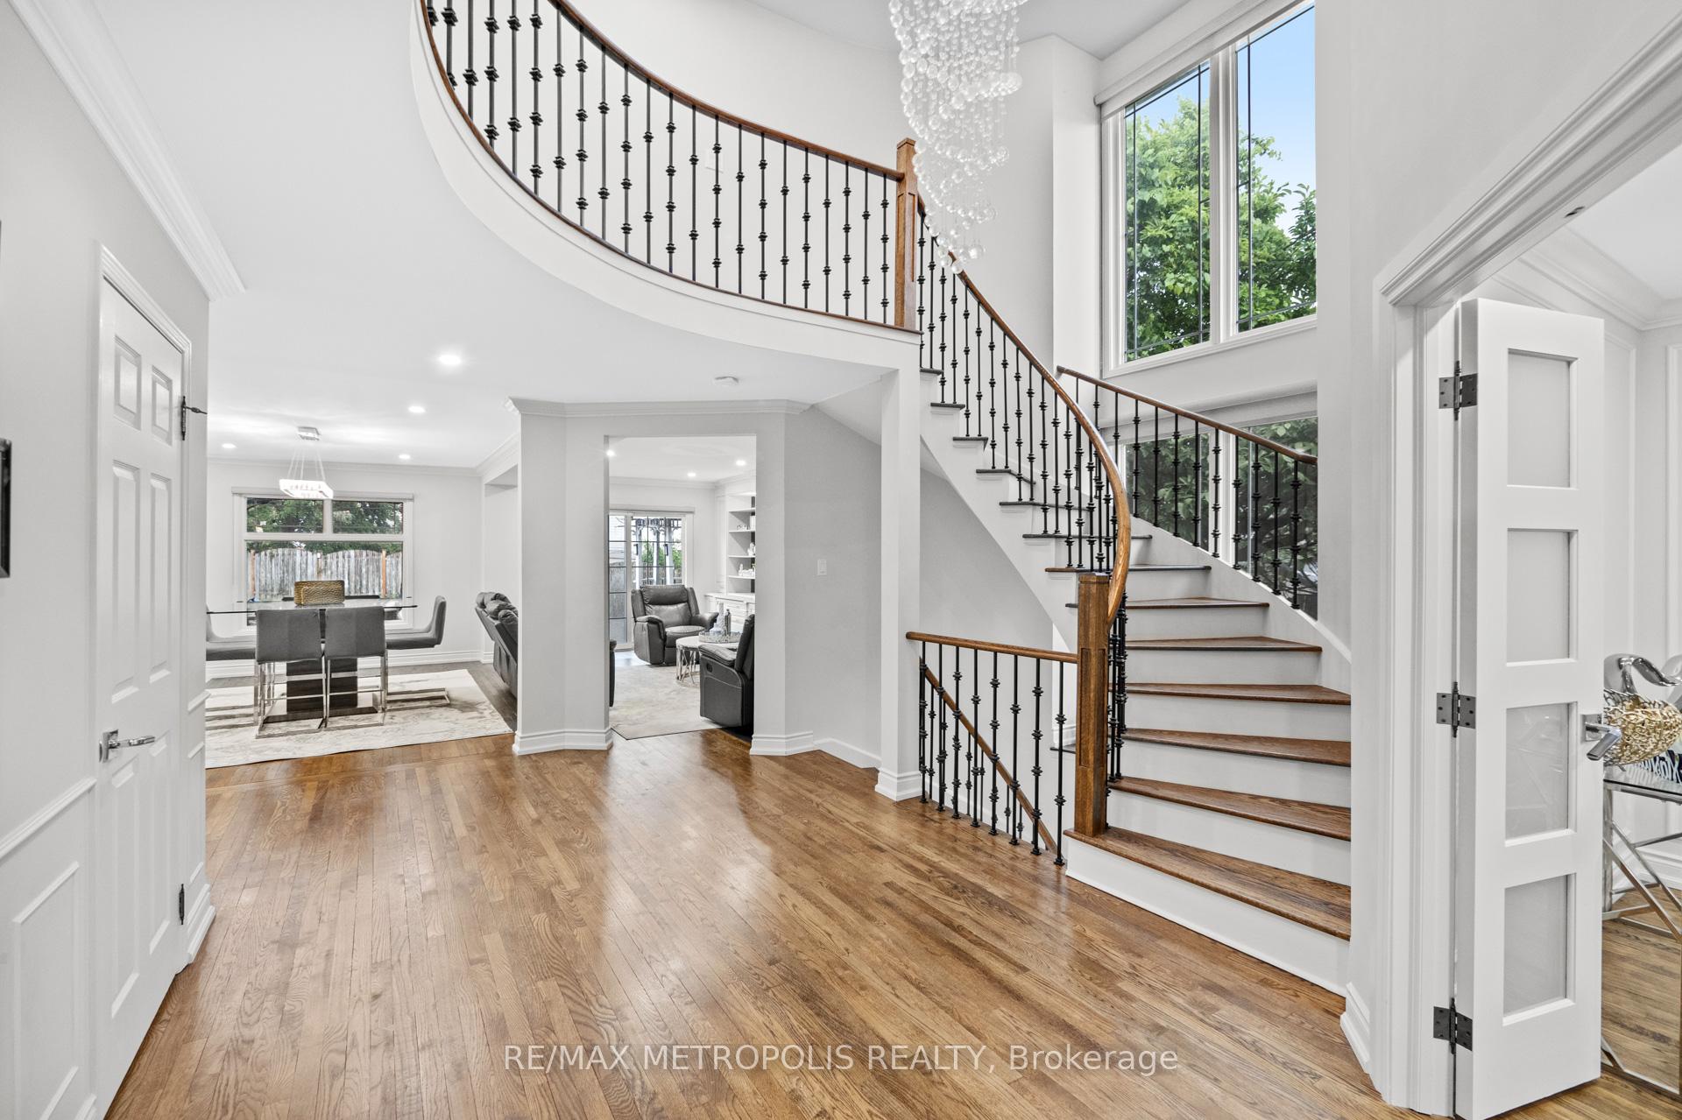
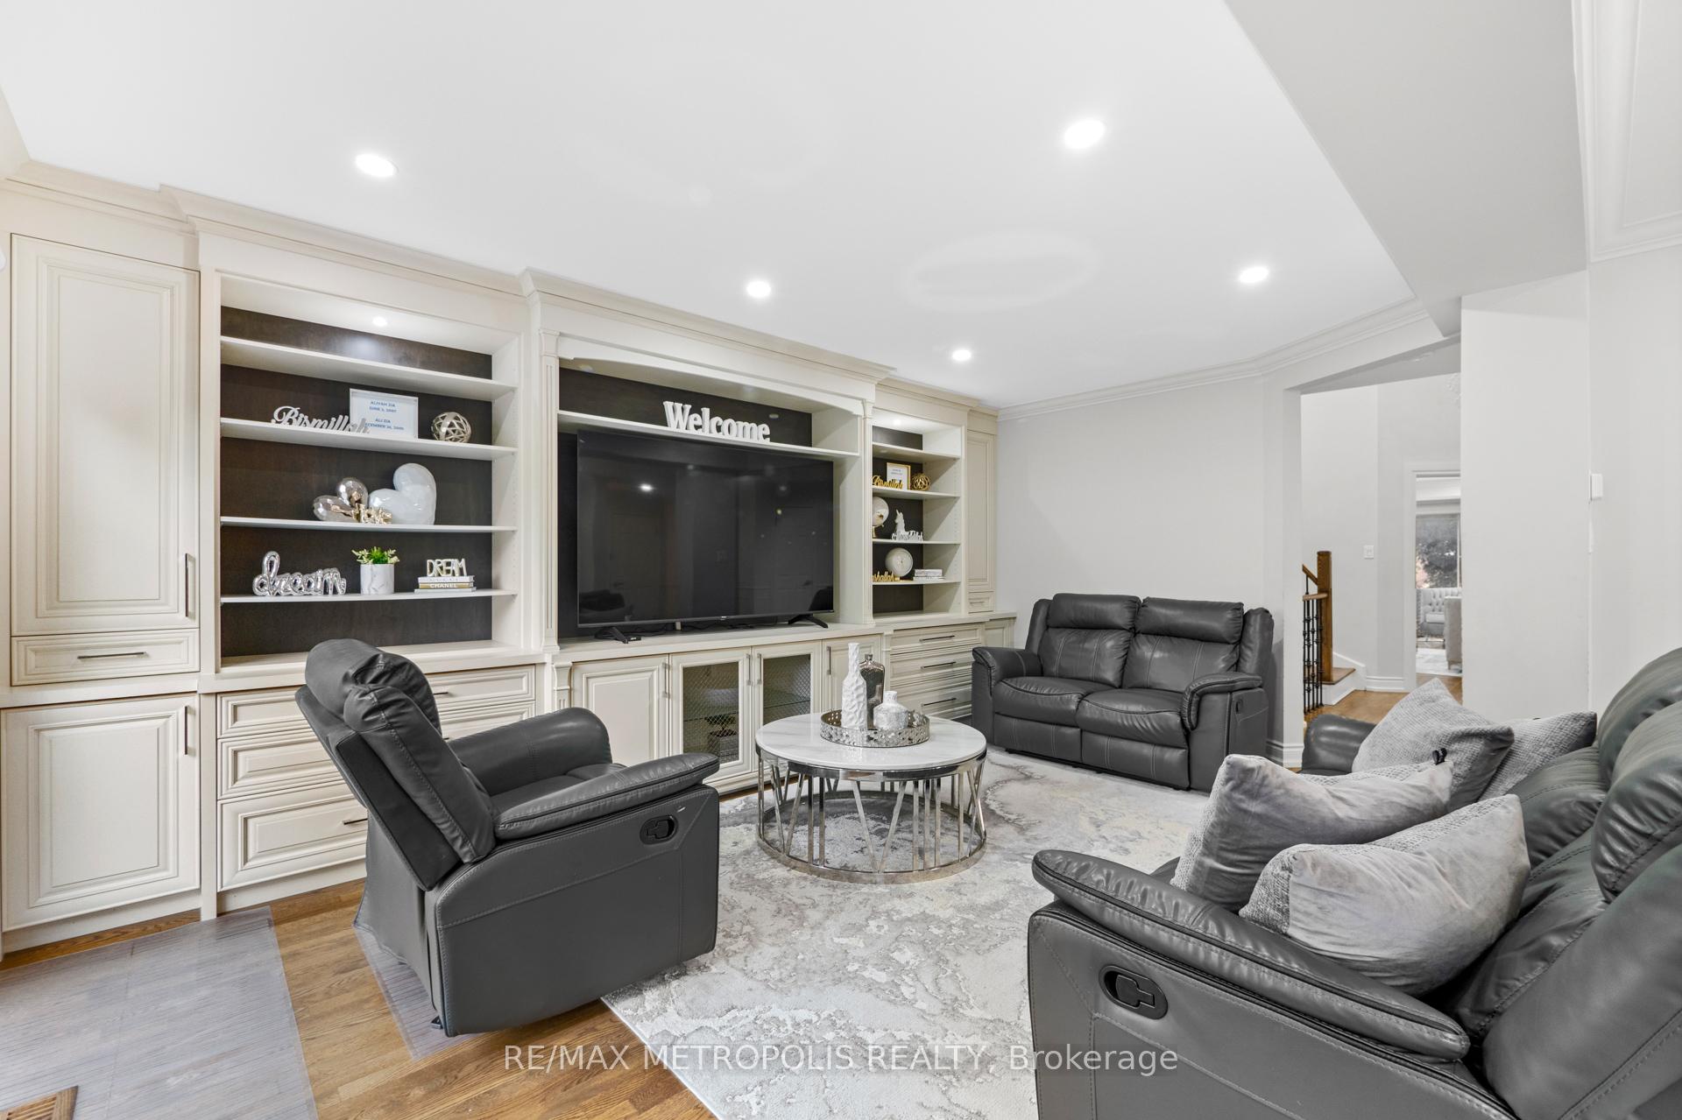
Welcome to this beautifully upgraded 4-bedroom, 4-bathroom home in one of Oshawa's most desirable mature neighbourhoods. Set on an extra deep lot with a fully interlocked backyard, this property offers the perfect blend of space, style, and functionality. Inside, enjoy hardwood flooring throughout the main and upper levels, a chefs kitchen, open-concept layout, and pot lights throughout the interior and exterior. The professionally finished basement adds versatile living space, while the spacious master suite features a luxurious 4-piece ensuite with a private sauna. Recent major upgrades include: new AC, furnace, tankless hot water heater, roof, and two skylights offering peace of mind and energy efficiency. This home truly has it all: style, comfort, and long-term value in a well-established community.
Read more
Other
Facts & features
TypeDetached
Style2-storey
Size2.5K~3K Sq.Ft.
Lot39.96 x 140.54 ft
Tax$8,080 (2025)
HeatingForced air, gas
CoolingCentral air
BasementFinished
Parking2 drive
WaterMunicipal
Book a viewing
Wed28Oct
Thu29Oct
Fri30Oct
Sat31Oct
Sun1Nov
Pick a time
Rooms
9 rooms · 4 bathrooms
Main floor5 rooms
Kitchen17′3″ × 15′9″271 sq.ft.
Dining room17′3″ × 10′3″177 sq.ft.
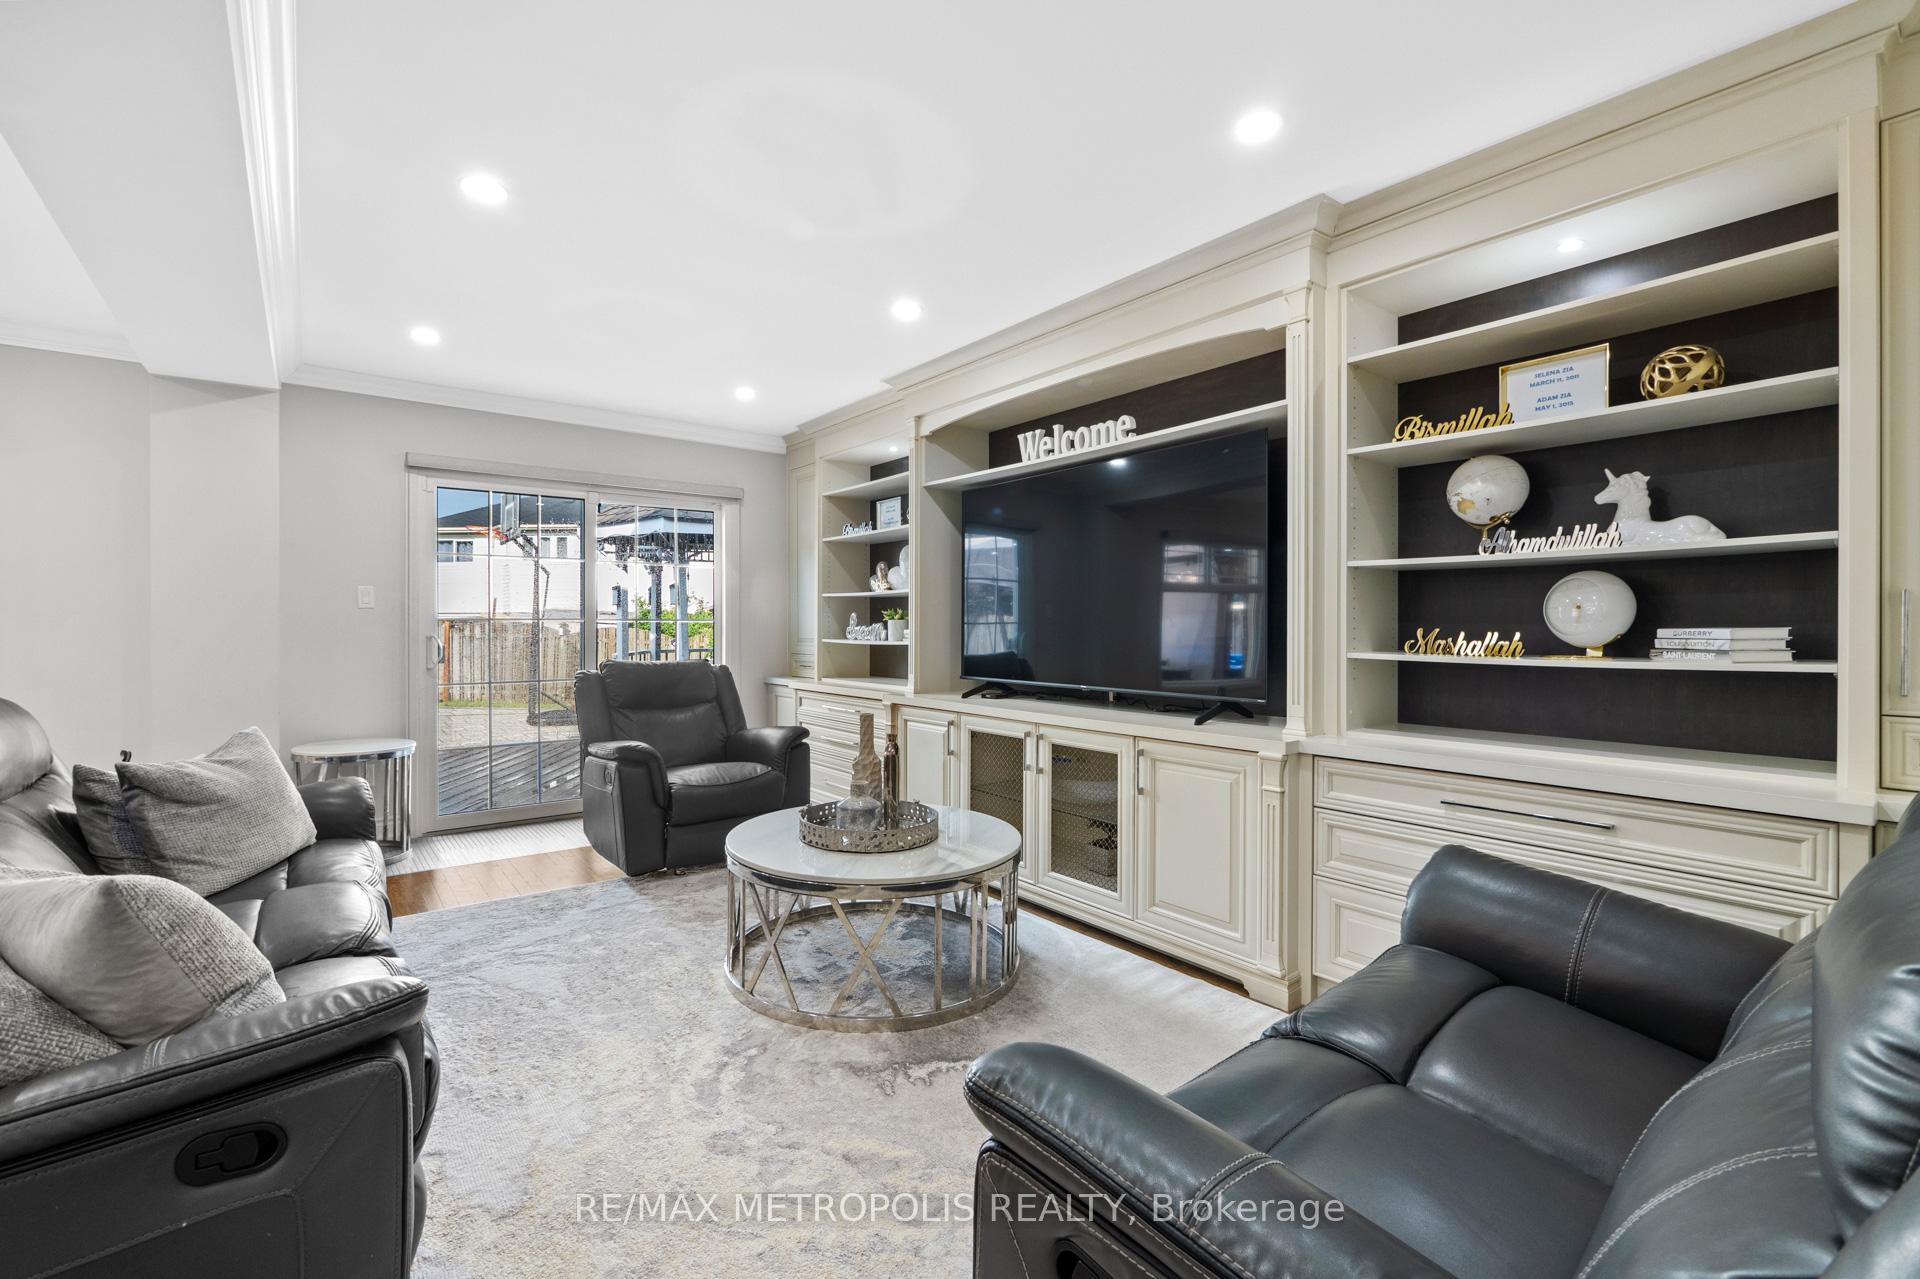
Family room17′3″ × 12′10″220 sq.ft.
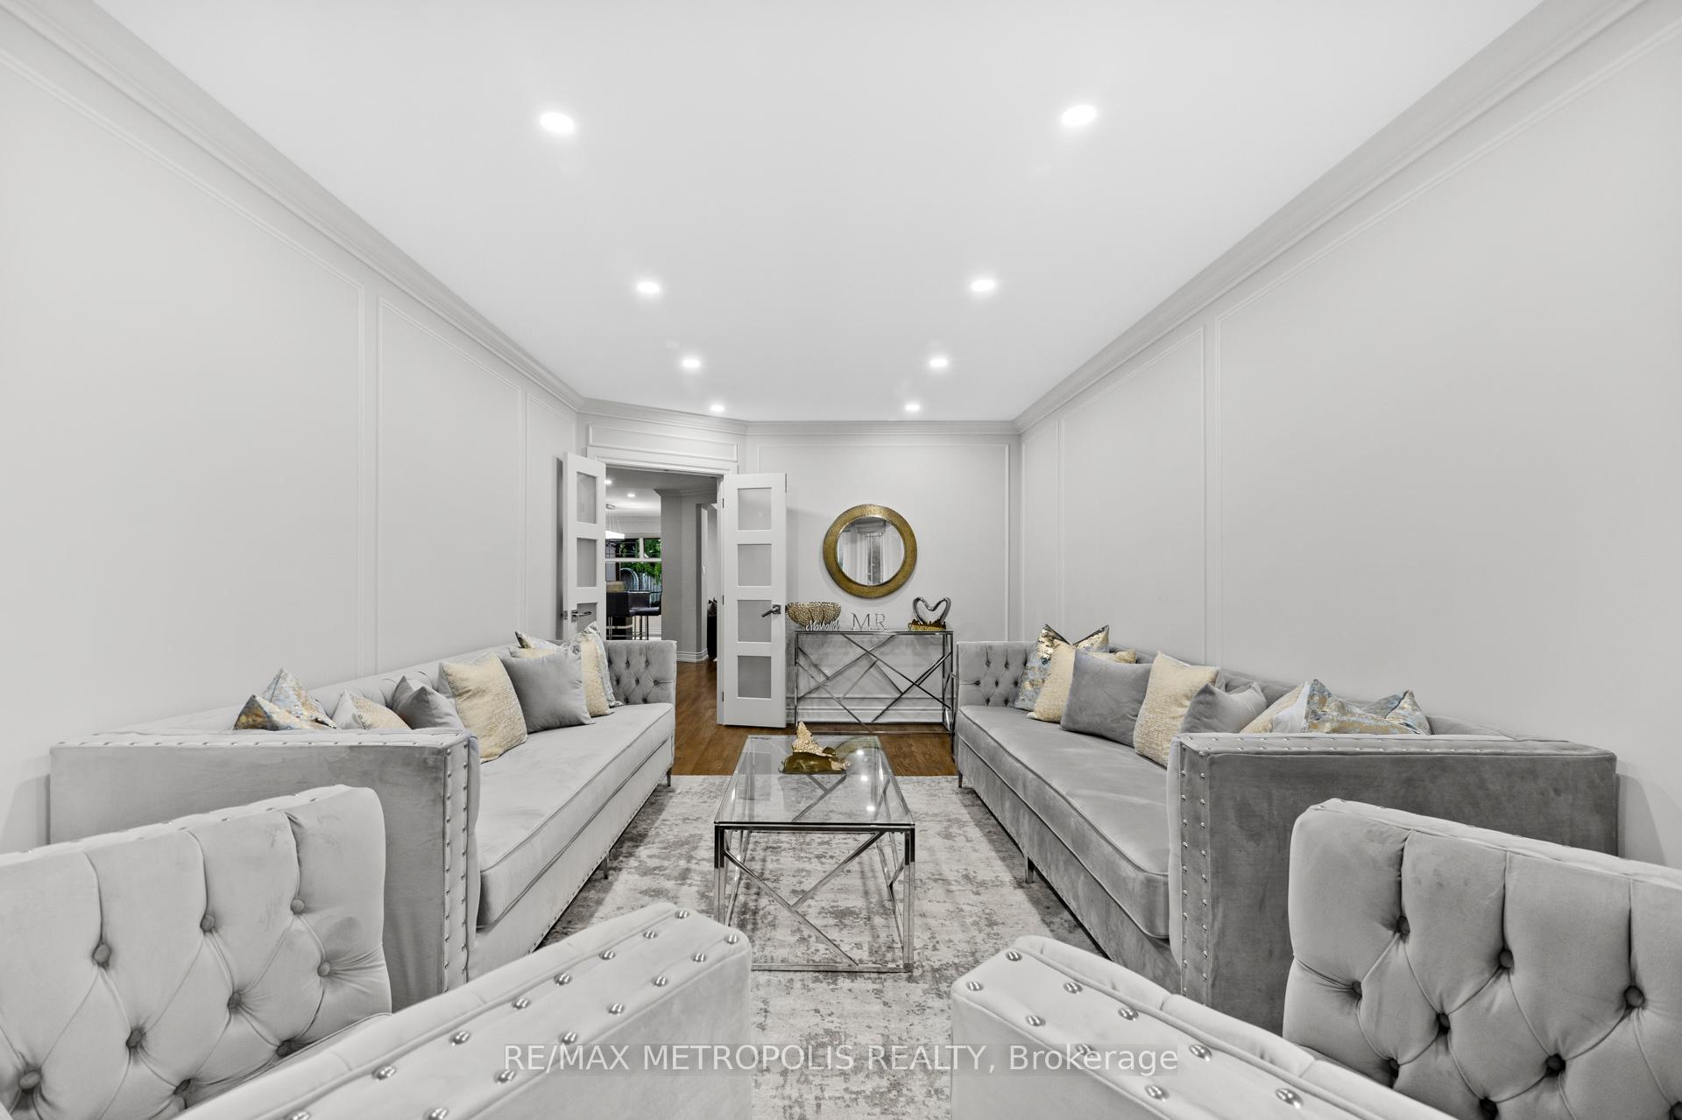
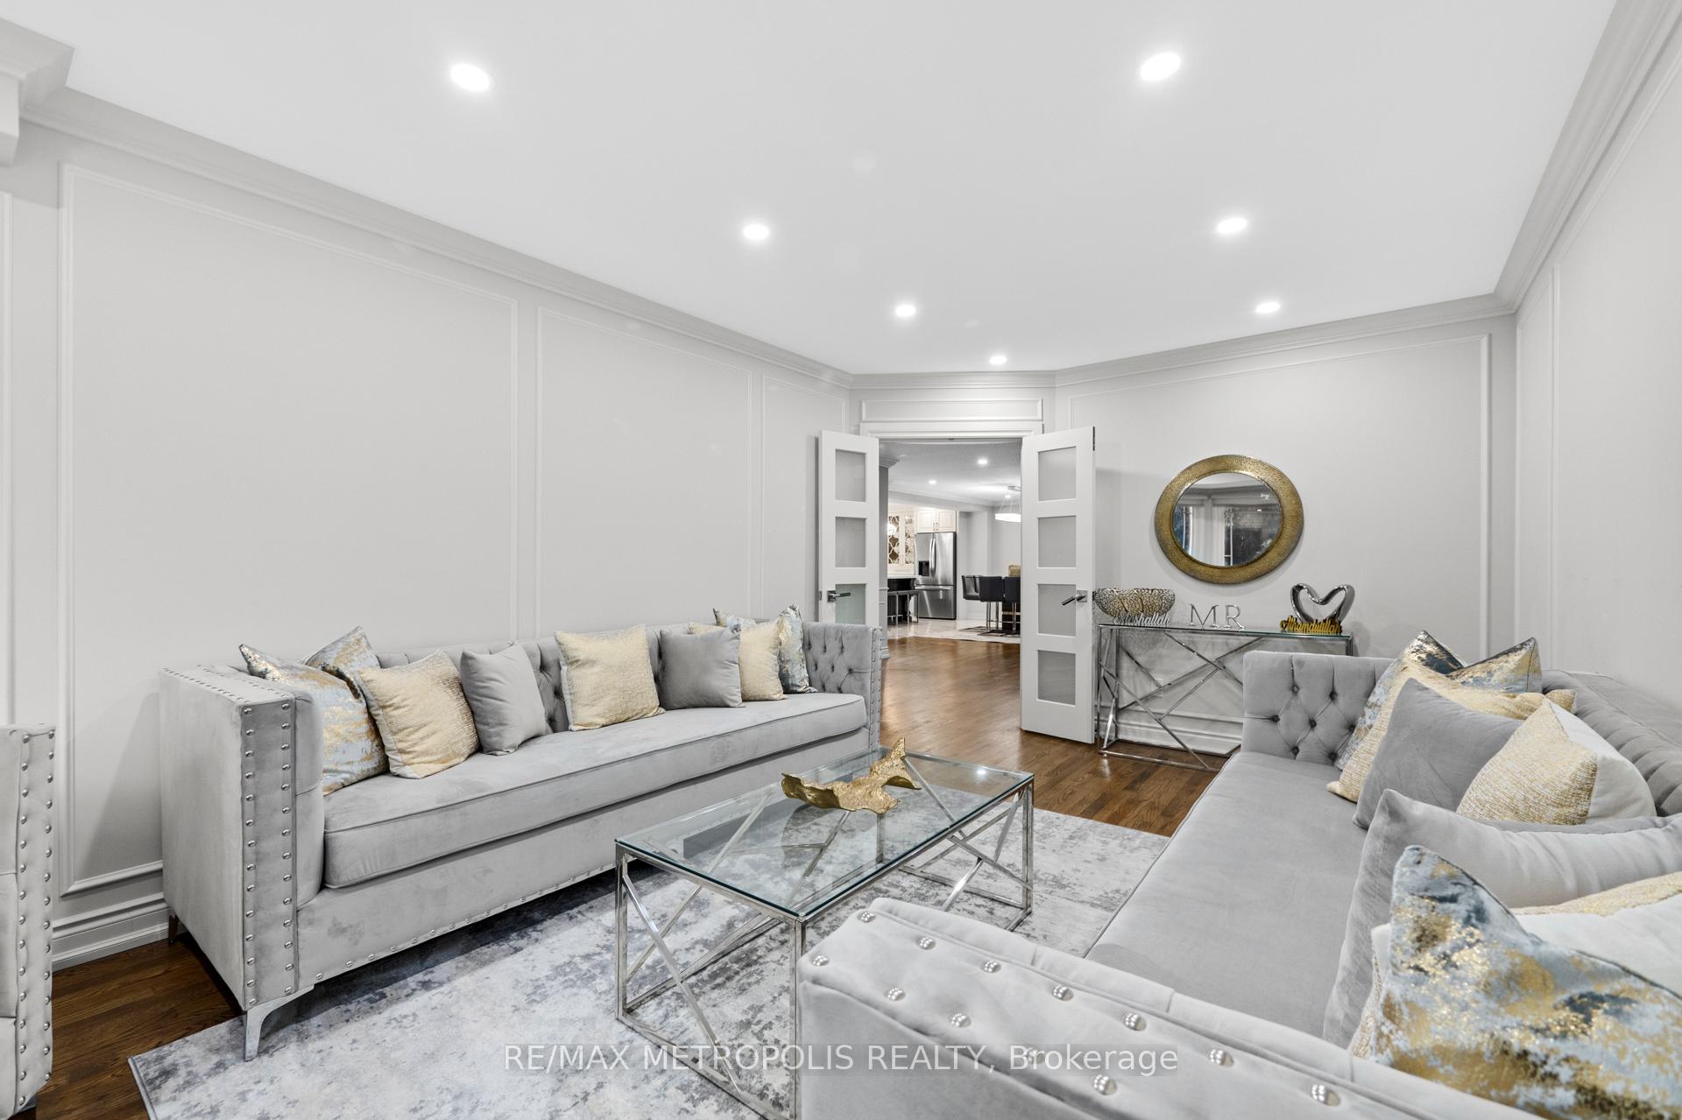
Living room21′ × 10′6″221 sq.ft.
Foyer14′10″ × 13′6″200 sq.ft.
Second floor4 rooms
Primary bedroom17′9″ × 13′9″244 sq.ft.
Bedroom 216′9″ × 10′10″181 sq.ft.
Bedroom 312′2″ × 11′2″135 sq.ft.
Bedroom 410′4″ × 10′103 sq.ft.
Bathrooms4
4-pcSecond3-pcSecond3-pcBasement2-pcMain
Thinking of selling your home?See what your home is worth today.

 See all 49 photos
