
 See all 38 photos
Property history

This listing has ended. It is no longer available.
Property not available for sale or for rent.
Ask about this home
A HOMEH agent will answer your questions about this home.Ask HOMEH
About this home
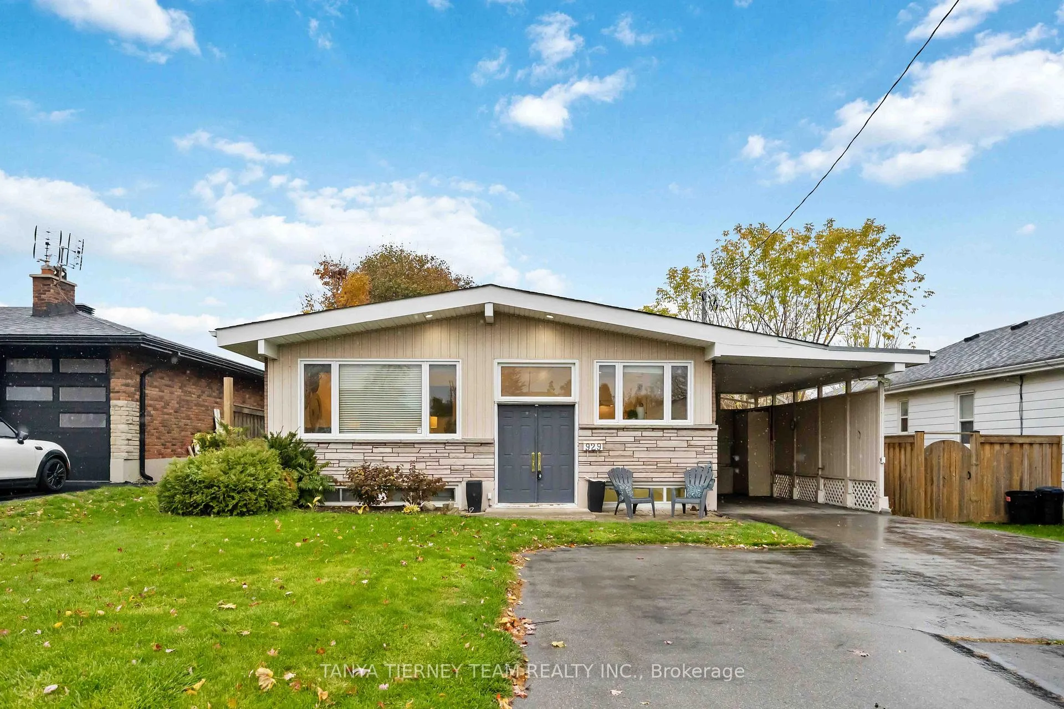
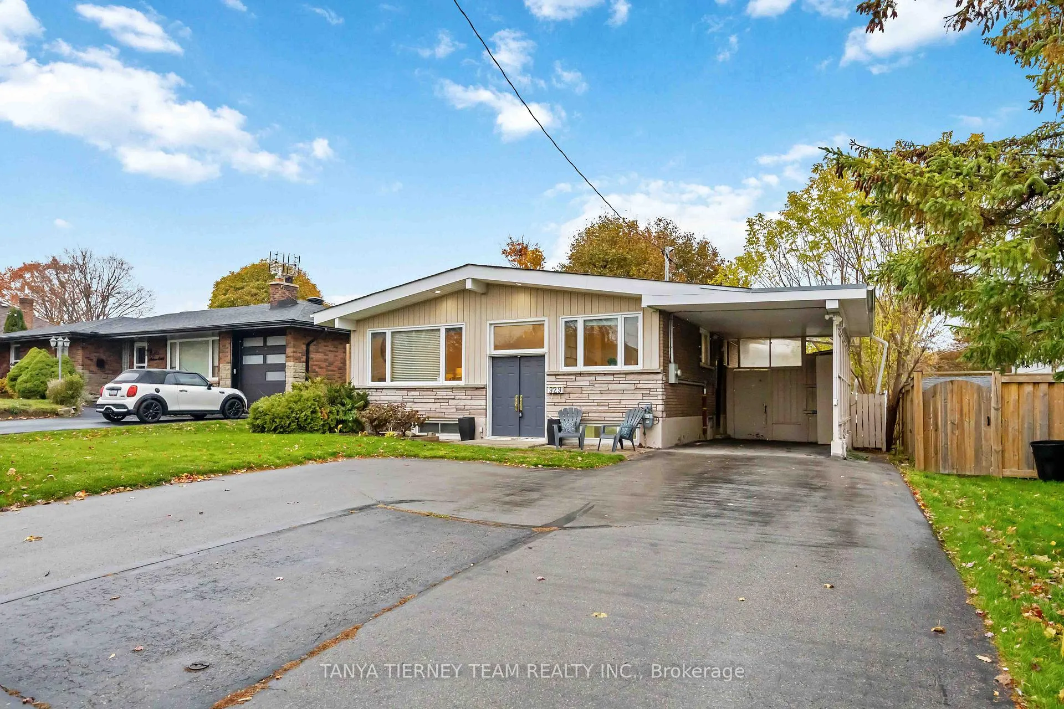
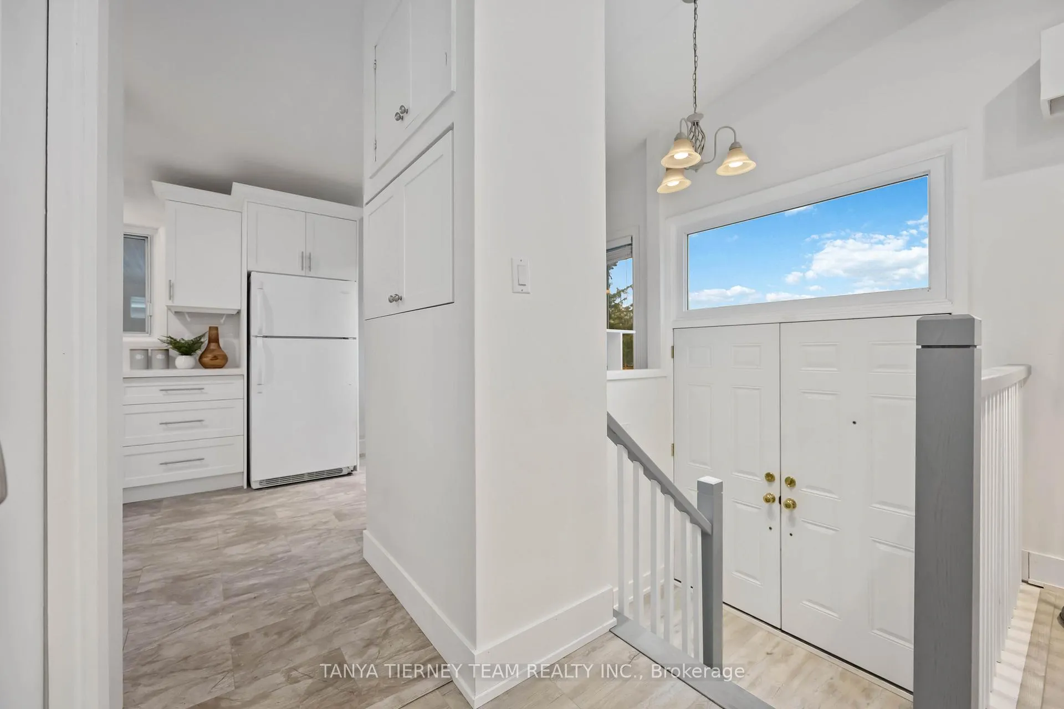
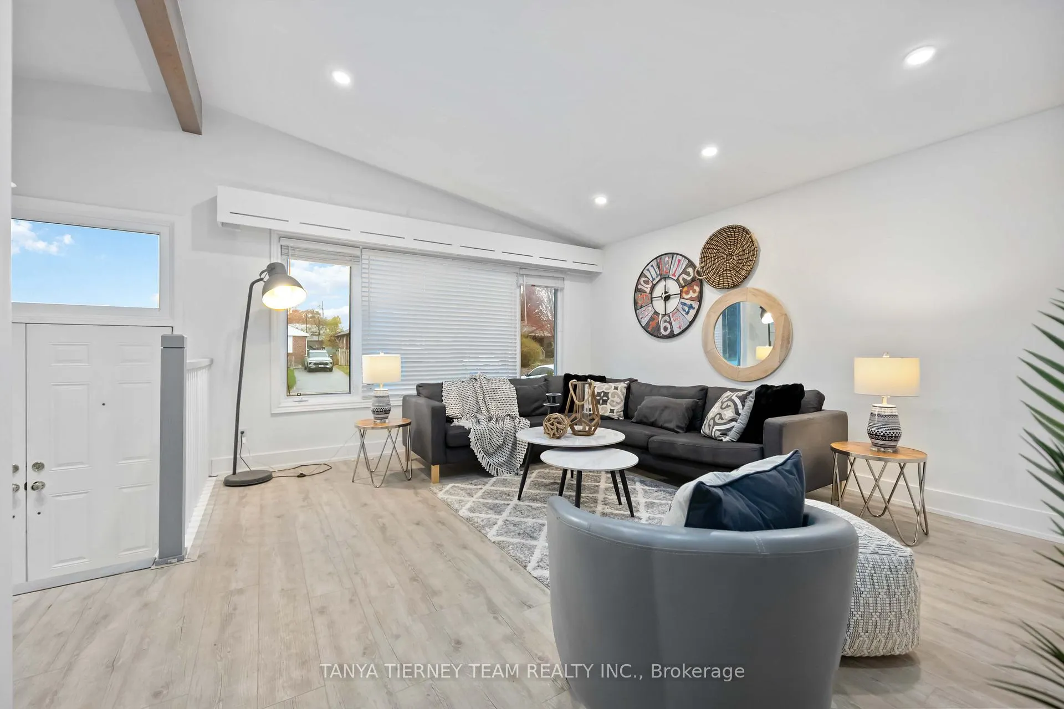
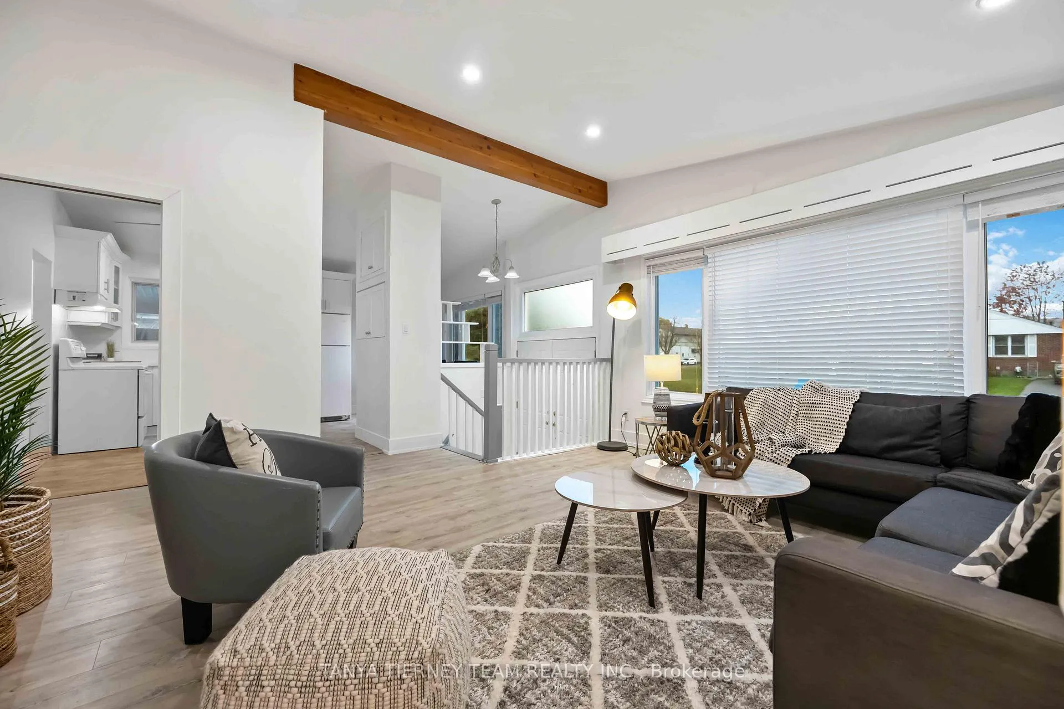
Legal Duplex on a Premium 50x134 Ft Lot in One of Oshawa's Most Desirable Neighbourhoods! This well maintained home sits on a mature, private lot and offers two bright, spacious units - perfect for investors, multi-generational families, or those seeking extra income. The main level features an open-concept layout with a welcoming family room, large picture window and charming vaulted beam ceiling. The generous kitchen includes a tile backsplash, plenty of cabinetry, pantry and a comfortable breakfast area. Three well-sized bedrooms and a stylishly updated 4-piece bath featuring a quartz vanity, soaker tub and glass-enclosed shower complete the upper level. The legal lower-level unit boasts large above-grade windows that fill the space with natural light. It offers a spacious bedroom with walk-in closet, an eat-in kitchen with convenient walk-up access to the yard, a mudroom with additional storage and a 3-piece bath - ideal for extended family or rental potential. Outside, enjoy the private, fully fenced backyard with mature gardens, two storage sheds and a patio perfect for relaxing or entertaining. A carport plus driveway parking for up to 5 vehicles adds exceptional convenience. Located in a sought-after neighbourhood close to groceries, transit, parks, schools, restaurants, and more. A rare opportunity to own a turn-key legal duplex on a premium lot - don't miss it!
Facts & features
Ask about this home
A HOMEH agent will answer your questions about this home.
Rooms
11 rooms · 2 bathrooms
- Kitchen16′8″ × 11′183 sq.ft.
- Breakfast16′8″ × 11′183 sq.ft.
- Family room16′2″ × 13′10″224 sq.ft.
- Primary bedroom11′7″ × 8′10″102 sq.ft.
- Bedroom 211′5″ × 8′3″94 sq.ft.
- Bedroom 311′6″ × 9′5″108 sq.ft.
- Laundry11′4″ × 7′9″88 sq.ft.
- Living room14′3″ × 13′3″190 sq.ft.
- Kitchen14′1″ × 13′11″195 sq.ft.
- Bedroom14′2″ × 13′3″188 sq.ft.
- Mud room9′10″ × 8′4″82 sq.ft.
Around this home
Schools nearby
School rating, out of 10.
Listing details
Helpful tools
Your HOMEH agent
"I would see it this week."
Ask HOMEH about this home
Price, neighbourhood, monthly cost. Ask anything.
HOMEH Intelligent Agent is an AI, not a licensed representative. Check anything important with your agent.