
 See all 41 photos
Property history

This home has sold. It is no longer available.
Property not available for sale or for rent.
Ask about this home
A HOMEH agent will answer your questions about this home.Ask HOMEH
About this home
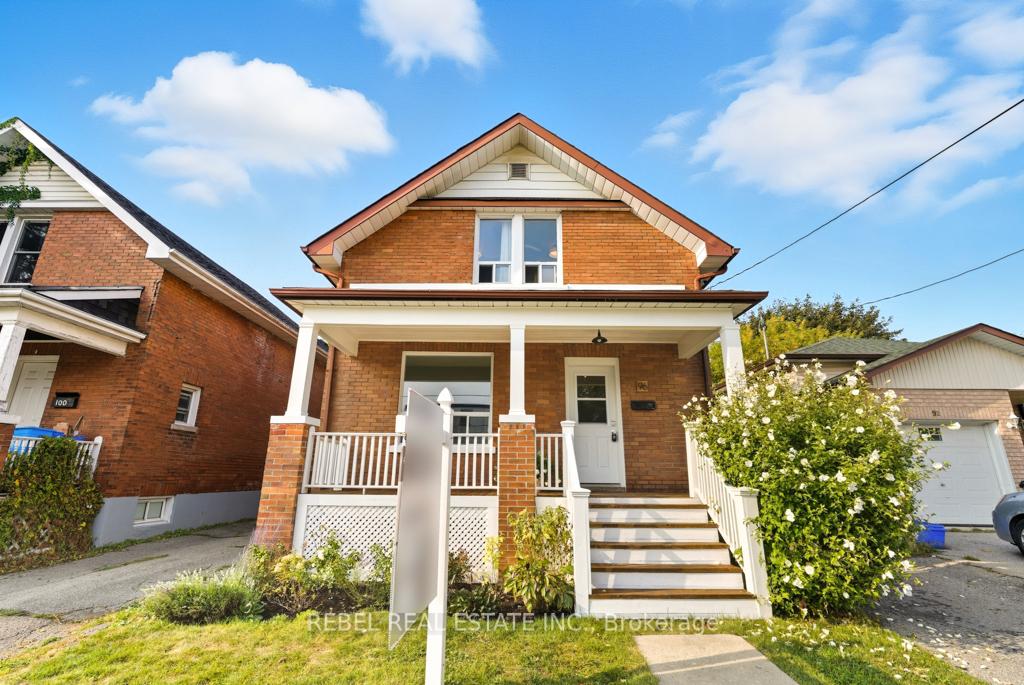
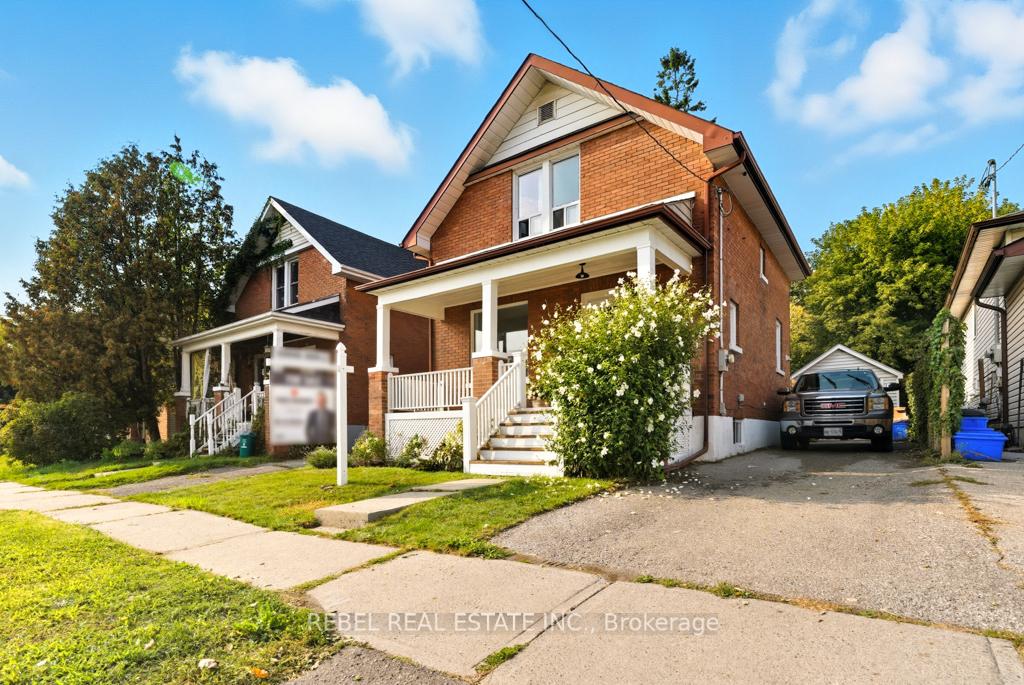
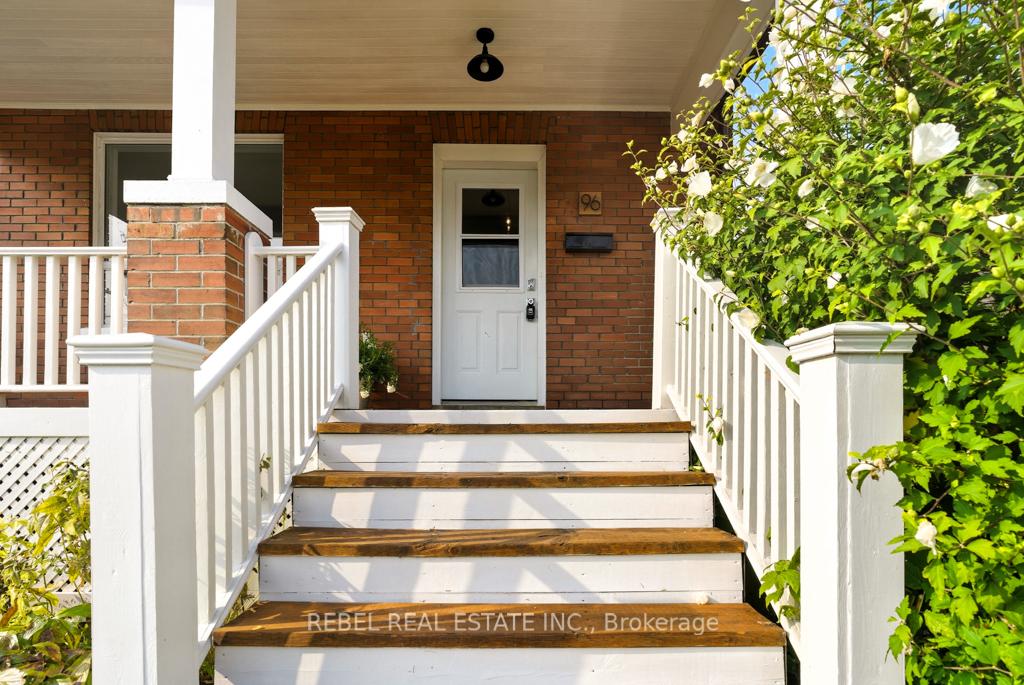
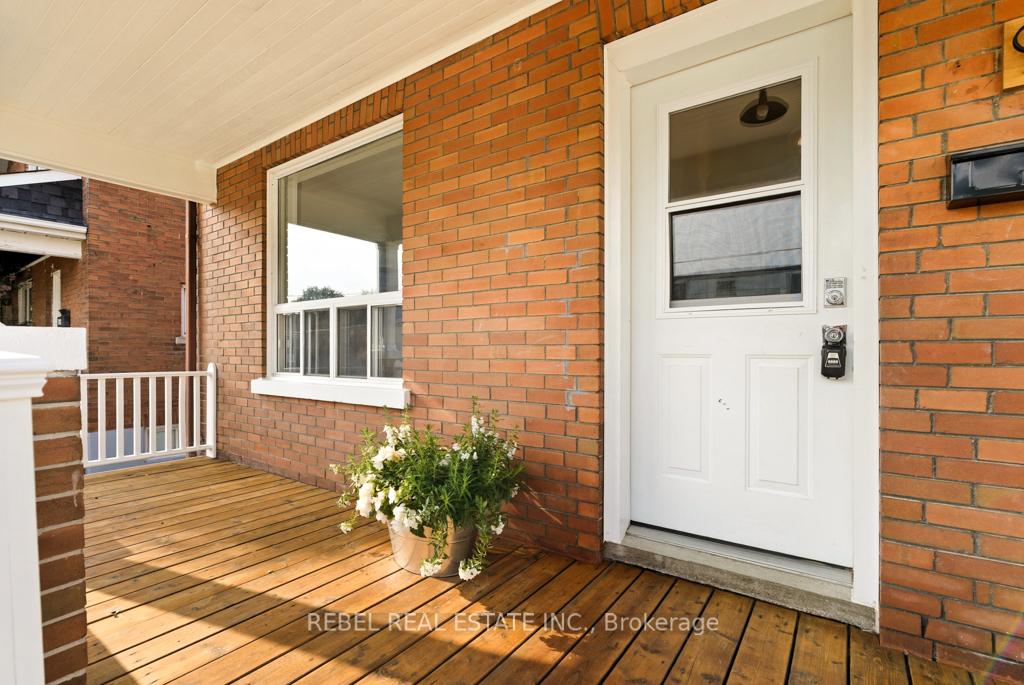
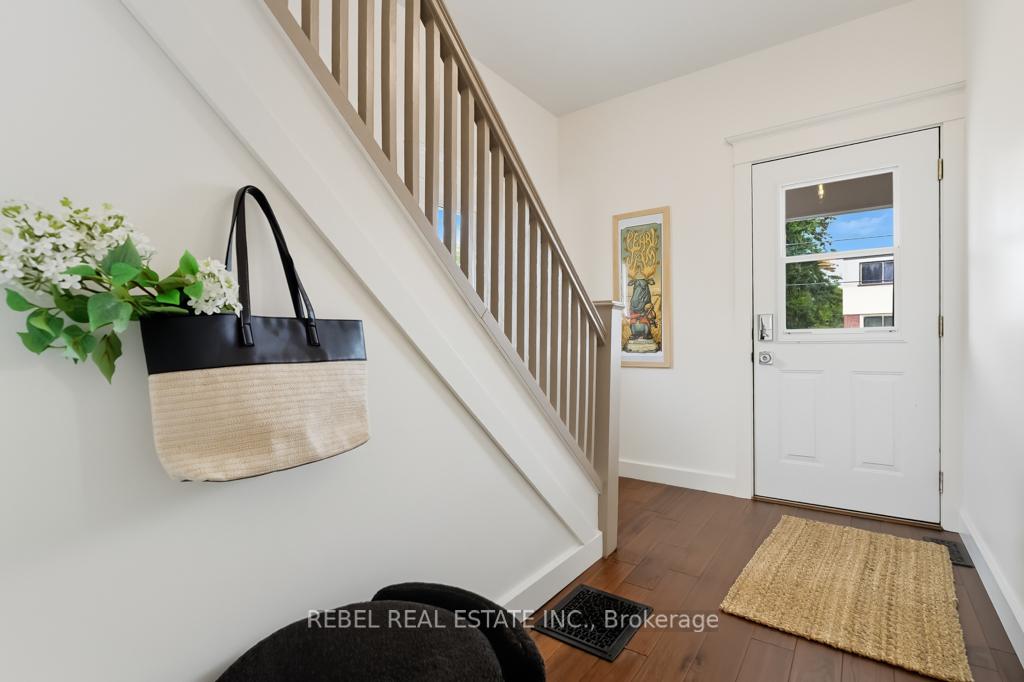
Welcome To 96 Elgin St W, A Charming And Modernized 3-Bedroom, 2-Bath Home In Oshawa's Sought-After O'Neill Community. The Main Floor Impresses With 9 Ft Ceilings, A Sun-Filled Living Room, And A Stylish Dining Room With Custom Millwork. The Renovated Kitchen Features Butcher Block Counters, Walnut Shelving, A Large Pantry, And Premium KitchenAid Appliances Including A Gas Stove, With A Walkout To The Backyard And Detached Garage. Upstairs, Find Three Bright Bedrooms And A Renovated Bathroom (2022), While The Fully Finished Basement Offers A Versatile Rec Space, 3-Pc Bath, And A Cozy Reading Nook. Outdoors, Enjoy A Private Fenced Yard & Landscaped Stone Patio (2024). With Numerous Updates Throughout And Close Proximity To UOIT, Lakeridge, Schools, Parks, Shopping, And Transit, This Home Blends Comfort, Character, And Convenience With A Quick Commute To Highways 401/407!
Facts & features
Ask about this home
A HOMEH agent will answer your questions about this home.
Rooms
7 rooms · 2 bathrooms
- Living room10′2″ × 11′10″120 sq.ft.
- Kitchen11′10″ × 12′2″143 sq.ft.
- Dining room11′10″ × 9′6″112 sq.ft.
- Primary bedroom13′9″ × 10′10″149 sq.ft.
- Bedroom10′10″ × 10′10″117 sq.ft.
- Bedroom10′6″ × 6′11″72 sq.ft.
- Recreation14′5″ × 8′6″123 sq.ft.
Around this home
Schools nearby
School rating, out of 10.
Listing details
Helpful tools
Your HOMEH agent
"I would see it this week."
Ask HOMEH about this home
Price, neighbourhood, monthly cost. Ask anything.
HOMEH Intelligent Agent is an AI, not a licensed representative. Check anything important with your agent.