
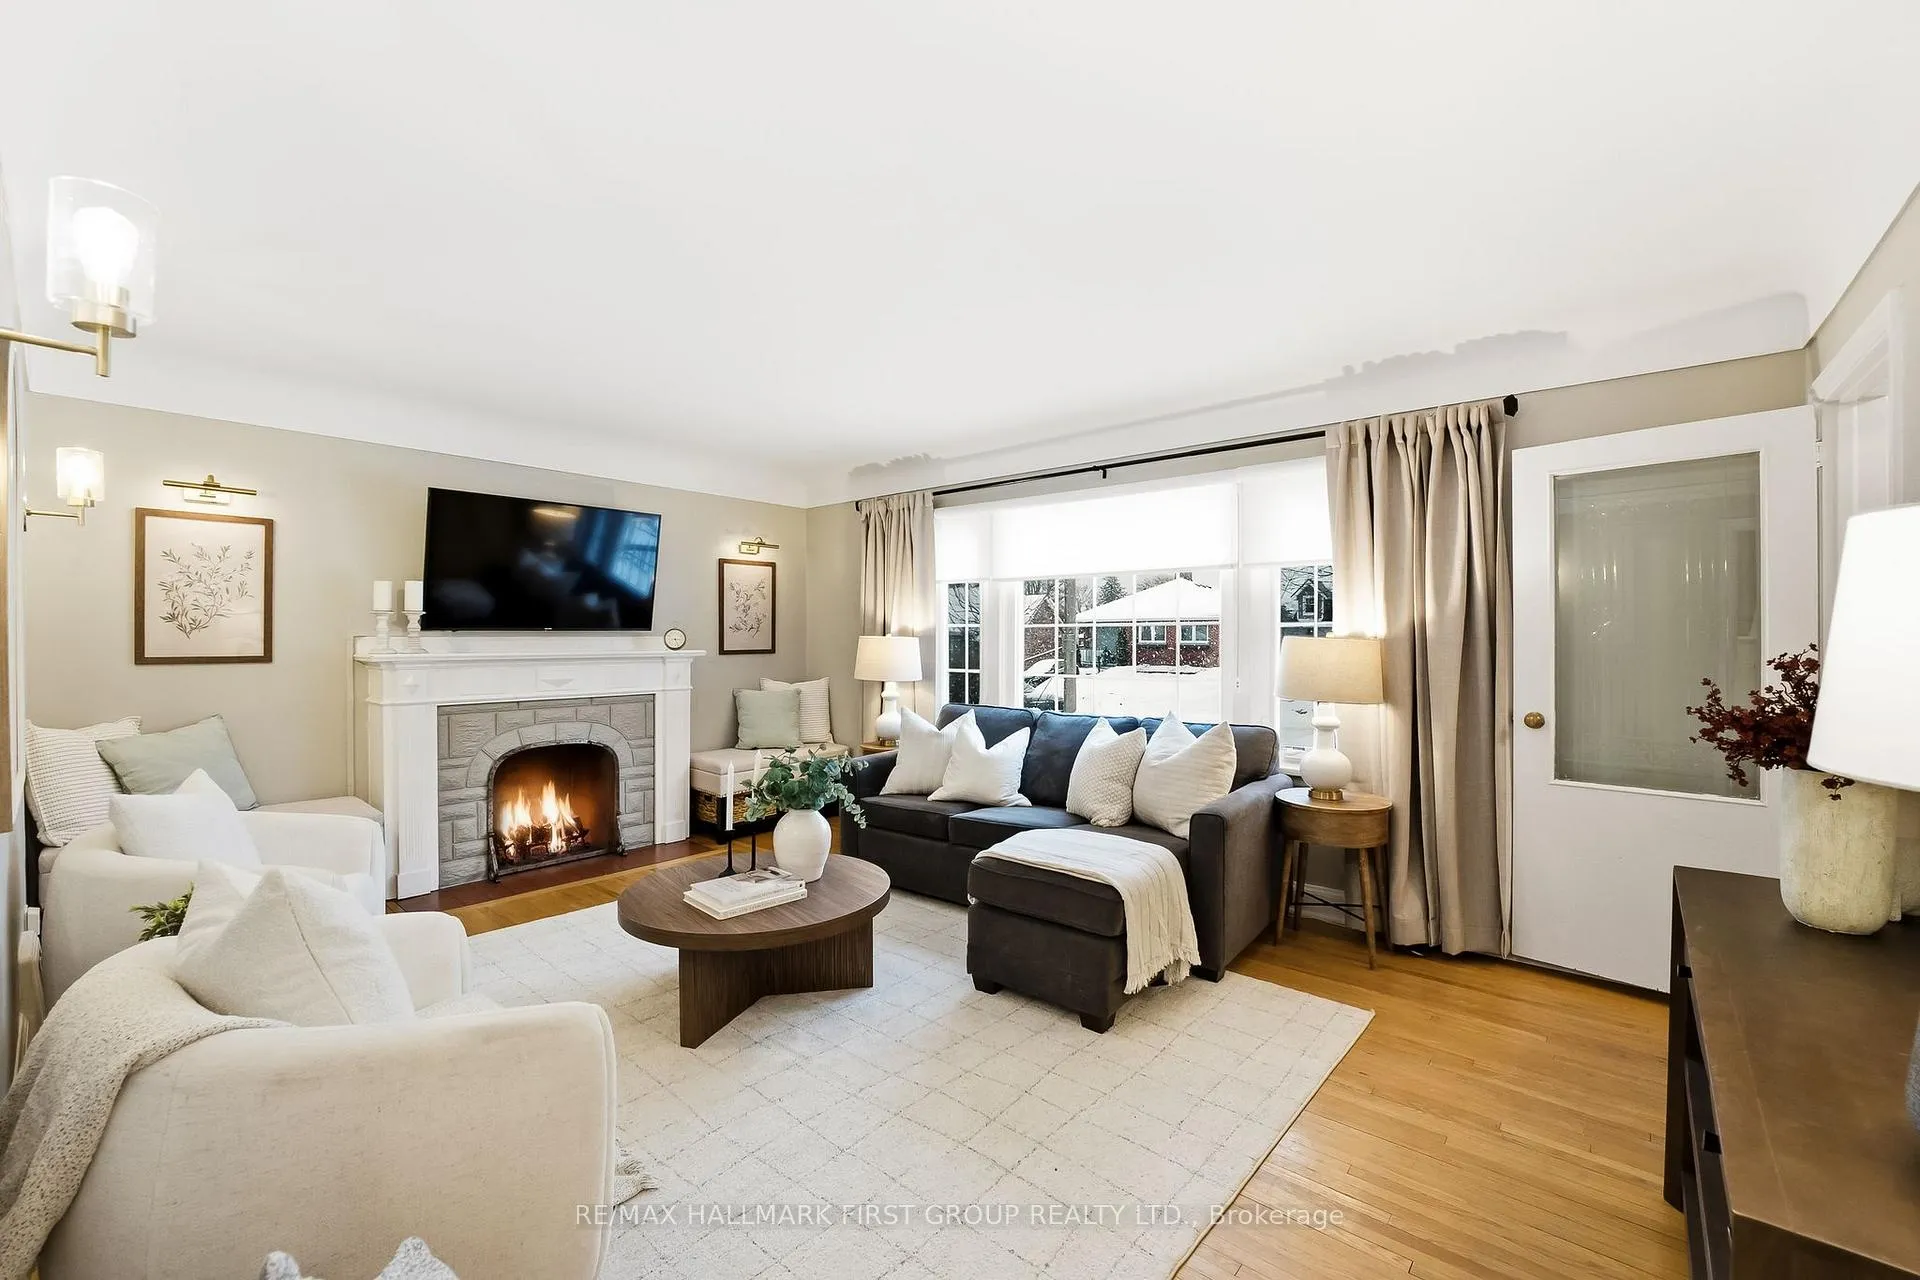
 See all 50 photos
Property history

This listing has ended. It is no longer available.
Property not available for sale or for rent.
Ask about this home
A HOMEH agent will answer your questions about this home.Ask HOMEH
About this home
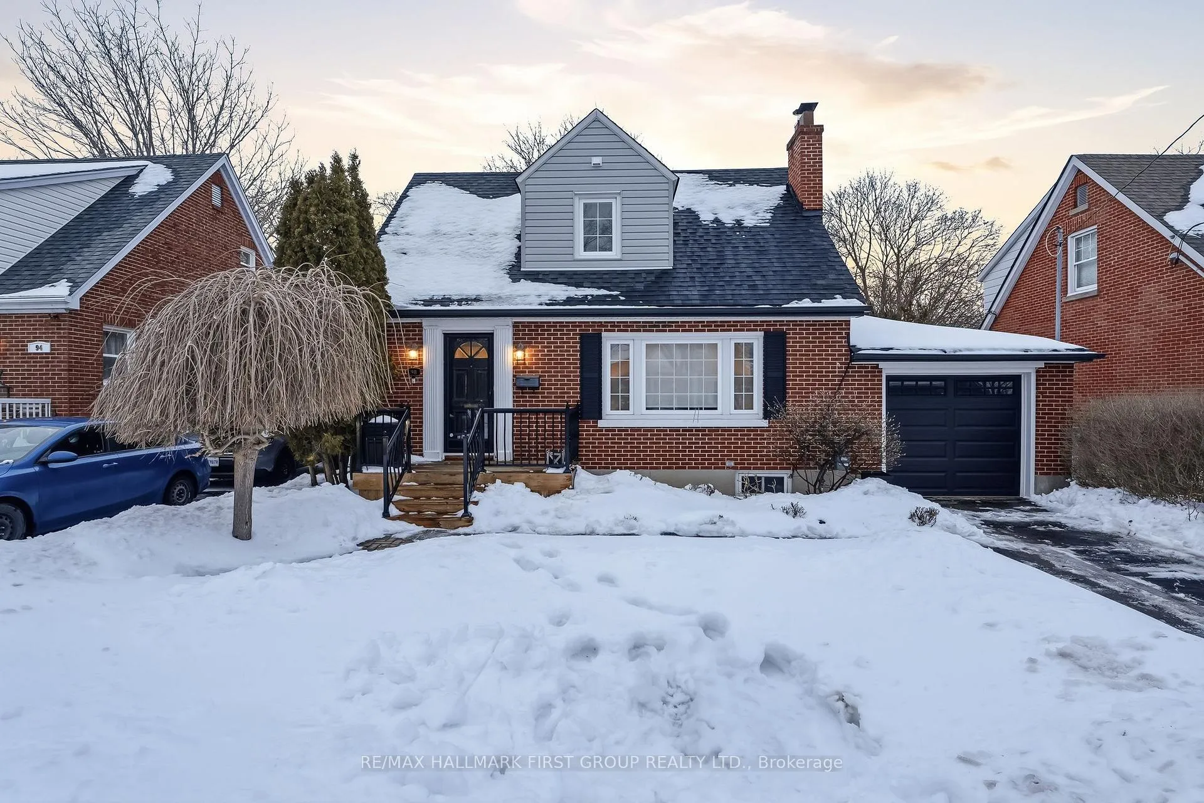
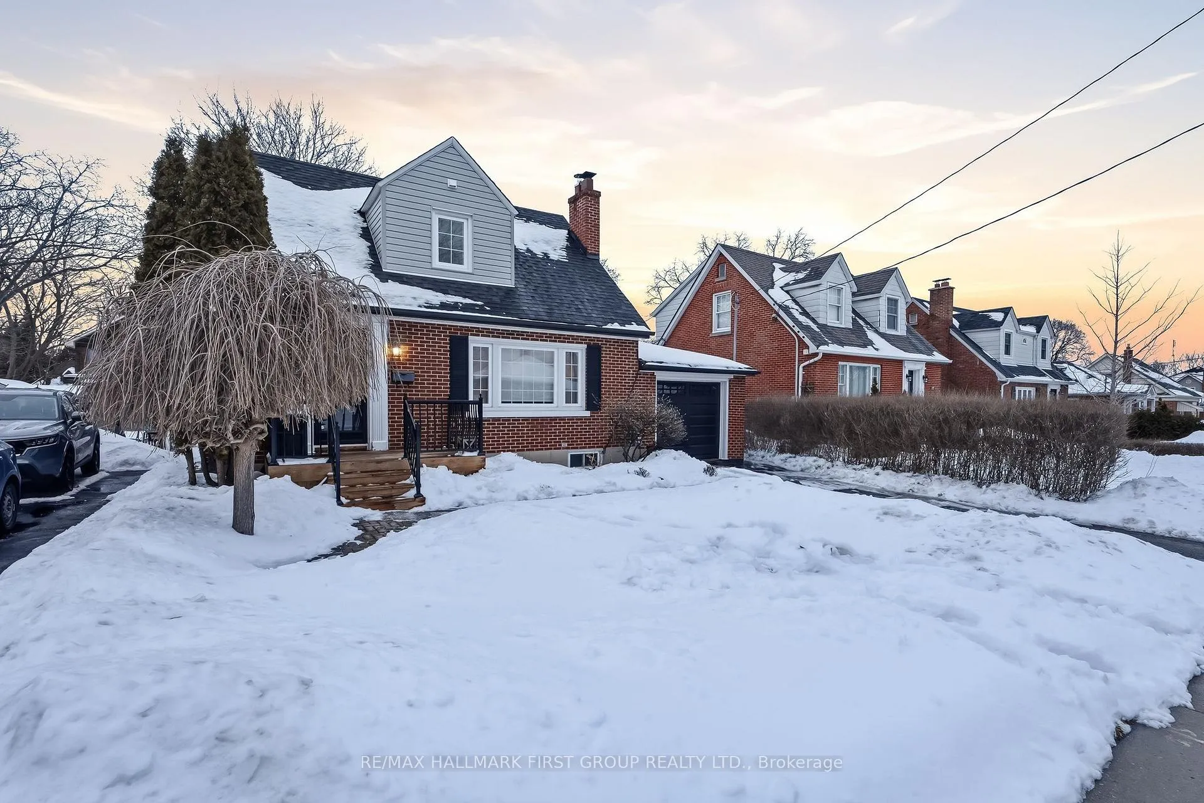
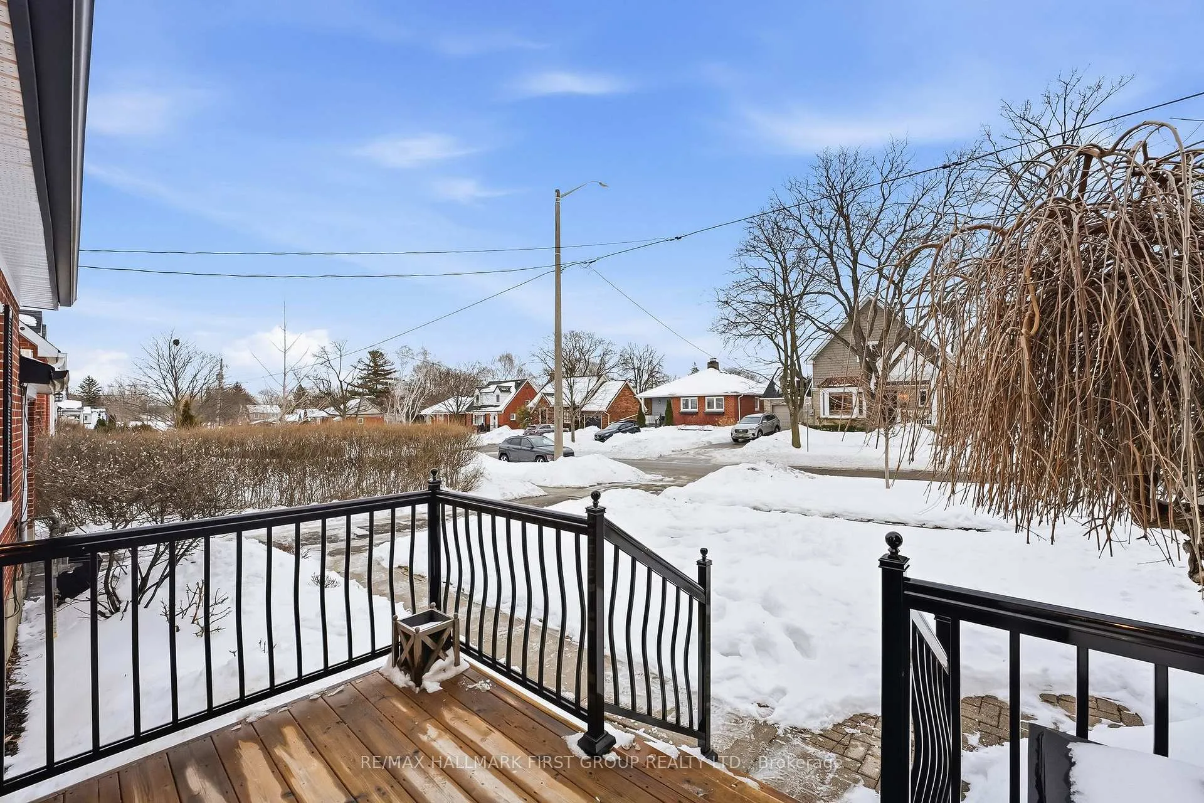
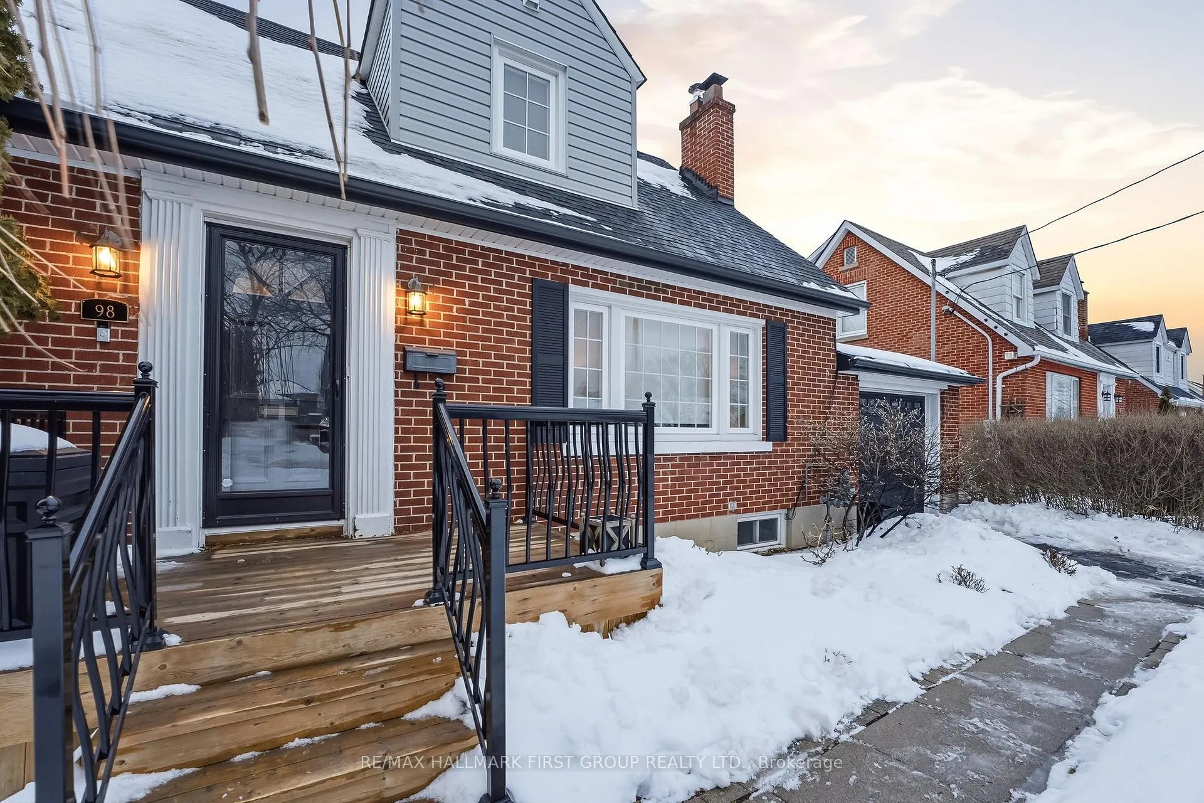
Welcome to 98 Sutherland Avenue, a beautifully maintained 3+1 bedroom home on a premium 46 x 120 lot, nestled among some of Oshawa's most desirable streets in the coveted O'Neill neighbourhood. With manicured gardens, mature greenery, and a charming newer front porch, this home offers both character and curb appeal, plus a garage with direct backyard access to your private retreat featuring a patio, gazebo, and peaceful tree-lined setting. Beyond the home itself, the location is unmatched. Walk to the acclaimed Dr. S.J. Phillips Public School and O'Neill High School, and enjoy living in a neighbourhood that shows up for one another - from neighborhood gatherings to holiday celebrations, this isn't just a home, it's a community. Step inside to a sun-filled main floor designed for comfort and entertaining. The kitchen is a showstopper, boasting quartz countertops, subway tile backsplash, under-cabinet lighting, pot lights, stainless steel appliances, and a spacious breakfast area framed by an elegant arched opening with built-in cabinetry and backyard views. The family room exudes warmth and character with a brick fireplace, stylish wall sconces, French doors, rich hardwood flooring, and a large picture window letting in abundant natural light. A private main-floor bedroom with 2-piece ensuite completes this level.Upstairs, two generously sized bedrooms features larger closets, ideal for growing families or guests. The partially finished basement adds versatility, with a fourth bedroom, recreation area, laundry, roughed-in 2-piece bath, ample storage, and a separate entrance to the backyard. Century charm, real craftsmanship, and timeless character. Homes like this don't come along often, and you're not just buying a home, you're joining a community.
Facts & features
Ask about this home
A HOMEH agent will answer your questions about this home.
Rooms
9 rooms · 2 bathrooms
- Living room18′ × 12′6″226 sq.ft.
- Kitchen9′ × 11′9″106 sq.ft.
- Dining room9′ × 7′10″71 sq.ft.
- Primary bedroom10′5″ × 11′7″120 sq.ft.
- Bedroom 29′ × 14′4″130 sq.ft.
- Bedroom 310′5″ × 14′4″149 sq.ft.
- Recreation18′3″ × 12′7″230 sq.ft.
- Bedroom10′5″ × 11′7″120 sq.ft.
- Laundry9′ × 11′7″104 sq.ft.
Around this home
Listing details
Helpful tools
Your HOMEH agent
"I would see it this week."
Ask HOMEH about this home
Price, neighbourhood, monthly cost. Ask anything.
HOMEH Intelligent Agent is an AI, not a licensed representative. Check anything important with your agent.