
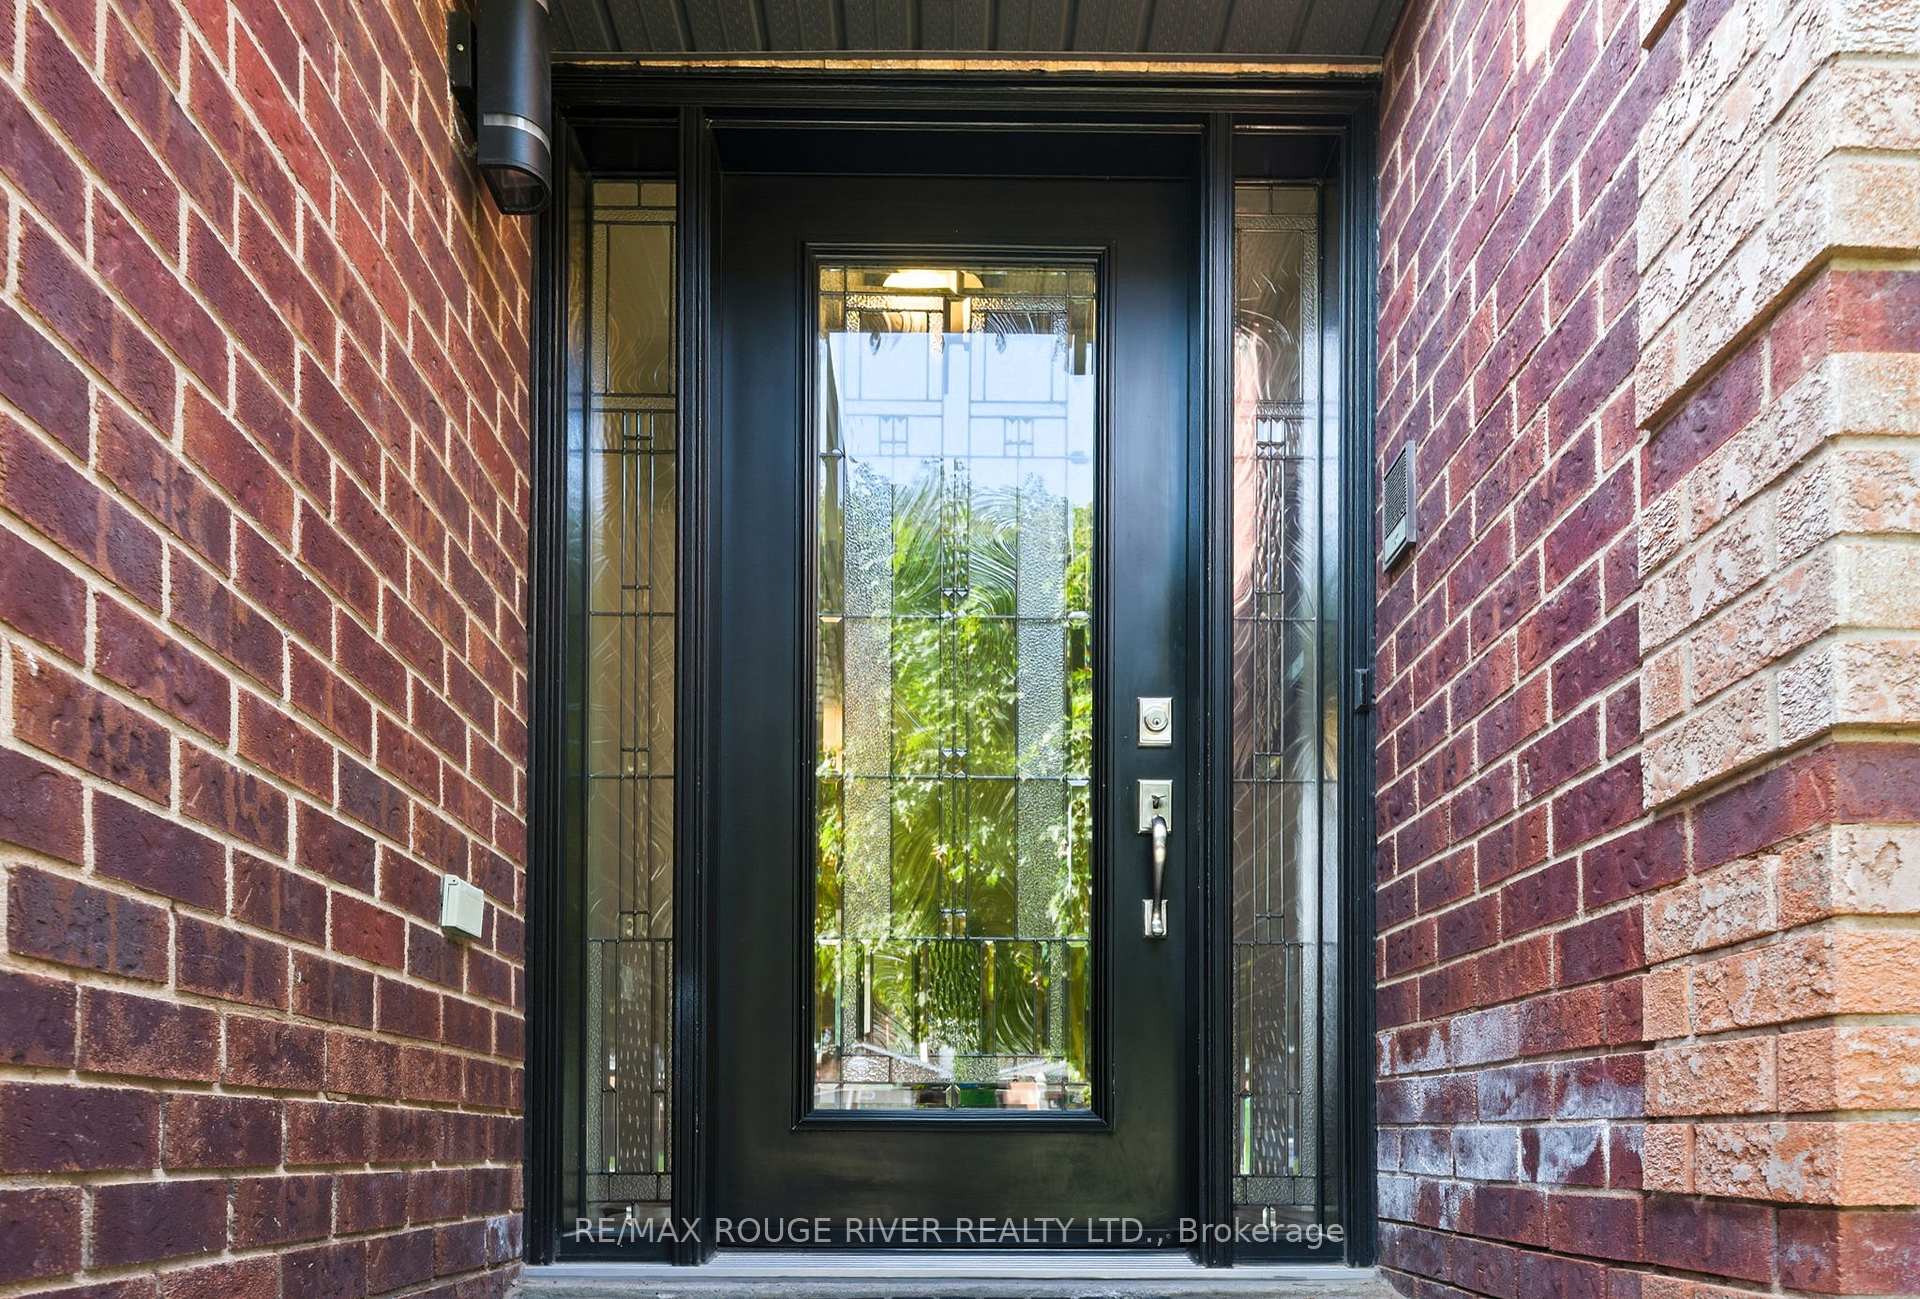
 See all 49 photos
Property history

This listing has ended. It is no longer available.
Property not available for sale or for rent.
Ask about this home
A HOMEH agent will answer your questions about this home.Ask HOMEH
About this home
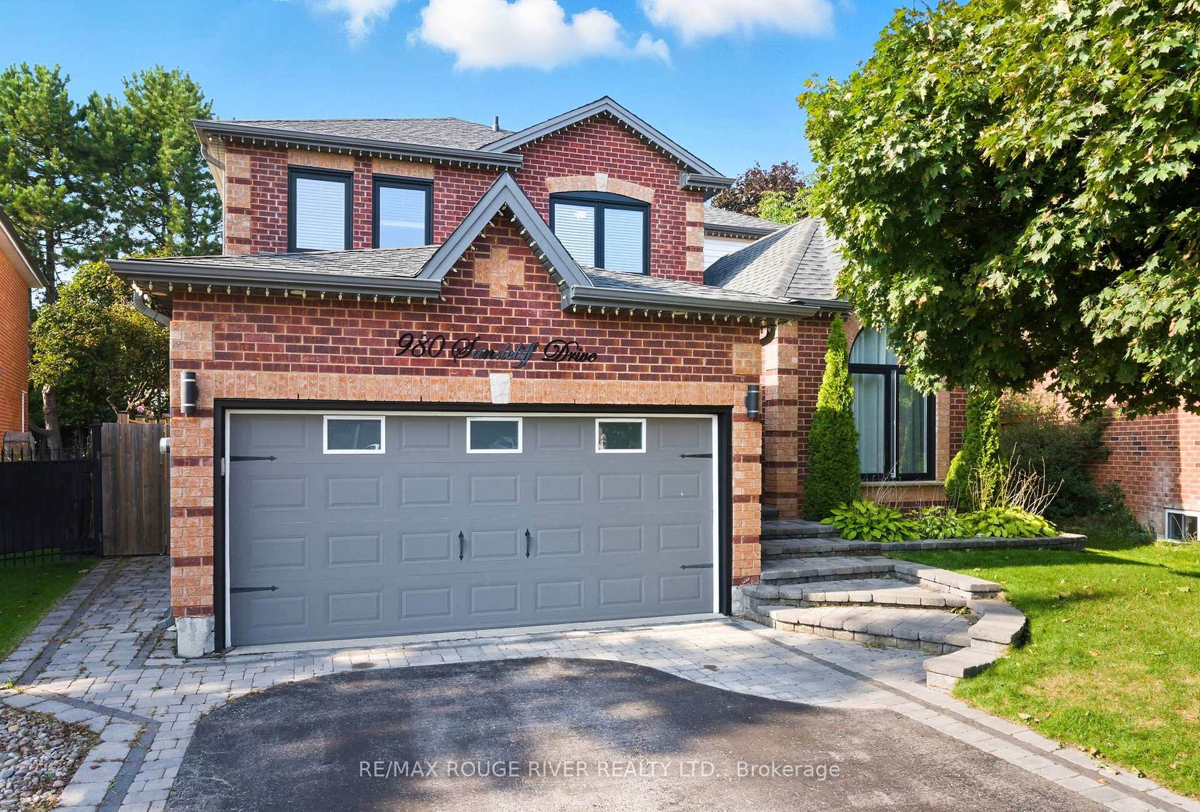
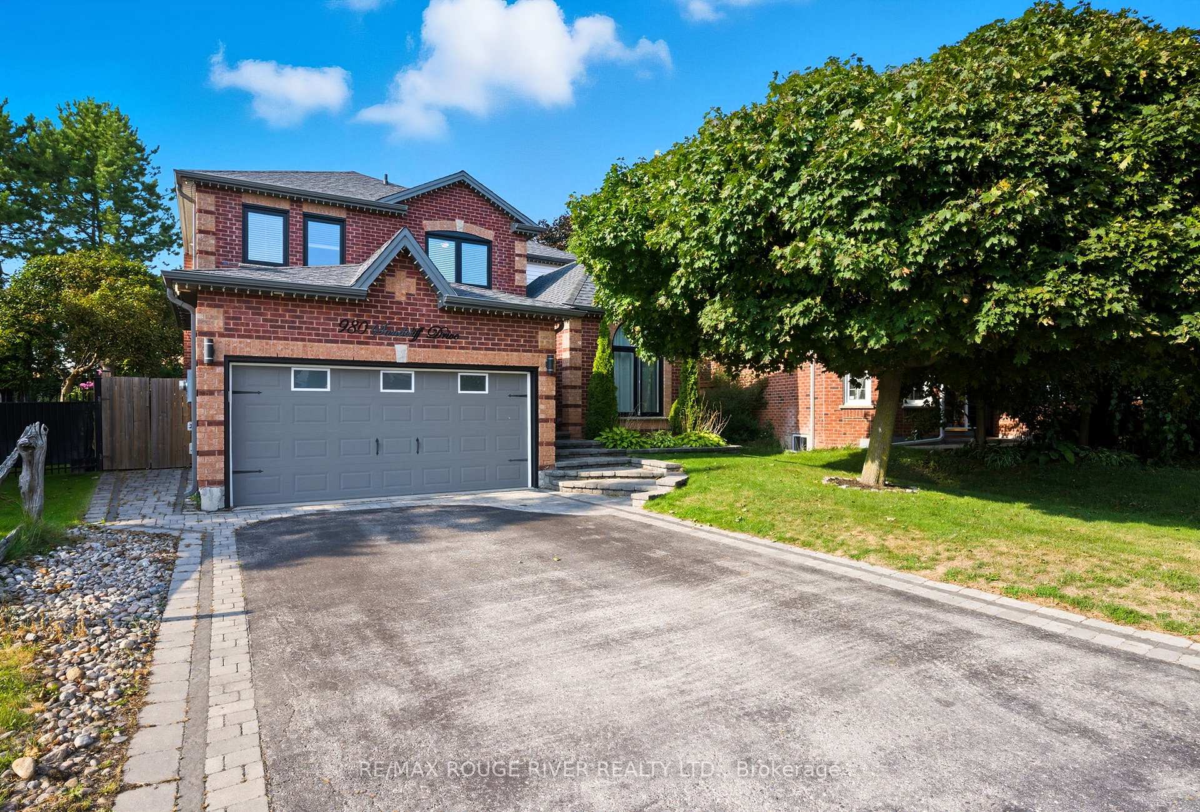
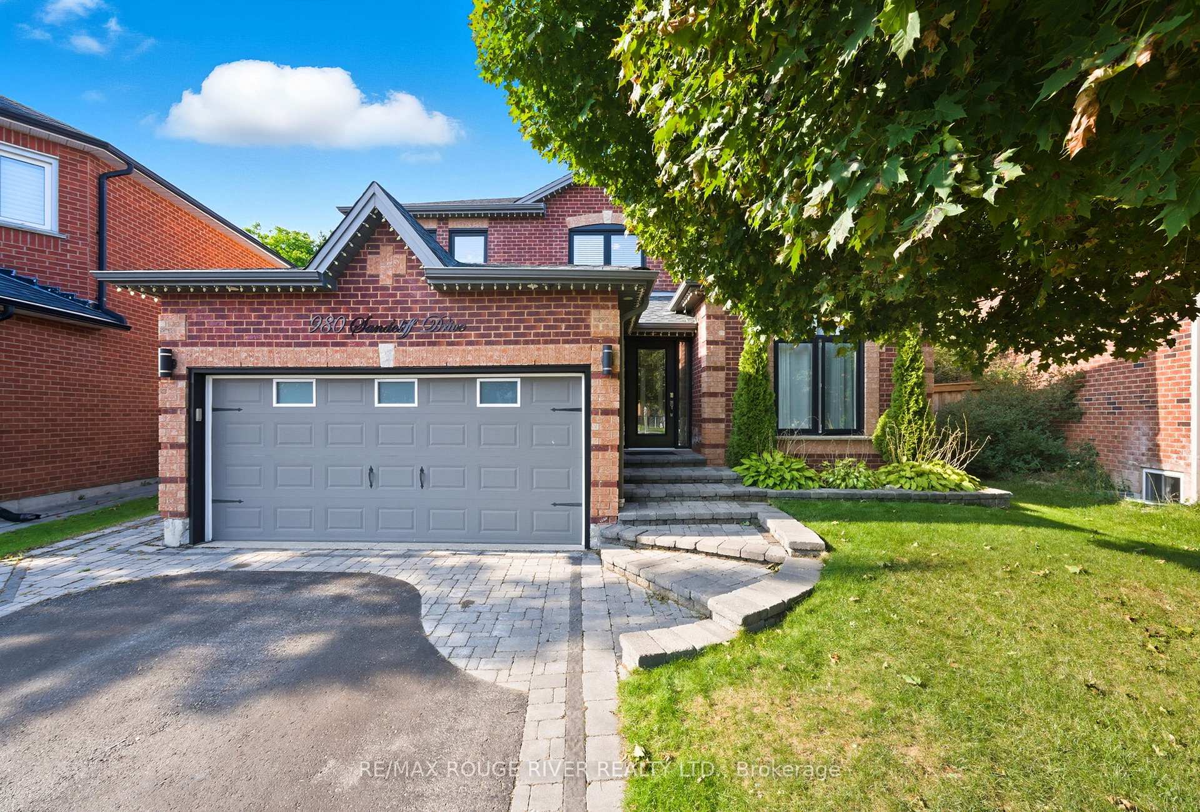
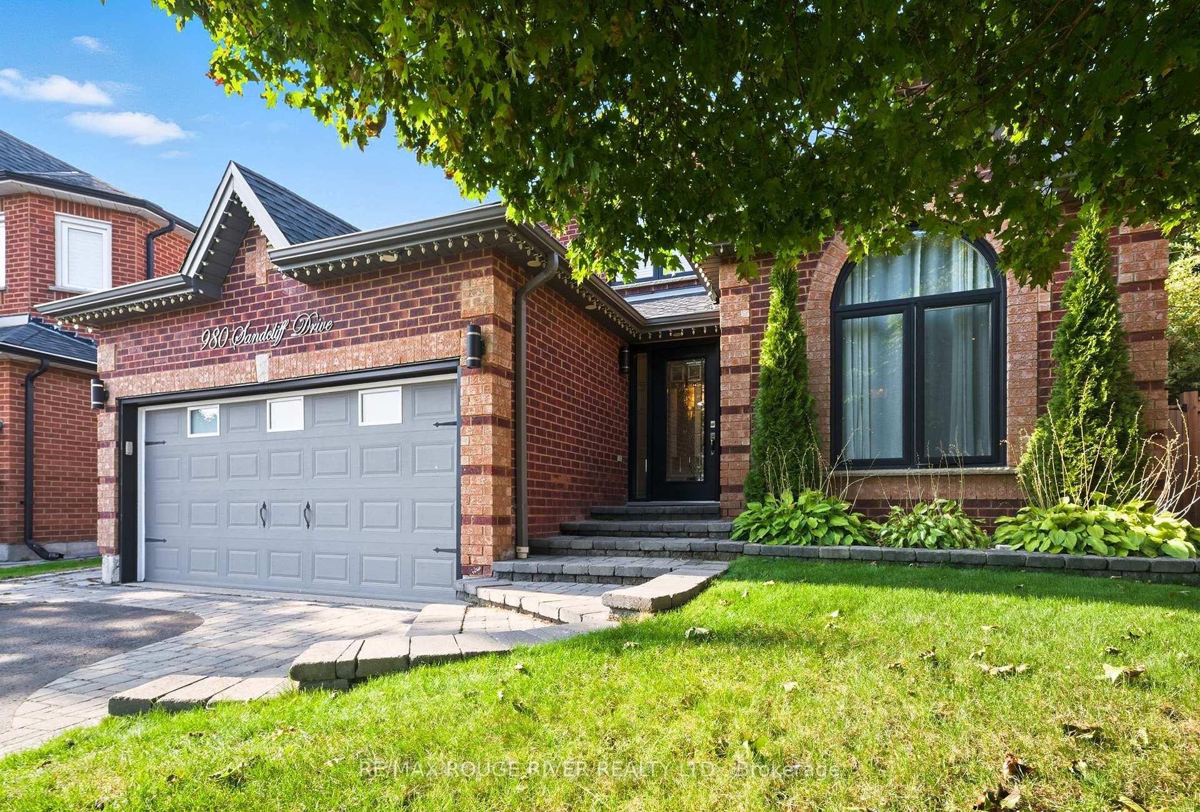
Welcome to your next chapter in one of North Oshawa's most desirable mature neighborhoods. This beautifully maintained 4-bedroom, 3-bath executive home offers over 2,500 sq. ft. of finished living space, designed with comfort, style, and family living in mind. Set on a premium lot with no neighbors behind, the property provides a rare sense of privacy and tranquility. Inside, a bright and spacious foyer opens to elegant formal living and dining rooms perfect for hosting family gatherings or special occasions. The heart of the home is the updated kitchen, complete with a center island, pot and pan drawers, stainless steel appliances, and generous cabinetry. The adjoining breakfast area, bathed in natural light, walks out to a private fully fenced backyard ideal for summer barbecues, quiet evenings on the deck, or playtime with the kids.Unwind in the inviting family room featuring a classic brick fireplace, or enjoy the convenience of main-floor laundry and inside access to the double-car garage. Upstairs, the spacious primary suite feels like a private retreat with a cozy sitting area, his-and-hers closets, and a spa-inspired ensuite with a soaker tub and separate shower. Three additional bedrooms offer plenty of space for family, guests, or a home office. The unspoiled basement provides endless potential a future recreation room, gym, or media space. California shutters throughout add a touch of sophistication, and the extended driveway offers ample parking. Located close to top-rated schools, parks, trails, public transit, shopping, and community amenities this is the perfect place to settle in and make memories. Discover the comfort, space, and lifestyle you've been looking for.
Facts & features
Ask about this home
A HOMEH agent will answer your questions about this home.
Rooms
12 rooms · 3 bathrooms
- Foyer15′ × 11′6″173 sq.ft.
- Living room16′8″ × 11′1″186 sq.ft.
- Dining room12′6″ × 10′10″136 sq.ft.
- Kitchen12′7″ × 12′5″156 sq.ft.
- Breakfast11′ × 8′8″95 sq.ft.
- Family room15′9″ × 10′11″172 sq.ft.
- Laundry11′8″ × 7′2″84 sq.ft.
- Primary bedroom22′1″ × 13′6″298 sq.ft.
- Bedroom 212′10″ × 11′5″146 sq.ft.
- Bedroom 311′6″ × 11′6″132 sq.ft.
- Bedroom 414′4″ × 9′5″135 sq.ft.
- Other11′ × 13′6″148 sq.ft.
Around this home
Listing details
Helpful tools
Your HOMEH agent
"I would see it this week."
Ask HOMEH about this home
Price, neighbourhood, monthly cost. Ask anything.
HOMEH Intelligent Agent is an AI, not a licensed representative. Check anything important with your agent.