

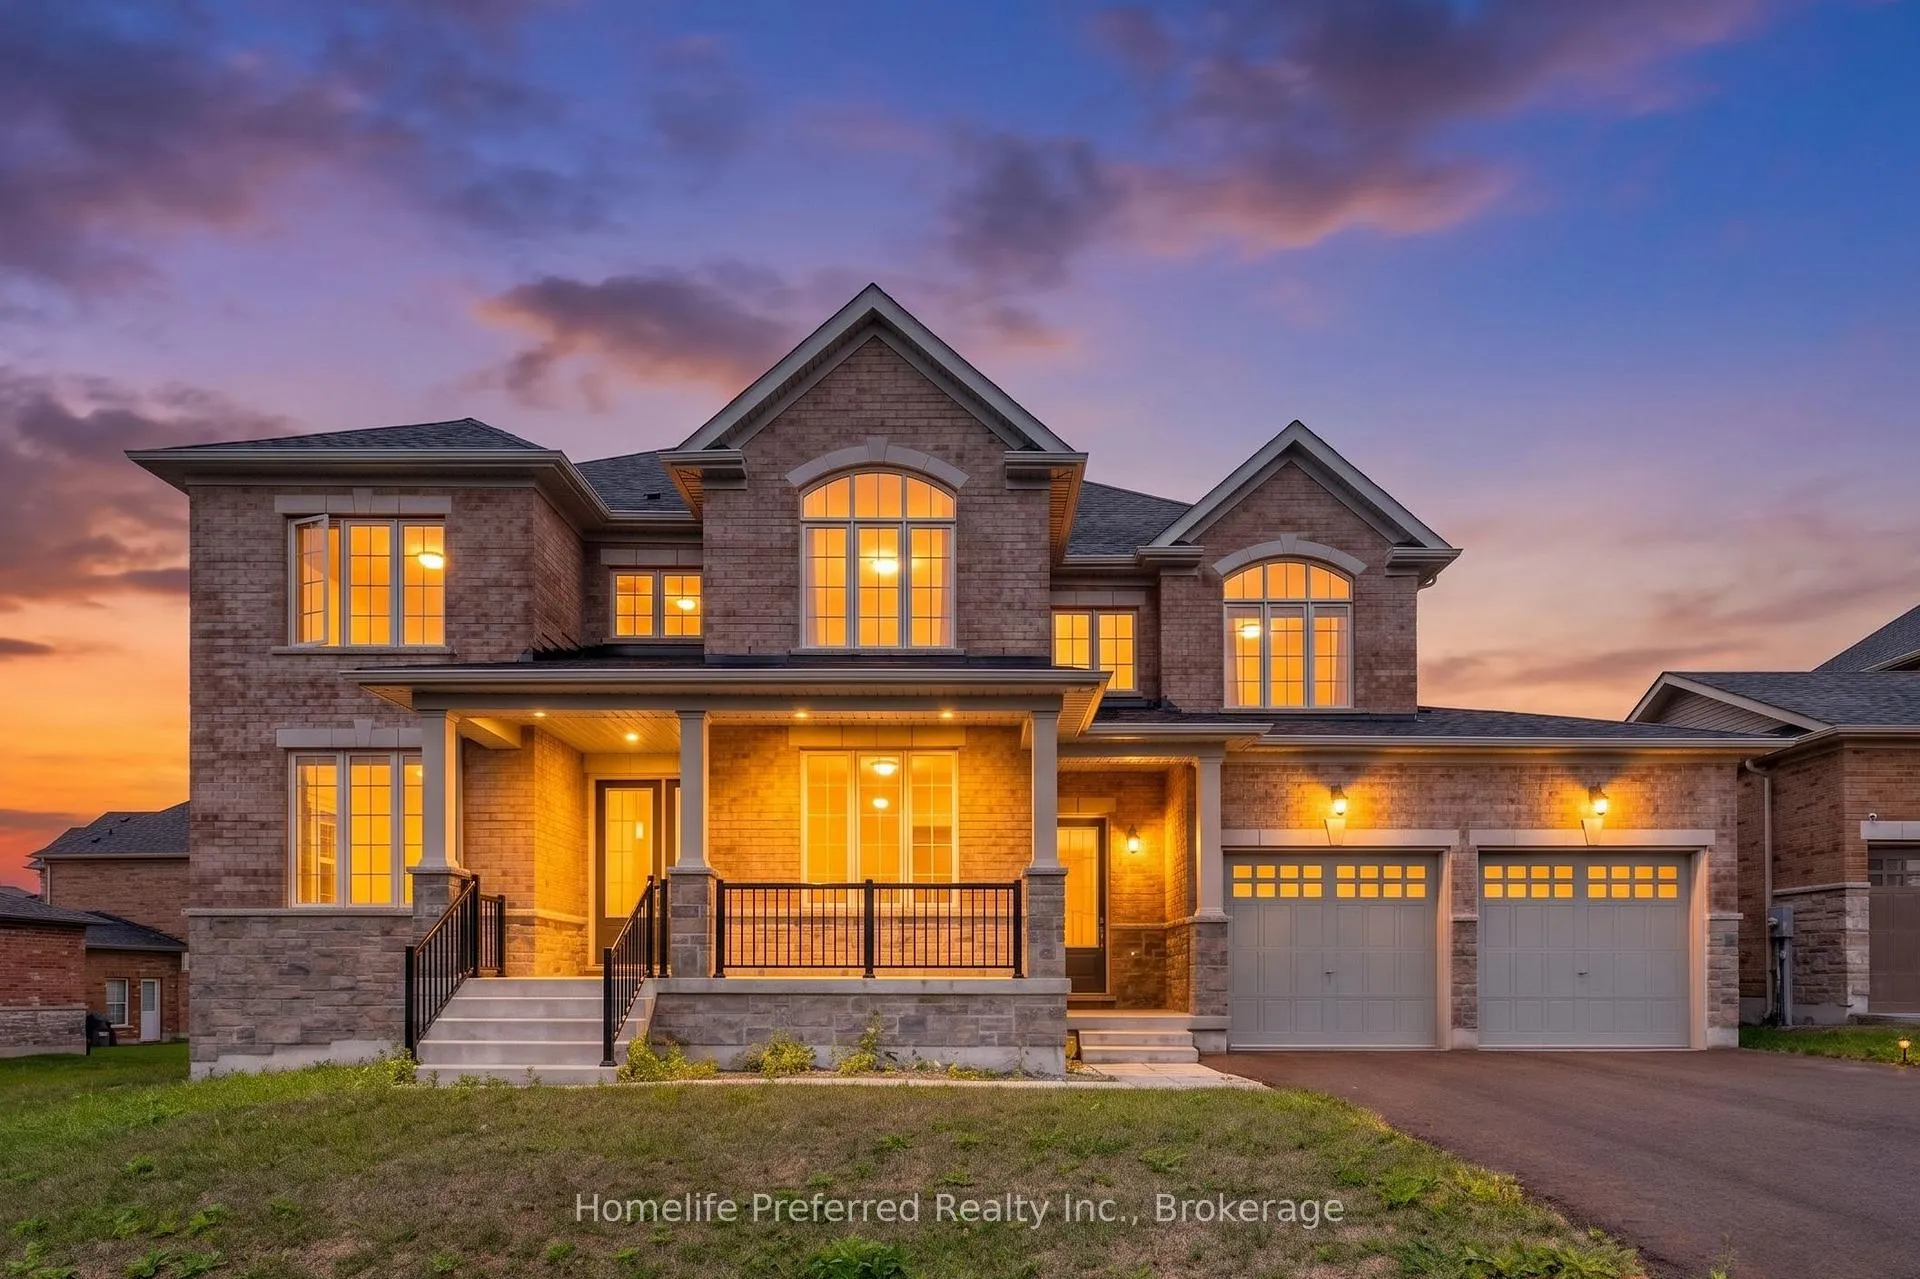
101 Golden Meadows Drive
101 Golden Meadows Drive
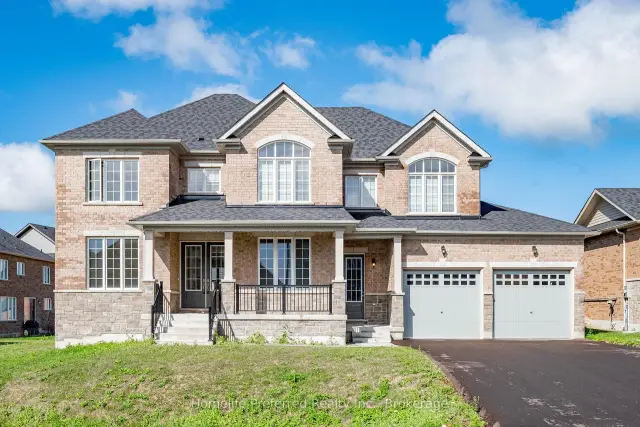
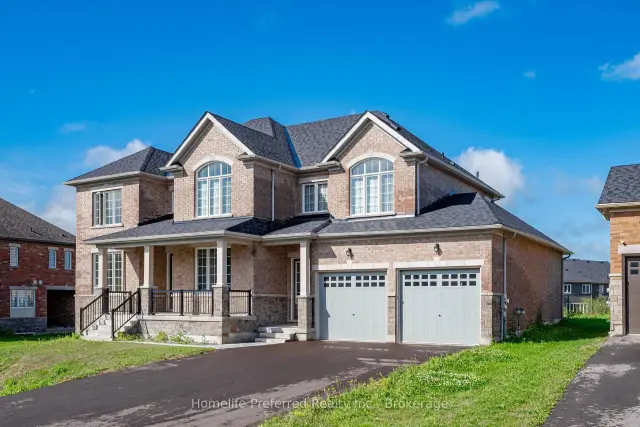
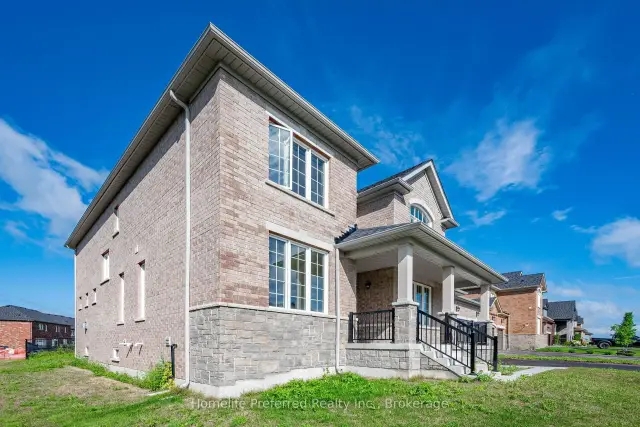
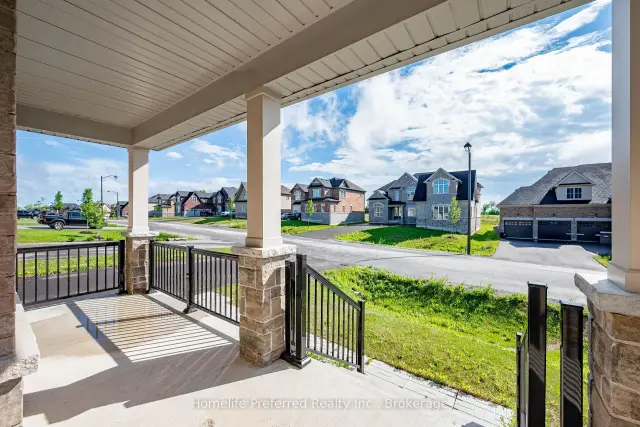 See all 50 photos
Facts and features
- ExposureWest
- LaundryIn-suite
- LockerNone
- BalconyNone
The homeOther, 2-storey, 3,500–3,749 sq ft
- Type: Other
- Style: 2-storey
- Living space: 3,500–3,749 sq ft
- Basement: Unfinished
- Exposure: West
InsideIn-suite laundry, Rooms above ground 12, Rooms in the basement 1
- Laundry: In-suite laundry
- Rooms above ground: 12
- Rooms in the basement: 1
- Bedrooms: 5
- Bathrooms: 5
- Kitchens: 1
OutsideBrick, Balcony None
- Exterior: Brick
- Balcony: None
Parking and locker6 Parking (2 garage + 4 drive), Attached, Exclusive
- Spaces: 6 Parking (2 garage + 4 drive)
- Garage: Attached
- Parking type: Exclusive
- Locker: None
BuildingCondo corporation 0, Pets Allowed
- Condo corporation: 0
- Pets: Allowed
Costs and taxesTaxes $8,112 a year, Condo fee $414 a month, Plus HST
- Taxes, 2025: $8,112 a year
- Condo fee: $414 a month
- HST: Plus HST
- Rental items: Unknown
Listing detailsX13629910, For Sale, Jul 31, 2026
- MLS® number: X13629910
- Status: For Sale
- Listed on: Jul 31, 2026
- Days on market: 114
- Updated: Nov 16, 2026
- Possession: 2026-08-31 / Flexible
- Occupied by: Vacant
- Listing brokerage: HOMELIFE PREFERRED REALTY INC.
About this home
101 Golden Meadows Drive, Otonabee-South Monaghan, ON K9J 0K8
Welcome to The sought after Riverbend Estates- a substantial two-storey, Five-bedroom, Five-bath home offering outstanding value. This is one of the best priced homes offering substancial opportunities in the area, making it an ideal choice for buyers who want maximum space without paying a premium for high-end finishes. Inside, you'll find soaring 9' ceilings, a bright open-concept main floor, large eat in kitchen with walk out to yard and separate walk out to the outdoor kitchen, butlers pantry for seamless transition to the dining room. The great room features large windows for plenty of natural light and cozy fireplace, adding a main floor family room and office or den for a functional layout designed for real life. The upper level boasts five generously sized bedrooms, each with its own bathroom, and bathroom access perfect for families, guests, or multi-generational living. Main floor laundry and separate entrance to the attached 3 car garage set this home apart. Set on a large lot surrounded by nature, this home offers a quieter lifestyle just minutes from Peterborough and easy access to Hwy 115 for the commuters. If you've been searching for space, flexibility, and long-term value, this is an opportunity to get into a sought after area at a great price.
Book a viewing
Around this home
Schools nearby
School rating, out of 10.
Helpful calculators

Your HOMEH agent
"Priced 5% over the Hestimate. I would see it this week."