

733 County Rd 2 Rd E
733 County Rd 2 Rd E

 See all 41 photos
Property history
- $4,950,000ExpiredList: 2026-07-29|End: 2026-10-22|85 daysX13620994
- $4,950,000TerminatedList: 2026-07-20|End: 2026-07-23|3 daysX13584108
Facts and features
- BasementUnfinished
- Age of home100+
- Price per sq ft~$1,165
- Water, sewerWell, septic
- Fireplace
- Waterfront
The homeDetached, 2-storey, 100+
- Type: Detached
- Style: 2-storey
- Age: 100+
- Living space: 3,500–5,000 sq ft
- Basement: Unfinished
- View: Clear, lake, panoramic, pasture
- Waterfront: Direct
InsideFireplace Yes, wood stove, Main level, Storage
- Fireplace: Yes, wood stove
- Laundry: Main level
- Features: Storage
- Security: Carbon monoxide detectors, smoke detector
- Rooms above ground: 12
- Rooms in the basement: 0
- Bedrooms: 5
- Bathrooms: 2
- Kitchens: 1
- Family room: Yes
Outside and lotBrick, Asphalt shingle, Stone
- Exterior: Brick
- Roof: Asphalt shingle
- Foundation: Stone
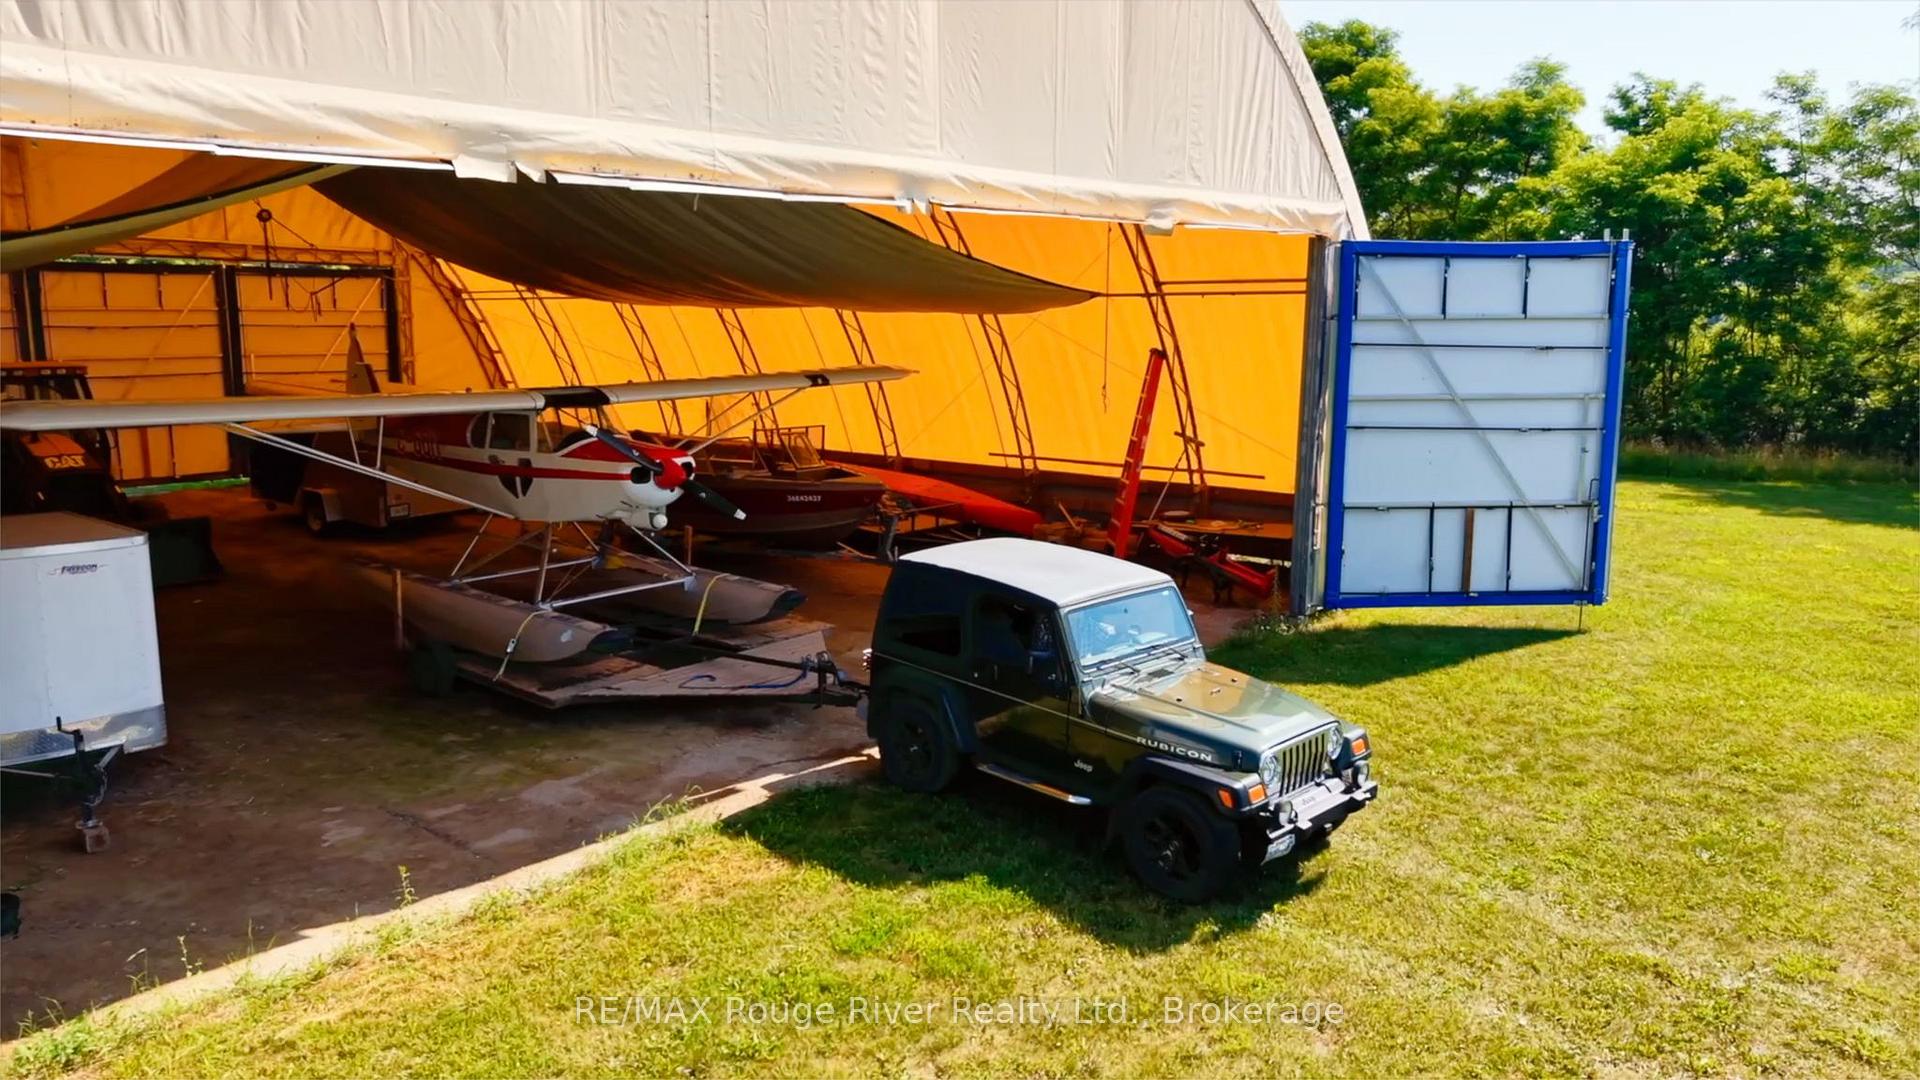
- Other structures: Additional garage(s), airplane hanger, bank barn, concrete silo, drive shed, out buildings
- Size: 1,953 × 3,580 ft
- Zoning: res/arg
Parking6 Garage, Detached, Private double
- Spaces: 6 Garage
- Garage: Detached
- Driveway: Private double
Heating, water and powerRadiant, propane, Other, Well
- Heating: Radiant, propane
- Cooling: Other
- Water: Well
- Sewer: Septic
Costs and taxesTaxes $8,700 a year, HST No HST
- Taxes, 2025: $8,700 a year
- HST: No HST
Included in the saleAll appliances, window coverings and electric light fixtures
- Included: All appliances, window coverings and electric light fixtures
NearbyClear view, lake access, part cleared, rolling, waterfront, wooded/treed
- Close to: Clear view, lake access, part cleared, rolling, waterfront, wooded/treed
Listing detailsX13620994, Expired, Jul 29, 2026
- MLS® number: X13620994
- Status: Expired
- Listed on: Jul 29, 2026
- Days on market: 85
- Updated: Oct 22, 2026
- Possession: Flexible
- Occupied by: Owner
- Listing brokerage: RE/MAX ROUGE RIVER REALTY LTD.
About this home
733 County Rd 2 Rd E, Otonabee-South Monaghan, ON K0L 1B0
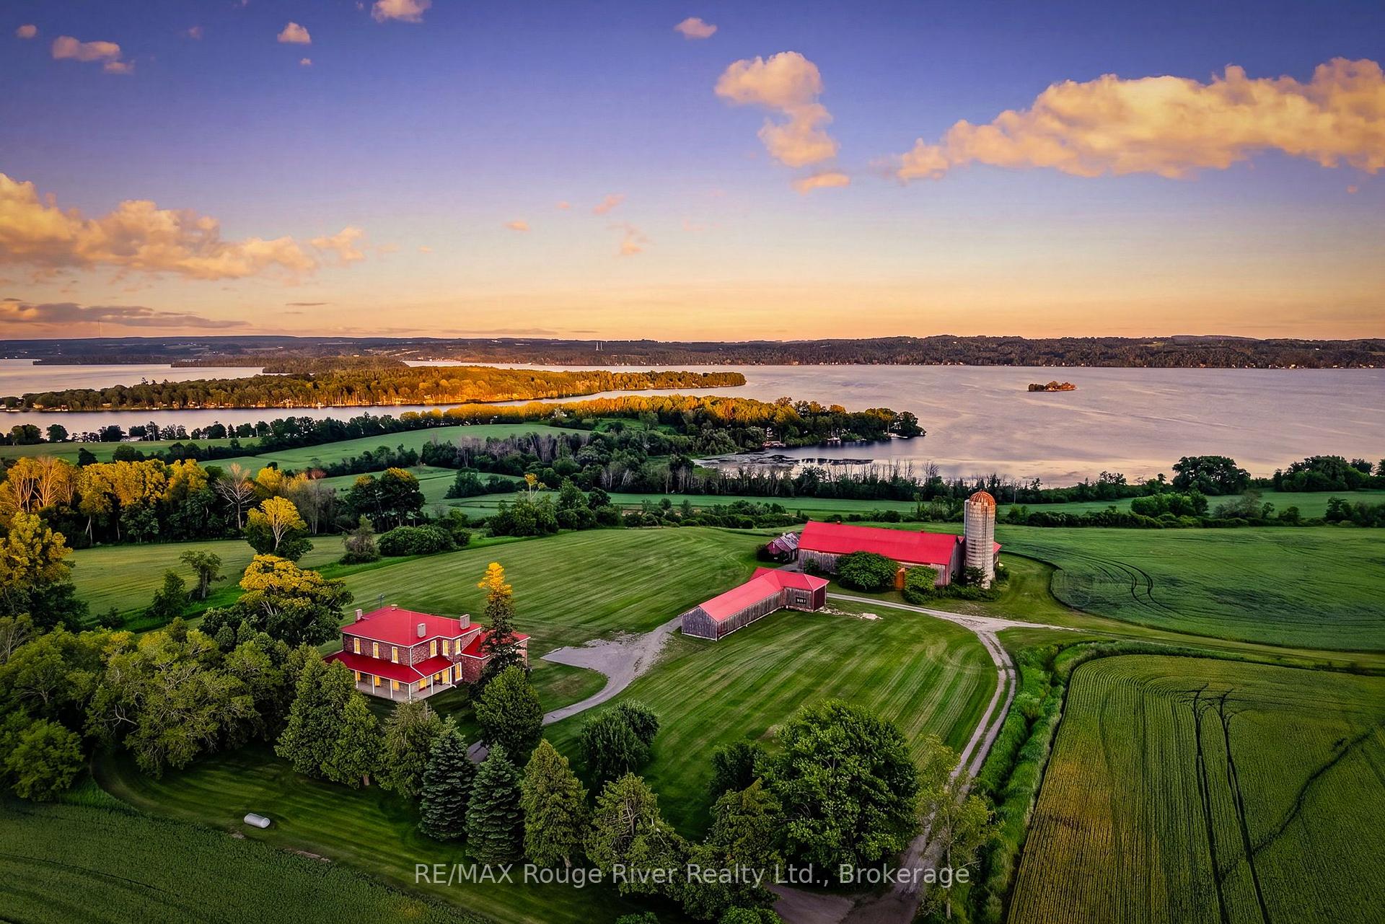
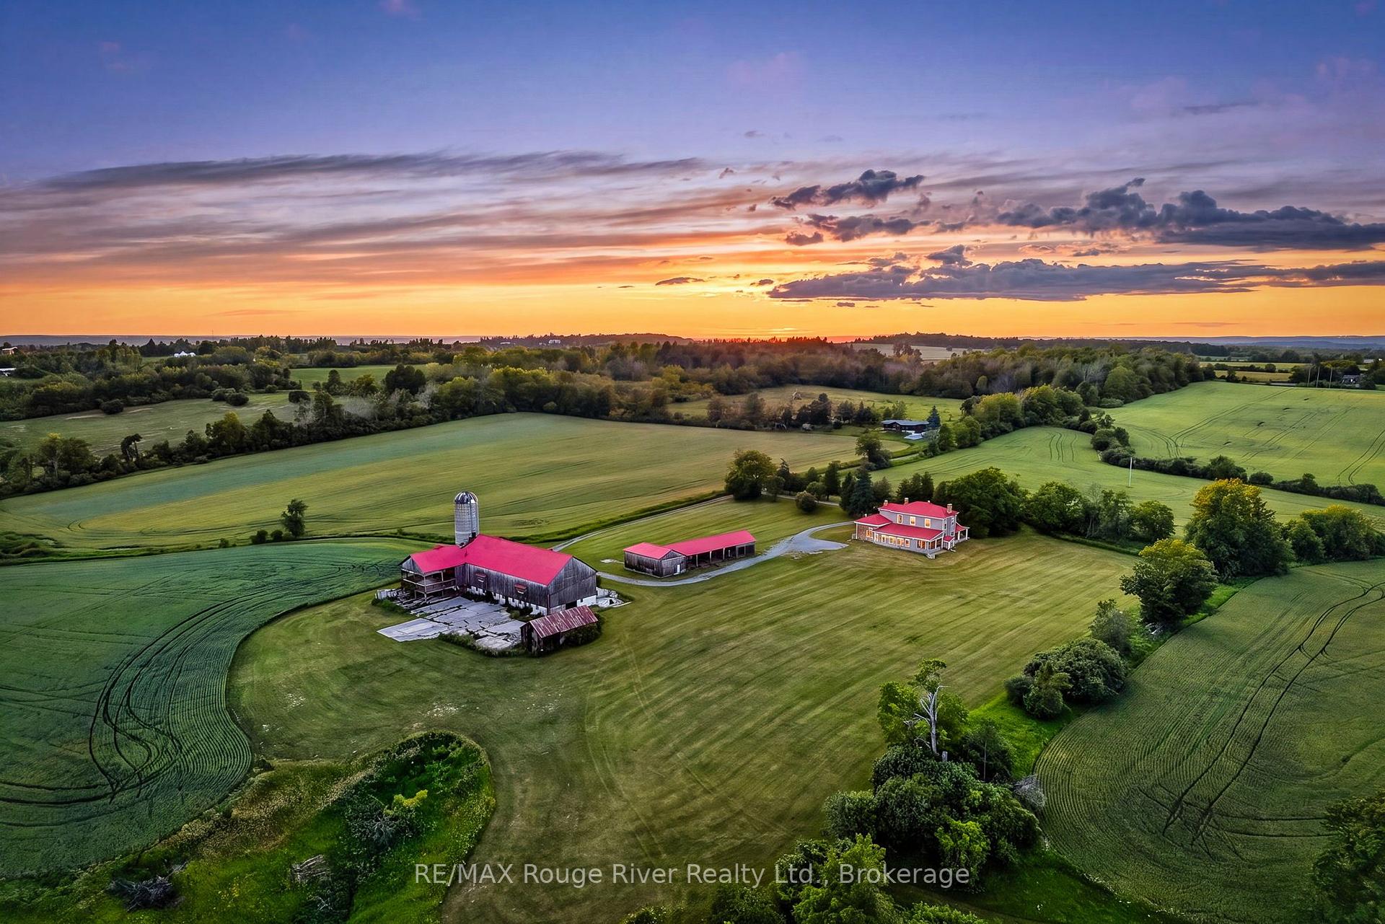
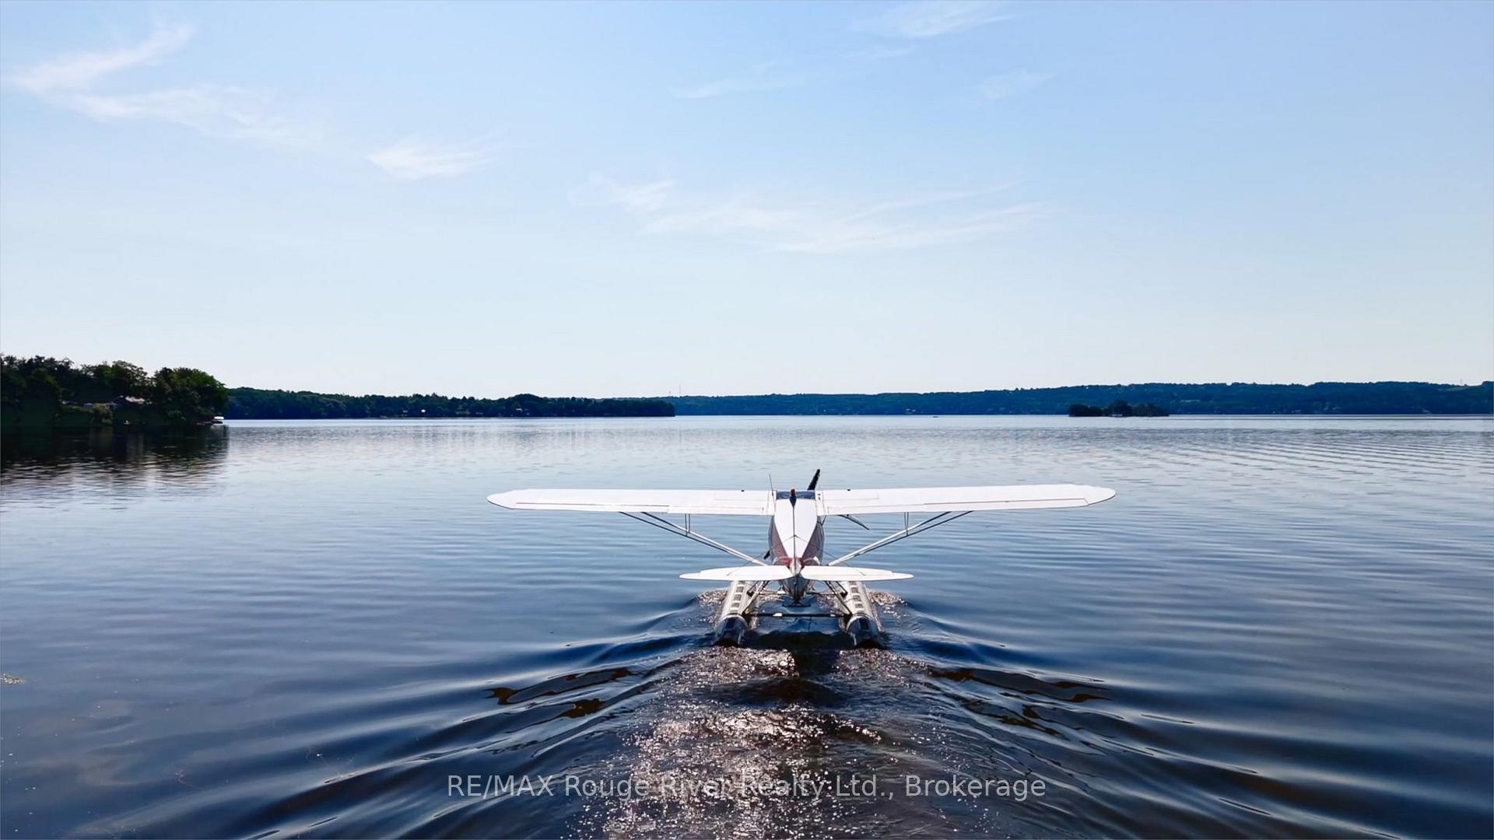
One of Rice Lake's rare legacy waterfront estates. Set along the coveted north shore of Rice Lake, this extraordinary 148-acre property offers approximately 2,000 feet of shoreline where privacy, recreation, aviation, and entrepreneurial opportunity come together. Formerly known as Walton Woods Farm, the estate features rolling fields, productive farmland, forested trails, breathtaking elevated lake views, and portions currently planted in wheat, offering agricultural use and potential income. The charming circa-1800s farmhouse offers five bedrooms, three bathrooms, spacious principal rooms, a main-floor office, and a four-season sunroom with heated floors, providing endless potential to create a remarkable family estate, luxury retreat, boutique accommodation, or wellness destination. The restored century barn is an exceptional space for entertaining, creative pursuits, events, workshops, or future business opportunities, complete with a terrace overlooking the stunning countryside and lake. Privately positioned from the home, the waterfront features a boat launch, excellent boating, fishing, water recreation, and the rare ability to access the property by float plane. A private 1,850-foot runway and aircraft hangar make this an extraordinary offering for aviation enthusiasts seeking direct access to their country retreat. Groomed trails invite hiking, horseback riding, ATV'ing, snowshoeing, and year-round enjoyment of the natural landscape. A truly iconic waterfront estate offering exceptional lifestyle appeal and exciting future potential for agri-tourism, recreation, or other permitted rural ventures, subject to applicable approvals.
Ask about this home
A HOMEH agent will answer your questions about this home.
Around this home
Schools nearby
School rating, out of 10.
Helpful calculators
Your HOMEH agent

"Priced 10% over the Hestimate. I would see it this week."