

2397 Settlers Line
Farm Expired
1/502397 Settlers Line
Farm Expired
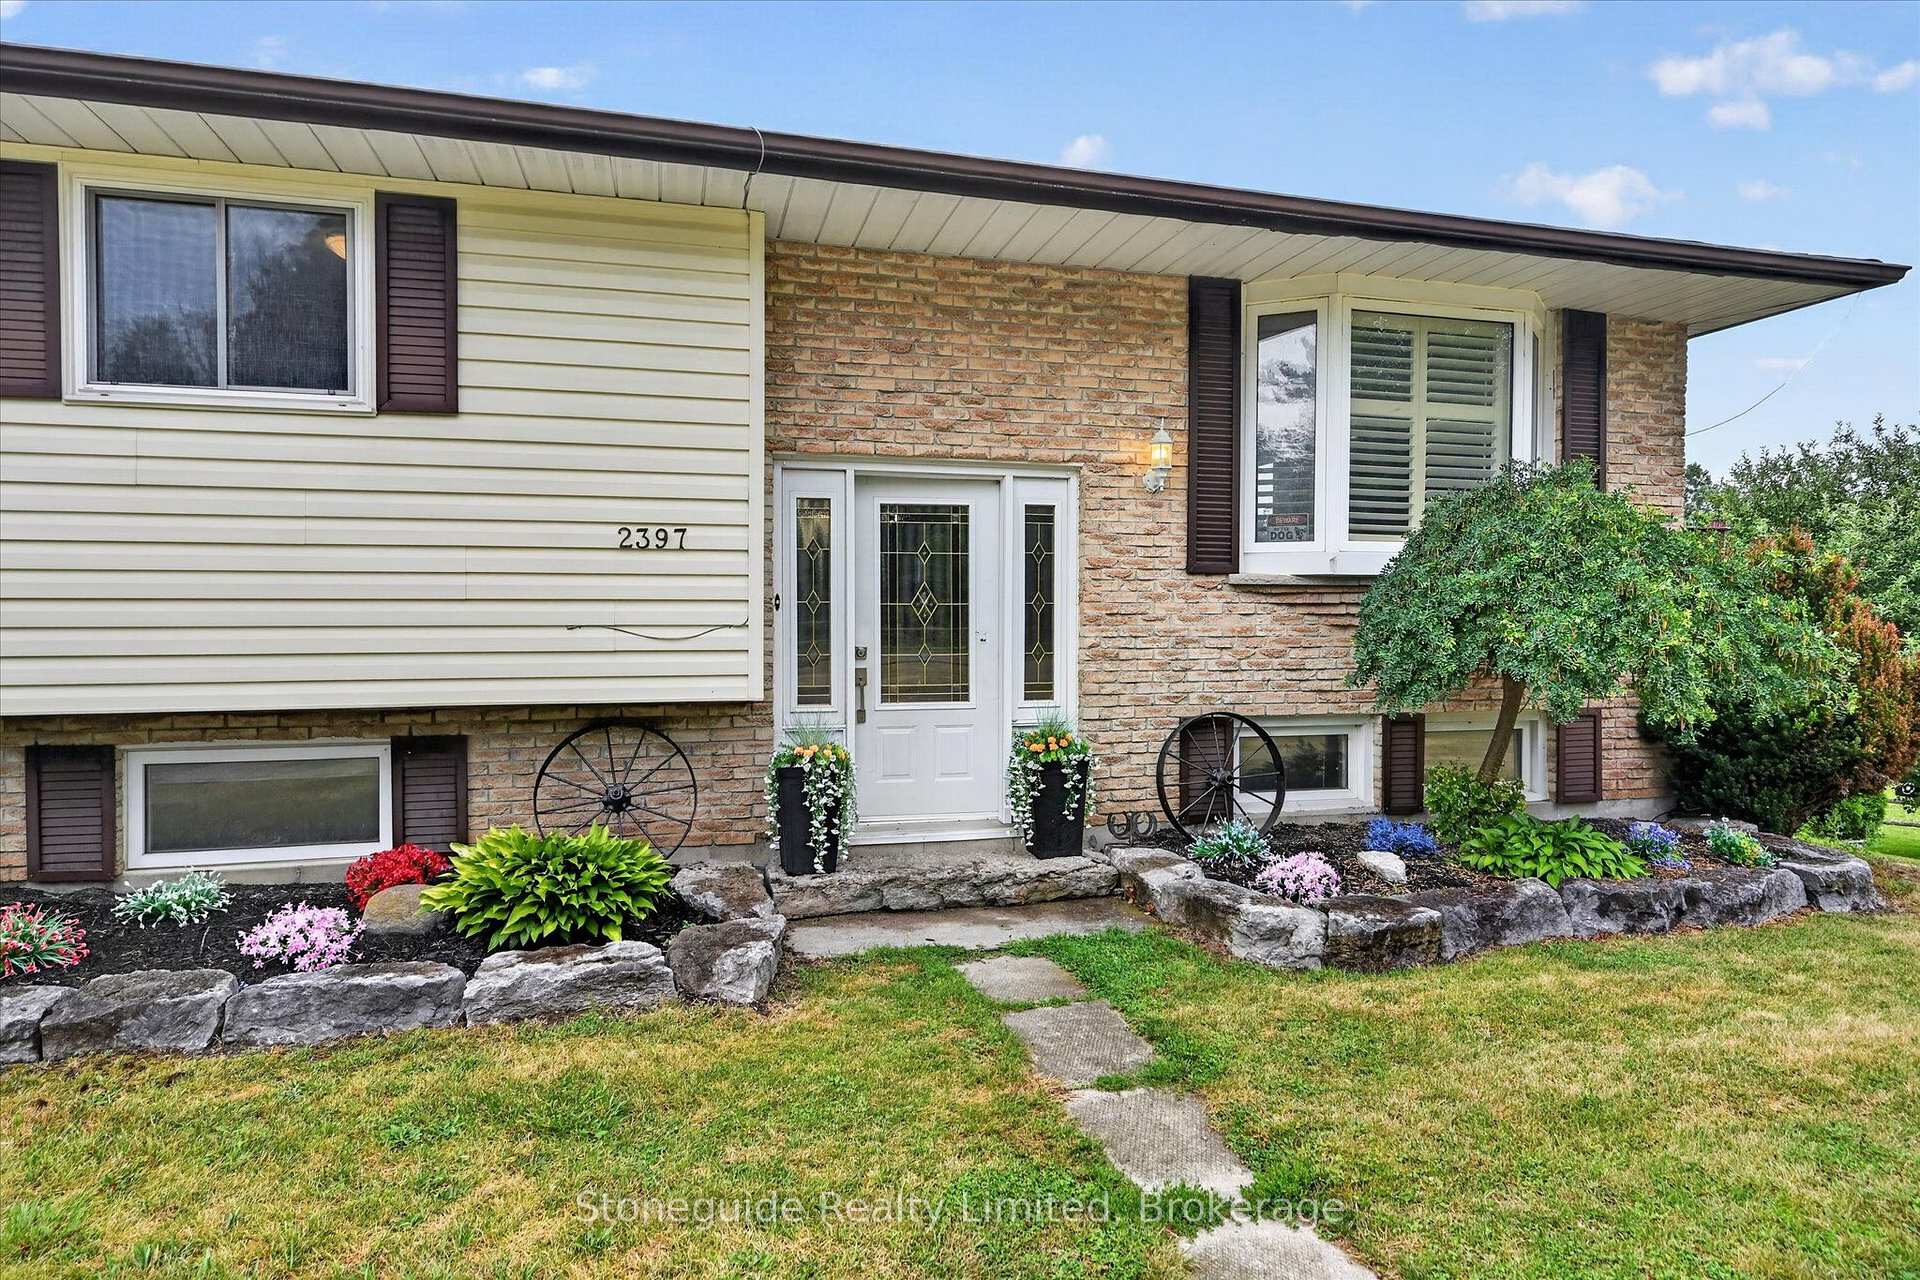 See all 50 photos
Last asked:Expired Sep 30, 2026
$1,100,000
Hestimate*: $1,016,000▼ 8%3 Bedrooms
2 Bathrooms
1 Garage
1.1K–1.5K sq.ft
2,196×2,159 ft
A1 Zoning
Property history
- $1,100,000ExpiredList: 2026-07-23|End: 2026-09-30|69 daysX13598574
Facts and features
- Taxes, 2025$4,730 / yr
- Water, sewerWell, septic
- Lot shapeIrregular
- Age of home31–50 years
What stands out
- Walk-out basement
- Finished basement
- Fireplace
- Central air
- Inground pool
The propertyFarm, Bungalow-raised, Age 31–50 years
- Type: Farm
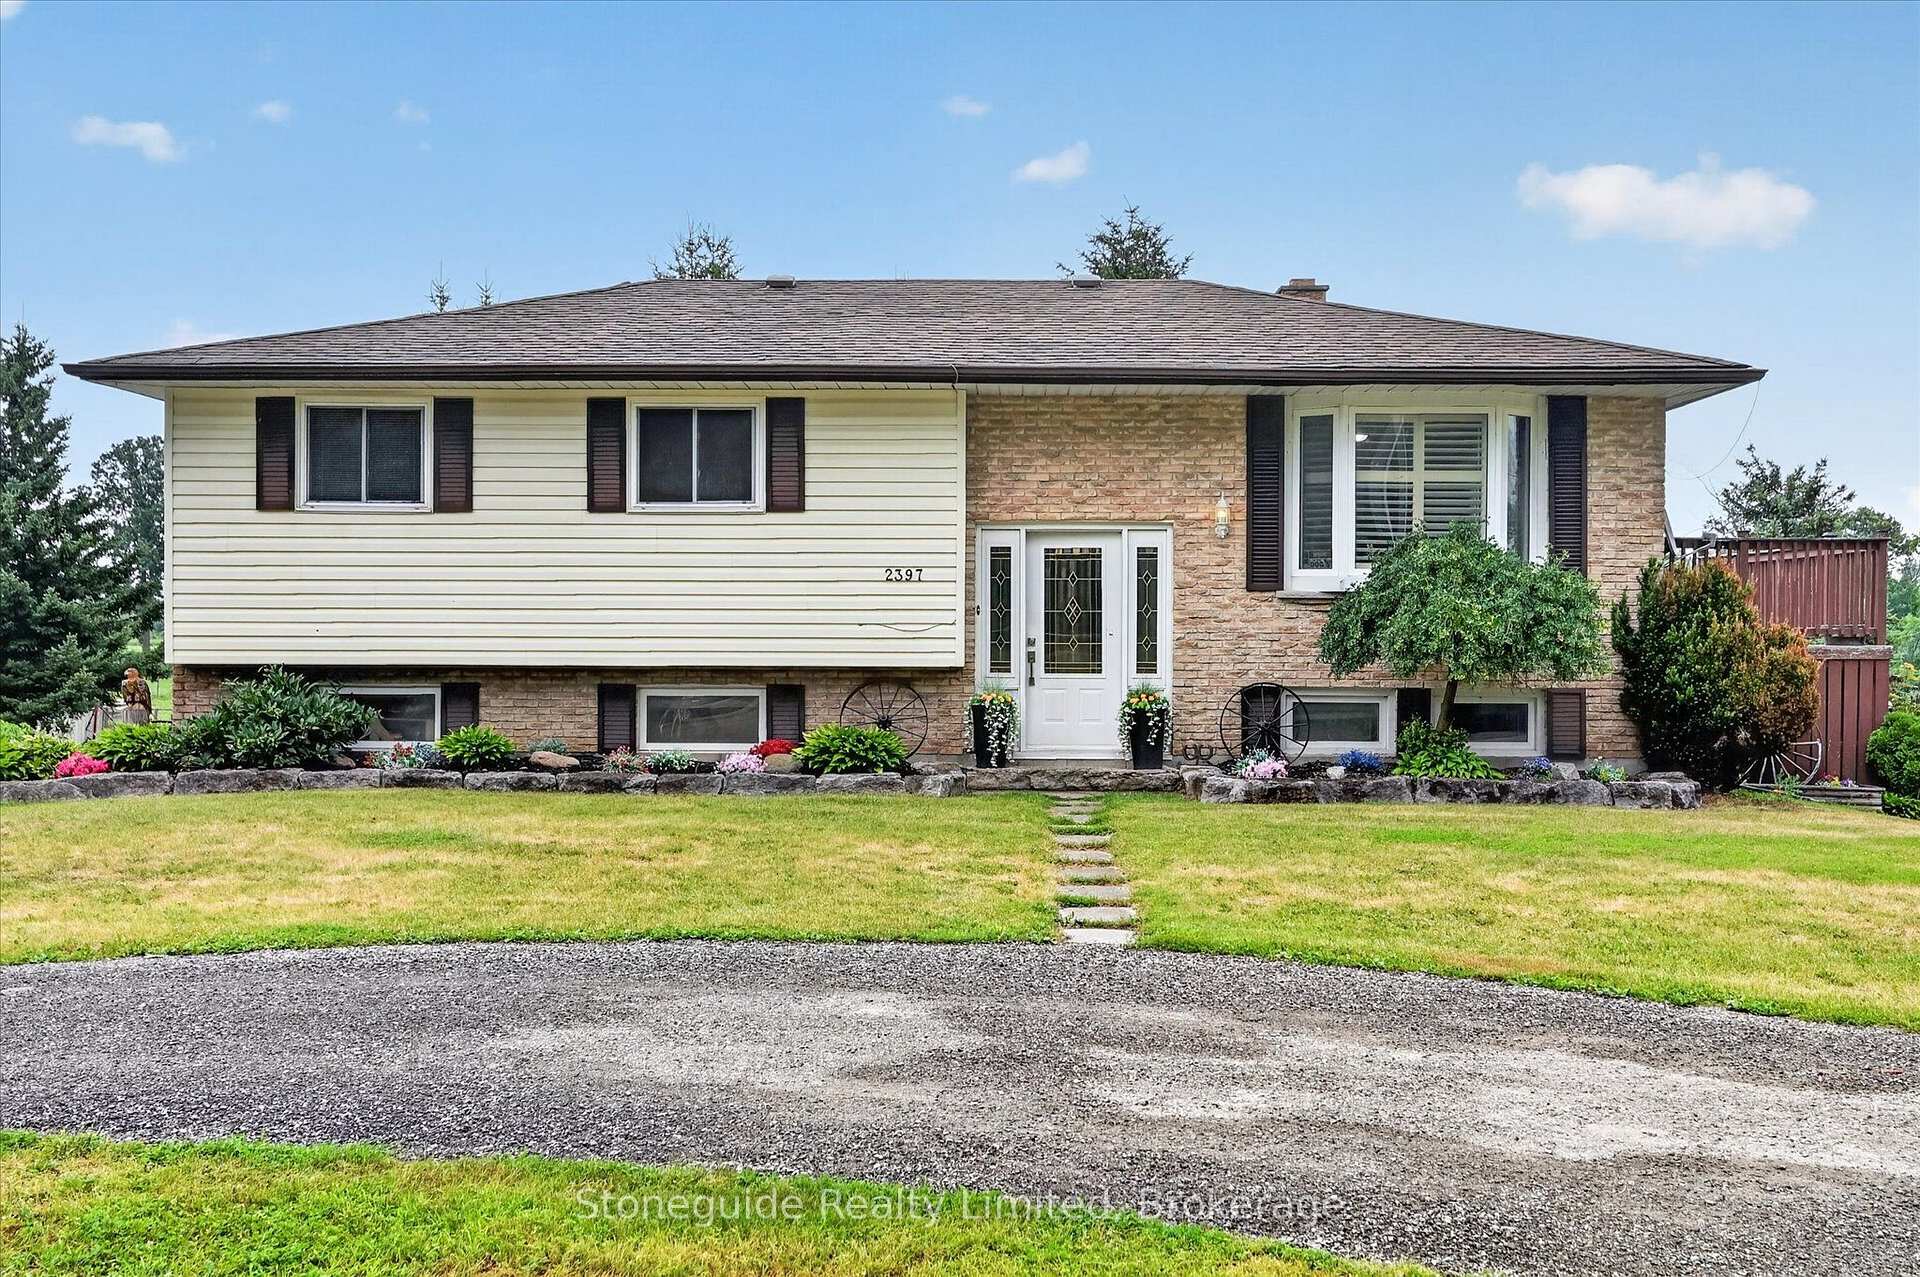
- Style: Bungalow-raised
- Age: 31–50 years
- Living space: 1,100–1,500 sq ft
- Basement: Finished with walk-out
- Waterfront: None
InsideFireplace Yes, propane, Lower level, Primary bedroom - main floor
- Fireplace: Yes, propane
- Laundry: Lower level
- Features: Primary bedroom - main floor
- Rooms above ground: 2
- Rooms in the basement: 4
- Bedrooms: 3
- Bathrooms: 2
- Kitchens: 1
Outside and lotVinyl siding, brick, Asphalt shingle, Poured concrete
Outside
- Exterior: Vinyl siding, brick
- Roof: Asphalt shingle
- Foundation: Poured concrete
- Pool: Inground
- Features: Deck
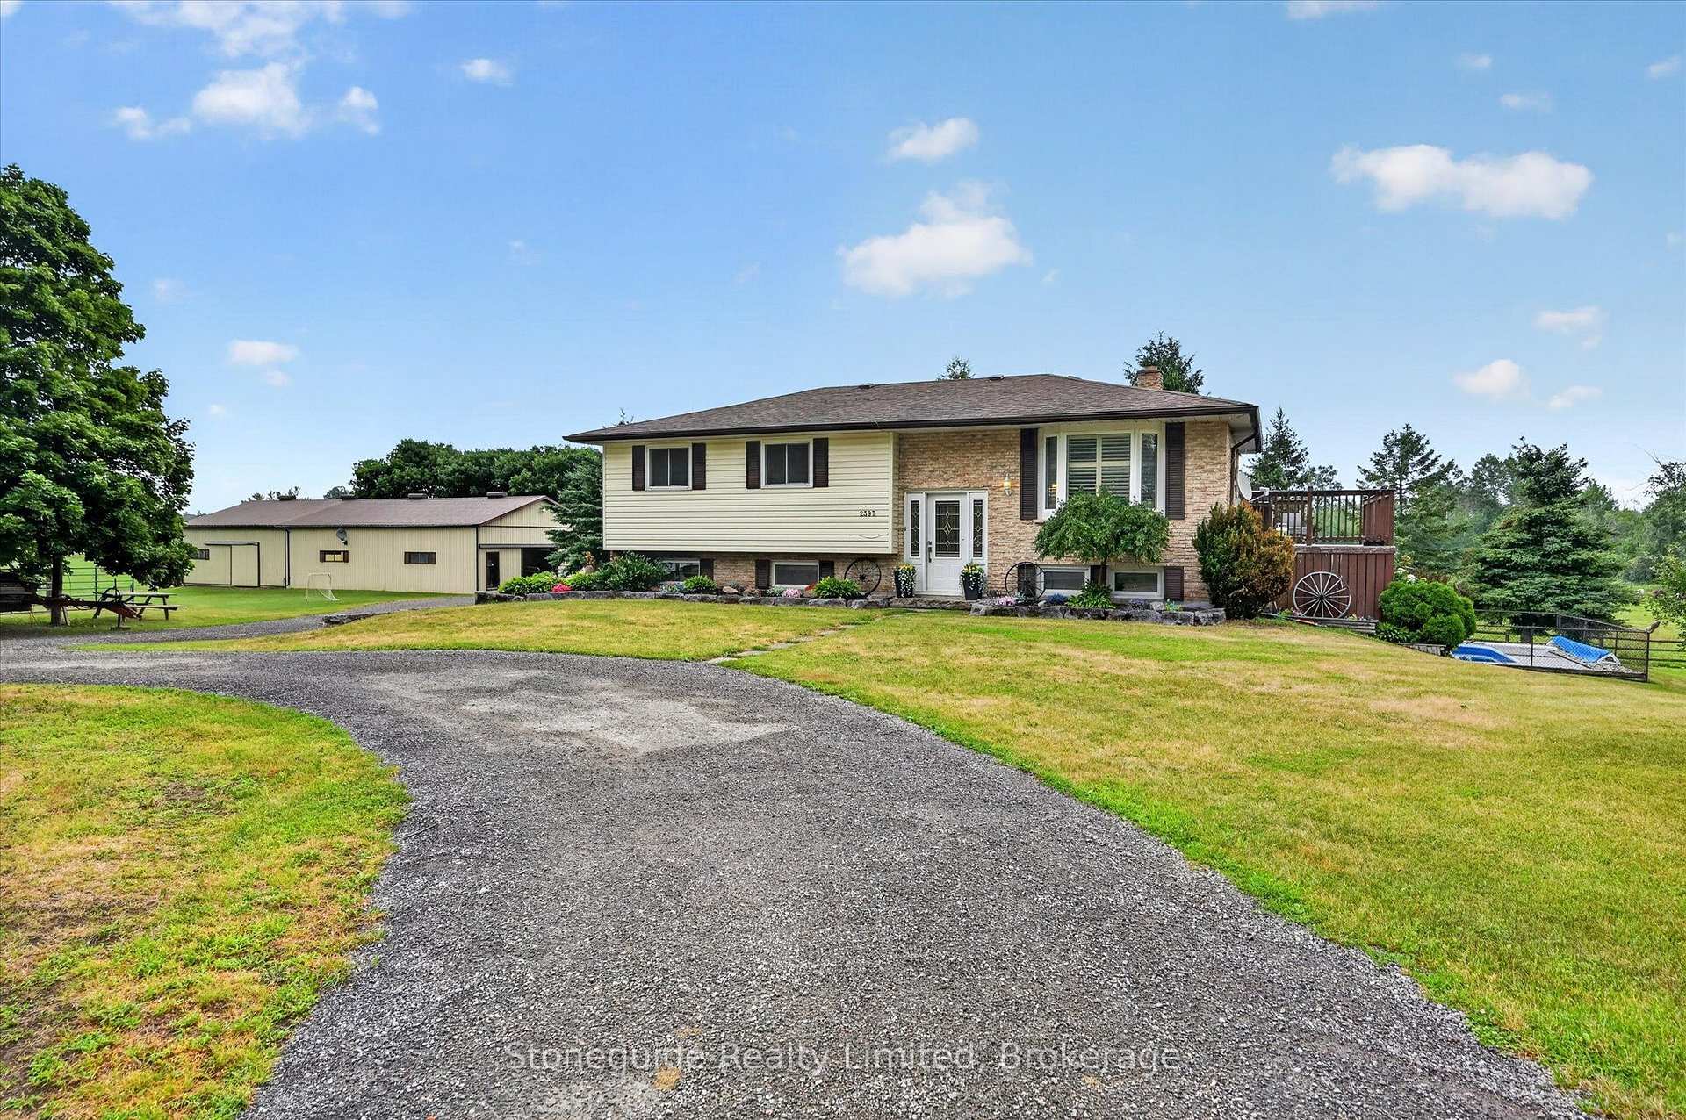
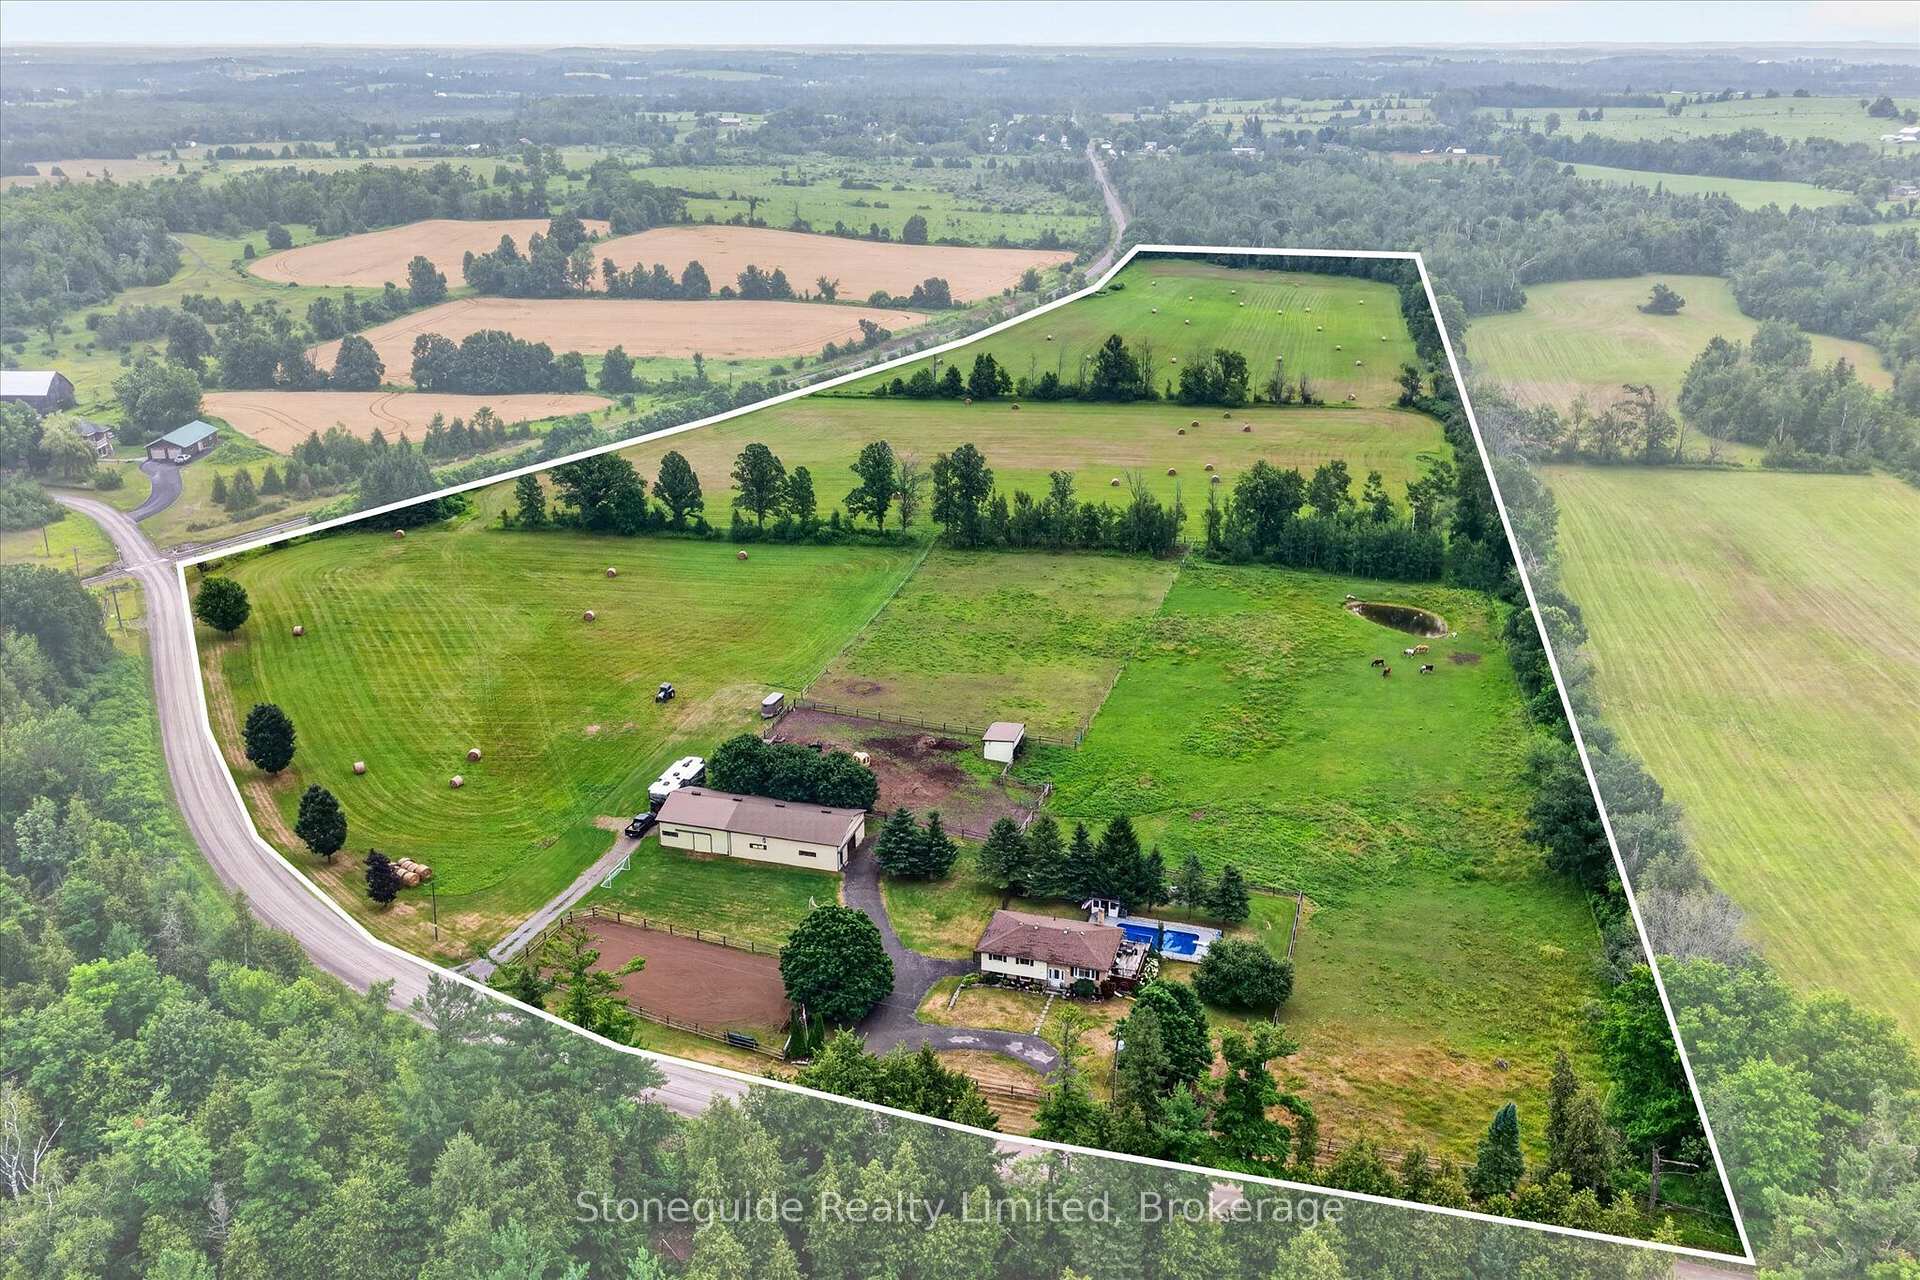
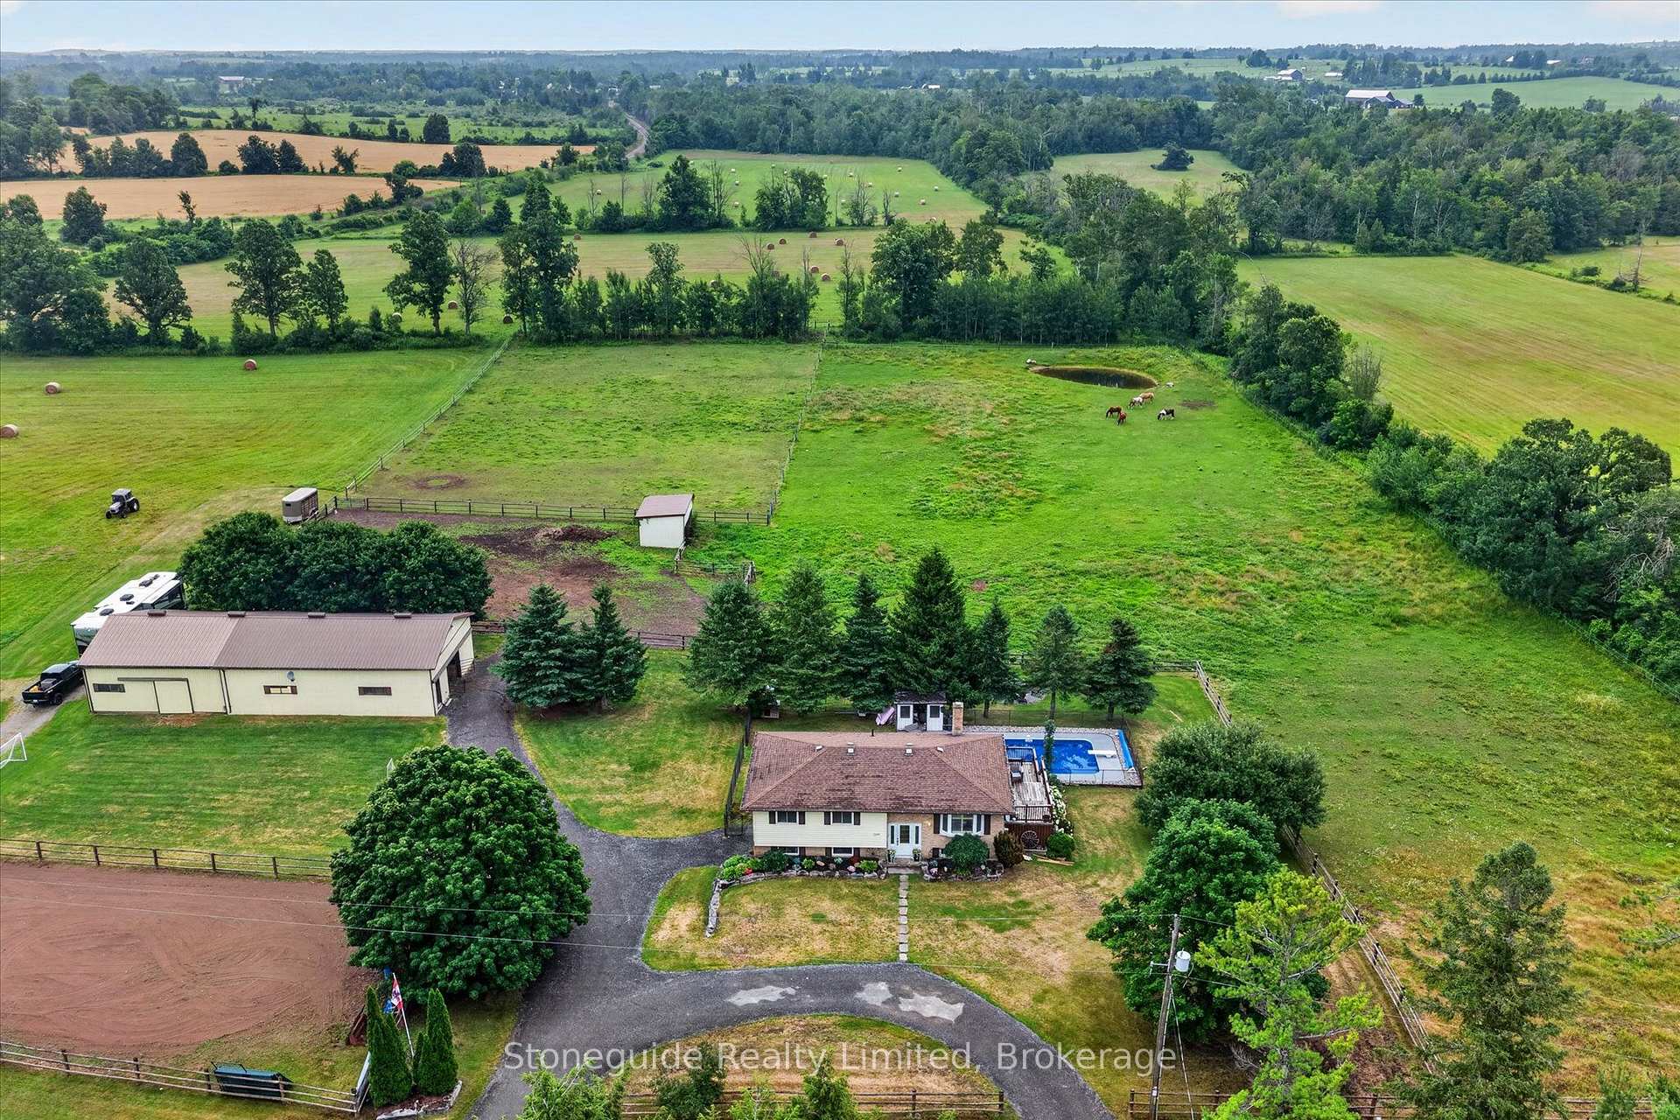
- Other structures: Barn, box stall, paddocks
- Size: 2,196 × 2,159 ft
- Shape: Irregular
- Zoning: A1
Parking1 Garage, Circular drive, private
- Spaces: 1 Garage
- Driveway: Circular drive, private
Heating, water and powerForced air, propane, Central air, Well
- Heating: Forced air, propane
- Cooling: Central air
- Water: Well
- Sewer: Septic
- Natural gas: No
- Hydro: Yes
- Cable: Available
- Telephone: Available
Costs and taxesTaxes $4,730 a year, Plus HST, Propane tanks.
- Taxes, 2025: $4,730 a year
- HST: Plus HST
- Rental items: Propane tanks.
Included in the saleFridge, stove, dishwasher, microwave, washer, dryer, all blinds, all pool equipment and accessories., All farm equipment, bar in the bar room, metal gates, dog kennels.
- Included: Fridge, stove, dishwasher, microwave, washer, dryer, all blinds, all pool equipment and accessories.
- Not included: All farm equipment, bar in the bar room, metal gates, dog kennels.
Listing detailsX13598574, Expired, Jul 23, 2026
- MLS® number: X13598574
- Status: Expired
- Listed on: Jul 23, 2026
- Days on market: 69
- Updated: Sep 30, 2026
- Possession: Flexible
- Occupied by: Owner
- Listing brokerage: STONEGUIDE REALTY LIMITED
About this home
2397 Settlers Line, Otonabee-South Monaghan, ON K0L 2B0
Primary Bedroom - Main FloorDeckInground
Horse lovers, welcome home! Set on 29 scenic acres just minutes east of Peterborough, this elevated bungalow offers the blend of country living and a perfect setup for horses. The property features an impressive 80' x 24' horse barn with five oversized stalls, heated water to the barn and paddock, two run-in shelters, and a separate storage building. The fully finished home offers 3+1 bedrooms, while tiered decking overlooks the fully fenced in-ground pool and peaceful countryside beyond.
Read more
Ask about this home
A HOMEH agent will answer your questions about this home.
Ask a question
Thinking of selling your home?See what your home is worth today.
Around this home
Hwy 7
Contact agent
Helpful calculators
Mortgage
Affordability
Closing costs
Land transfer tax
Property tax
Down payment
CMHC insurance
Stress test
Cashback Rebate
Your HOMEH agent

NimaHOMEH agent · Otonabee-South Monaghan
"Priced 8% over the Hestimate. I would see it this week."
Ask Nima