

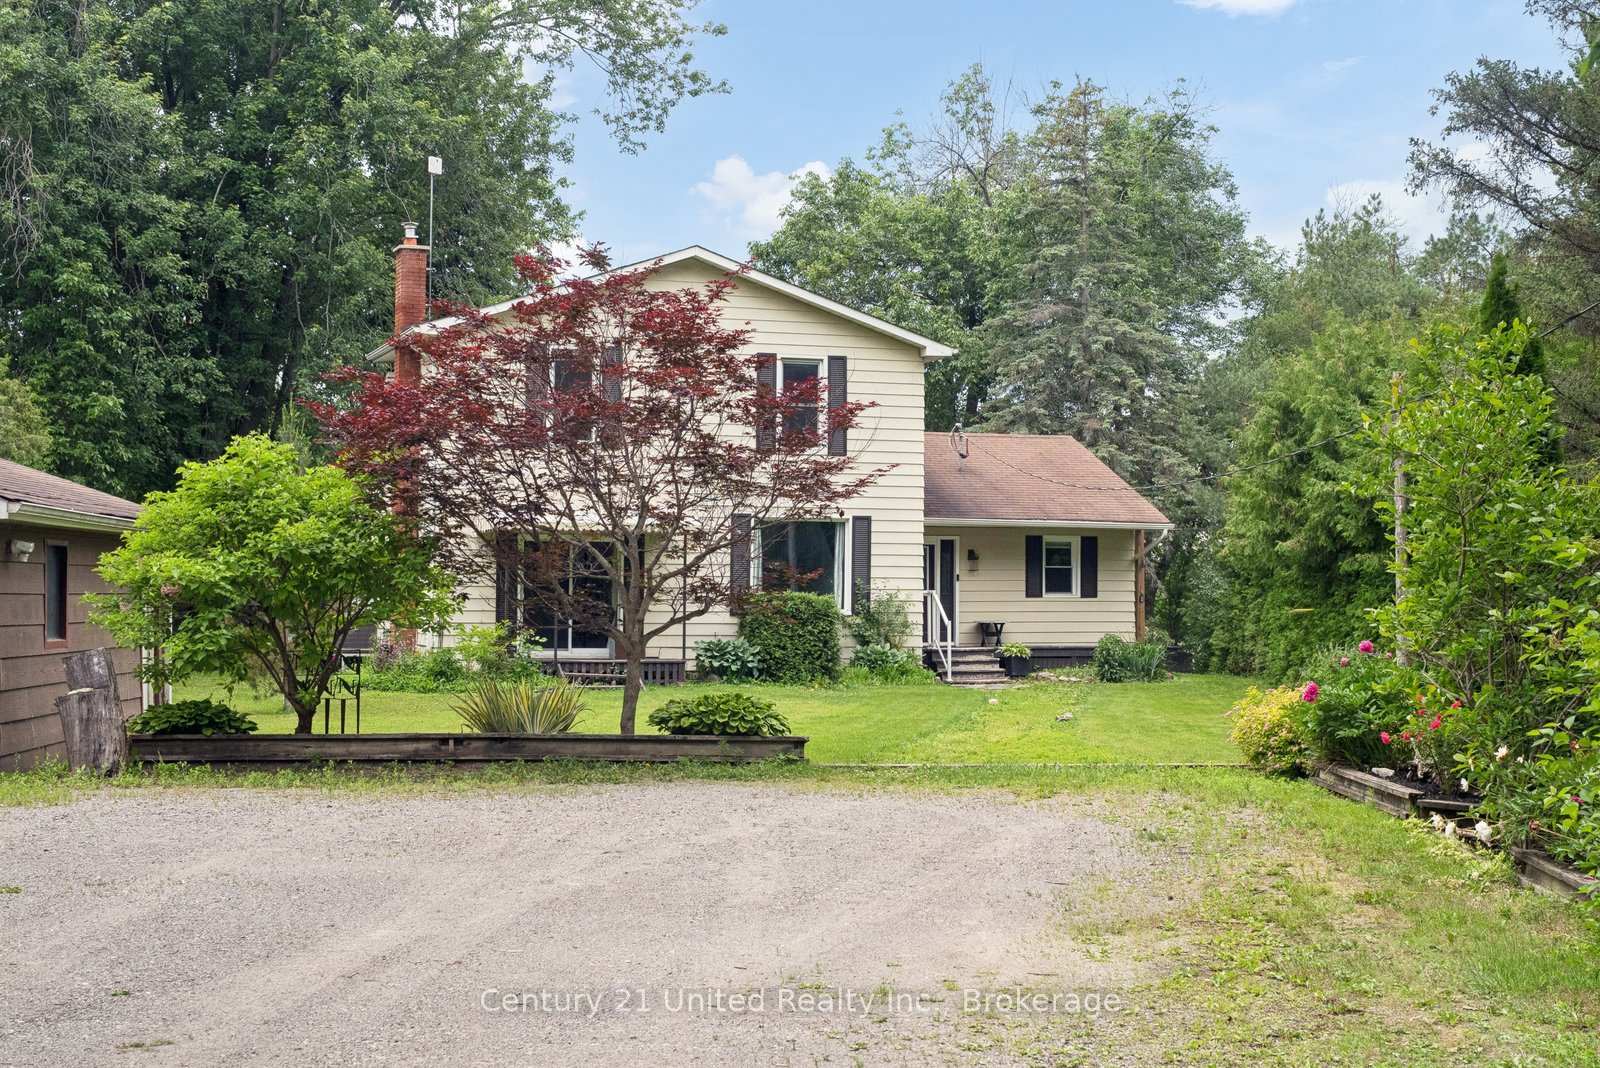
266 Greenwood Road
266 Greenwood Road
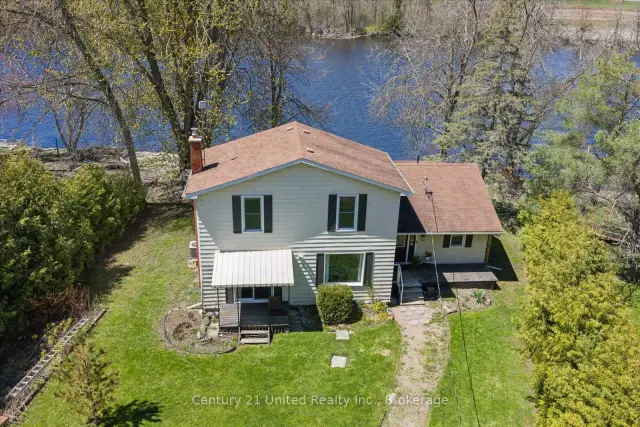
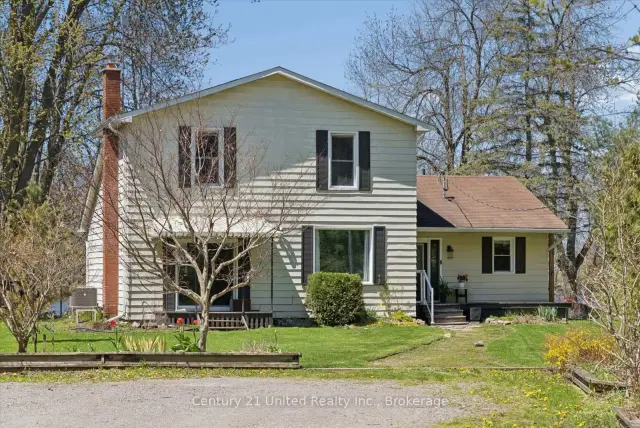
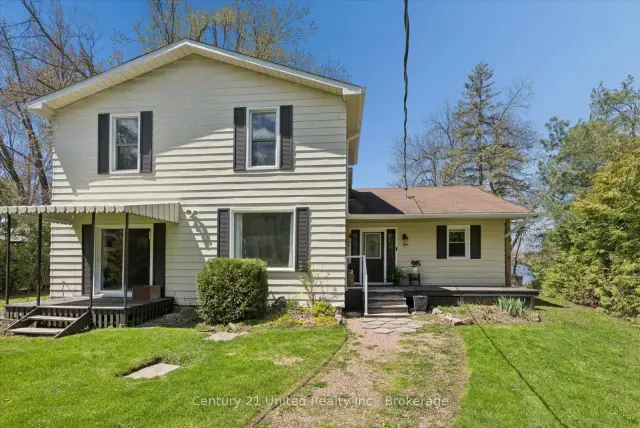
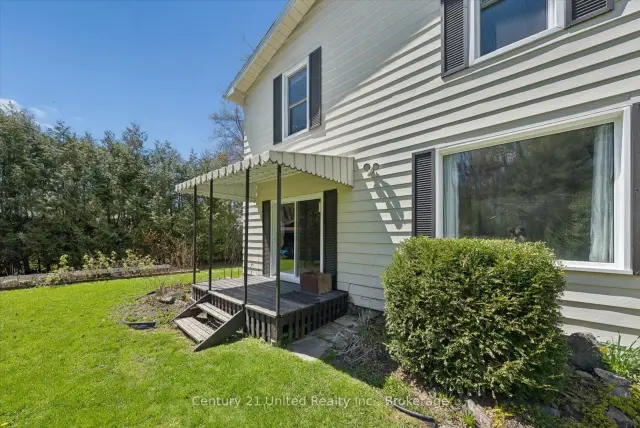 See all 50 photos
Property history
Facts and features
- BasementCrawl space
- Water, sewerWell, septic
- Lot shapeIrregular
- HeatingForced air
- Fireplace
- Central air
- Waterfront
The homeDetached, 2-storey, 1,500–2,000 sq ft
- Type: Detached
- Style: 2-storey
- Living space: 1,500–2,000 sq ft
- Basement: Crawl space
- View: River
- Waterfront: Direct
InsideFireplace Yes, wood stove, Main level, Sump pump, water heater owned
- Fireplace: Yes, wood stove
- Laundry: Main level
- Features: Sump pump, water heater owned
- Rooms above ground: 7
- Bedrooms: 3
- Bathrooms: 2
- Kitchens: 1
Outside and lotAluminum siding, Asphalt shingle, Poured concrete
- Exterior: Aluminum siding
- Roof: Asphalt shingle
- Foundation: Poured concrete
- Features: Deck
- Size: 68.4 × 197.93 ft
- Shape: Irregular
Parking1 Garage, Detached, Private
- Spaces: 1 Garage
- Garage: Detached
- Driveway: Private
Heating, water and powerForced air, electric, Central air, Well
- Heating: Forced air, electric
- Cooling: Central air
- Water: Well
- Sewer: Septic
Costs and taxesTaxes $4,025 a year, HST included in the price, Rental items None
- Taxes, 2025: $4,025 a year
- HST: HST included in the price
- Rental items: None
Included in the salePantry from ikea, fridge, washer, dryer, dishwasher, microwave, large desk, light fixtures
- Included: Pantry from ikea, fridge, washer, dryer, dishwasher, microwave, large desk, light fixtures
Listing detailsX13592178, Sold, Jul 22, 2026
- MLS® number: X13592178
- Status: Sold
- Listed on: Jul 22, 2026
- Days on market: 35
- Updated: Aug 26, 2026
- Possession: 60-89 days
- Occupied by: Owner
- Listing brokerage: CENTURY 21 UNITED REALTY INC.
About this home
266 Greenwood Road, Otonabee-South Monaghan, ON K9J 6Y3
Welcome to your beautiful 4-season waterfront home with 3 bedrooms and 2 bathrooms on the Otonabee River. From the moment you arrive, you'll feel right at home in this updated, move-in ready space.The main floor features a beautiful kitchen, a spacious dining area ideal for hosting family and friends, and a large, cozy family room with a fireplace. The primary bedroom offers a walk-in closet, an ensuite bathroom with a soaker tub, and a patio door that opens to the sunroom. Upstairs, you'll find 2 generous sized bedrooms offering plenty of space for family or guests.Step outside and take in the peaceful waterfront setting, ideal for swimming, boating, and fishing with direct access to the Trent-Severn Waterway. The property offers ample parking for 8+ vehicles and includes a detached garage/workshop. Located in a prime spot, you'll enjoy the peace and privacy of waterfront living with the added benefit of being just minutes from the city. Quick access to Peterborough and Highway 115 makes commuting, shopping and dining effortless-allowing you to enjoy the best of both worlds. Whether you're seeking a full-time home or a year-round getaway, this riverside gem has everything you need!
Ask about this home
A HOMEH agent will answer your questions about this home.
Around this home
Helpful calculators
Your HOMEH agent

"Priced 3% under the Hestimate. I would see it this week."