

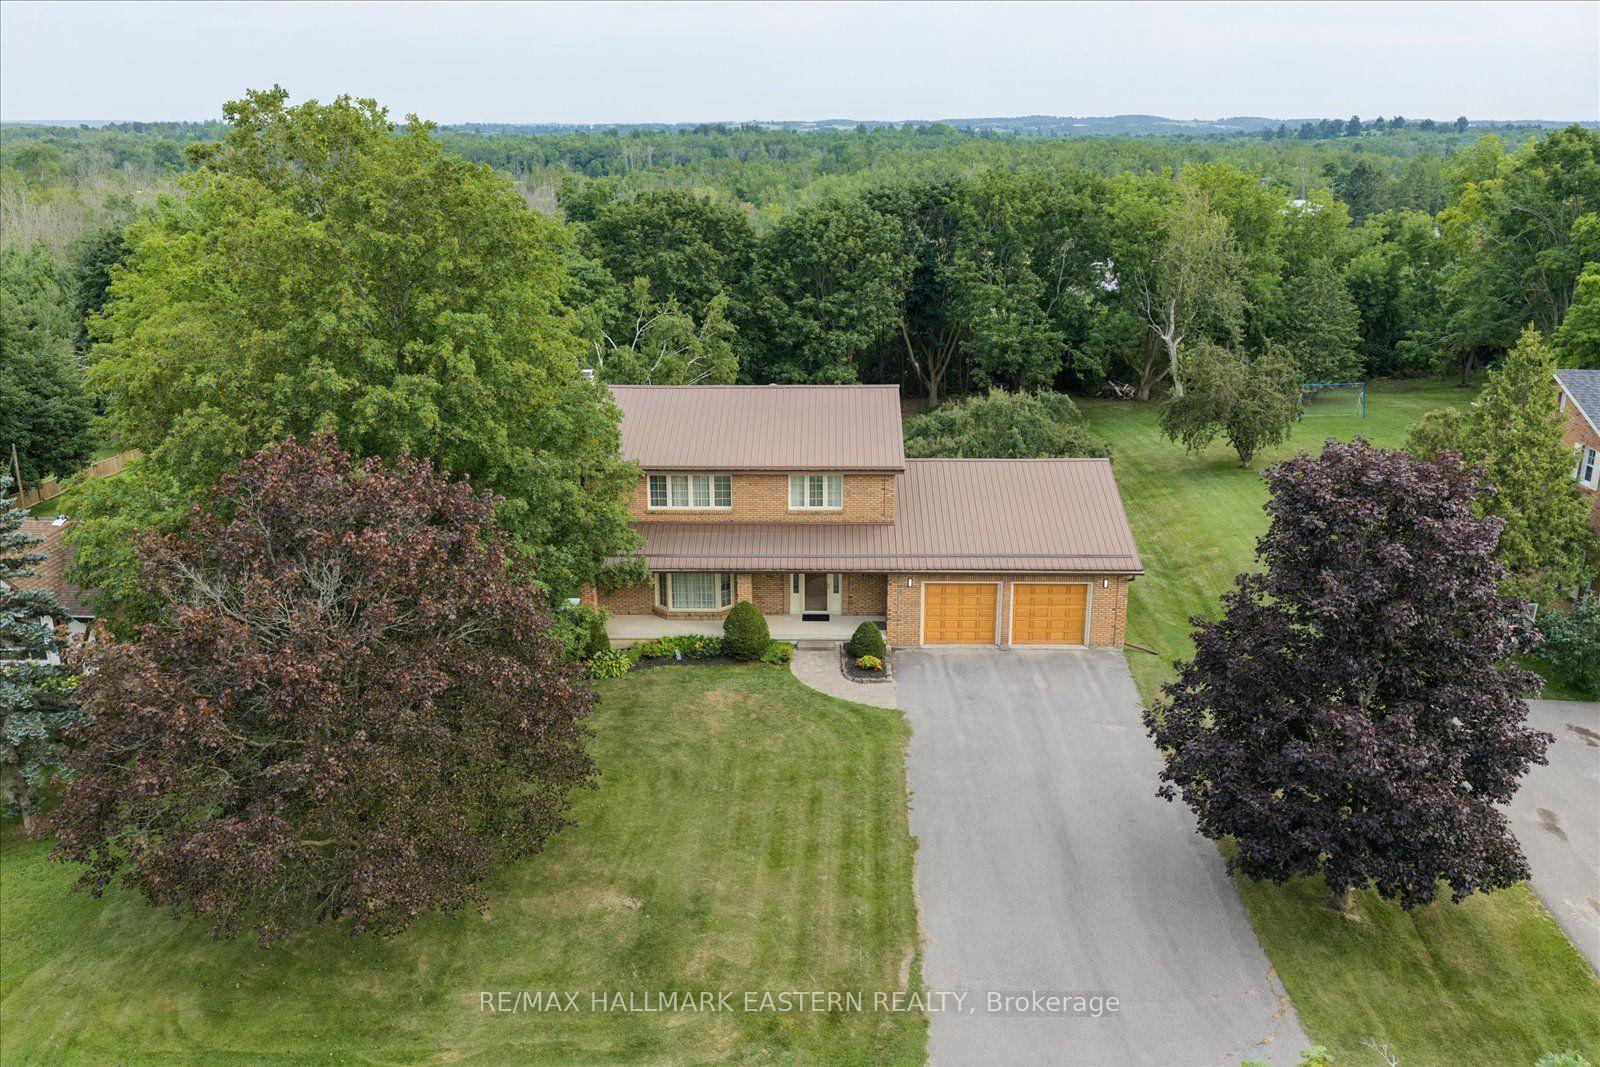
29 Crystal Springs Drive
29 Crystal Springs Drive
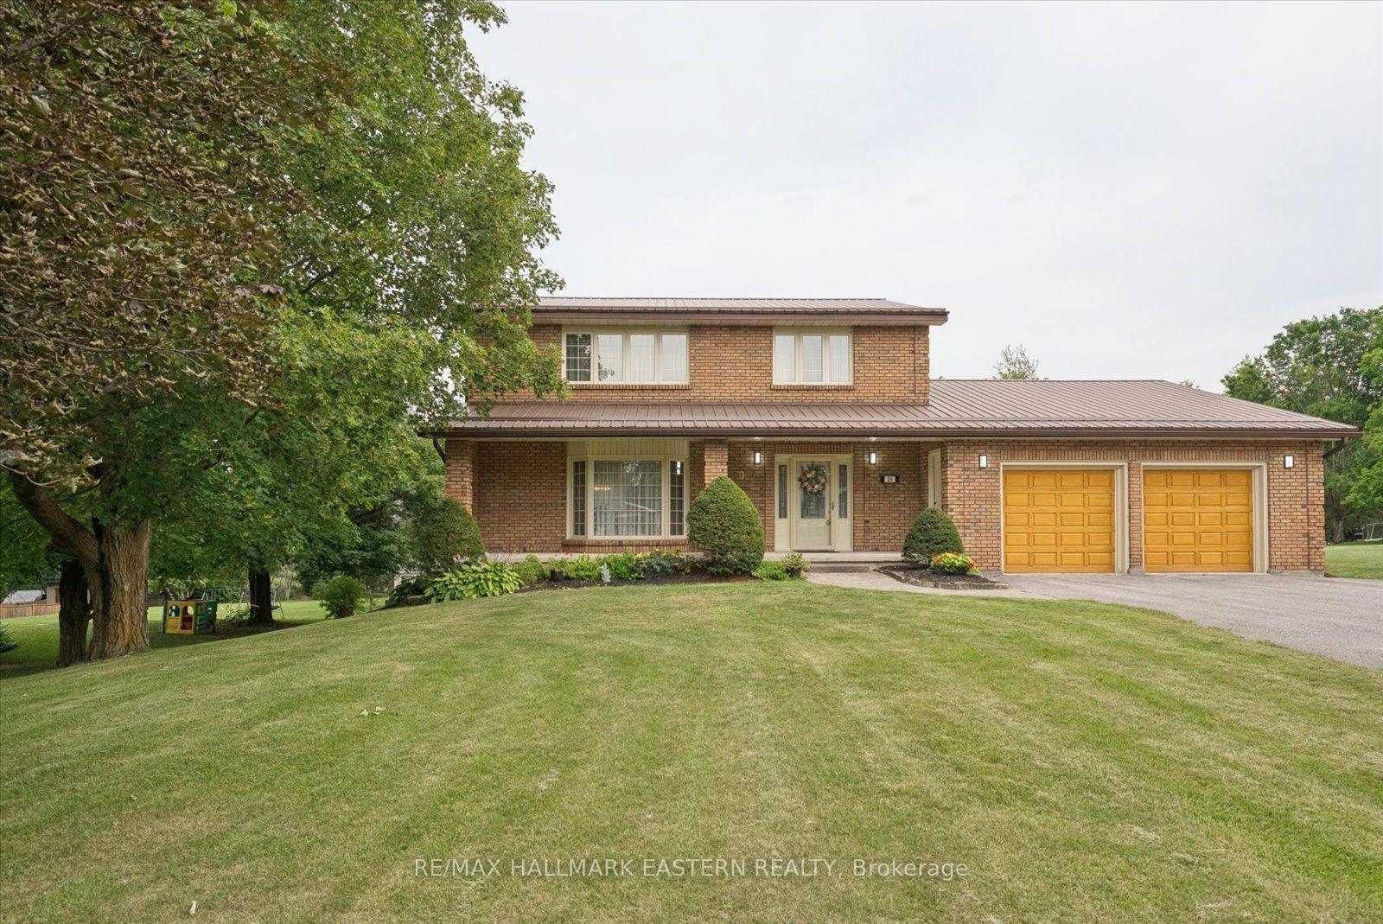
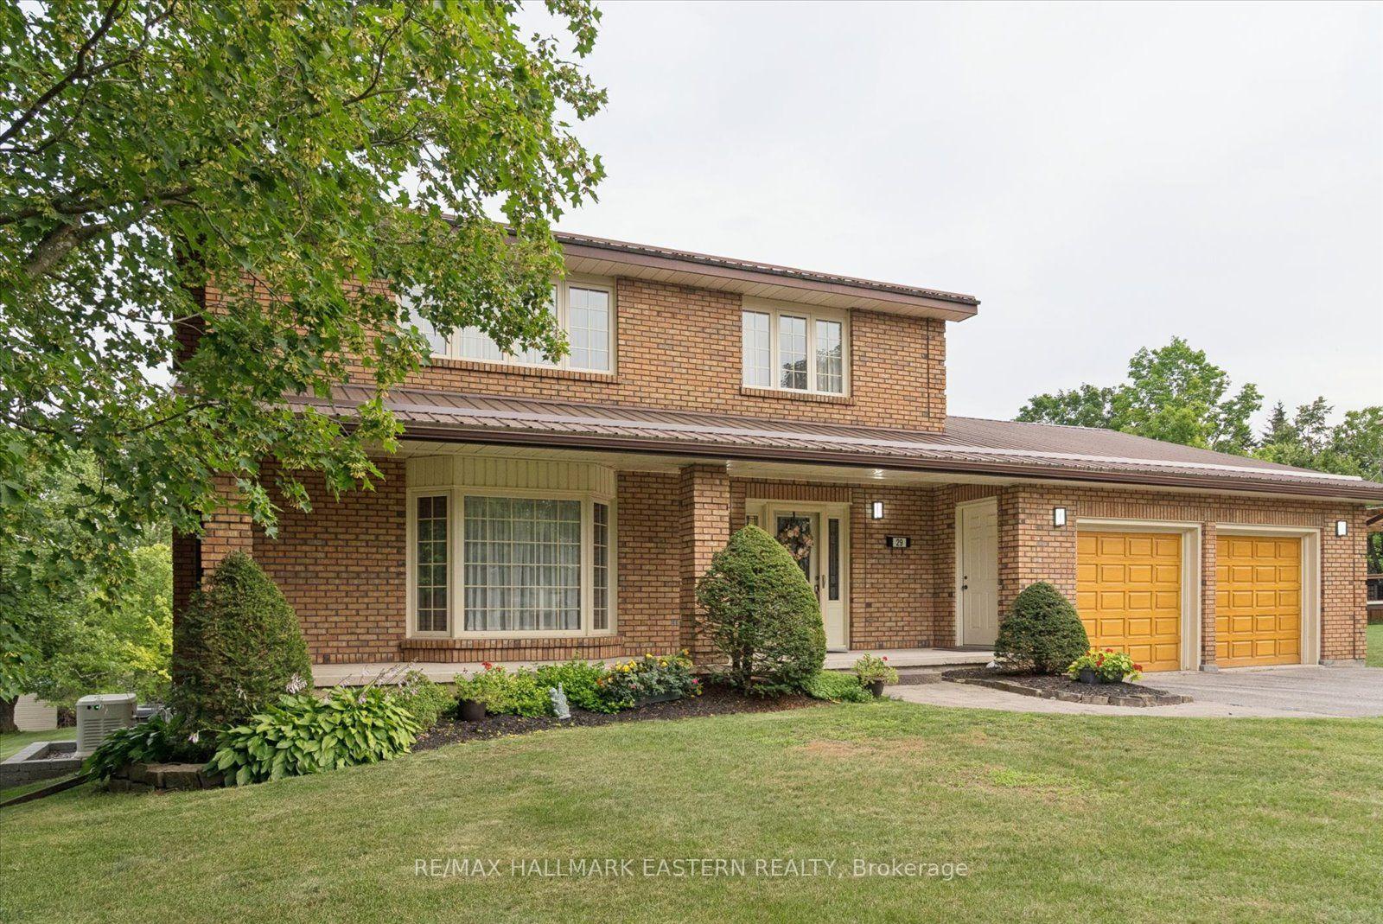
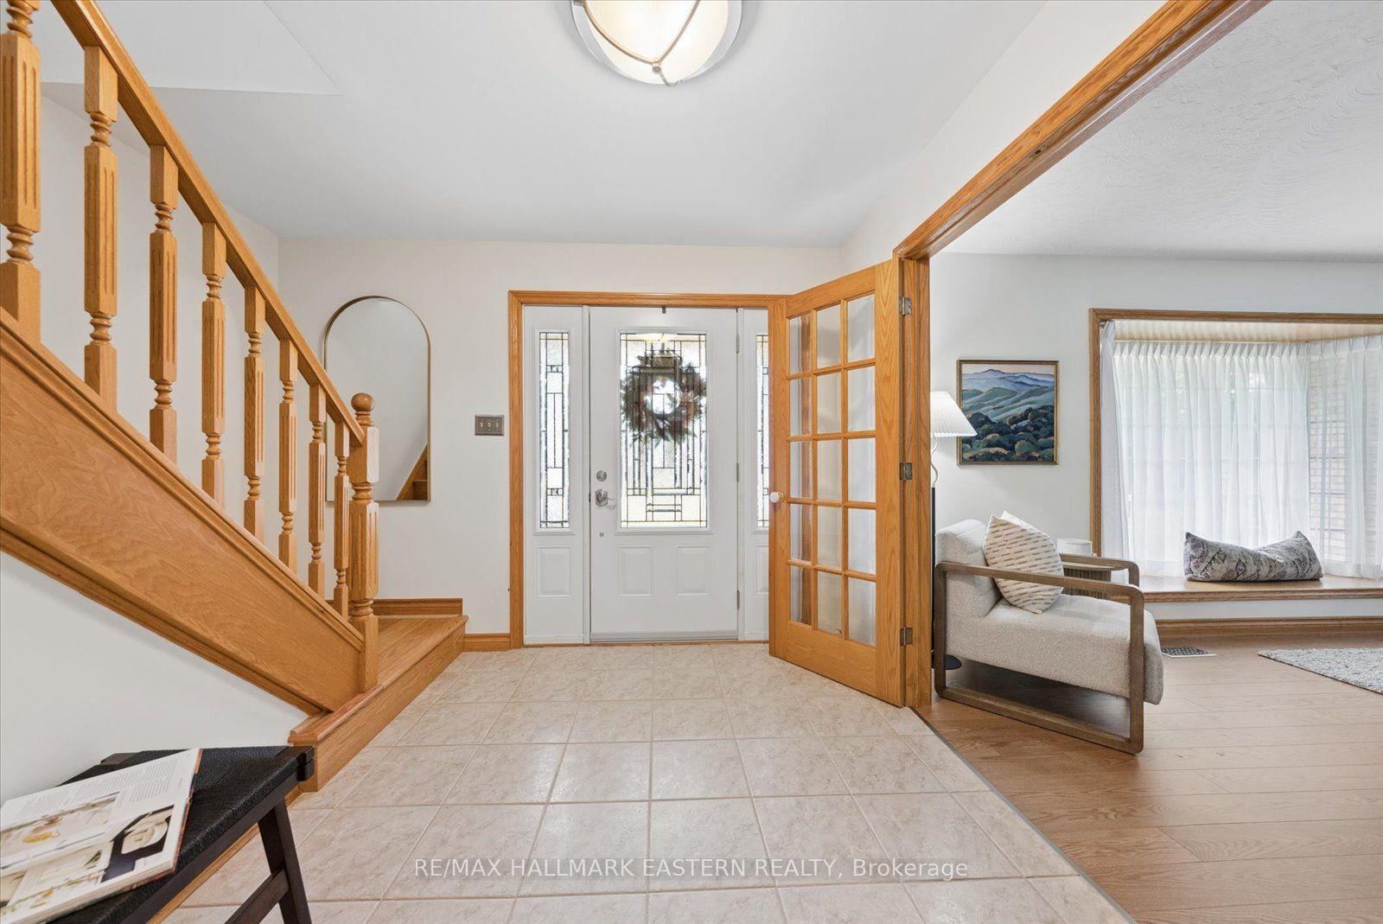
 See all 45 photos
Property history
Facts and features
- BasementPartial
- Age of home31–50 years
- Water, sewerWell, septic
- Lot shapeRectangular
- Fireplace
- Central air
The homeDetached, 2-storey, Age 31–50 years
- Type: Detached
- Style: 2-storey
- Age: 31–50 years
- Living space: 2,000–2,500 sq ft
- Basement: Partial basement
- View: Garden, trees/woods
InsideFireplace Yes, living room, rec room, natural gas, Main level, Generator - partial
- Fireplace: Yes, living room, rec room, natural gas
- Laundry: Main level
- Features: Generator - partial
- Security: Smoke detector
- Rooms above ground: 13
- Bedrooms: 3
- Bathrooms: 3
- Kitchens: 1
Outside and lotBrick, Metal, Concrete
- Exterior: Brick
- Roof: Metal
- Foundation: Concrete
- Features: Deck, landscaped, privacy, porch, year round living
- Other structures: Additional garage(s), gazebo, other
- Size: 100 × 249.97 ft
- Shape: Rectangular
- Zoning: Residential
Parking2 Garage, Attached, Private double
- Spaces: 2 Garage
- Garage: Attached
- Driveway: Private double
Heating, water and powerForced air, gas, Central air, Well
- Heating: Forced air, gas
- Cooling: Central air
- Water: Well
- Sewer: Septic
- Natural gas: Yes
- Hydro: Yes
- Cable: Available
- Telephone: Available
Costs and taxesTaxes $6,377 a year, HST included in the price
- Taxes, 2026: $6,377 a year
- HST: HST included in the price
Included in the saleFridge, stove, dishwasher, washer, dryer, garage door opener & remotes., Personal belongings.
- Included: Fridge, stove, dishwasher, washer, dryer, garage door opener & remotes.
- Not included: Personal belongings.
NearbyPark, rec./commun.centre, school, school bus route, sloping, wooded/treed
- Close to: Park, rec./commun.centre, school, school bus route, sloping, wooded/treed
Listing detailsX13592388, Sold, Jul 22, 2026
- MLS® number: X13592388
- Status: Sold
- Listed on: Jul 22, 2026
- Days on market: 5
- Updated: Jul 27, 2026
- Possession: 30-59 days
- Occupied by: Owner
- Listing brokerage: RE/MAX HALLMARK EASTERN REALTY
About this home
29 Crystal Springs Drive, Otonabee-South Monaghan, ON K9J 6Y3
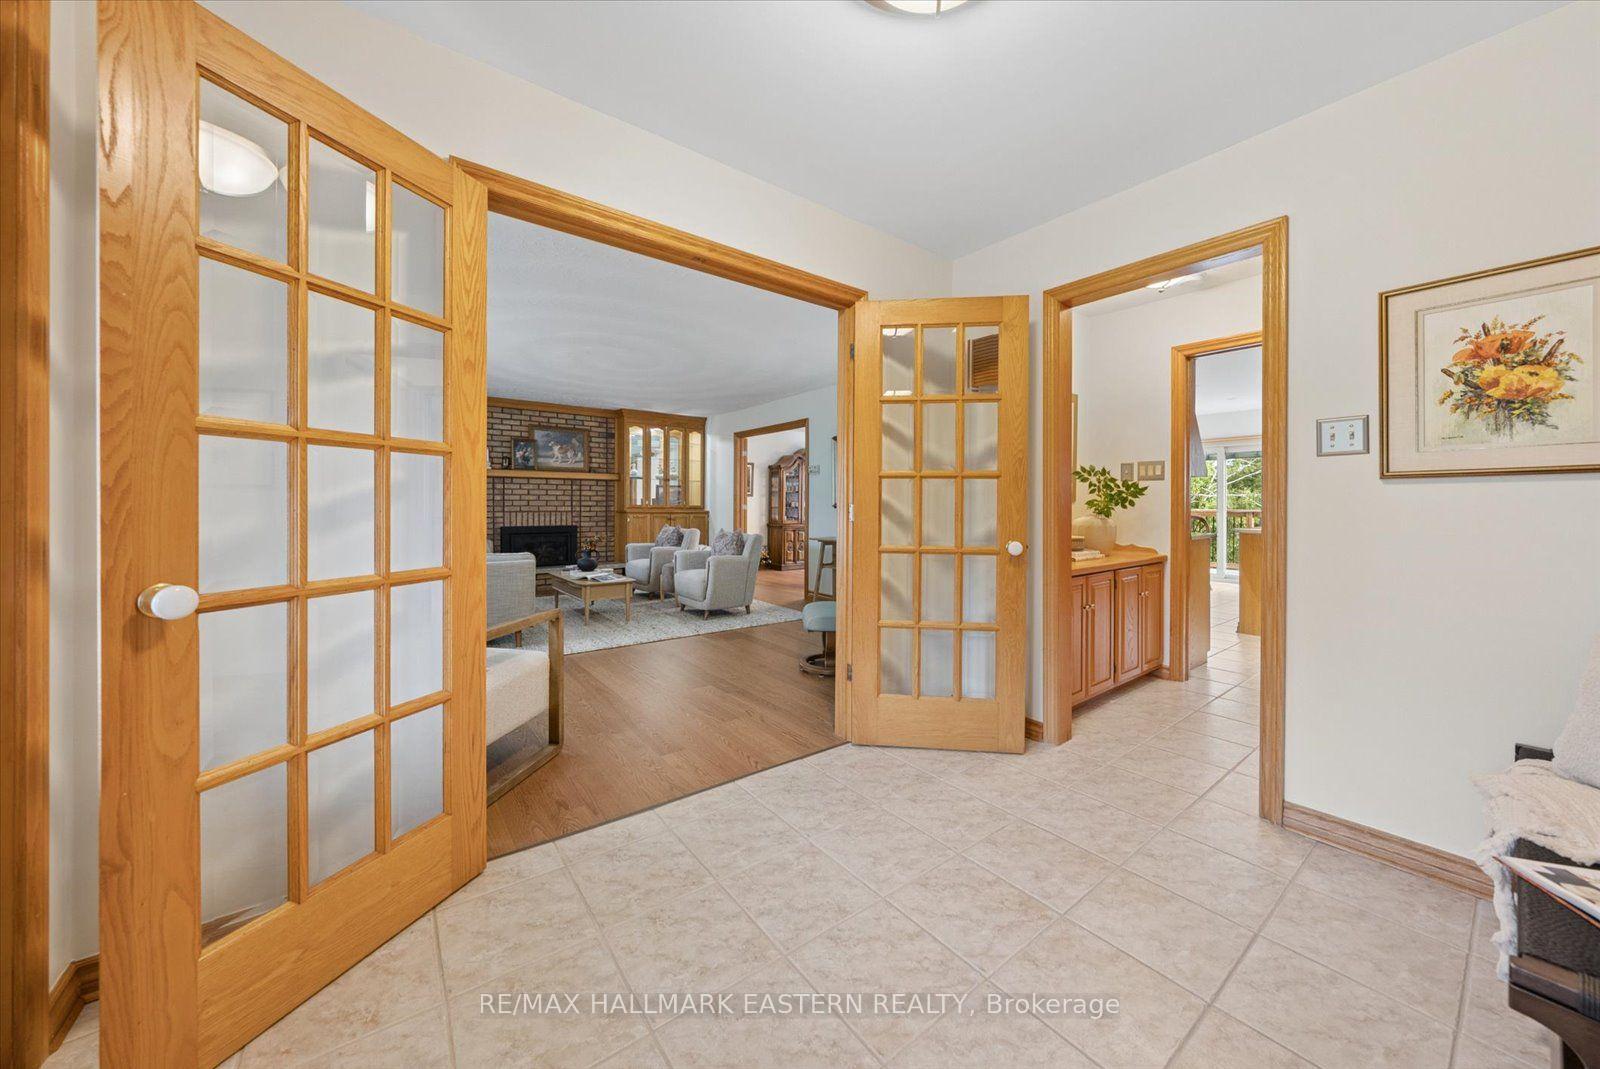
Watch Short Reel / Vidoe for Full Walk-Through. This beautifully maintained custom-built all-brick two-storey home in the sought-after Stewart Hall neighbourhood, less than 10 minutes from Peterborough. Set on a beautifully landscaped lot of over half an acre, this property offers municipal water, natural gas service, a backup generator, and the perfect blend of country living with city convenience. Pride of ownership is evident throughout this spacious 3-bedroom, 2.5-bathroom home. The bright main floor features oversized windows, a welcoming living room with a gas fireplace, new hardwood flooring in the living and dining rooms, a cozy family room with hardwood floors, skylight, and patio doors, plus a large eat-in kitchen with ceramic flooring and a walkout to the expansive deck with a remote-controlled awning overlooking the private backyard. Main floor laundry adds everyday convenience. The second level features an oversized primary bedroom with a beautifully renovated ensuite complete with a glass walk-in shower and soaker tub, along with an updated 3-piece bathroom. The beautifully renovated lower-level rec room offers even more living space with a second gas fireplace, abundant storage, and a convenient walkout to the attached double garage, perfect for lawn equipment and seasonal storage. Additional features include solid oak doors, quality wood trim, custom built-ins surrounding the living room fireplace, central air conditioning, parking for six vehicles, and exceptional craftsmanship throughout. If you're looking for a quality-built, move-in-ready family home on a large country lot in one of the area's most desirable neighborhoods. A MUST SEE!
Ask about this home
A HOMEH agent will answer your questions about this home.
Around this home
Helpful calculators
Your HOMEH agent

"I would see it this week."