

11 Godfreys Lane
11 Godfreys Lane
 See all 33 photos
Property history
- $62,000ExpiredList: 2025-04-14|End: 2025-07-31|108 daysX12080734
- $110,532TerminatedList: 2025-04-11|End: 2025-04-12|1 dayX12077840
- $110,532ExpiredList: 2024-11-18|End: 2025-03-31|133 daysX10430323
Facts and features
- BasementNone
- Age of home6–15 years
- Price per sq ft~$69
- Water, sewerWell, septic
- Fireplace
- Central air
- Waterfront
- Inground pool
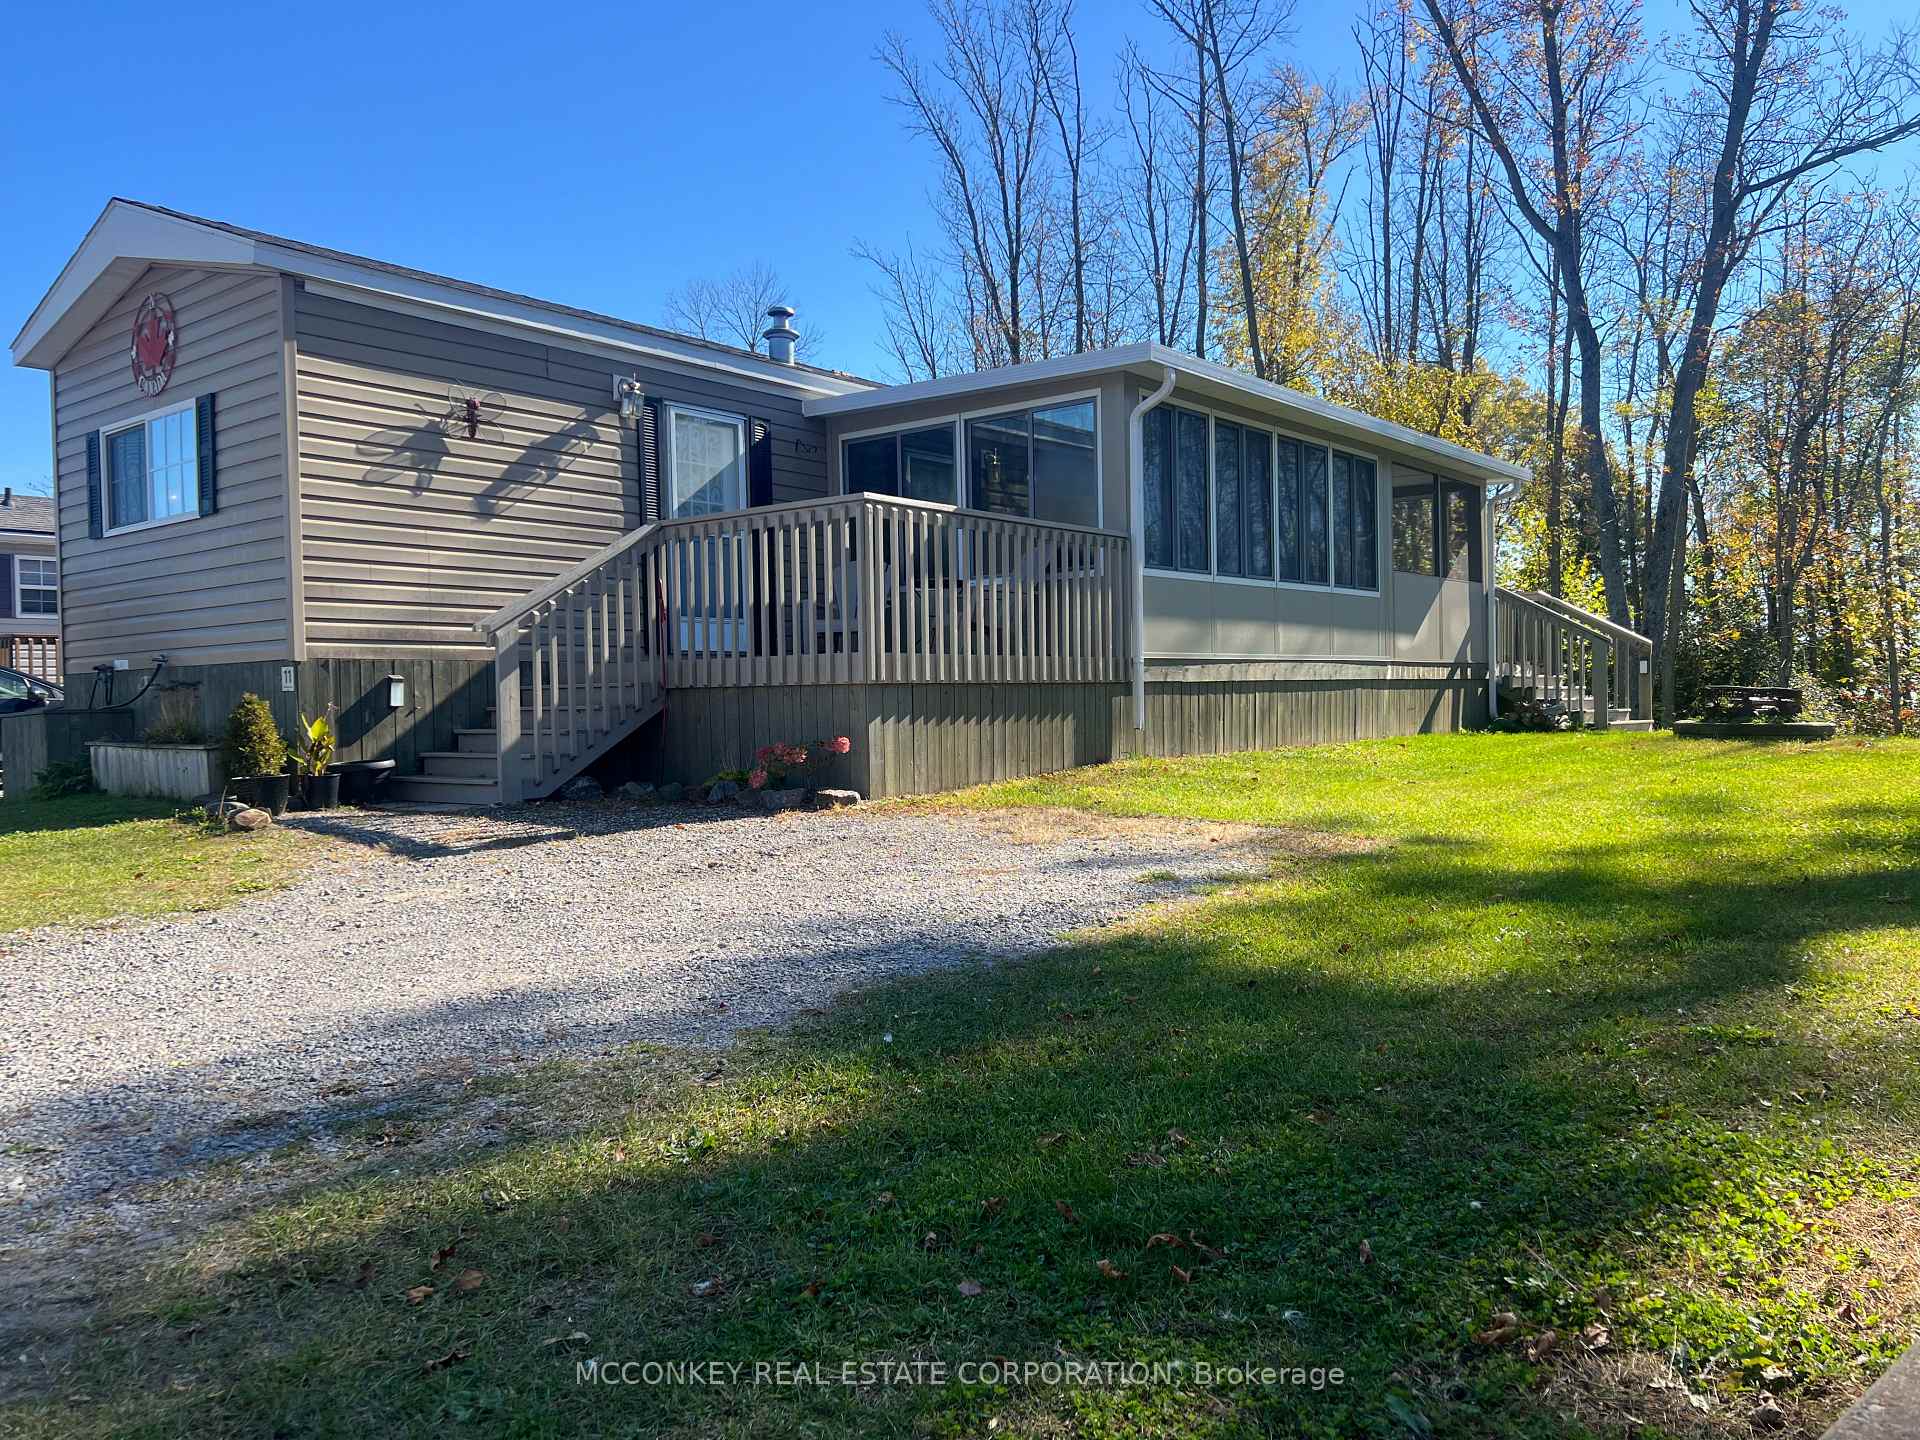
The homeMobile/Trailer, Other, Age 6–15 years
- Type: Mobile/Trailer
- Style: Other
- Age: 6–15 years
- Living space: 700–1,100 sq ft
- Basement: None
- Special designation: Landlease
- Waterfront: Direct
InsideFireplace Yes, Water heater owned, Rooms above ground 7
- Fireplace: Yes
- Features: Water heater owned
- Rooms above ground: 7
- Bedrooms: 3
- Bathrooms: 1
- Kitchens: 1
Outside and lotVinyl siding, Asphalt shingle, Foundation Not applicable
- Exterior: Vinyl siding
- Roof: Asphalt shingle
- Foundation: Not applicable
- Pool: Inground
- Zoning: RR
Parking2 Parking, Private double
- Spaces: 2 Parking
- Driveway: Private double
Heating, water and powerForced air, propane, Central air, Well
- Heating: Forced air, propane
- Cooling: Central air
- Water: Well
- Sewer: Septic
- Natural gas: No
- Hydro: Yes
- Cable: Available
- Telephone: Available
Costs and taxesHST No HST
- HST: No HST
Included in the saleHot water tank, built-in microwave, furniture, refrigerator, stove, window coverings
- Included: Hot water tank, built-in microwave, furniture, refrigerator, stove, window coverings
NearbyGolf, lake/pond, campground
- Close to: Golf, lake/pond, campground
Listing detailsX12080734, Expired, Apr 14, 2025
- MLS® number: X12080734
- Status: Expired
- Listed on: Apr 14, 2025
- Days on market: 108
- Updated: Jul 31, 2025
- Possession: 2025-05-14 / Flexible
- Occupied by: Vacant
- Listing brokerage: MCCONKEY REAL ESTATE CORPORATION
About this home
11 Godfreys Lane, Otonabee-South Monaghan, ON K0L 2G0
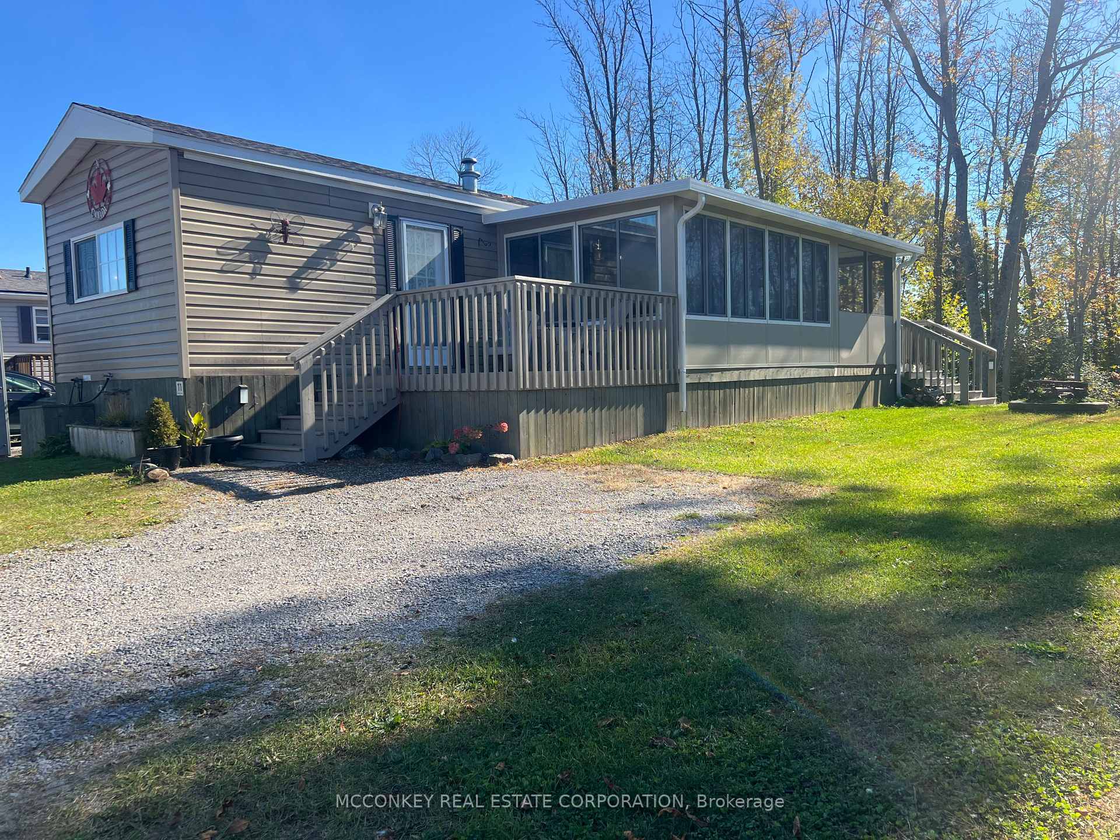
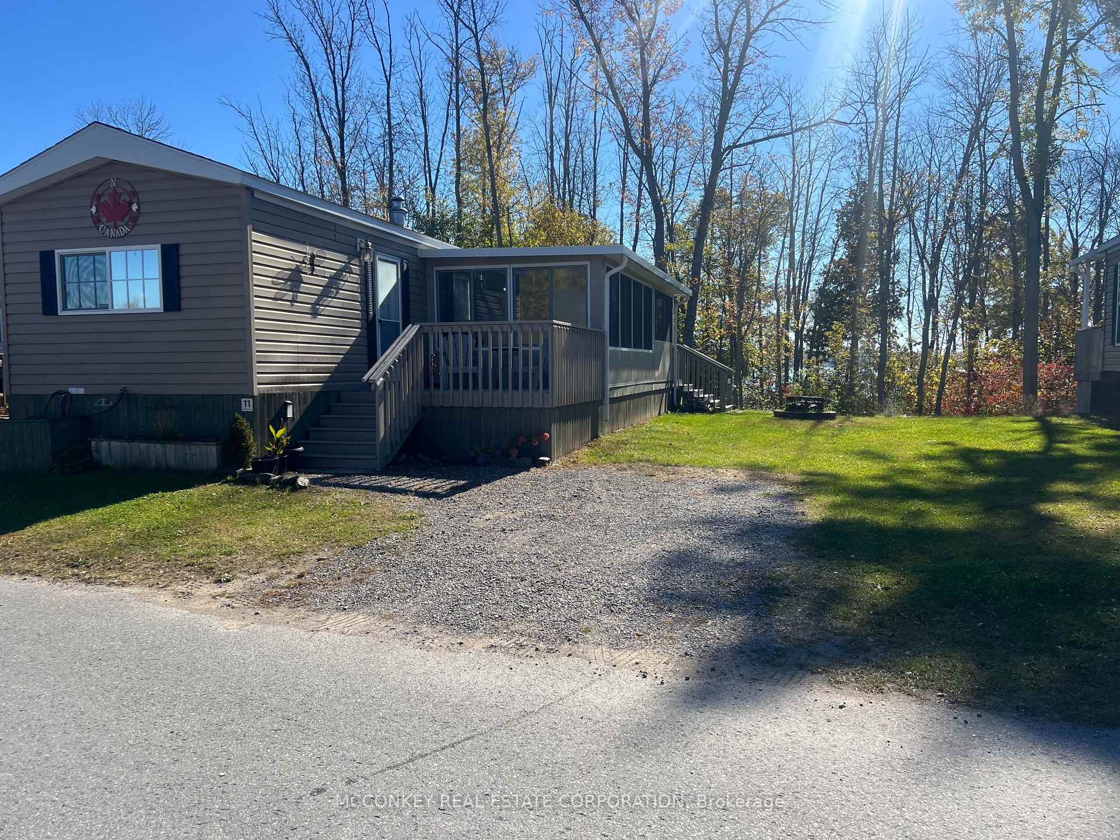
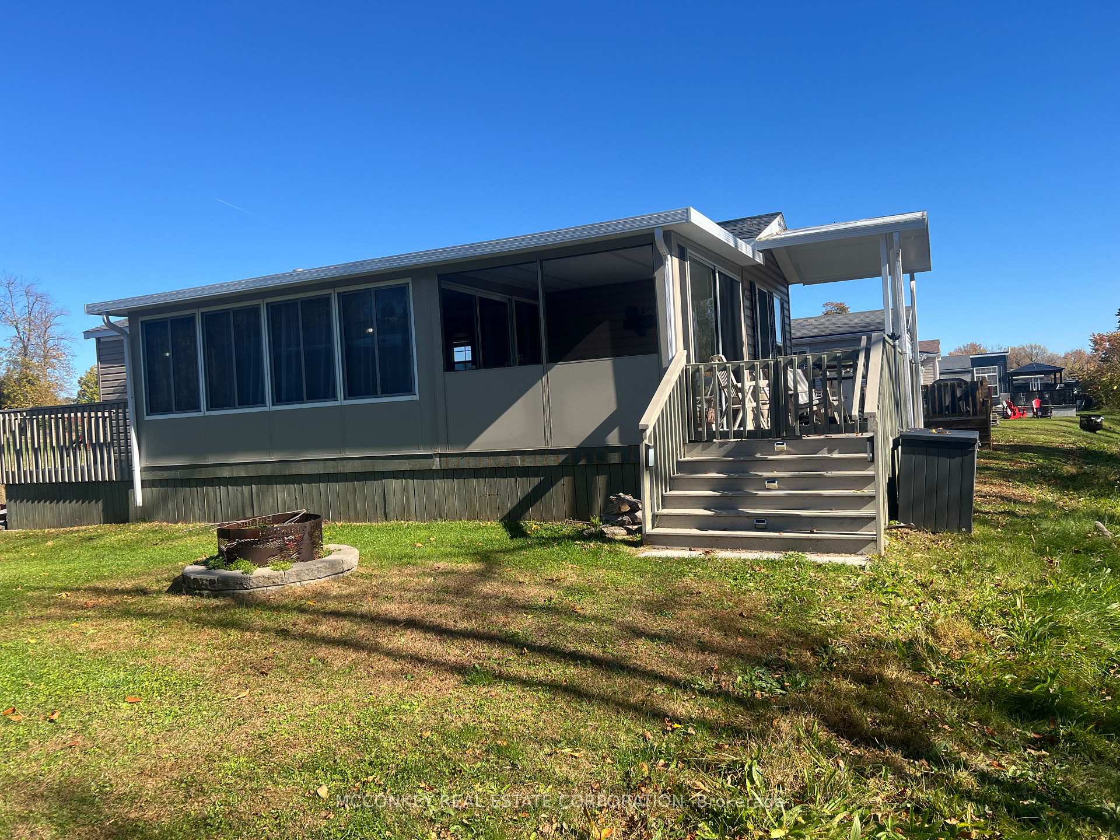
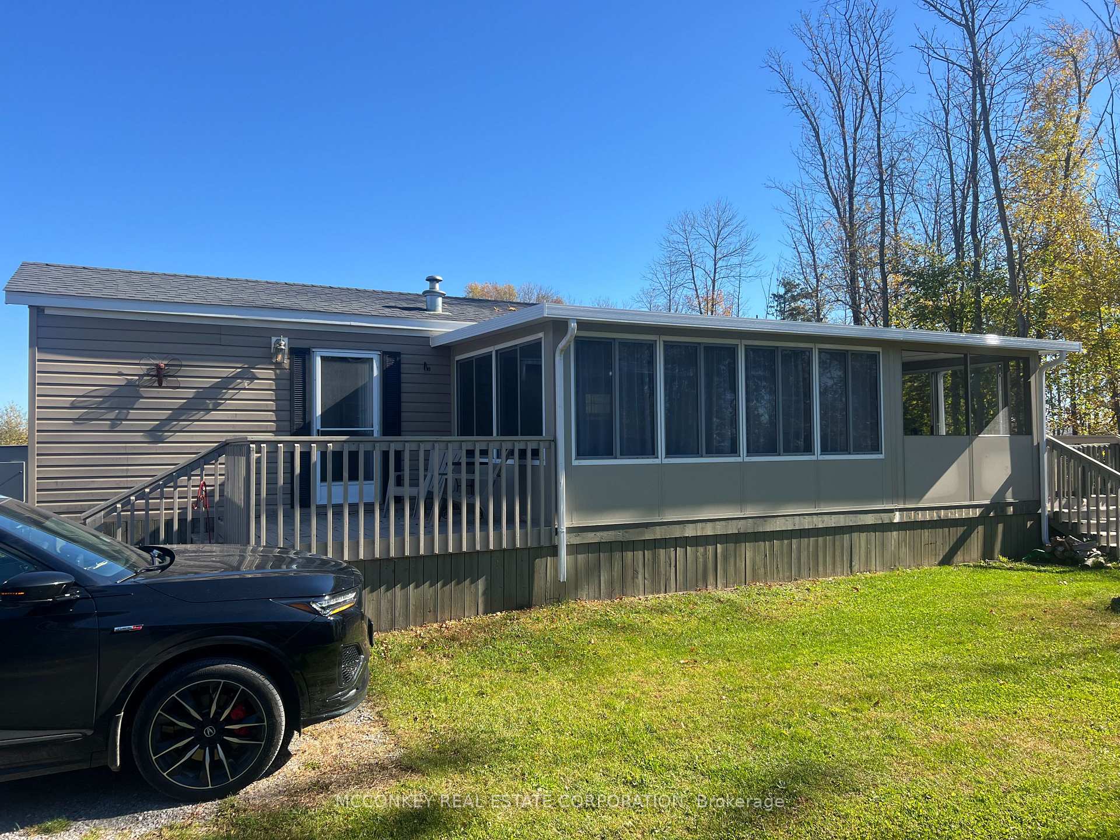
Enjoy resort life on Rice Lake! Waterview lot with stunning view of treed nature area from large back deck (L-shaped 9 ft.x 10 ft. & 6 ft. x 22 ft.) and front deck (10 ft. x 9ft.6in.) view of golf course. 12 ft. x 41 ft. Forest River 3 bedroom Mobile Home with 4 piece semi-ensuite sleeps 9. Bright living room, large kitchen with cherry cabinets, full sized fridge, stove and microwave. 2 Sunrooms with patio doors to back deck. Amenities include 2 swimming pools, splash pad, gym, tennis/basketball courts, on-site laundry, access to fishing, use of canoes, paddle boats & kayaks and boating docks available. Annual fee (2024) of $13,746.46 (paid in 2 installments) includes HST, land lease, electricity, water, garbage, recycling, ground maintenance, irrigation AND 6 UNLIMITED GOLF MEMBERSHIPS.
Ask about this home
A HOMEH agent will answer your questions about this home.
Around this home
Helpful calculators
Your HOMEH agent

"I would see it this week."